Features & Amenities

Interior

  • Other Interior Features

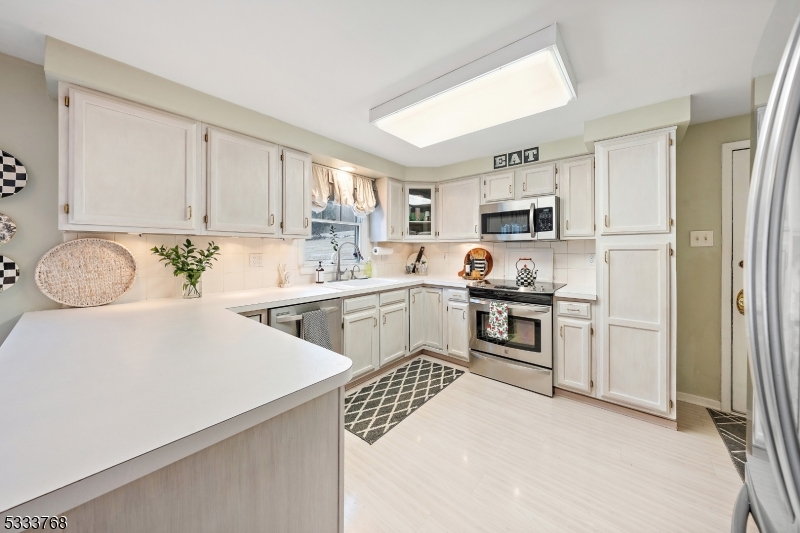
    Eat-in Kitchen

  • Total Bedrooms

    4

  • Bathrooms

    2

  • 1/2 Bathrooms

    1

  • Basement YN

    YES

  • Cooling YN

    YES

  • Cooling

    Central Air

  • Fireplace YN

    YES

  • Heating YN

    YES

  • Heating

    Forced Air, Oil

  • Pet friendly

    N/A

Exterior

  • Garage

    Yes

  • Garage spaces

    2

  • Construction Materials

    Vinyl Siding

  • Parking

    Attached

  • Patio and Porch Features

    Deck

  • Pool

    No

Area & Lot

  • Lot Features

    Open Lot

  • Lot Size(acres)

    0.94

  • Property Type

    Residential

  • Property Sub Type

    Single Family Residence

  • Architectural Style

    Colonial

Price

  • Sales Price

    $469,000

  • Tax Amount

    $9,409

  • Sq. Footage

    N/A

  • Price/SqFt

    N/A

HOA

  • Association

    No

Property Resources

  • Horse Property

    NO

School District

  • Elementary School

    N/A

  • Middle School

    N/A

  • High School

    N/A

Property Features

  • Ownership

    Fee Simple

  • Sewer

    Septic Tank

  • Tax Lot

    *

  • Water Source

    Public

Schedule a Showing

Showing scheduled successfully.

<
>
IN PERSON
VIA CHAT

What is 3 + 4 ?


Change time

Mortgage calculator

Estimate your monthly mortgage payment, including the principal and interest, property taxes, and HOA. Adjust the values to generate a more accurate rate.

Your payment

Principal and Interest:

$

Property taxes:

$

HOA fees:

$

Total loan payment:

$

Total interest amount:

$

Location

County

Warren

Elementary School

Middle School

High School

Listing Courtesy of MIKHAIL SENDEROVICH , KELLER WILLIAMS METROPOLITAN

RealHub Information is provided exclusively for consumers' personal, non-commercial use, and it may not be used for any purpose other than to identify prospective properties consumers may be interested in purchasing. All information deemed reliable but not guaranteed and should be independently verified. All properties are subject to prior sale, change or withdrawal. RealHub website owner shall not be responsible for any typographical errors, misinformation, misprints and shall be held totally harmless.

Agent Patrick Bolger

FOUNDER

Patrick Bolger

Call Patrick today to schedule a private showing.


* Listings on this website come from the FMLS IDX Compilation and may be held by brokerage firms other than the owner of this website. The listing brokerage is identified in any listing details. Information is deemed reliable but is not guaranteed. If you believe any FMLS listing contains material that infringes your copyrighted work please click here to review our DMCA policy and learn how to submit a takedown request.© 2024 FMLS.
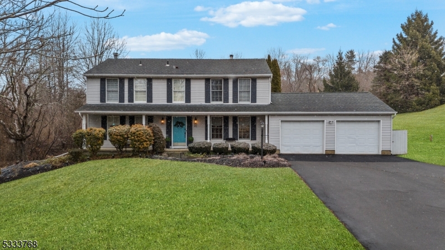
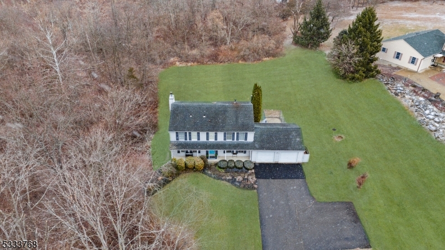
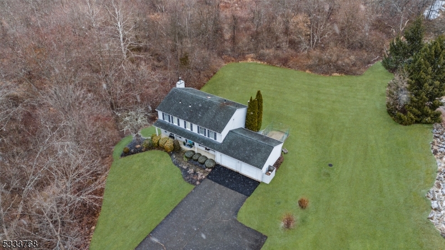
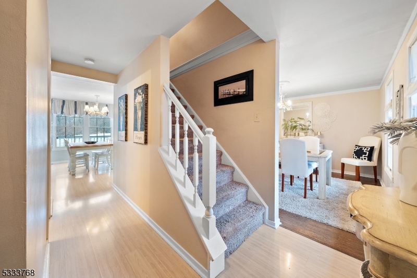
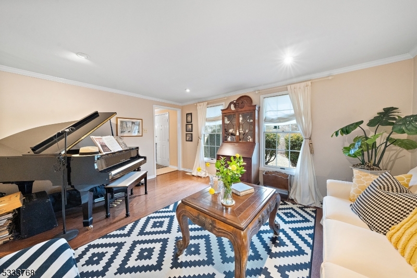
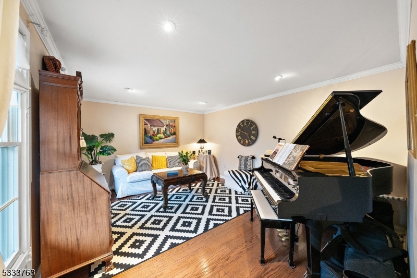
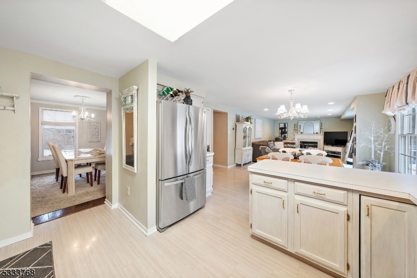
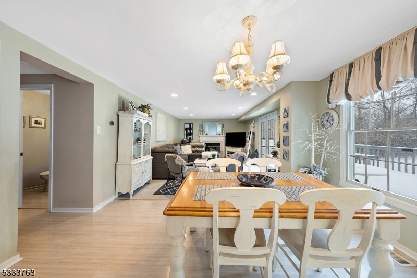
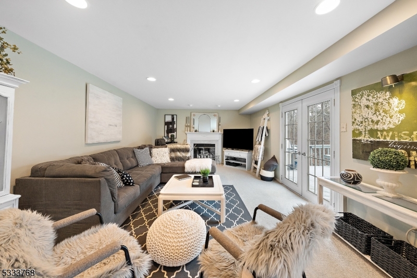
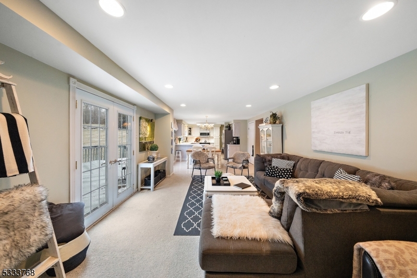
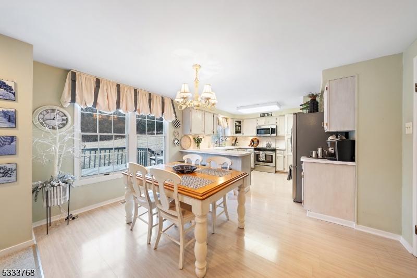
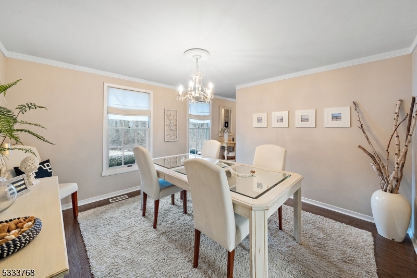
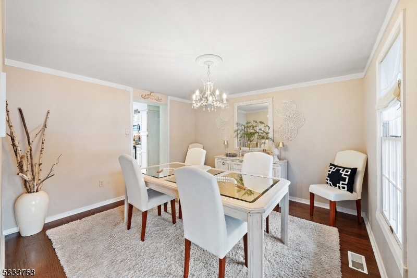
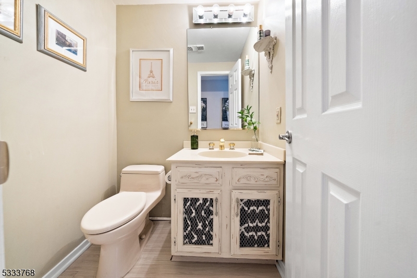
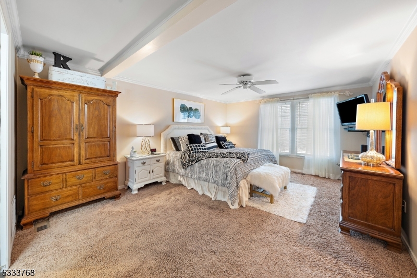
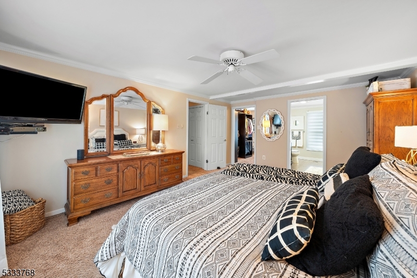
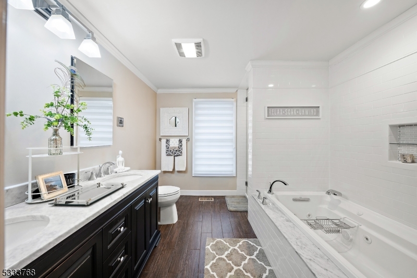
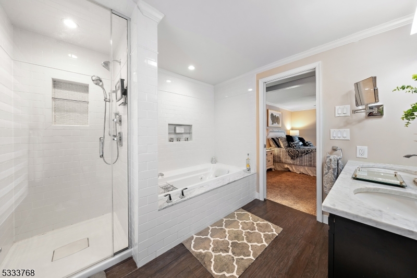
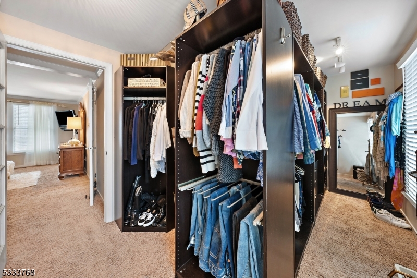
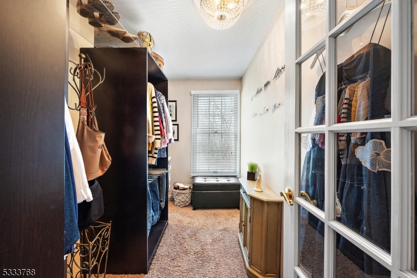
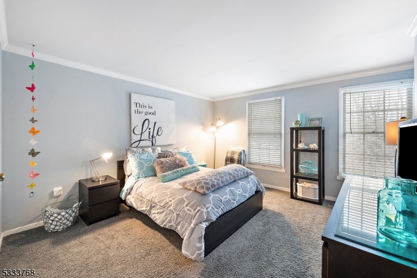
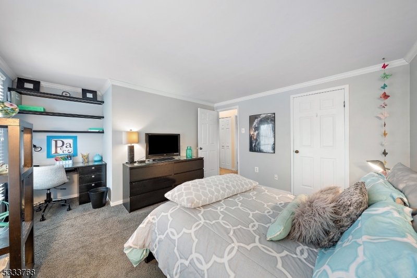
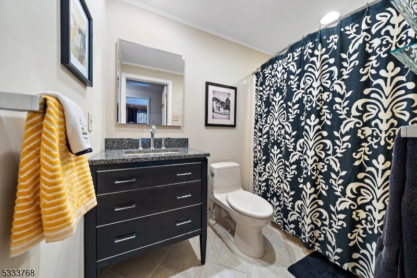
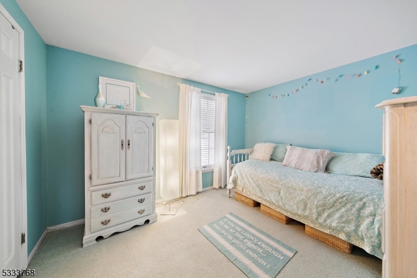
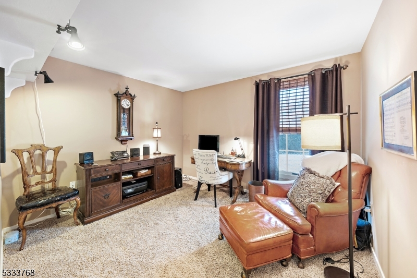
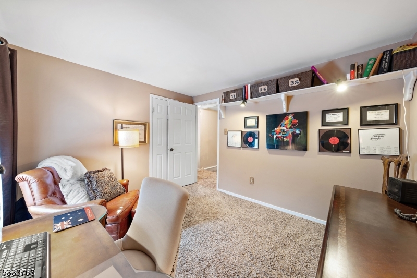
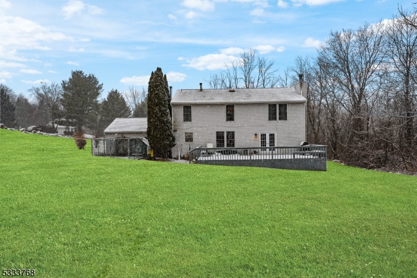
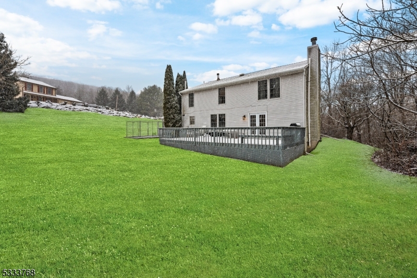
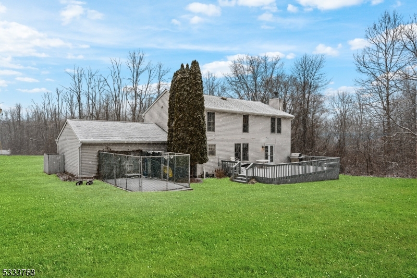
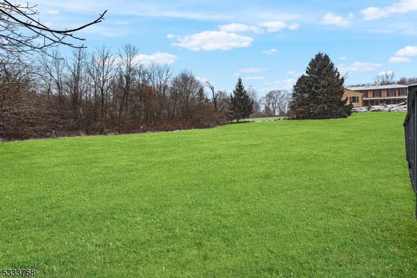
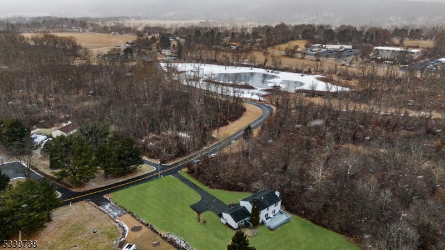
Nestled on nearly an acre in picturesque Washington Township, this sunny and spacious home has been beautifully updated to offer modern comfort and style. The Open-Concept floor plan, Hardwood floors and Stainless Steel appliances enhance its timeless appeal, while renovated Bathrooms provide a touch of Luxury. The first floor boasts a bright and inviting Living Room, a Family Room, Formal Dining Room, and a convenient Powder Room. The Eat-In Kitchen connects seamlessly to the attached Two-Car Garage. The Family Room features elegant French doors that open onto a large Deck perfect for enjoying the expansive backyard. Upstairs, the Primary Suite offers a tranquil retreat with a renovated En-Suite private Bathroom and spacious Walk-In Closet. Adding to its appeal, the home comes equipped with a full-house generator for peace of mind. This stunning property is a must-see and won't stay on the market for long!

43 Mill Pond Rd

Message successfully sent.

What would you like to know?

What is 3 + 4 ?

I agree to receive email communication and understand I can unsubscribe at any time.

I agree to be contacted by KW Metropolitan via call, email, and text for real estate services. To opt out, you can reply 'stop' at any time or reply 'help' for assistance. You can also click the unsubscribe link in the emails. Message and data rates may apply. Message frequency may vary. Privacy Policy

Related Properties

New on site today
Nestled on a picture-perfect lot with a charming stream meandering through the property, this distinctive stone-front bank-style ranch offers the perfect blend of character, comfort, and convenience. The inviting open floor plan features spacious living and dining areas highlighted by beamed ceilings and a large picture window that fills the home with natural light while showcasing the beautiful surroundings. Updated bathrooms and thoughtfully designed living spaces create an easy, comfortable lifestyle ideal for today's homeowner. Whether entertaining guests or enjoying a quiet evening at home, the bright and airy layout provides the perfect setting. A rare bonus, the property's versatile outbuildings offer abundant storage for recreational vehicles, cars, boats, equipment, or hobby and sporting needs. Located in the sought-after Valley section of Washington Township (Long Valley), this home provides easy access to Route 206, top-rated schools, parks, recreation facilities, and the charming shops and restaurants of nearby Chester. Known for its excellent school system, vibrant community events, and picturesque countryside, Long Valley continues to be one of Morris County's most desirable places to call home. A unique opportunity to enjoy country charm, practical amenities, and a wonderful community lifestyle all in one exceptional property. House is being sold strictly "as is".
#4044716

Washington Twp.

112 E Valley Brook Rd

3 Beds

2 Baths

N/A

$535,000

MLS#: 4044716

New on site 4 days ago
Welcome to this exceptional Carnegie model end-unit situated on a quiet cul-de-sac with mature landscaping, majestic pine trees, and sweeping golf course views of the 18th hole. This elegant 3-bedroom, 2.5-bath home is filled with natural light and features hardwood floors, soaring vaulted ceilings, skylights, and an open floor plan ideal for everyday living and entertaining. The living room offers a gas fireplace and opens to a maintenance-free Trex deck, perfect for relaxing and enjoying the serene setting. The tray-ceiling dining room flows into the eat-in kitchen that boasts Corian countertops, breakfast bar,42" cherry cabinets, and sunny breakfast room, pantry. Sunlight fills the living room and primary suite throughout the day before setting beautifully through the kitchen. The luxurious primary suite features a cathedral ceiling, bay window sitting area, two walk-in closets, and a spa-like bath with an oversized shower and double-sink vanity. Upstairs offers two bedrooms, a loft/media room, den/office, full bath, and storage room with four storage closets. Additional features include first-floor laundry with utility sink, built-in basement shelving, two-car garage with workbench, attic fan, sump pump, radon system, natural gas, and public water/sewer. HOA includes common area maintenance, snow removal, garbage, recycling, water, and sewer. Enjoy a clubhouse, pool, fitness center, golf, and walking-distance to shopping, dining, and medical facilities. 55+ Community.
#4044145

Washington Twp.

14 Kestrel Court

3 Beds

2 Baths

2,547 Sq.Ft.

$529,000

MLS#: 4044145

Beautiful, well-maintained Colonial-style townhouse featuring 3 bedrooms, 2.5 baths, and an oversized garage in the highly desirable Hastings Square community. This move-in-ready home offers a spacious living room, formal dining room, and a fully finished basement, providing additional living and entertaining space. The updated kitchen features granite countertops, a large stainless steel sink, tile backsplash, recessed lighting, and a newer refrigerator. Freshly painted throughout with gleaming hardwood floors, renovated bathrooms, new ceiling fans with lights in all three bedrooms, and a one-year-old hot water heater. In 2025, all windows and three sliding glass doors were replaced by Elevated Remodeling and include a transferable lifetime warranty for the new owner. Three sliding glass doors fill the home with natural light and provide seamless access to the deck. Roof approximately 4 years old, per previous owner. Enjoy resort-style amenities including a clubhouse, outdoor pool, tennis courts, basketball court, and playground. Adjacent to scenic Rock Ridge Golf Course and just minutes from shopping, restaurants, parks, hiking trails, NJ Transit, and Routes 46, 57, 80, and 78, making it a commuter's dream. Served by the Long Valley School District and West Morris Central High School, an International Baccalaureate (IB) World School.
#4043784

Washington Twp.

13 Delbarton Ct

3 Beds

2 Baths

N/A

$474,900

MLS#: 4043784

Welcome home to 290 E Asbury Anderson Rd in desirable Washington Township! This meticulously updated property has undergone a top-to-bottom transformation, boasting too many upgrades to list here. Enjoy total peace of mind with a brand-new roof, siding, windows, interior doors, and HVAC plus gorgeous LVL engineered flooring flowing throughout the entire home. The completely renovated kitchen shines with all-new appliances, and both bathrooms have been beautifully remodeled with modern finishes. An EV charger in the garage adds modern convenience for today's buyer. With so many improvements, this Washington Township gem combines style, efficiency, and worry-free ownership. All this and a beautiful nearly 1 acre lot! Only thing left is to move in and enjoy! Don't miss this rare opportunity to own a truly turn-key home. Property is being sold as-is.
#4042525

Washington Twp.

290 E Asbury Anderson Rd

4 Beds

1 Baths

N/A

$560,000

MLS#: 4042525

Welcome home to this beautifully maintained townhome in the highly sought-after Peachtree Village community, located within a highly rated school district. Immaculate and truly move-in ready, this home offers the perfect combination of comfort, style, and convenience, just minutes from major highways, shopping, and restaurants. Inside, you'll find 2 spacious bedrooms, 2 full bathrooms, and 1 half bathroom, along with a newly renovated kitchen (2023) featuring granite countertops and stainless steel appliances. Other recent updates include a new water heater (2026), a brand-new bathtub in the primary bathroom (2026), and new bedroom windows (2025), giving you peace of mind for years to come. Enjoy a low-maintenance lifestyle with outstanding community amenities, including a swimming pool, basketball court, and tennis courts. The thoughtfully designed floor plan maximizes space and natural light, perfect for modern living. Whether you're a first-time buyer, downsizing, or simply looking for a home in an unbeatable location, this townhome is ready for its next owner. Schedule your private showing today.
#4040687

Washington Twp.

1404 Moonlight Ct

2 Beds

2 Baths

N/A

$400,000

MLS#: 4040687

DIAMOND IN THE ROUGH! BRING THIS SPACIOUS HOME BACK TO LIFE, SET ON NEARLY 5 ACRES OF LEVEL LAND ON A PEACEFUL, PARK-LIKE SETTING. THIS PROPERTY OFFERS AN OPEN AND FLEXIBLE FLOOR PLAN WITH GREAT POTENTIAL, INCLUDING A POSSIBLE FIRST-FLOOR PRIMARY BEDROOM WITH PRIVATE BATH AND ADDITIONAL SPACE THAT MAY WORK WELL FOR EXTENDED LIVING, GUESTS, A HOME OFFICE, OR HOBBY AREAS.WITH GENEROUS LIVING SPACES AND A VERSATILE LAYOUT, THIS HOME IS IDEAL FOR BUYERS LOOKING TO RENOVATE, CUSTOMIZE, AND CREATE SOMETHING TRULY SPECIAL. WHETHER YOU ENVISION A MODERN FARMHOUSE FEEL, A PRIVATE COUNTRY RETREAT, OR A MULTI-FUNCTIONAL HOME WITH ROOM FOR EVERYONE, THE POSSIBILITIES ARE ENDLESS. THE SETTING OFFERS PRIVACY AND SPACE WHILE STILL BEING CONVENIENT TO MAJOR ROUTES, SHOPPING, DINING, AND EVERYDAY AMENITIES.A GREAT OPPORTUNITY FOR CONTRACTORS, INVESTORS, OR OWNER-OCCUPANTS READY TO BRING THEIR IDEAS TO LIFE. WITH VISION AND UPDATES, THIS PROPERTY HAS THE POTENTIAL TO SHINE AND BECOME A WONDERFUL PLACE TO CALL HOME. HOME HAS A 4-BEDROOM SEPTIC AND 3 ADDITIONAL DEN/ OFFICE ROOMS .THE HUGE YARD PROVIDES PLENTY OF ROOM TO CREATE YOUR OWN BACKYARD OASIS WITH OUTDOOR ENTERTAINING, RECREATION, GARDENING, OR A FUTURE POOL.  "AS IS SALE"
#4040362

Washington Twp.

381 Drakestown Rd

4 Beds

3 Baths

N/A

$529,900

MLS#: 4040362

Welcome to this well-maintained patio home offering 3-bedroom, 2 full and 1 half bath. The spacious layout features hardwood floors throughout the main and second levels, creating a warm and inviting atmosphere. The kitchen boasts oak cabinetry, granite countertops, and stainless steel appliances, with sliding glass doors from both the kitchen and dining room leading to a large deck perfect for outdoor dining, entertaining, or simply relaxing. The cozy living room features a wood-burning fireplace, ideal for chilly evenings. Upstairs, the primary suite offers a private full bath with a beautifully tiled walk-in shower. Two additional bedrooms and another full bath complete the second level. The partially finished basement provides additional living space, ideal for a family room, home office, gym, or recreation area. A two-car garage offers plenty of storage and parking. Enjoy community amenities including a swimming pool, tennis courts, clubhouse, and playgrounds. Conveniently located near Hackettstown, you'll have easy access to shopping, restaurants, and entertainment. This home combines comfortable living, desirable amenities, and a fantastic location don't miss the opportunity to make it yours!
#4034929

Washington Twp.

11 Trafalgar Ct

3 Beds

2 Baths

1,598 Sq.Ft.

$425,000

MLS#: 4034929

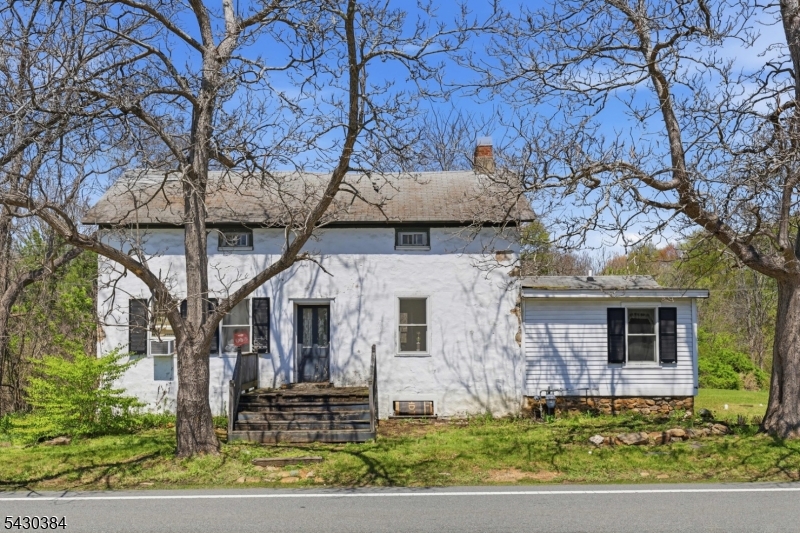
Step back in time with this charming 1700s-built 3-bedroom home filled with character and timeless appeal. From the moment you enter, the wide plank flooring throughout and historic charm create a warm and inviting atmosphere that is hard to find. The home features an eat-in kitchen, a convenient first-floor bedroom, and two additional bedrooms upstairs along with a cozy family room. What truly makes this property extraordinary is the breathtaking 1.87-acre setting. Venture beyond the home and discover your own private retreat complete with wooded trails and a peaceful stream running through the property. The backyard feels like your very own park, offering endless opportunities to fish, hike, picnic, or simply relax and enjoy nature. This is more than just a home it's a lifestyle filled with peace, history, and natural beauty. Come see the home, but be sure to explore the backyard  that is where the real magic begins. High Efficiency Gas boiler installed in 2021, New Well installed 2003
#4026580

Washington Twp.

138 Bartley Rd

3 Beds

1 Baths

1,640 Sq.Ft.

$399,000

MLS#: 4026580

 - property

Send a message

Message successfully sent.

Your message

What is 3 + 4 ?

Reason for contacting?

I agree to receive email communication and understand I can unsubscribe at any time.

I agree to be contacted by KW Metropolitan via call, email, and text for real estate services. To opt out, you can reply 'stop' at any time or reply 'help' for assistance. You can also click the unsubscribe link in the emails. Message and data rates may apply. Message frequency may vary. Privacy Policy

Sign Out

Virtual Assistant

Would you like to take the next step with this property? We can help you schedule a showing or virtual tour, or send you more details.

Yes, I would like more information.

Thank You for Your Reply, One of Our Agents will contact you as soon as possible

No, maybe later.

Thank you, you can always contact me via email, phone number or through the contact form.

Realhub AI

Lucy - Your AI-Powered Realtor

Update Your Temporary Password

Personalize your search

Enter your email and we'll notify you immediately when new listings match what you're looking for.

or enter email address

Already have an account ? Login here

Continue your home search

I agree to receive communications and understand I can unsubscribe at any time.

I agree to be contacted by KW Metropolitan via call, email, and text for real estate services. To opt out, you can reply 'stop' at any time or reply 'help' for assistance. You can also click the unsubscribe link in the emails. Message and data rates may apply. Message frequency may vary. Privacy Policy

Already have an account ? Login here

We use cookies

We use cookies primarily for analytics to enhance your experience. By accepting, you agree to our use of these cookies. You can manage your preferences or learn more about our cookies policy.