Features & Amenities

Interior

  • Total Bedrooms

    2

  • Bathrooms

    2

  • 1/2 Bathrooms

    1

  • Basement YN

    YES

  • Cooling YN

    YES

  • Cooling

    Central Air

  • Fireplace YN

    YES

  • Pet friendly

    N/A

Exterior

  • Garage

    No

  • Pool

    No

Area & Lot

  • Property Type

    Residential

  • Property Sub Type

    Stock Cooperative

Price

  • Sales Price

    $399,000

  • Sq. Footage

    1,254

  • Price/SqFt

    $318

HOA

  • Association

    YES

  • Association Fee

    $1,385

  • Association Fee Frequency

    Monthly

  • Association Fee Includes

    N/A

School District

  • Elementary School

    N/A

  • Middle School

    N/A

  • High School

    N/A

Property Features

  • Ownership

    Private

Schedule a Showing

Showing scheduled successfully.

<
>
IN PERSON
VIA CHAT

What is 3 + 4 ?


Change time

Mortgage calculator

Estimate your monthly mortgage payment, including the principal and interest, property taxes, and HOA. Adjust the values to generate a more accurate rate.

Your payment

Principal and Interest:

$

Property taxes:

$

HOA fees:

$

Total loan payment:

$

Total interest amount:

$

Location

County

PASSAIC

Elementary School

Middle School

High School

Listing Courtesy of Linda Russell, Village Square Realtors

RealHub Information is provided exclusively for consumers' personal, non-commercial use, and it may not be used for any purpose other than to identify prospective properties consumers may be interested in purchasing. All information deemed reliable but not guaranteed and should be independently verified. All properties are subject to prior sale, change or withdrawal. RealHub website owner shall not be responsible for any typographical errors, misinformation, misprints and shall be held totally harmless.

Agent Patrick Bolger

FOUNDER

Patrick Bolger

Call Patrick today to schedule a private showing.


* Listings on this website come from the FMLS IDX Compilation and may be held by brokerage firms other than the owner of this website. The listing brokerage is identified in any listing details. Information is deemed reliable but is not guaranteed. If you believe any FMLS listing contains material that infringes your copyrighted work please click here to review our DMCA policy and learn how to submit a takedown request.© 2024 FMLS.
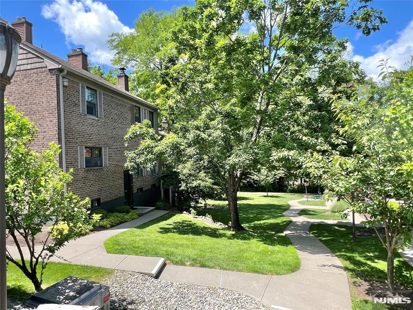
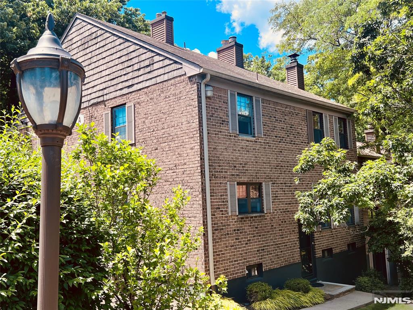
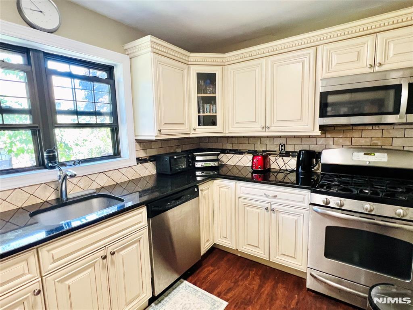
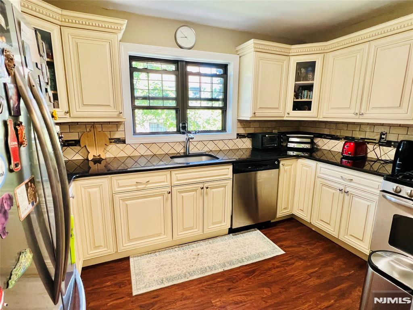
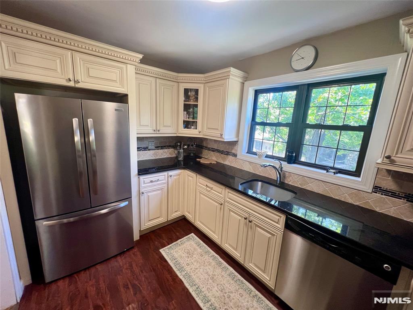
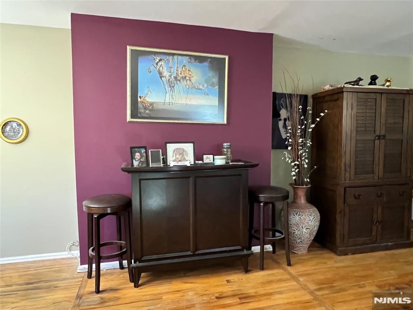
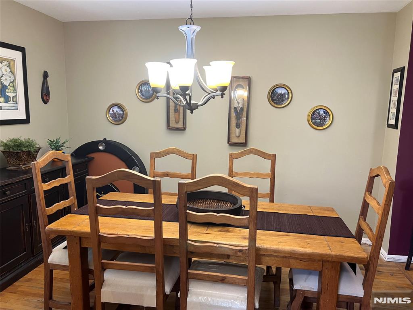
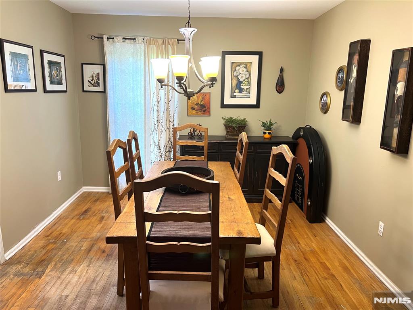
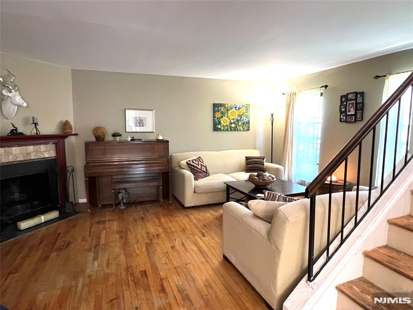
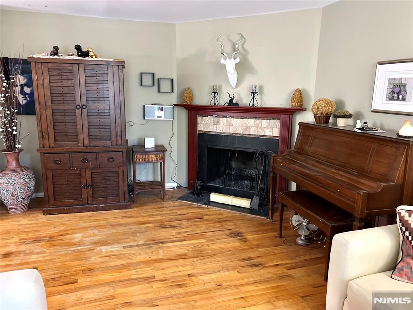
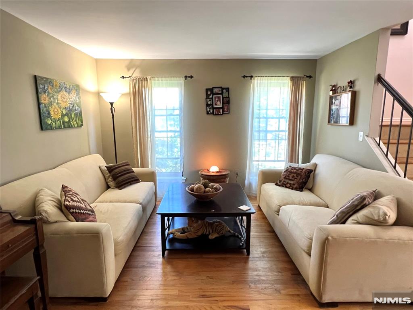
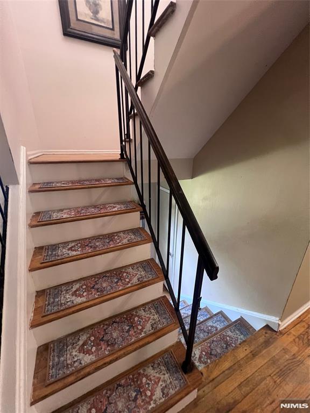
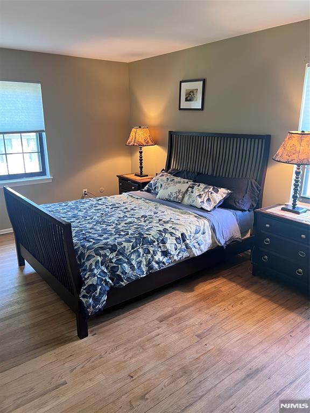
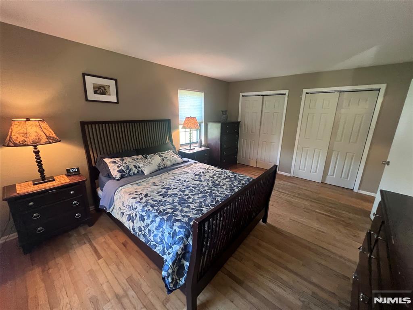
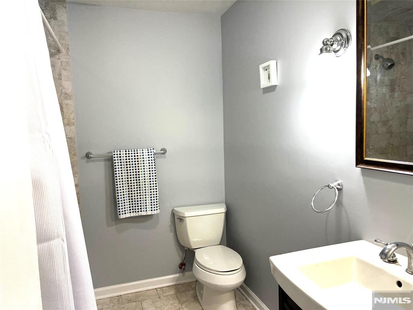
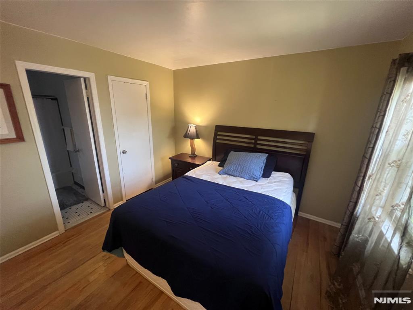
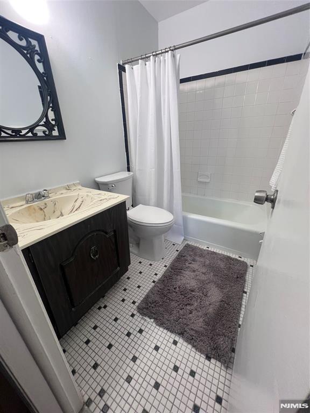
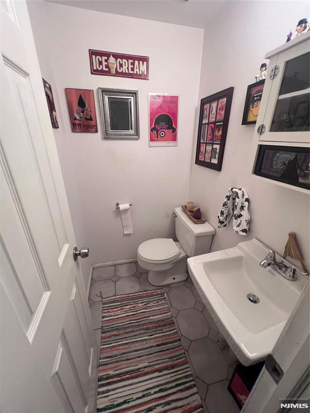
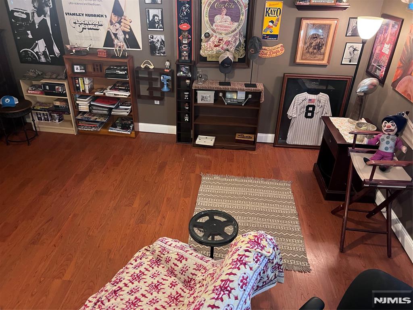
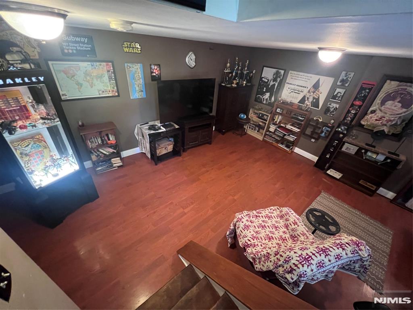
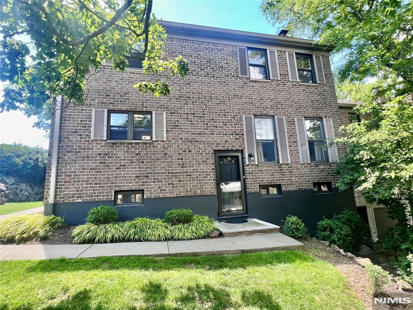
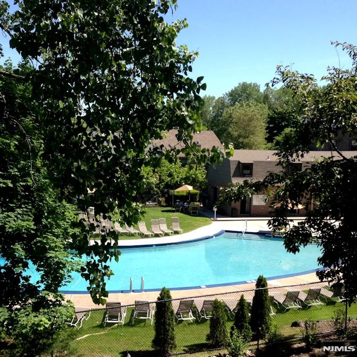
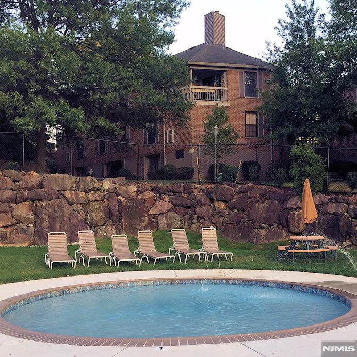
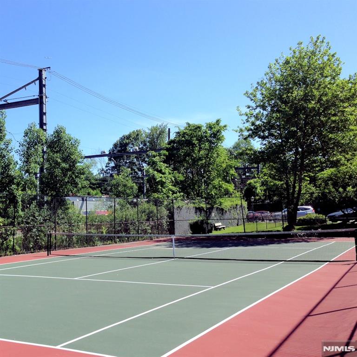
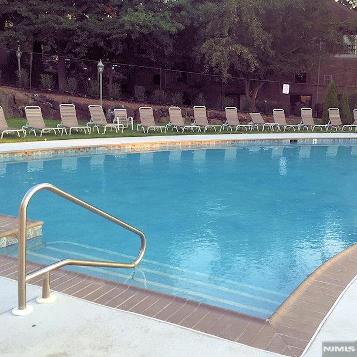
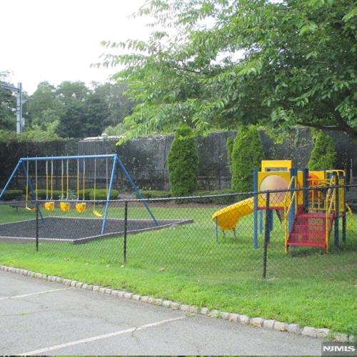
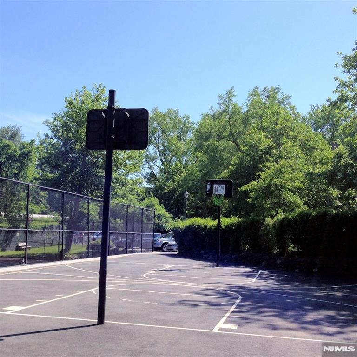
Here is the opportunity to have the comforts of a house with none of the hassles for the least amount of money in the area. Bring your vision and make it your own. Seller is offering $2500. credit at closing for floor re-finishing. Pets are allowed with board approval.The monthly fee includes property taxes, water, heat, hot water, sewer, snow removal, maintenace of the grounds, trash removal and recycling.This 3 level corner townhouse is quiet and private in the sought-after Inwood at Little Falls complex. With a pool, tennis, pickle ball and basketball courts, a playground and a dog park the community offers many amenities. The unit offers 3 levels of living space, a generous sized open living and dining room with wood-burning fireplace, a modern kitchen with plenty of cabinets, granite counters and stainless appliances. The upper level features an oversized primary bedroom with double closets and an ensuite bath. And a second bedroom has a large walk-in closet with a second full bath. The lower level has a finsihed recreation area, a powder room and a very large laundry/ storage room. 1 assigned parking space, with additional open spaces avialable. Conveniently located to nearby Montclair State University, museums, restaurants, and shops. Major highways and NYC train and busses a short distance away.

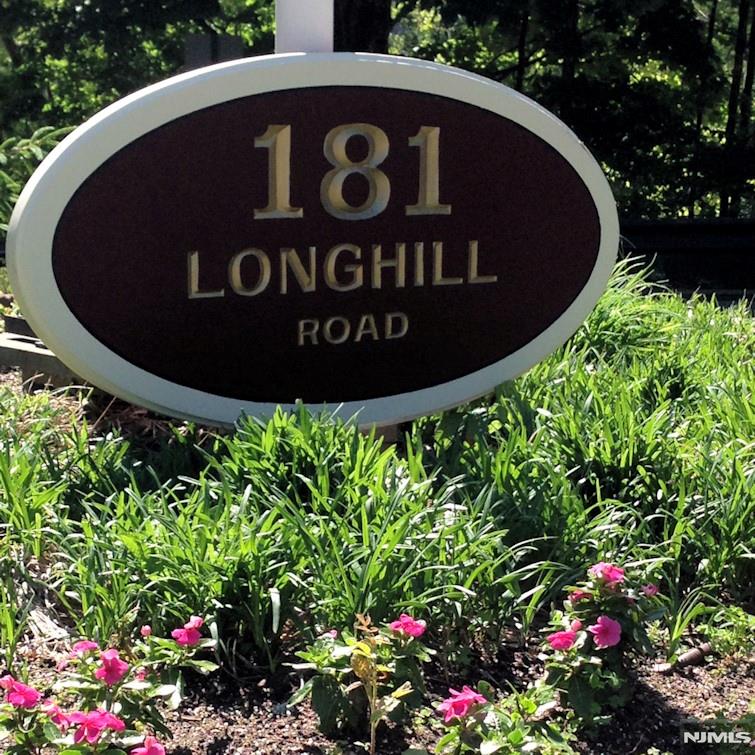
A7 Long Hill A7

Message successfully sent.

What would you like to know?

What is 3 + 4 ?

I agree to receive email communication and understand I can unsubscribe at any time.

I agree to be contacted by KW Metropolitan via call, email, and text for real estate services. To opt out, you can reply 'stop' at any time or reply 'help' for assistance. You can also click the unsubscribe link in the emails. Message and data rates may apply. Message frequency may vary. Privacy Policy

Related Properties

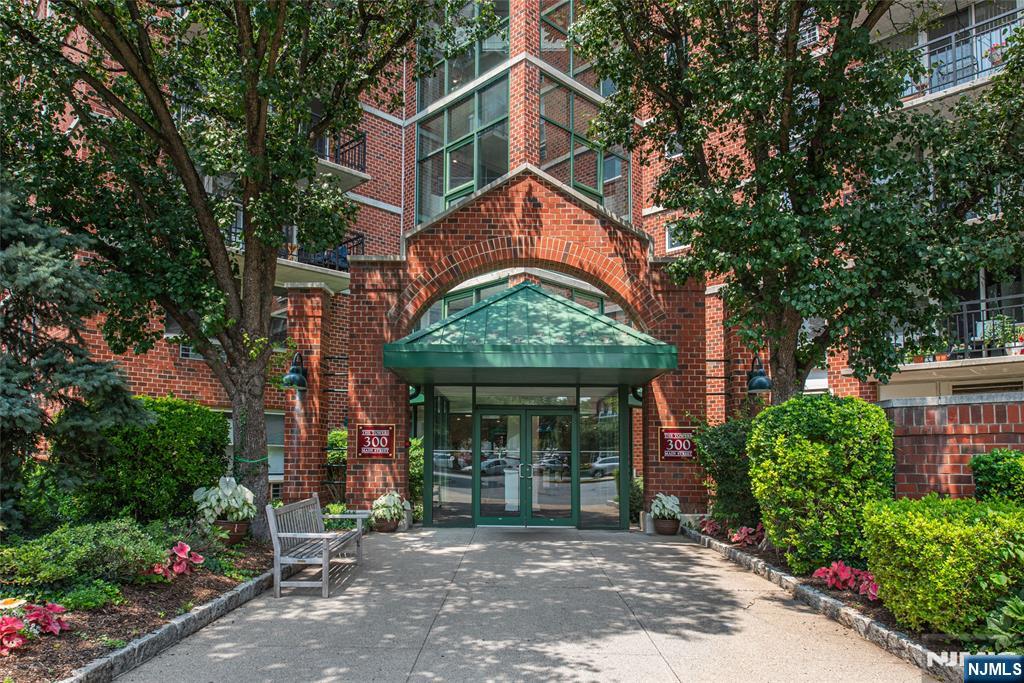
The beautifully renovated kitchen takes center stage, while peaceful river views provide the perfect backdrop for everyday living in this upper level residence. The stunning open kitchen features a large center island, granite countertops, stainless steel appliances, abundant cabinetry, and an effortless connection to the living and dining areas, creating a space that's equally suited for everyday life and entertaining. Positioned on the river side of the building, the spacious living and dining area is filled with natural light and opens directly to a private balcony overlooking the water, offering a quiet outdoor retreat with room for both dining and lounge furniture. The generously sized primary suite features a walk in closet and a private ensuite bathroom. A second bedroom provides flexibility for guests, a home office, or additional living space. Residents of The Mill enjoy a state of the art fitness center, renovated community room, tennis courts, an in ground swimming pool, scenic walking and jogging paths, and the plaza deck overlooking the waterfalls. Conveniently located near shops, restaurants, and NJ Transit bus and train service, commuting to NYC and Hoboken is simple.
#26029542

Little Falls

300 Main Street 707

2 Beds

2 Baths

1,156 Sq.Ft.

$435,000

MLS#: 26029542
Welcome home to this spacious 1-bedroom corner-unit condo offering an expanded 827 sq. ft. floor plan. This light-filled unit features a private balcony, in-unit laundry, and assigned parking. Enjoy an array of amenities including a swimming pool, fitness center, tennis court, barbecue area, and scenic waterfall views, all within a pet-friendly community with beautifully maintained grounds. Ideal for commuters, the train station is just two blocks away and a bus stop is directly across the street, with easy access to major highways. Conveniently located near parks, restaurants, and shopping, including Willowbrook Mall. Don't miss this opportunity to enjoy comfort, convenience, and low-maintenance living in a prime location!
#26027288

Little Falls

300 Main Street 301

1 Beds

1 Baths

827 Sq.Ft.

$325,000

MLS#: 26027288
None
#26020439

Little Falls

240 Main 303

2 Beds

2 Baths

N/A

$399,900

MLS#: 26020439
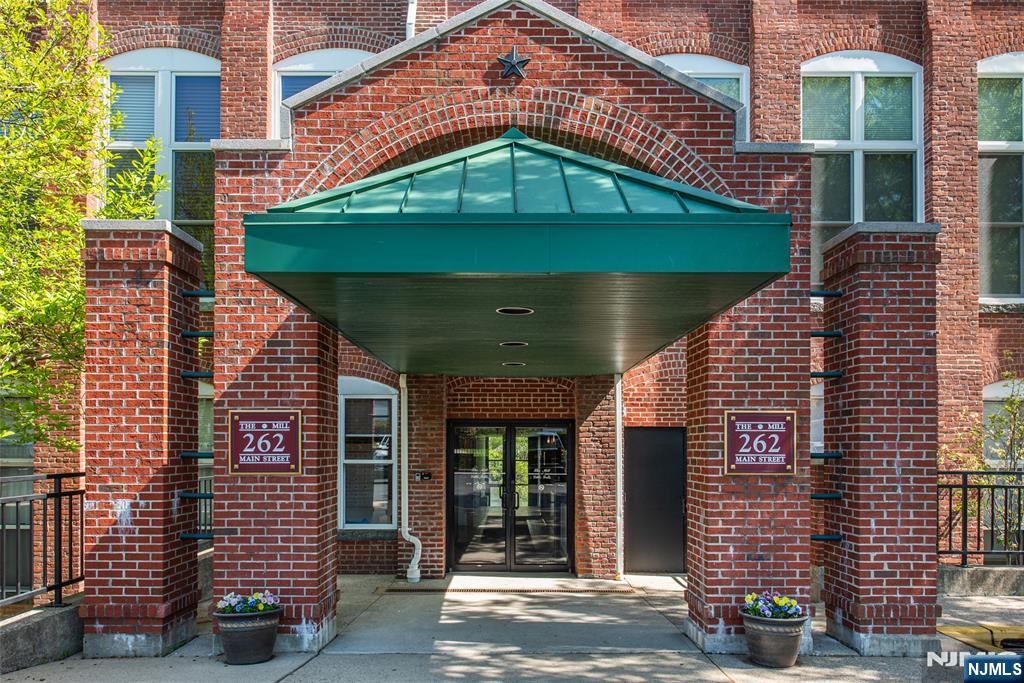
High ceilings, exposed brick, and a wall of oversized windows set the tone the moment you walk in. This first-floor corner unit features an open living and dining area with rich hardwood floors and a clean, expansive layout that feels both flexible and intentional. Natural light pours in from multiple exposures, highlighting the brick accents and adding depth throughout the space. The kitchen is finished with light wood cabinetry, granite countertops, and a full-height tile backsplash, offering a polished and functional setup. The primary bedroom carries through the same signature elements with tall windows, exposed brick, and a well-balanced layout, complete with a private en-suite bath and an oversized walk-in closet so large it could easily function as a separate room or home office. The secondary bedroom offers a similar aesthetic with great light, brick detail, another walk-in closet, and a comfortable, versatile footprint. In-unit washer and dryer! Residents of The Mill enjoy an array of amenities, including a state-of-the-art fitness center, a renovated community room, tennis courts, an in-ground swimming pool, scenic walking and jogging paths, and the plaza deck overlooking the waterfalls. Located near shops, restaurants, and NJ Transit bus and train options, this community offers easy access to NYC and Hoboken, making it a strong option for commuters seeking space, character, and convenience.
#26014478

Little Falls

262 Main Street 103

2 Beds

2 Baths

1,277 Sq.Ft.

$460,200

MLS#: 26014478

 - property

Send a message

Message successfully sent.

Your message

What is 3 + 4 ?

Reason for contacting?

I agree to receive email communication and understand I can unsubscribe at any time.

I agree to be contacted by KW Metropolitan via call, email, and text for real estate services. To opt out, you can reply 'stop' at any time or reply 'help' for assistance. You can also click the unsubscribe link in the emails. Message and data rates may apply. Message frequency may vary. Privacy Policy

Sign Out

Virtual Assistant

Would you like to take the next step with this property? We can help you schedule a showing or virtual tour, or send you more details.

Yes, I would like more information.

Thank You for Your Reply, One of Our Agents will contact you as soon as possible

No, maybe later.

Thank you, you can always contact me via email, phone number or through the contact form.

Realhub AI

Lucy - Your AI-Powered Realtor

Update Your Temporary Password

Personalize your search

Enter your email and we'll notify you immediately when new listings match what you're looking for.

or enter email address

Already have an account ? Login here

Continue your home search

I agree to receive communications and understand I can unsubscribe at any time.

I agree to be contacted by KW Metropolitan via call, email, and text for real estate services. To opt out, you can reply 'stop' at any time or reply 'help' for assistance. You can also click the unsubscribe link in the emails. Message and data rates may apply. Message frequency may vary. Privacy Policy

Already have an account ? Login here

We use cookies

We use cookies primarily for analytics to enhance your experience. By accepting, you agree to our use of these cookies. You can manage your preferences or learn more about our cookies policy.