


Property
Beds
3
Full Baths
2
1/2 Baths
None
Year Built
1957
Sq.Footage
2,447
Welcome to the West End of Somerville, raised Ranch COMPLETELY RENOVATED (2026) offering 2,447 sq ft of luxurious living space, a flexible bonus room, and a 2-car built-in garage! The stunning eat-in kitchen features light oak shaker cabinetry, stone countertops, stainless appliances, a Tumbled Carrara marble backsplash, and a sunlit breakfast nook. Wide-plank Natural Light Oak luxury vinyl flooring, and new two-panel solid-wood doors continue throughout the main level. The expansive walkout basement provides huge upside waterproofed and ready to finish into ideal future living space, and home gym, or recreation room. The main level boasts wide-plank Natural Light Oak luxury vinyl flooring, a striking stone fireplace with a raised hearth, and new solid wood doors. The primary suite is a true retreat with a custom walk-in closet and a designer ensuite showcasing a glass-enclosed shower, black fixtures, brushed-gold accents, and reeded fluted tile. Situated in Somerville's prestigious West End, known for expansive lots, deep setbacks, and unmatched privacy. Commuter's dream with instant access to Routes 287, 78, 22, and 202/206, "A stone's throw away" to the vibrant downtown, NJ Transit, Shopping Dining and Lounging
Features & Amenities
Interior
-
Other Interior Features
Eat-in Kitchen, Walk-In Closet(s)
-
Total Bedrooms
3
-
Bathrooms
2
-
Basement YN
YES
-
Cooling YN
YES
-
Cooling
Central Air, Ceiling Fan(s)
-
Fireplace YN
YES
-
Heating YN
YES
-
Heating
Forced Air
-
Pet friendly
N/A
Exterior
-
Garage
Yes
-
Garage spaces
2
-
Construction Materials
Brick
-
Patio and Porch Features
Patio, Porch
-
Pool
No
Area & Lot
-
Lot Features
Level
-
Lot Size(acres)
0.32
-
Property Type
Residential
-
Property Sub Type
Single Family Residence
-
Architectural Style
Raised Ranch
Price
-
Sales Price
$744,900
-
Tax Amount
$16,344
-
Zoning
R-1
-
Sq. Footage
2,447
-
Price/SqFt
$304
HOA
-
Association
No
Property Resources
-
Horse Property
NO
School District
-
Elementary School
VAN DEVEER
-
Middle School
SOMERVILLE
-
High School
SOMERVILLE
Property Features
-
Ownership
Fee Simple
-
Sewer
Public Sewer
-
Tax Lot
*
-
Water Source
Public
Schedule a Showing
Showing scheduled successfully.
Mortgage calculator
Estimate your monthly mortgage payment, including the principal and interest, property taxes, and HOA. Adjust the values to generate a more accurate rate.
Your payment
Principal and Interest:
$
Property taxes:
$
HOA fees:
$
Total loan payment:
$
Total interest amount:
$
Location
County
Somerset
Elementary School
VAN DEVEER
Middle School
SOMERVILLE
High School
SOMERVILLE
Listing Courtesy of STEWART DANIELS, RE/MAX PINNACLE
RealHub Information is provided exclusively for consumers' personal, non-commercial use, and it may not be used for any purpose other than to identify prospective properties consumers may be interested in purchasing. All information deemed reliable but not guaranteed and should be independently verified. All properties are subject to prior sale, change or withdrawal. RealHub website owner shall not be responsible for any typographical errors, misinformation, misprints and shall be held totally harmless.

FOUNDER
Patrick Bolger
Call Patrick today to schedule a private showing.

* Listings on this website come from the FMLS IDX Compilation and may be held by brokerage firms other than the owner of this website. The listing brokerage is identified in any listing details. Information is deemed reliable but is not guaranteed. If you believe any FMLS listing contains material that infringes your copyrighted work please click here to review our DMCA policy and learn how to submit a takedown request.© 2024 FMLS.
Related Properties

Somerville Boro
75 Robeson St
3 Beds
2 Baths
N/A
$689,000
MLS#: 4051599

Somerville Boro
69 Vanderveer Ave
4 Beds
3 Baths
N/A
$849,000
MLS#: 4050060

Somerville Boro
11 Mastogen Dr
3 Beds
2 Baths
1,450 Sq.Ft.
$615,000
MLS#: 4049535

Somerville Boro
97 Reimer St
6 Beds
3 Baths
N/A
$889,000
MLS#: 4049562

Somerville Boro
109 N Auten Ave
5 Beds
4 Baths
N/A
$699,000
MLS#: 4048564

Somerville Boro
122 Mercer St
3 Beds
3 Baths
1,683 Sq.Ft.
$645,000
MLS#: 4045774
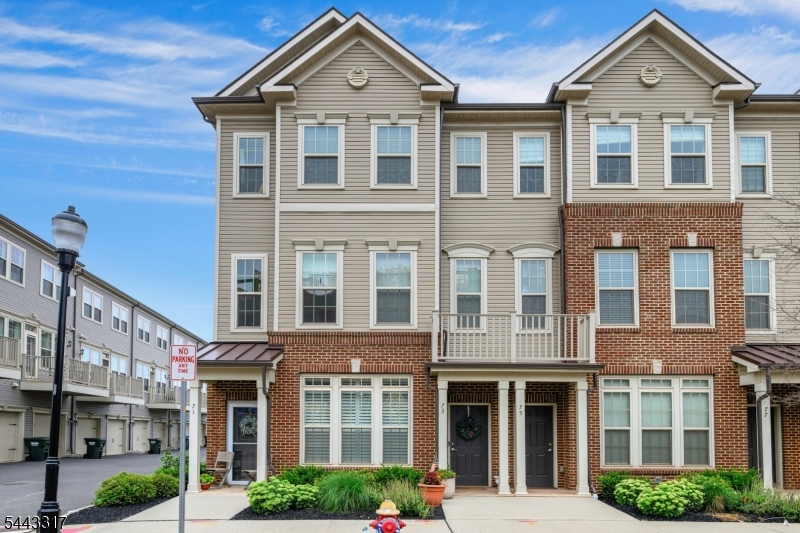
Somerville Boro
73 Robeson St
2 Beds
2 Baths
1,654 Sq.Ft.
$660,000
MLS#: 4040426
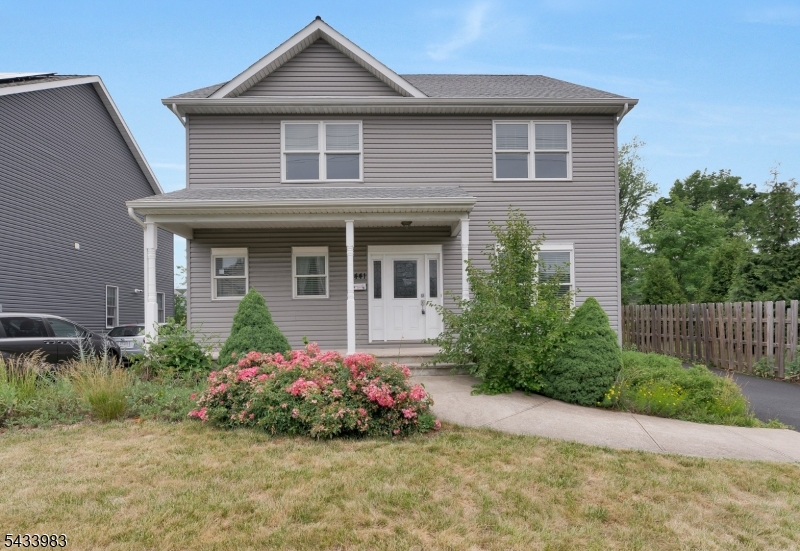
Somerville Boro
441 William St
4 Beds
2 Baths
2,176 Sq.Ft.
$650,000
MLS#: 4040532
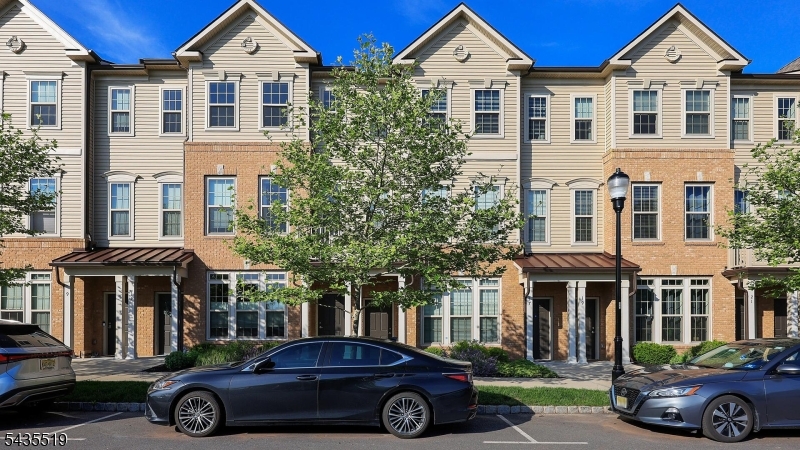
Somerville Boro
15 S Davenport St
3 Beds
2 Baths
1,606 Sq.Ft.
$699,000
MLS#: 4031109
