Features & Amenities

Interior

  • Other Interior Features

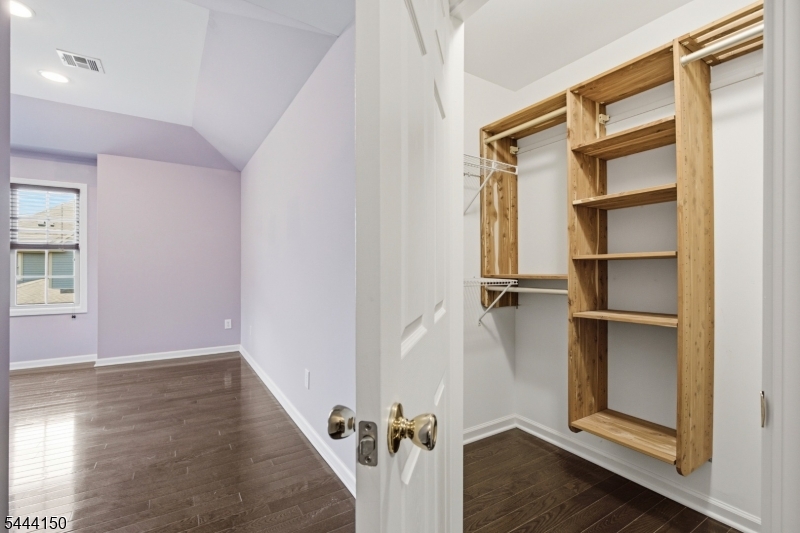
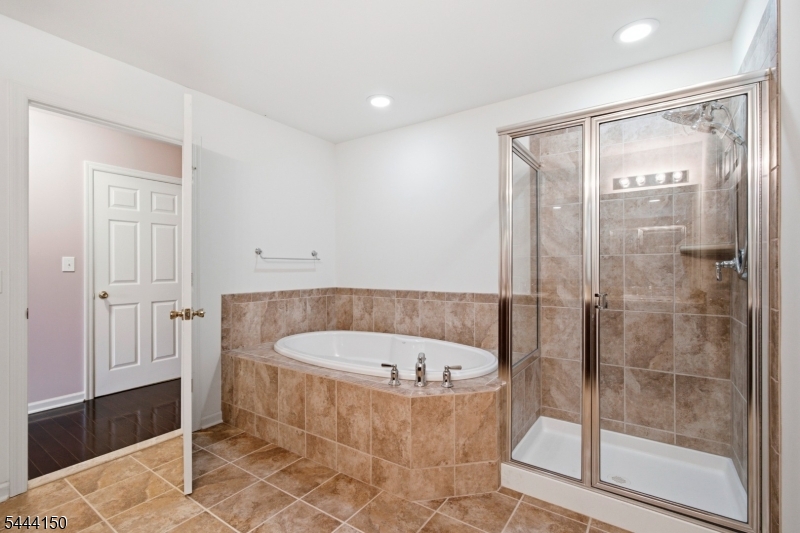
    Breakfast Bar, Walk-In Closet(s), Entrance Foyer, High Ceilings, Soaking Tub

  • Total Bedrooms

    3

  • Bathrooms

    3

  • 1/2 Bathrooms

    1

  • Basement YN

    YES

  • Cooling YN

    YES

  • Cooling

    Central Air, Zoned

  • Fireplace YN

    YES

  • Heating YN

    YES

  • Heating

    Forced Air, Zoned

  • Pet friendly

    Yes

Exterior

  • Garage

    Yes

  • Garage spaces

    2

  • Construction Materials

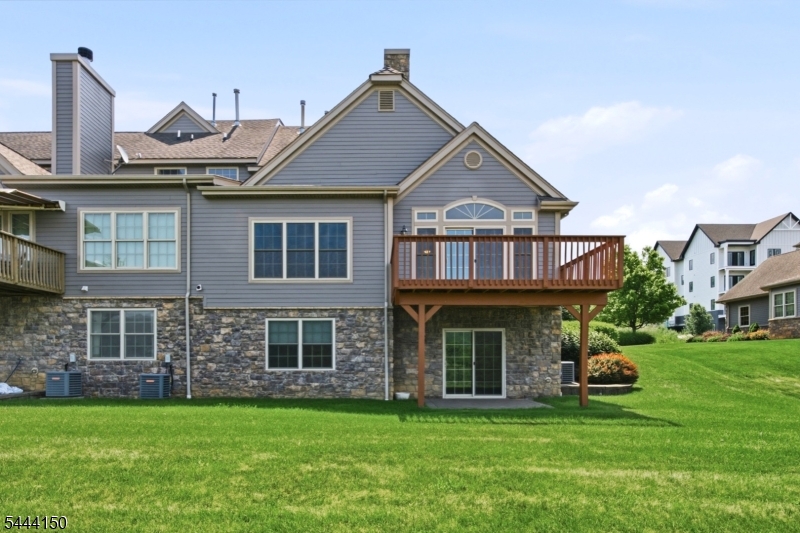
    Stone

  • Parking

    Attached

  • Patio and Porch Features

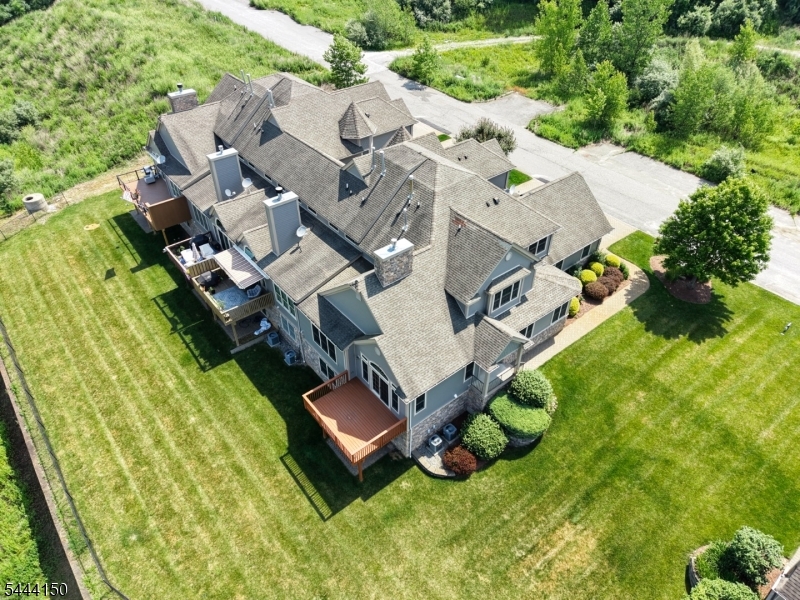
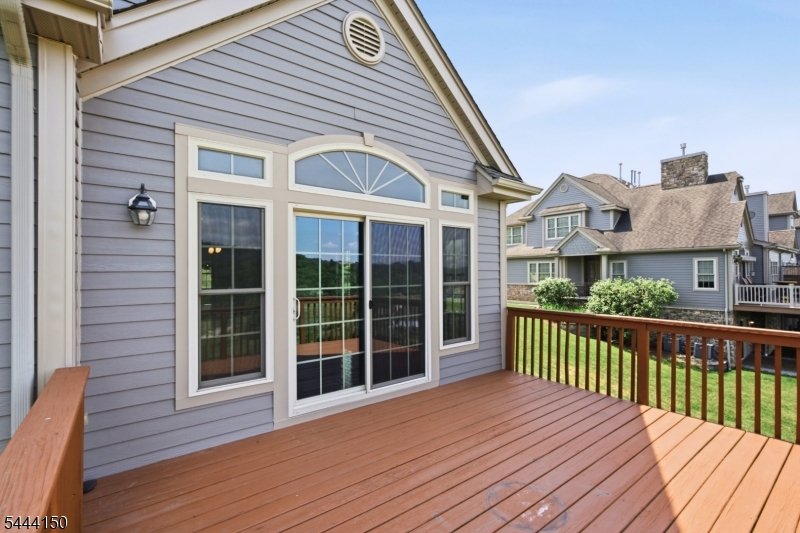
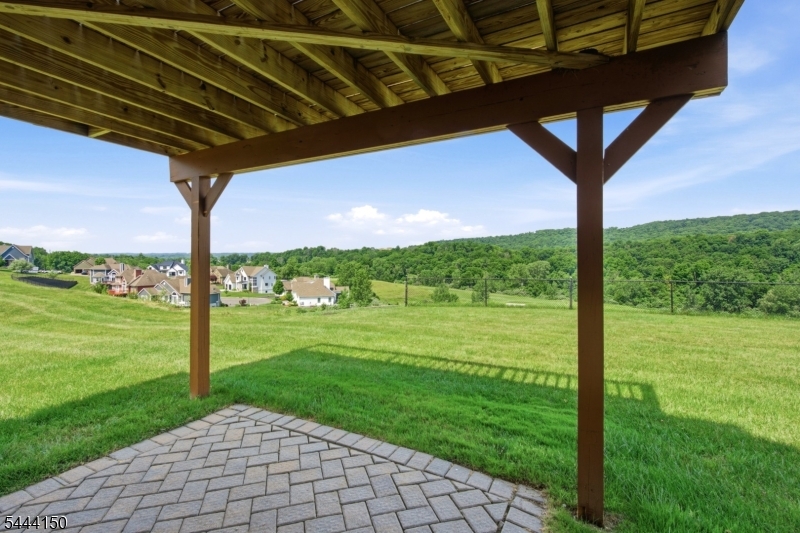
    Deck, Patio

  • Pool

    No

Area & Lot

  • Lot Features

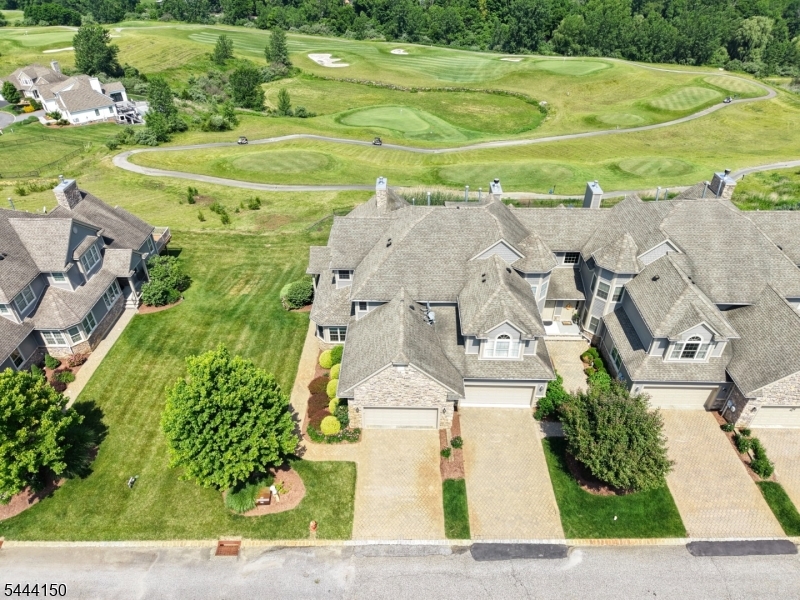
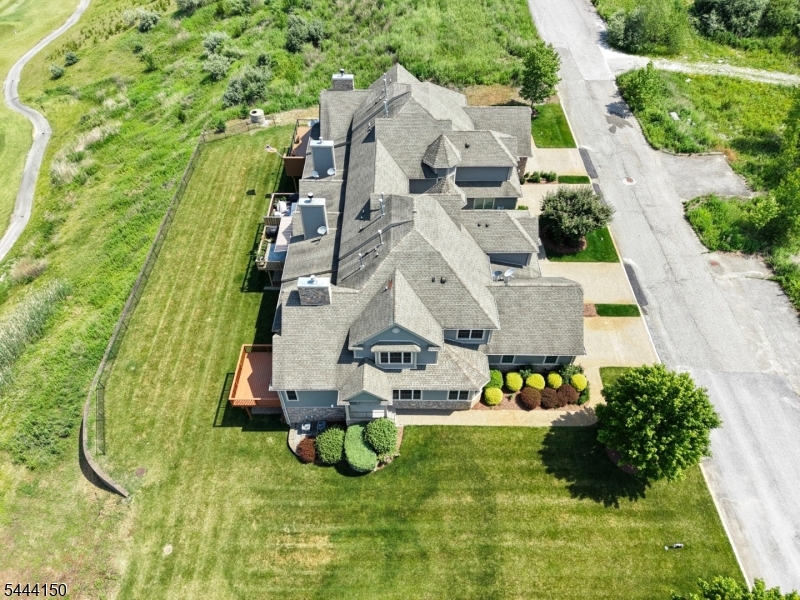
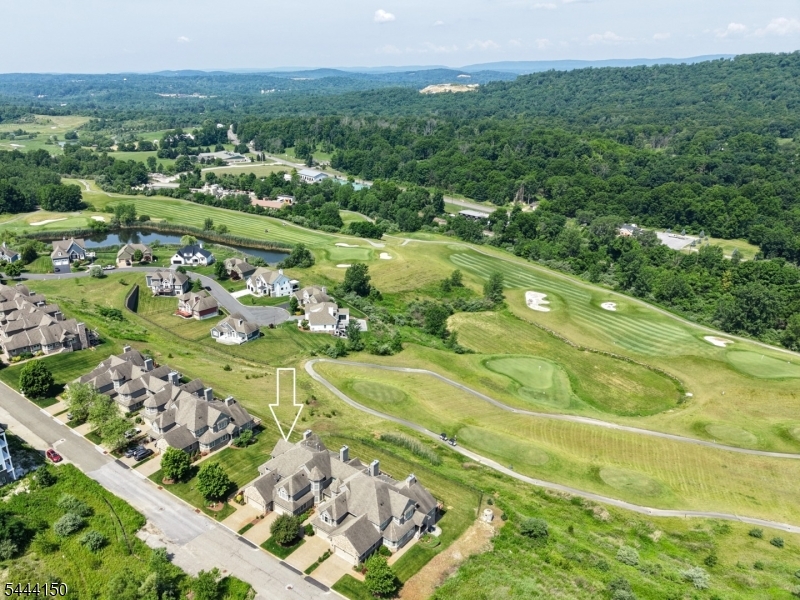
    On Golf Course

  • Lot Size(acres)

    0.19

  • Property Type

    Residential

  • Property Sub Type

    Townhouse

  • Architectural Style

    Townhouse-End Unit

Price

  • Sales Price

    $749,900

  • Tax Amount

    $13,666

  • Zoning

    Residential

  • Sq. Footage

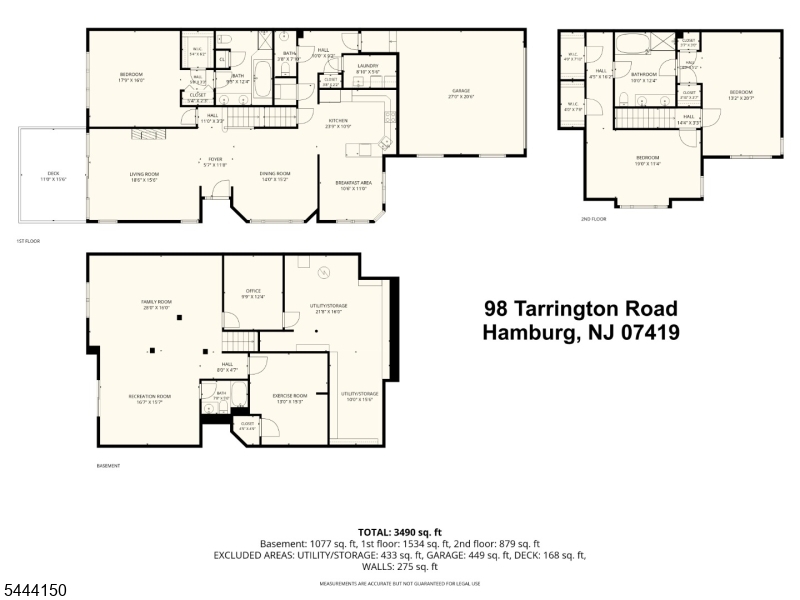
    3,490

  • Price/SqFt

    $214

HOA

  • Association

    YES

  • Association Fee

    $517

  • Association Fee Frequency

    Monthly

  • Association Fee Includes

    N/A

Property Resources

  • Horse Property

    NO

School District

  • Elementary School

    HARDYSTON

  • Middle School

    HARDYSTON

  • High School

    HARDYSTON

Property Features

  • Ownership

    Fee Simple

  • Sewer

    Public Sewer

  • Tax Lot

    *

  • Water Source

    Public

Schedule a Showing

Showing scheduled successfully.

<
>
IN PERSON
VIA CHAT

What is 3 + 4 ?


Change time

Mortgage calculator

Estimate your monthly mortgage payment, including the principal and interest, property taxes, and HOA. Adjust the values to generate a more accurate rate.

Your payment

Principal and Interest:

$

Property taxes:

$

HOA fees:

$

Total loan payment:

$

Total interest amount:

$

Location

County

Sussex

Elementary School

HARDYSTON

Middle School

HARDYSTON

High School

HARDYSTON

Listing Courtesy of GLENN R SCHECHTER , MOUNTAIN PROPERTIES

RealHub Information is provided exclusively for consumers' personal, non-commercial use, and it may not be used for any purpose other than to identify prospective properties consumers may be interested in purchasing. All information deemed reliable but not guaranteed and should be independently verified. All properties are subject to prior sale, change or withdrawal. RealHub website owner shall not be responsible for any typographical errors, misinformation, misprints and shall be held totally harmless.

Agent Patrick Bolger

FOUNDER

Patrick Bolger

Call Patrick today to schedule a private showing.


* Listings on this website come from the FMLS IDX Compilation and may be held by brokerage firms other than the owner of this website. The listing brokerage is identified in any listing details. Information is deemed reliable but is not guaranteed. If you believe any FMLS listing contains material that infringes your copyrighted work please click here to review our DMCA policy and learn how to submit a takedown request.© 2024 FMLS.
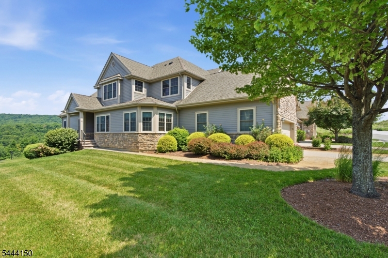
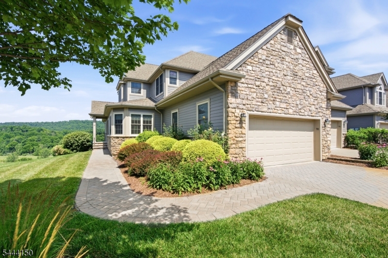
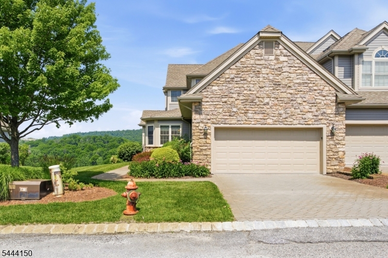
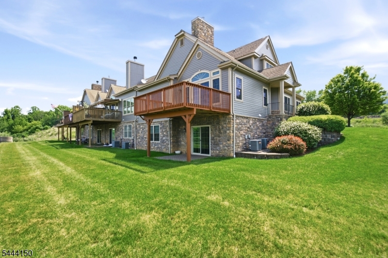
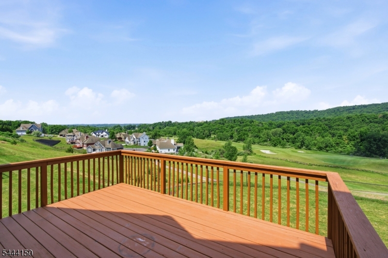
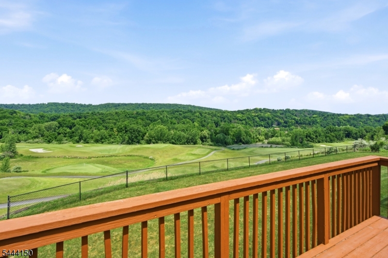
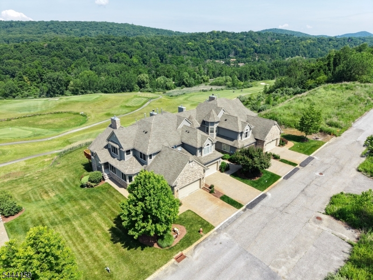
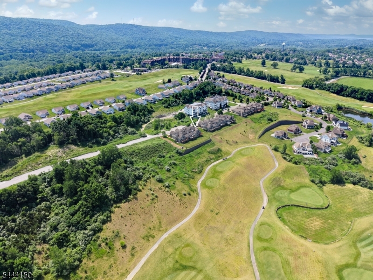
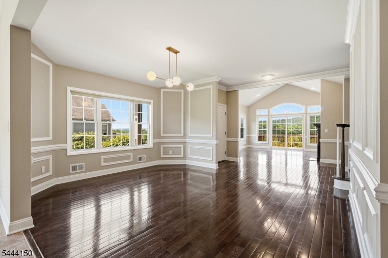
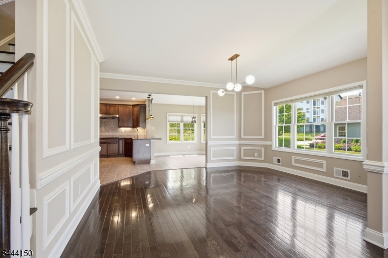
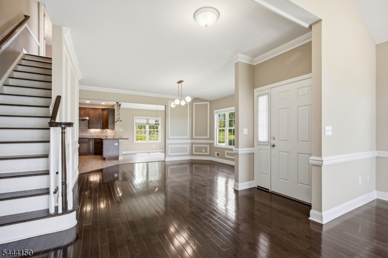
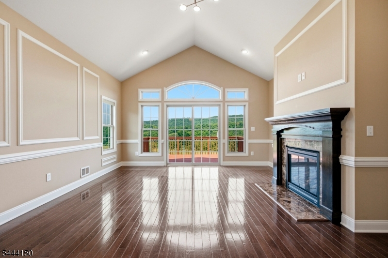
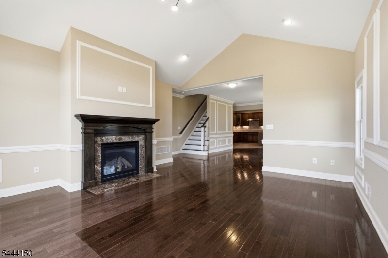
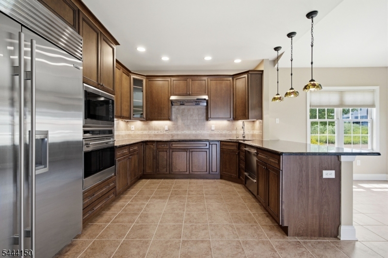
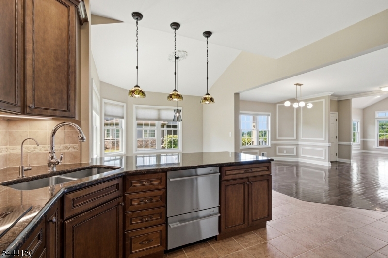
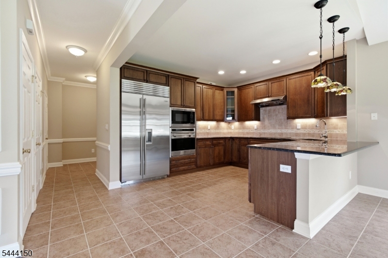
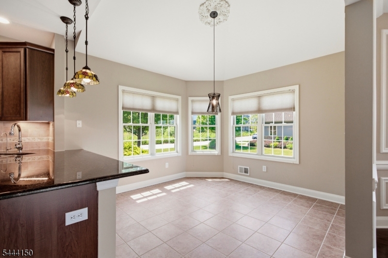
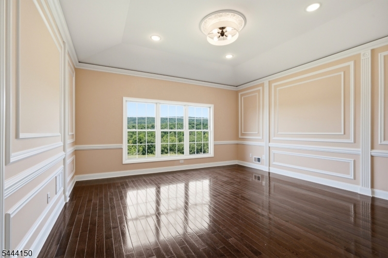
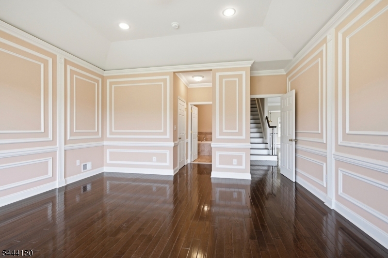
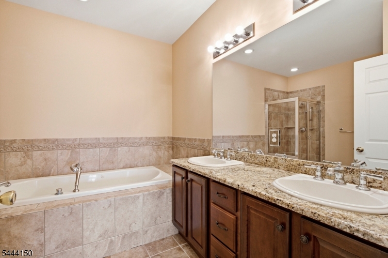
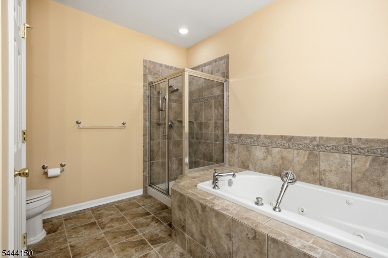
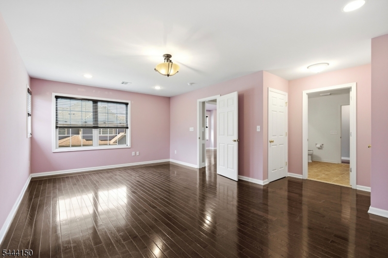
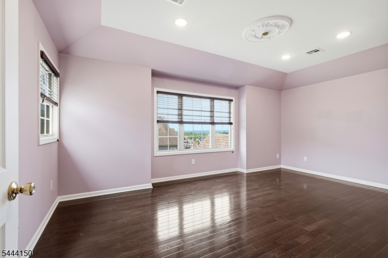
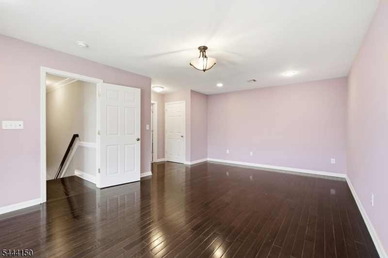
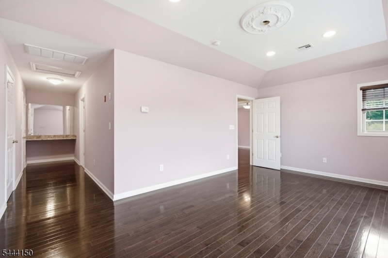
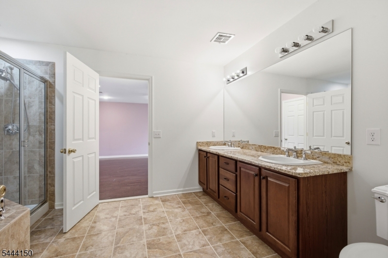
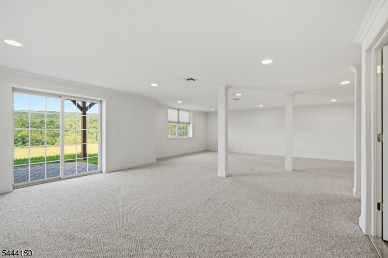
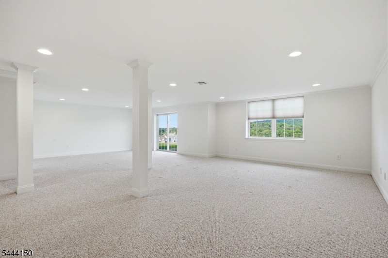
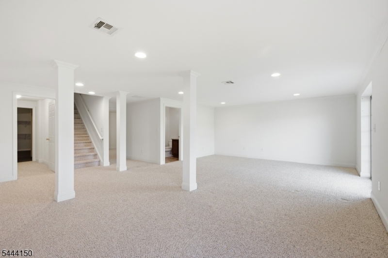
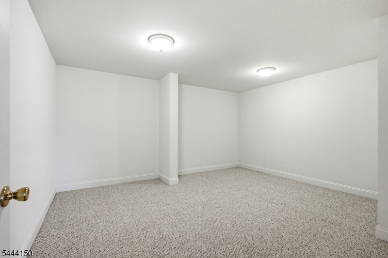
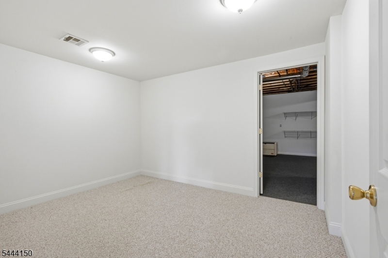
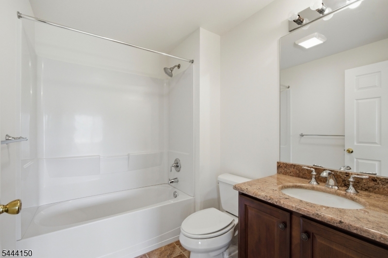
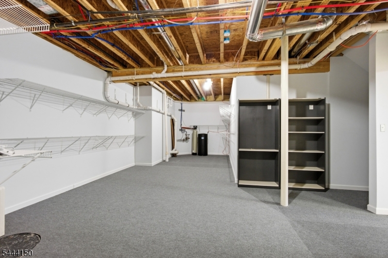
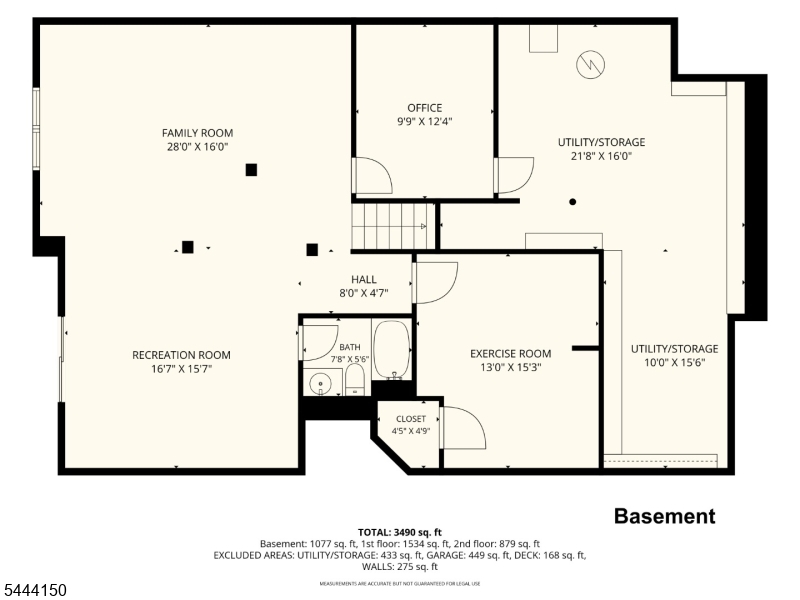
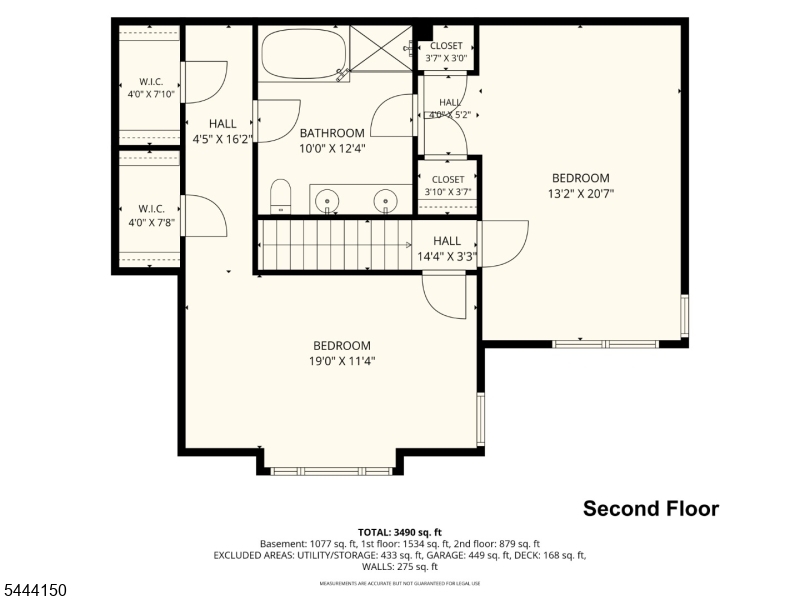
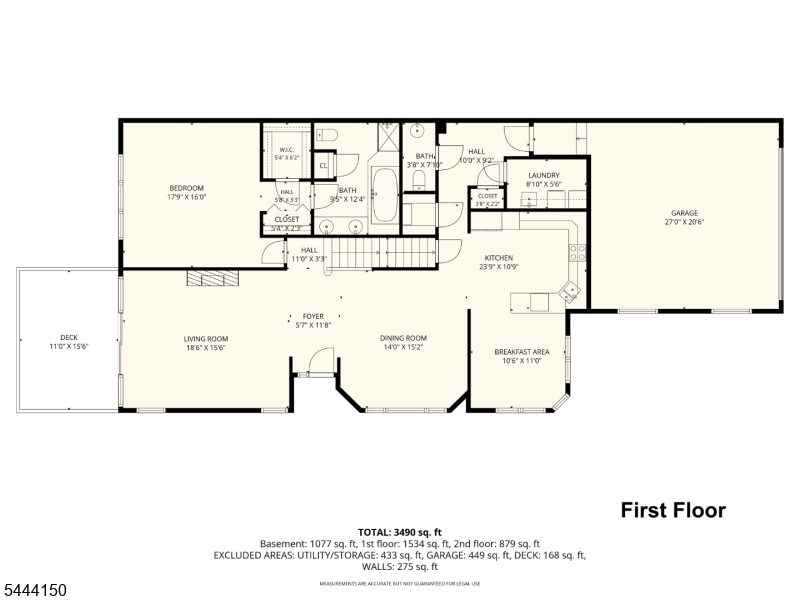
Indulge in resort living in this golf-fronting 3-bedroom, 3.5-bath corner townhome with sweeping views of the fairway, mountains and sunsets. The main and second levels feature beautiful hardwood floors, high ceilings and extensive crown, chair and picture moldings that give the home a warm, refined feel. Enjoy two master suites one on the main level and one upstairs each with its own luxurious bath, including a jetted tub in one and a deep soaking tub in the other.  The kitchen is designed for serious cooking and entertaining with upgraded Wolf appliances, granite countertops and rich cabinetry, all open to the living area with a gas fireplace and marble surround. The finished walk-out lower level offers Berber carpet, flexible extra rooms for an office and exercise space, and direct access to a paver patio overlooking the course. You will find attached a two-car garage with auto opener, paver driveway and walkway, huge storage area, lots of windows and generously sized rooms. From here you can walk to the country club with indoor and outdoor pools available by membership, and enjoy three on-site golf courses plus four more nearby, along with Mountain Creek biking, snowboarding/skiing and water park.  Ride around the resort on the included golf cart!    A true four-season resort lifestyle right at your door.

98 Tarrington Rd

Message successfully sent.

What would you like to know?

What is 3 + 4 ?

I agree to receive email communication and understand I can unsubscribe at any time.

I agree to be contacted by KW Metropolitan via call, email, and text for real estate services. To opt out, you can reply 'stop' at any time or reply 'help' for assistance. You can also click the unsubscribe link in the emails. Message and data rates may apply. Message frequency may vary. Privacy Policy

Related Properties

Enjoy resort-style living in the prestigious Crystal Springs community! This beautifully updated 4-bedroom, 2.5-bath ranch offers the ease of one-floor living with a spacious open floor plan designed for today's lifestyle. The stunning kitchen features a custom center island with quartz countertops and flows seamlessly into the dining and living areas, highlighted by a cozy gas fireplace. Beautiful hardwood floors run throughout the home. Step outside to the deck and take in the scenic mountain views, the perfect setting for relaxing or entertaining. The partially finished full basement offers a spacious family room with endless possibilities for recreation, a home office, or fitness space. Ideally situated on a quiet cul-de-sac, this exceptional home combines privacy with convenience. Optional membership is available to the Crystal Springs Golf Club and Sports Club, offering access to championship golf, resort-style pools, fitness facilities, dining, and year-round amenities. Move right in and experience luxury living with breathtaking mountain views in  a pet friendly community !
#4041293

Hardyston Twp.

18 Post Oak Ct

4 Beds

2 Baths

N/A

$699,000

MLS#: 4041293
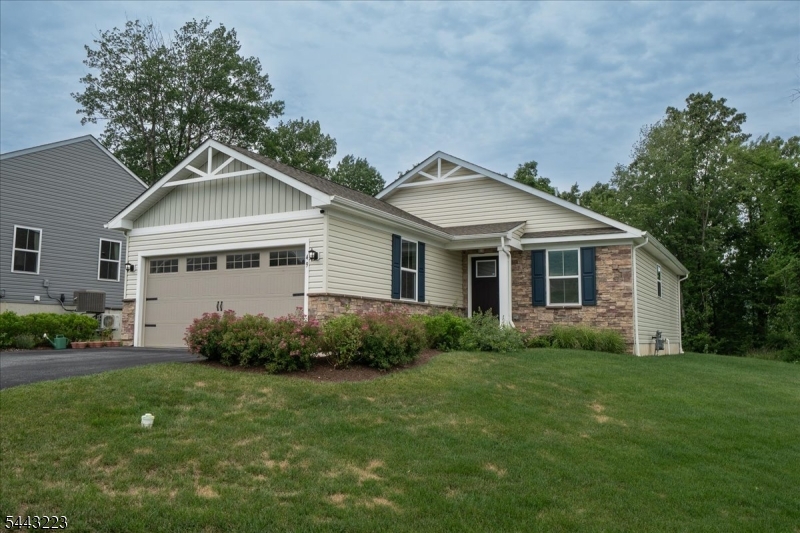
Crystal Springs ranch just a short walk from the Crystal Springs Country, golf courses, pools, restaurants, soccer golf and scenic walking trails. This newer single-family home features upgraded finishes, high end cabinetry, granite countertops and stainless steel appliances, creating a refined, move-in-ready retreat. The main level offers easy one-floor living with an open concept living and dining area that flows to the kitchen, plus comfortable bedrooms and baths. The finished lower level is an entertainer's dream with a large TV area, wet bar and a huge walk-in closet with custom built-ins for exceptional storage and organization. There is additional storage space throughout, along with a two-car garage for everyday convenience or weekend getaways. A new, oversized deck is being installed to expand your outdoor living space, ideal for relaxing or hosting after a day on the course. Enjoy all the benefits of resort living with golf, pools, dining and year-round activities just moments from your door. Some amenities are accessible through membership only.
#4041248

Hardyston Twp.

49 Coventry Rd

2 Beds

2 Baths

N/A

$619,900

MLS#: 4041248
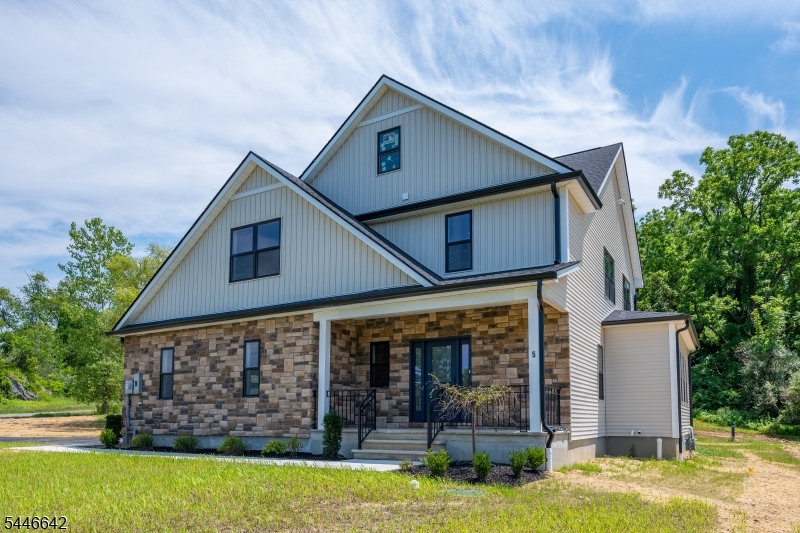
Brand new construction home in Hardyston offering a main-level primary suite, open-concept layout, designer kitchen, spacious living areas, and a fully finished basement with bath. Upstairs includes additional bedrooms and a versatile loft, ideal for a home office, den, or flex space. The home backs to many acres of preserved land, creating a scenic and private backdrop. Enjoy a lifestyle surrounded by golf, resort amenities, dining, outdoor recreation, and beautiful natural scenery, all while remaining convenient top-schools, shopping, and everyday needs. Located across from Ballyowen Golf Club and near Crystal Springs Resort and convenient to Route 23, Route 94, This home offers comfort, style, and a setting that makes everyday living feel like a retreat. Schedule your In-Person or Virtual Showings now. Taxes listed do not reflect the completed home. Property has not yet been fully assessed. Buyer to verify future taxes with the municipality/tax assessor.
#4040550

Hardyston Twp.

5 Emerald Dr

4 Beds

2 Baths

N/A

$899,000

MLS#: 4040550
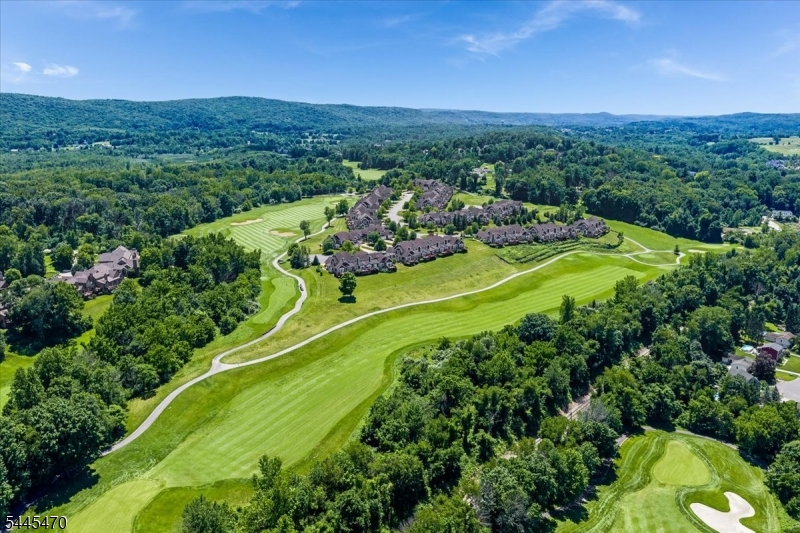
RARE VIEW, FULLY FURNISHED TOWNHOME WITH BRAND NEW KITCHEN IN THE BOUTIQUE INVERNESS SECTION OF CRYSTAL SPRINGS! Perched above the 11th hole of Wild Turkey Golf Course, this luxury townhome captures sweeping fairway AND mountain views, transforming into an incredible panorama of vibrant fall foliage each autumn. Inside, the new kitchen features rich leathered quartz countertops with gold veining, new appliances, and modern shaker cabinetry. The open living and dining space features soaring ceilings, a gas fireplace, new hardwood floors, a wrought-iron staircase, curated light fixtures, and dramatic floor-to-ceiling custom architectural detailing featuring panel molding, intricate trim work, and crown molding throughout. Offering 3 bedrooms plus a loft with pull-out sofa, 3 full baths and 1 half bath, the layout includes a first-floor primary suite, new Trex deck, and lower-level patio.The finished walkout basement offers rich wood wainscoting, a wet bar, full bath, and storage room. Complete with a straight pull in two-car garage and non shared paver driveway at a dead-end street location with additional parking at the end of the road and cart-path access! Sold FULLY FURNISHED with high-end barely used new furniture, just simply pack a bag! Crystal Springs is New York City's closest all-season, Four-Diamond luxury resort, just 50 miles from Manhattan. Enjoy award-winning dining, lots of golf, spa experiences, pools, and endless recreation, all just a golf cart ride away!
#4039584

Hardyston Twp.

9 Rockhall Ct

3 Beds

3 Baths

3,420 Sq.Ft.

$799,000

MLS#: 4039584
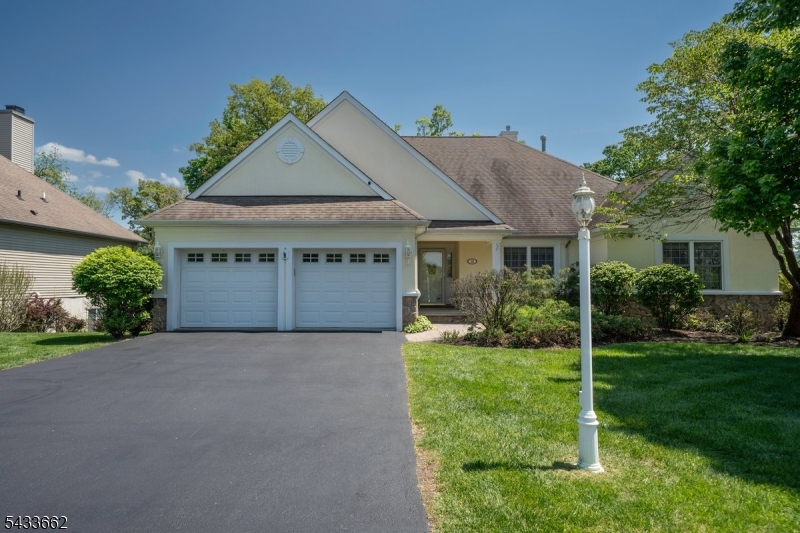
This beautiful 3-bed, 3.5-bath custom ranch offers 3,520 sq ft of luxurious living on a beautiful premium lot that backs directly to the golf course with mountain views and privacy! The open and airy main level features soaring high ceilings, hardwood floors, a gas fireplace, an open kitchen with center island and GE Cafe appliances along with a brkfst eating area w large windows, formal dining room, a primary suite with walk-in closet, Jacuzzi tub and stall shower, two other bedrooms, all on the first floor for easy one-level living.The fully finished walk-out basement adds incredible versatility with a family room, rec room, exercise room, and an additional office area perfect for guests or working from home. Additional highlights include a built-in whole house generator, central vacuum, 2-car attached garage, private deck(newly painted), bar area, pool table, huge storage room, newer mechanicals, walk-out basement to patio, tray ceilings, extra trim work, lots of windows and closets. The HOA covers common area maintenance, landscaping, snow removal, and trash removal. Enjoy all Crystal Springs has to offer with world-class golf, dining, spa, and 4-season recreation right outside your door. Memberships are available to the clubhouse and sports club. Just minutes from Mountain Creek Ski and Water Park, mountain bike park, mountain top hiking, zip lining and wineries. Resort-style living within the Crystal Springs Golf Resort at it's finest!  One year home warranty included.
#4029039

Hardyston Twp.

15 Bracken Hill Rd

3 Beds

3 Baths

3,520 Sq.Ft.

$675,000

MLS#: 4029039
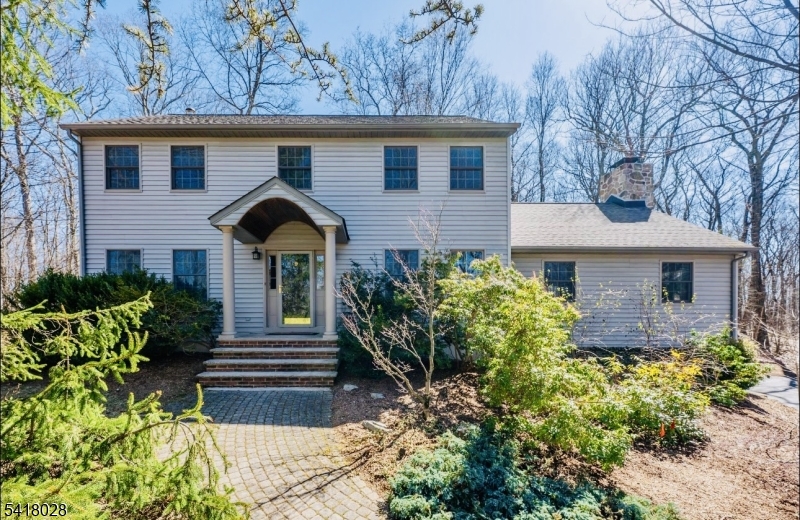
Be in before school starts! Quick Closing or Use In Occupancy Possible! Escape the hustle and bustle to your own private mountain oasis! Nestled at the end of a quiet cul-de-sac on 1.53 pristine, wooded acres, this spectacular 4-bedroom, 2.5 bathroom custom colonial backs directly to a 500+ acre protected preservation tract. Set back on a scenic prominence, this home offers a rare level of seclusion where every window frames stunning views of the lush tree canopy, giving the peaceful feel of a virtual treehouse. Step inside to an expansive, sun-drenched great room featuring dramatic vaulted ceilings, striking log walls, and a majestic floor-to-ceiling stone fireplace.  The layout flows seamlessly into a tastefully appointed chef's kitchen, complete with high-end appliances, granite countertops, a separate breakfast nook, and a spacious pantry.  Upstairs, you will find four spacious light-filled bedrooms designed for rest and relaxation. The outdoor living spaces truly set this premium property apart.  Enjoy your morning coffee on the expansive deck, or unwind in the private, natural log-constructed lanai.  Located at the very edge of a desirable lake community, you get ultimate privacy along side an effortless commute.  Situated near Rts 23 and 287, you are just 2 miles from the NYC Metro park-and-ride lot and minutes from Crystal Springs Golf & Country Club, 7 pristine golf courses, mountain biking park, wineries, Mountain Creek skiing and water park and area hiking.
#4015251

Hardyston Twp.

9 Buckhaven Trl

4 Beds

2 Baths

2,644 Sq.Ft.

$699,999

MLS#: 4015251
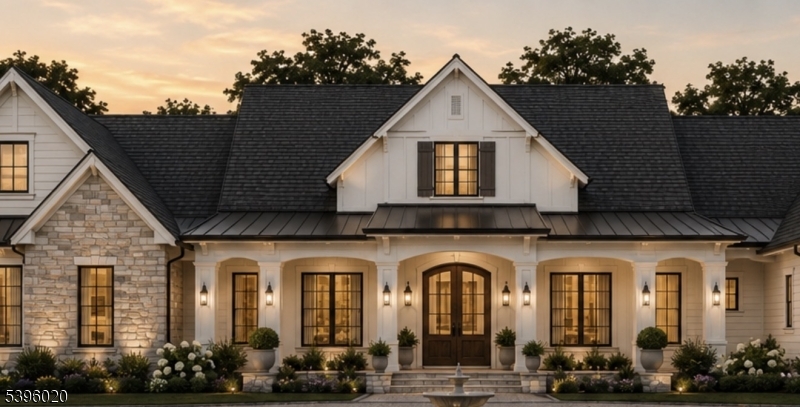
Imagine building a home designed around your lifestyle instead of settling for someone else's vision. Welcome to the final opportunity at Brecia Farms in beautiful Hardyston Township. This private 1.47-acre homesite in a peaceful cul-de-sac surrounded by mountain scenery, mature trees, and the natural beauty Sussex County is known for. Here, you have the freedom to create the home you truly want. Choose from thoughtfully designed floor plans ranging from approximately 2,200 to 3,500+ sq ft, or work directly with Developer and our architect to design a fully custom home tailored to your needs. Whether your style is modern farmhouse, contemporary, or timeless luxury, we can bring your vision to life. Picture open-concept living spaces, designer kitchens, spa-inspired primary suites, home offices, soaring ceilings, and indoor-outdoor living spaces perfect for entertaining or relaxing. Every detail can reflect your personal style and the way you want to live. Located just minutes from Crystal Springs Resort, Mountain Creek, golf courses, skiing, hiking, shopping, dining, and major commuter routes, Brecia Farms offers the perfect mix of luxury, privacy, and convenience. Final lot available in Brecia Farms. Build the home you want instead of settling for cookie-cutter construction. Financing options available, including FHA and VA programs for qualified buyers. Pricing, finishes, specifications, and upgrades vary based on final design selections.
#4004761

Hardyston Twp.

3 Anthony Ct

4 Beds

3 Baths

2,500 Sq.Ft.

$850,000

MLS#: 4004761

 - property

Send a message

Message successfully sent.

Your message

What is 3 + 4 ?

Reason for contacting?

I agree to receive email communication and understand I can unsubscribe at any time.

I agree to be contacted by KW Metropolitan via call, email, and text for real estate services. To opt out, you can reply 'stop' at any time or reply 'help' for assistance. You can also click the unsubscribe link in the emails. Message and data rates may apply. Message frequency may vary. Privacy Policy

Sign Out

Virtual Assistant

Would you like to take the next step with this property? We can help you schedule a showing or virtual tour, or send you more details.

Yes, I would like more information.

Thank You for Your Reply, One of Our Agents will contact you as soon as possible

No, maybe later.

Thank you, you can always contact me via email, phone number or through the contact form.

Realhub AI

Lucy - Your AI-Powered Realtor

Update Your Temporary Password

Personalize your search

Enter your email and we'll notify you immediately when new listings match what you're looking for.

or enter email address

Already have an account ? Login here

Continue your home search

I agree to receive communications and understand I can unsubscribe at any time.

I agree to be contacted by KW Metropolitan via call, email, and text for real estate services. To opt out, you can reply 'stop' at any time or reply 'help' for assistance. You can also click the unsubscribe link in the emails. Message and data rates may apply. Message frequency may vary. Privacy Policy

Already have an account ? Login here

We use cookies

We use cookies primarily for analytics to enhance your experience. By accepting, you agree to our use of these cookies. You can manage your preferences or learn more about our cookies policy.