98 Quarry Drive B3
Woodland Park, NJ 07424
MLS#: 25025563
$569,900
Property
Beds
2
Full Baths
2
1/2 Baths
None
Year Built
None
Sq.Footage
N/A
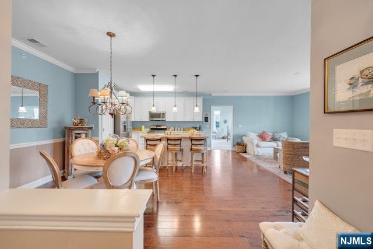
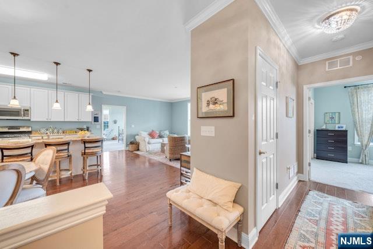
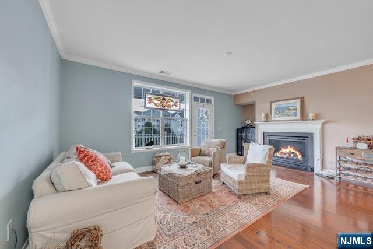
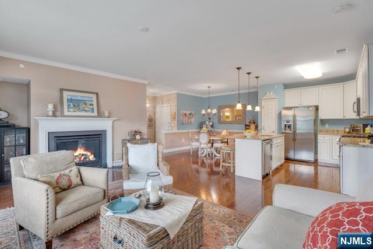
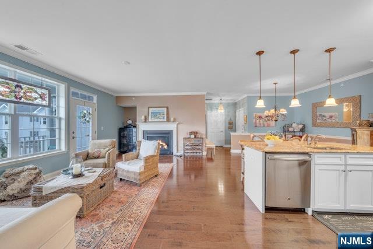
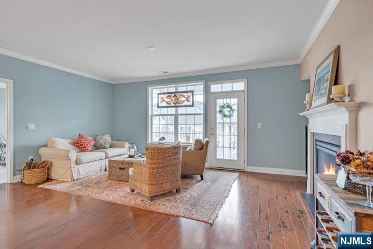
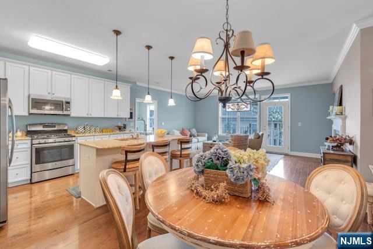
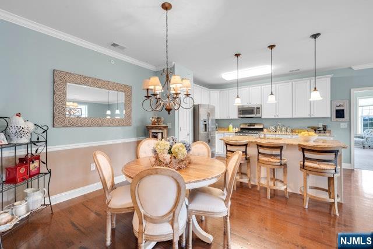
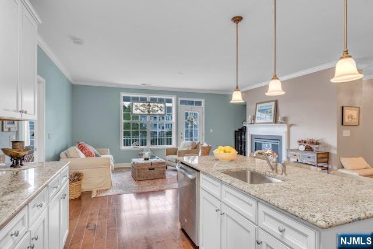
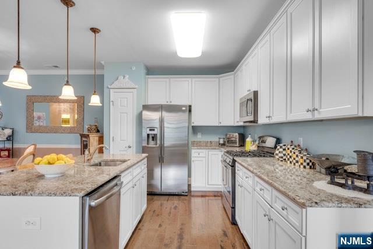
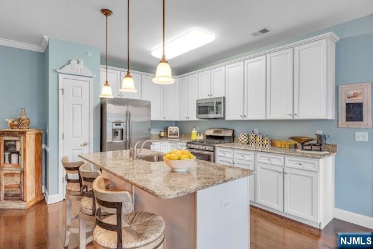
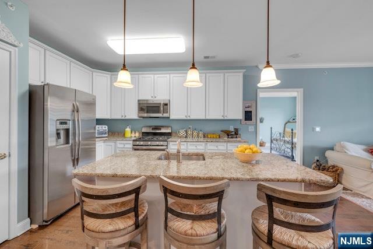
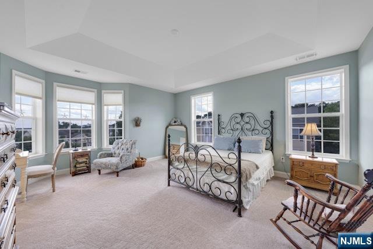
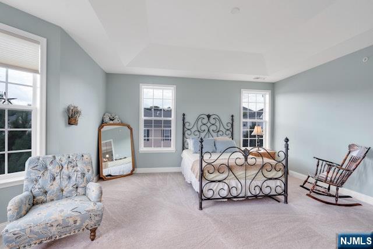
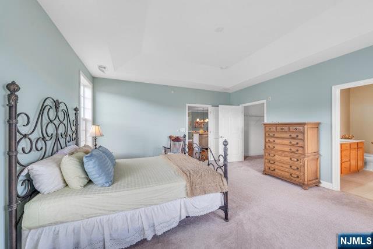
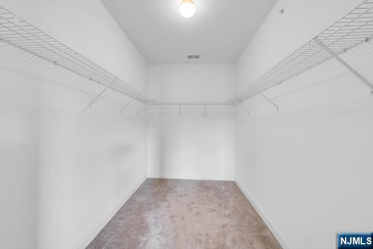
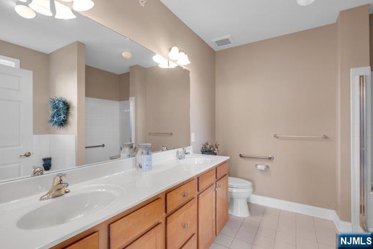
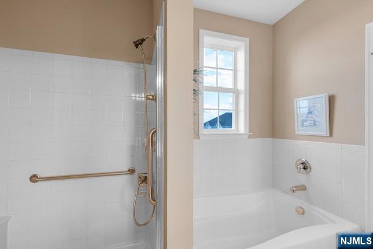
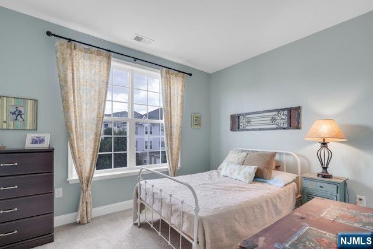
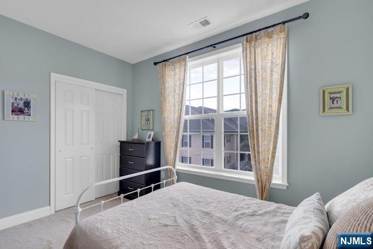
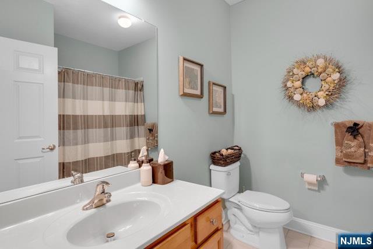
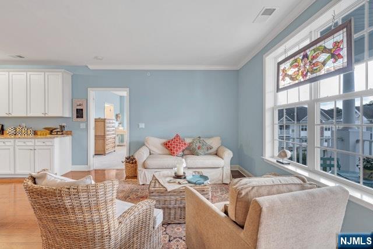
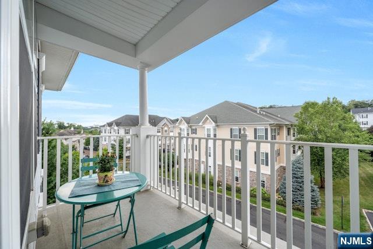
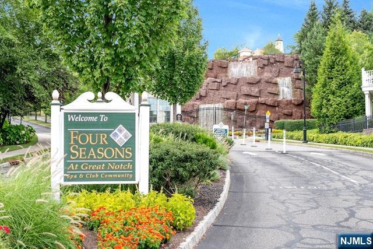
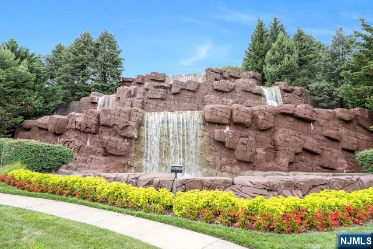
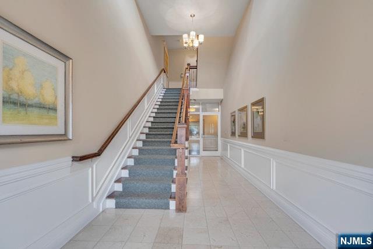
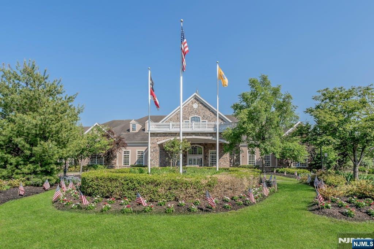
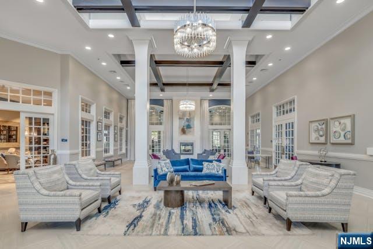
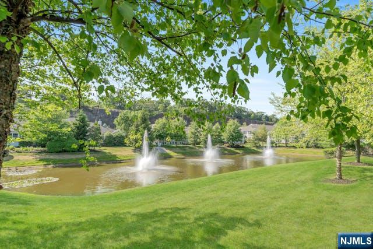
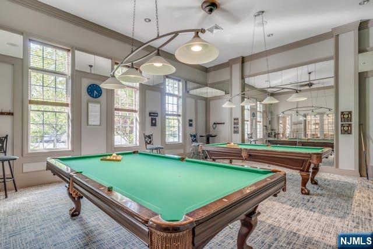
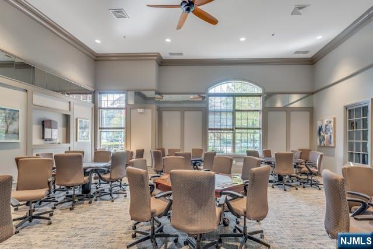
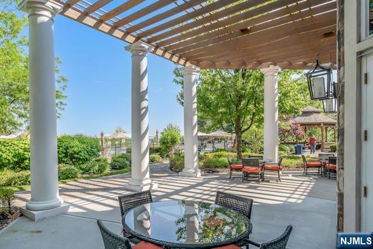
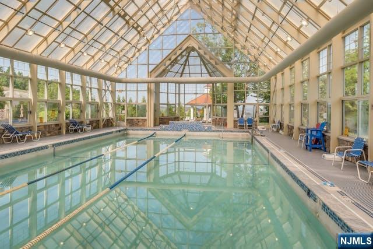
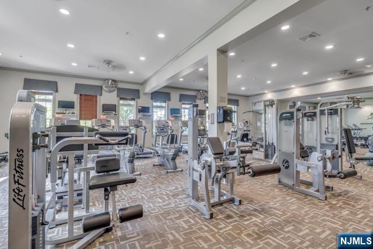
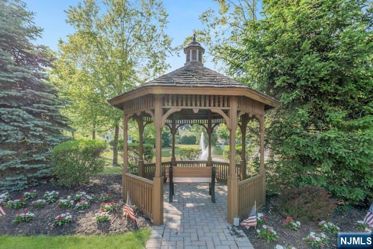
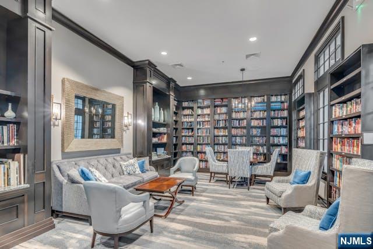
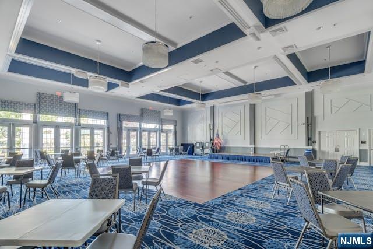
One-of-a kind Four Seasons Begonia with Manhattan skyline view! Welcome home to a premier gated 55+ community with exceptional resort style living, offering an abundance of amenities- 25,000 sq. ft. clubhouse, indoor/outdoor pools, putting/driving greens, card rooms, pickleball/tennis courts, sauna, fitness center, billiards and community activities. Just 12 miles west of Manhattan and borders the bustling town of Montclair with fabulous restaurants, shops, boutiques and art museum. Enjoy 1400 sq. ft. of one floor living at its best in this 3rd floor end unit. Entry opens to formal living room featuring cozy gas fireplace and access to personal balcony, DR, fully equipped gourmet kitchen with an abundance of custom cabinets, granite countertops, SS appliances, pantry and breakfast bar center island. The impressive primary bedroom suite features a stunning panoramic view of the NYC skyline, amazing walk-in-closet, coffered ceiling, en-suite bath- tile floor, soaking tub, stall shower & double vanity. The ideal layout allows privacy between the bedrooms. The nicely sized 2nd bedroom that can easily function as a home office, main full bath and laundry room complete this one owner dwelling. An attached 1 car garage with spacious storage closet. Top of the line finishes! Upgrades- Crown molding, wide planked hardwood floors, new hot water heater. Here is your opportunity to make a meaningful lifestyle change!
Features & Amenities
Interior
-
Other Interior Features
Elevator
-
Total Bedrooms
2
-
Bathrooms
2
-
Basement YN
YES
-
Cooling YN
YES
-
Cooling
Central Air
-
Fireplace YN
YES
-
Pet friendly
N/A
Exterior
-
Garage
Yes
-
Garage spaces
1
-
Parking
Garage Door Opener, Attached
-
Pool
No
-
View
City
Area & Lot
-
Property Type
Residential
-
Property Sub Type
Condominium
Price
-
Sales Price
$569,900
-
Sq. Footage
N/A
-
Price/SqFt
N/A
HOA
-
Association
YES
-
Association Fee
$494
-
Association Fee Frequency
Monthly
-
Association Fee Includes
N/A
School District
-
Elementary School
N/A
-
Middle School
N/A
-
High School
N/A
Property Features
-
Ownership
Private
-
Senior Community YN
YES
Schedule a Showing
Showing scheduled successfully.
Mortgage calculator
Estimate your monthly mortgage payment, including the principal and interest, property taxes, and HOA. Adjust the values to generate a more accurate rate.
Your payment
Principal and Interest:
$
Property taxes:
$
HOA fees:
$
Total loan payment:
$
Total interest amount:
$
Location
County
PASSAIC
Elementary School
Middle School
High School
Listing Courtesy of Elaine DiPaolo, Century 21 Gold Properties Realty, Inc
RealHub Information is provided exclusively for consumers' personal, non-commercial use, and it may not be used for any purpose other than to identify prospective properties consumers may be interested in purchasing. All information deemed reliable but not guaranteed and should be independently verified. All properties are subject to prior sale, change or withdrawal. RealHub website owner shall not be responsible for any typographical errors, misinformation, misprints and shall be held totally harmless.

FOUNDER
Patrick Bolger
Call Patrick today to schedule a private showing.

* Listings on this website come from the FMLS IDX Compilation and may be held by brokerage firms other than the owner of this website. The listing brokerage is identified in any listing details. Information is deemed reliable but is not guaranteed. If you believe any FMLS listing contains material that infringes your copyrighted work please click here to review our DMCA policy and learn how to submit a takedown request.© 2024 FMLS.
Related Properties

Woodland Park
5 Wedgewood Drive
2 Beds
2 Baths
N/A
$625,000
MLS#: 4049809

Woodland Park
5 Wedgewood Drive
2 Beds
2 Baths
N/A
$625,000
MLS#: 26033033

Woodland Park
6 Quarry Dr A2
2 Beds
2 Baths
1,466 Sq.Ft.
$599,000
MLS#: 4048377

Woodland Park
6 Quarry Drive A2
2 Beds
2 Baths
N/A
$599,000
MLS#: 26031978

Woodland Park
30 Wedgewood Dr
3 Beds
2 Baths
N/A
$665,000
MLS#: 4046047

Woodland Park
48 Cedarhurst Ave
3 Beds
3 Baths
981 Sq.Ft.
$550,000
MLS#: 4045289

Woodland Park
99 Newby Ave
3 Beds
2 Baths
N/A
$564,000
MLS#: 4044154
Woodland Park
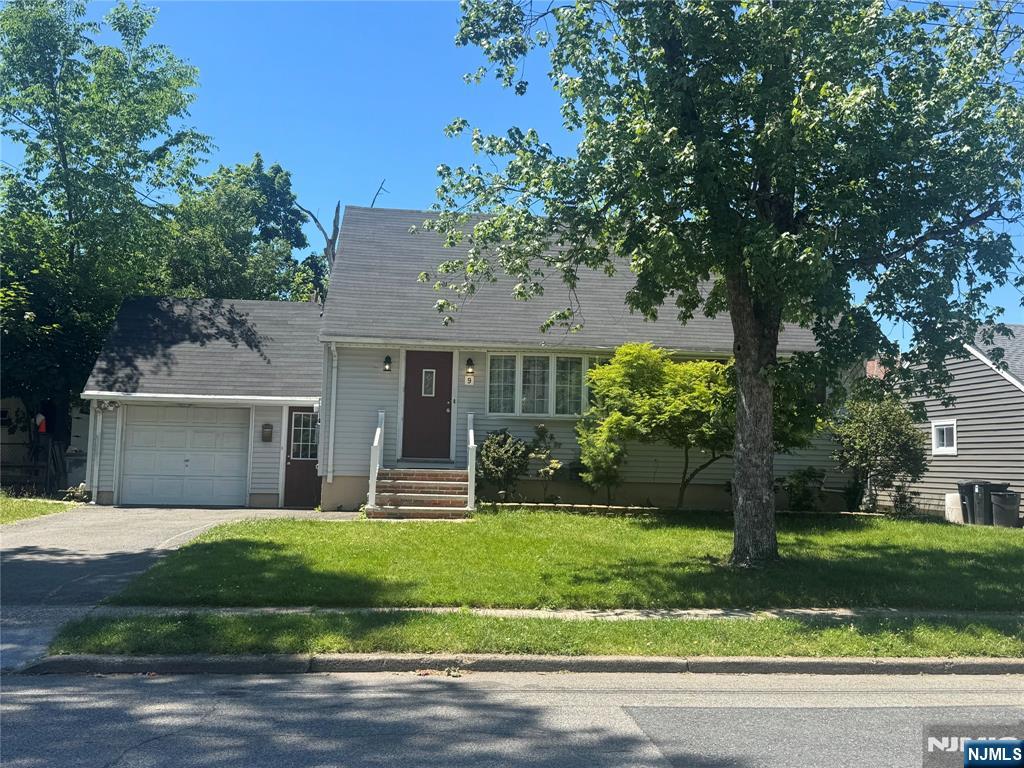
9 Wallace Lane
4 Beds
2 Baths
N/A
$669,900
MLS#: 26023157
Woodland Park
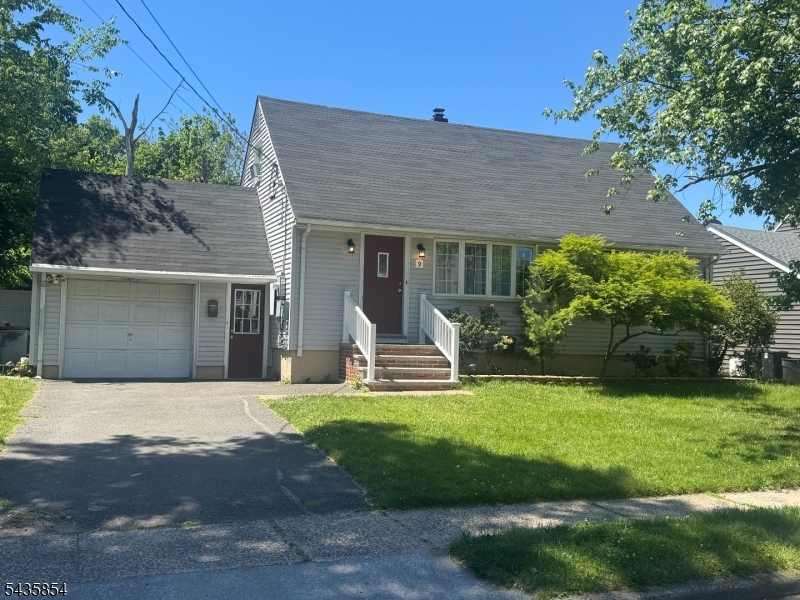
9 Wallace Ln
4 Beds
2 Baths
N/A
$669,900
MLS#: 4038298
