Property
Beds
6
Full Baths
4
1/2 Baths
1
Year Built
2026
Sq.Footage
N/A
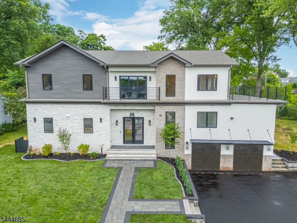
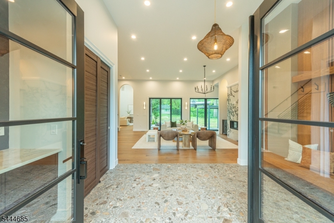
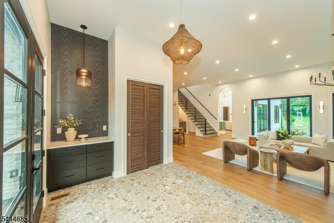
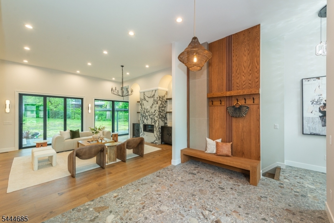
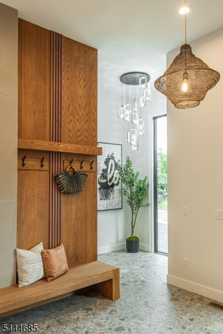
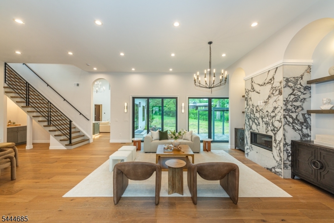
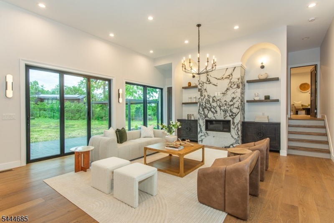
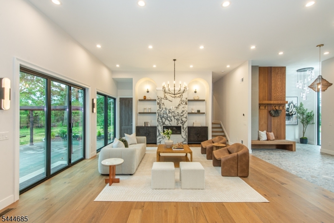
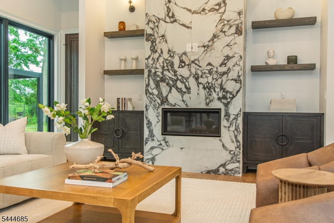
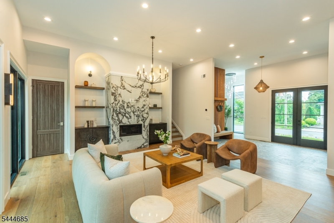
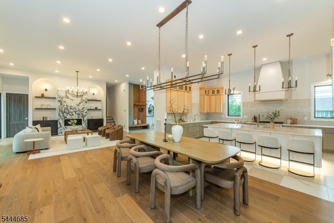
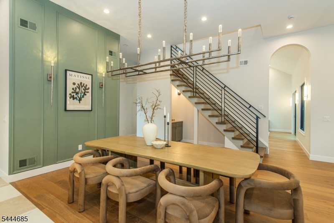
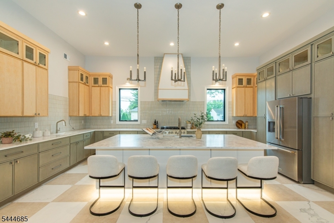
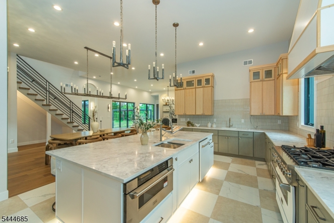
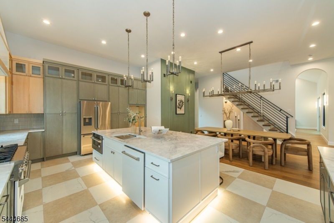
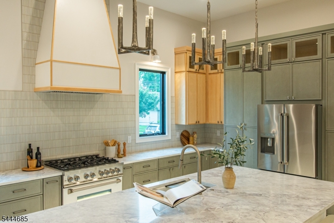
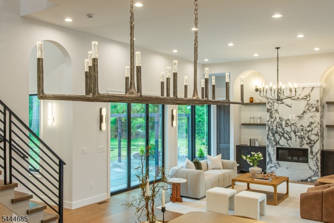
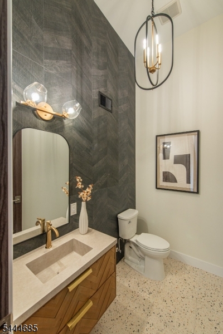
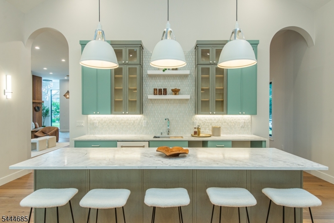
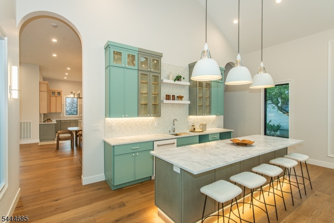
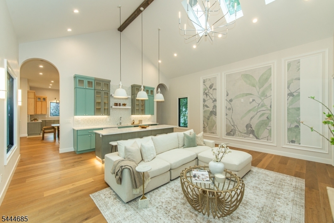
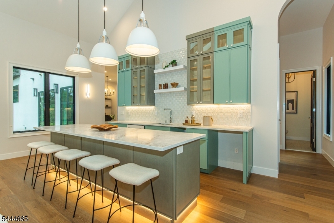
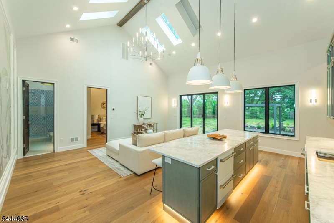
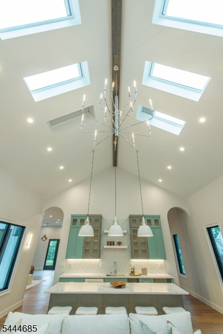
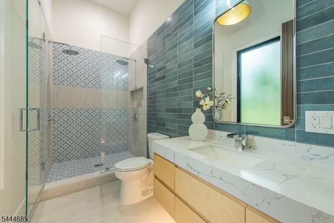
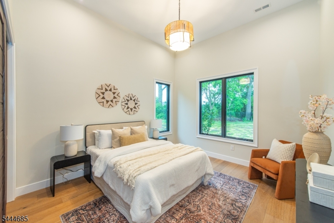
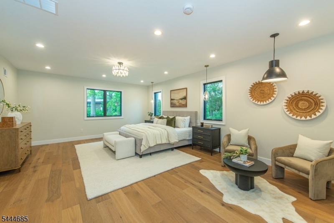
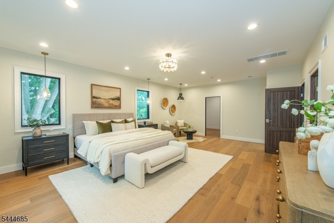
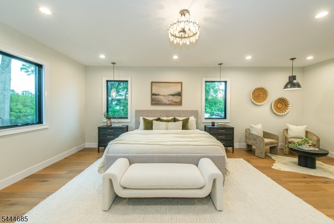
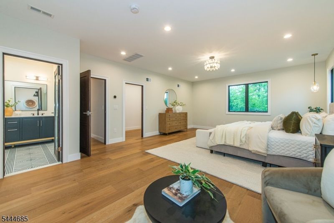
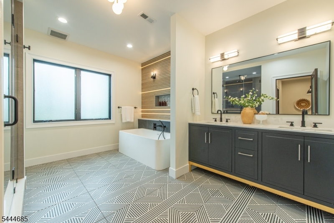
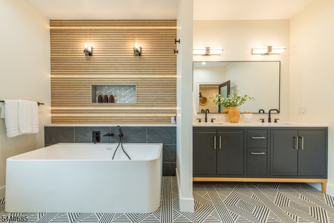
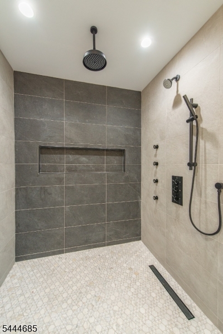
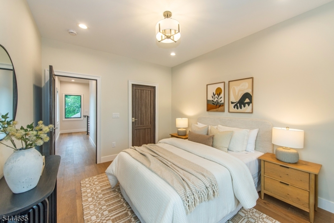
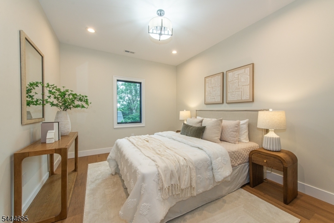
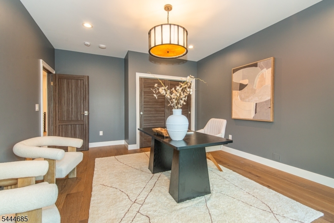
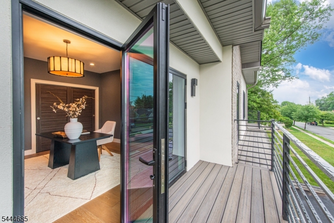
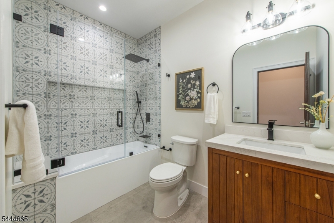
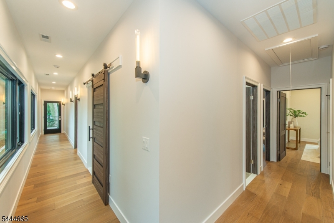
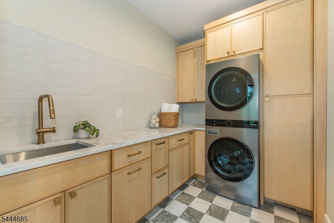
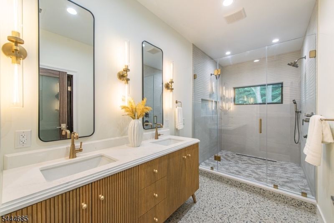
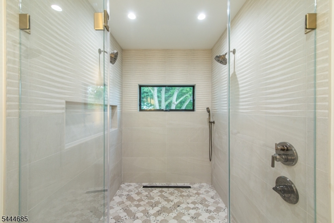
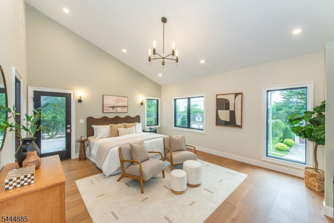
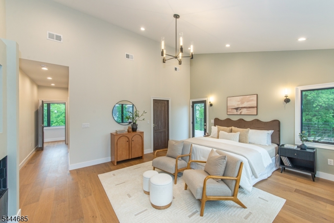
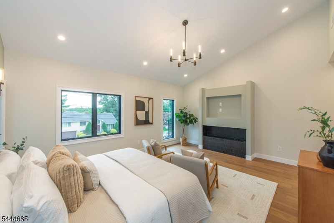
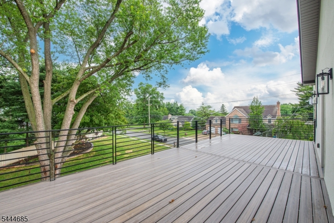
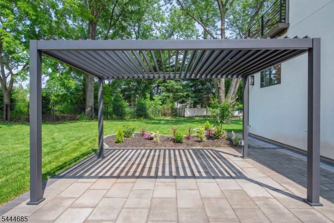
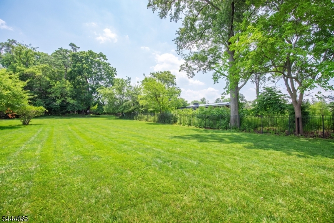
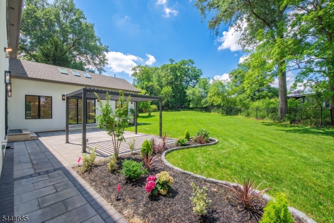
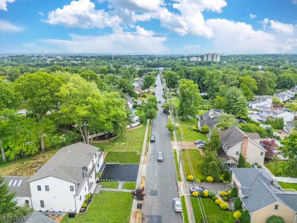
Mind blowing one-of-a-kind Montclair Heights luxury masterpiece breaking Clifton boundaries - apprx 4,750 sq home across multiple levels offers statement-making finishes & a meticulously planned jaw-dropping design. This 6BR 4.5BA home w/ 12 ft ceilings begins w/ a grand tiled foyer & entry bench plus storage that leads to an open-concept layout featuring a LR anchored by a stunning gas fireplace under arched built-ins, an open dining area, a chef's kitchen, qrtz counters, premium appliances, & an oversized island. Rear rec room has 23-ft cathedral ceilings, multiple skylights w/ shades, & a party-ready bar & island offering an ice maker, undercounter refrigeration & a wine cooler. The rec room has its own private BR & full BA. The rec room & LR have multi-panel sliders & 8 ft windows for tons of natural light & easy access to the yard. Out back, in your sun-filled level backyard, chillax on your patio or under your oscillating-roof pergola. A few steps from the main level brings you to the 1st primary suite with 2 massive WICs. Upstairs features 2 BRs with expansive WICs, a private office/6th BR, a laundry w/ abundant storage, & a luxurious 2nd primary suite w/ vapor fireplace. Both the hallway & the upstairs suite offer direct access to a huge outdoor deck w/ spectacular seasonal NYC skyline views. Finished bsmt includes a 2nd laundry hookup & rec space. 4-car garage w/ EV charger, driveway parking for 6 cars. Generator. Close to parks, restaurants, shopping, & NYC transp.
Features & Amenities
Interior
-
Other Interior Features
Bar, Eat-in Kitchen, Kitchen Island, Walk-In Closet(s), High Ceilings, Soaking Tub
-
Total Bedrooms
6
-
Bathrooms
4
-
1/2 Bathrooms
1
-
Basement YN
YES
-
Cooling YN
YES
-
Cooling
Central Air, Zoned
-
Fireplace YN
YES
-
Heating YN
YES
-
Heating
Forced Air, Zoned
-
Pet friendly
Yes
Exterior
-
Garage
Yes
-
Garage spaces
4
-
Construction Materials
Brick, Stone, Stucco
-
Parking
Garage Door Opener, Attached
-
Patio and Porch Features
Deck
-
Pool
No
Area & Lot
-
Lot Features
Irregular Lot
-
Lot Size(acres)
0.32
-
Property Type
Residential
-
Property Sub Type
Single Family Residence
-
Architectural Style
Contemporary
Price
-
Sales Price
$2,600,000
-
Tax Amount
$14,090
-
Sq. Footage
N/A
-
Price/SqFt
N/A
HOA
-
Association
No
Property Resources
-
Horse Property
NO
School District
-
Elementary School
Number 16
-
Middle School
W. WILSON
-
High School
CLIFTON
Property Features
-
Ownership
Fee Simple
-
Sewer
Public Sewer
-
Tax Lot
*
-
Water Source
Public
Schedule a Showing
Showing scheduled successfully.
Mortgage calculator
Estimate your monthly mortgage payment, including the principal and interest, property taxes, and HOA. Adjust the values to generate a more accurate rate.
Your payment
Principal and Interest:
$
Property taxes:
$
HOA fees:
$
Total loan payment:
$
Total interest amount:
$
Location
County
Passaic
Elementary School
Number 16
Middle School
W. WILSON
High School
CLIFTON
Listing Courtesy of ALEXANDRA MORERA , REAL
RealHub Information is provided exclusively for consumers' personal, non-commercial use, and it may not be used for any purpose other than to identify prospective properties consumers may be interested in purchasing. All information deemed reliable but not guaranteed and should be independently verified. All properties are subject to prior sale, change or withdrawal. RealHub website owner shall not be responsible for any typographical errors, misinformation, misprints and shall be held totally harmless.

FOUNDER
Patrick Bolger
Call Patrick today to schedule a private showing.

* Listings on this website come from the FMLS IDX Compilation and may be held by brokerage firms other than the owner of this website. The listing brokerage is identified in any listing details. Information is deemed reliable but is not guaranteed. If you believe any FMLS listing contains material that infringes your copyrighted work please click here to review our DMCA policy and learn how to submit a takedown request.© 2024 FMLS.
