Property
Beds
6
Full Baths
5
1/2 Baths
None
Year Built
1956
Sq.Footage
N/A
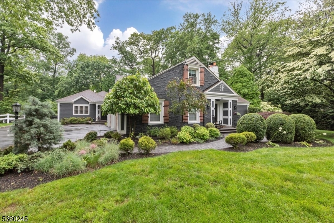
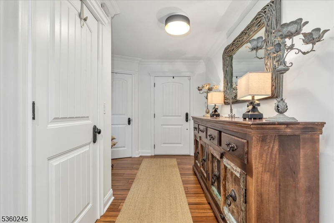
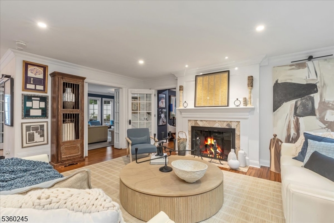
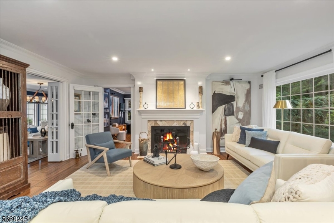
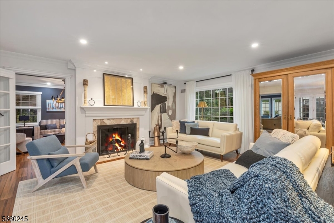
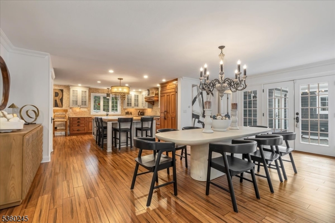
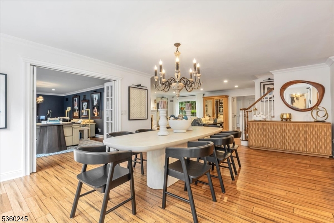
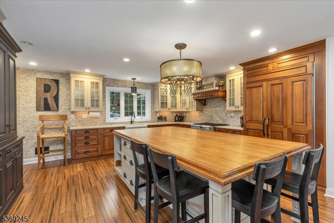
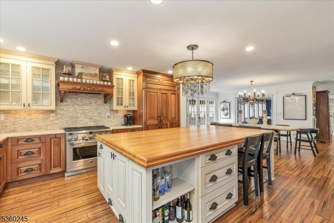
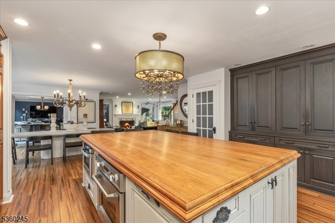
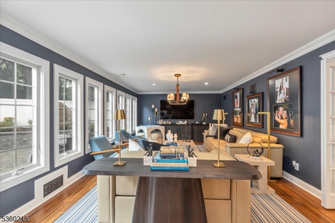
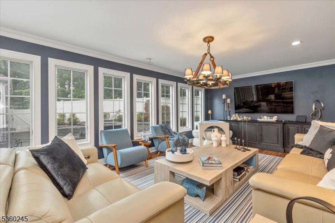
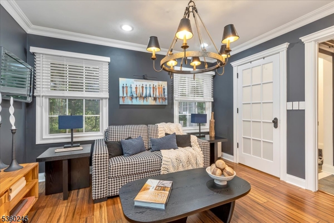
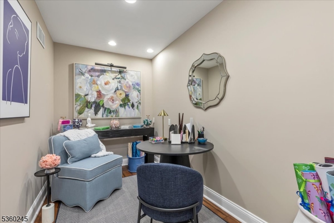
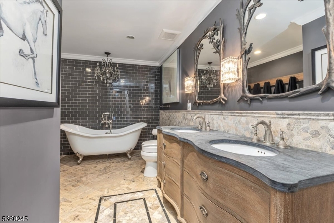
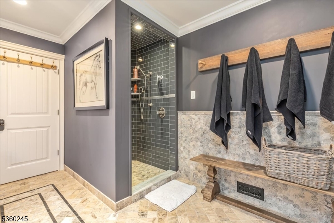
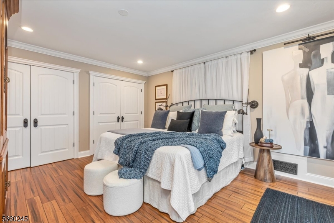
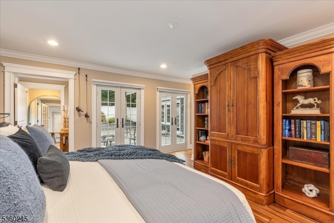
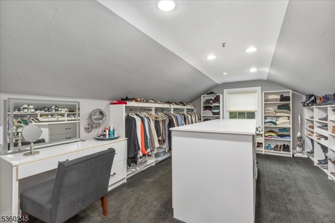
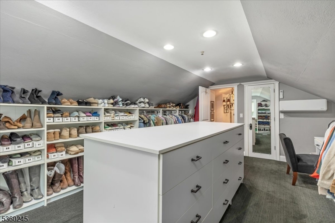
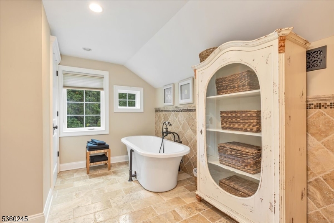
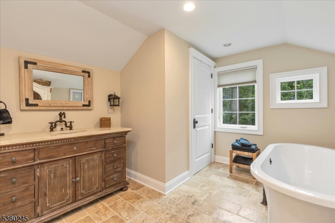
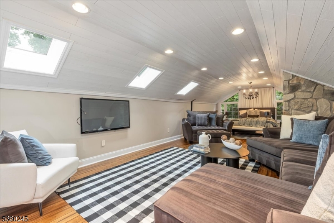
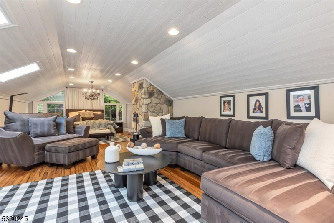
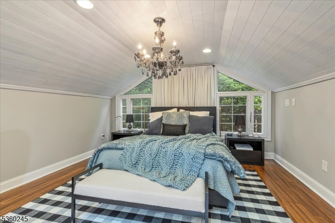
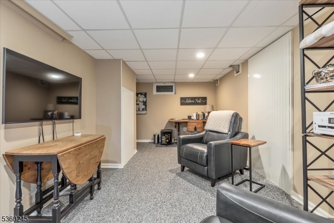
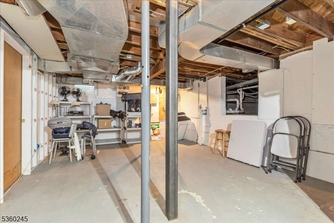
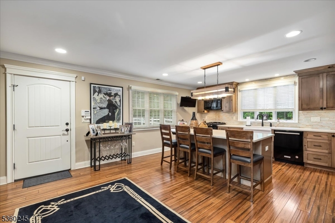
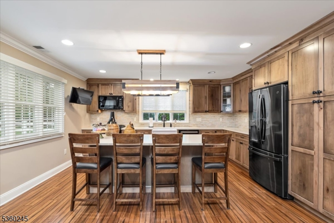
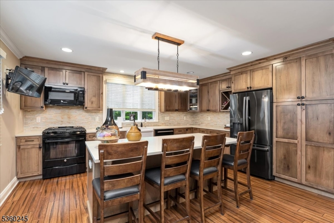
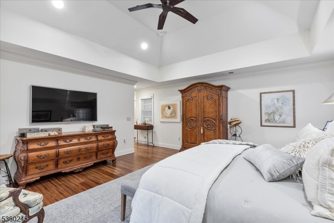
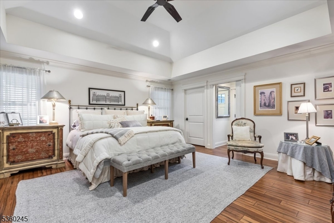
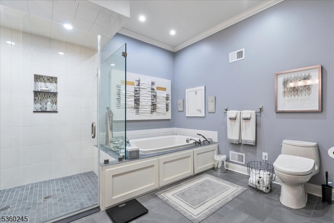
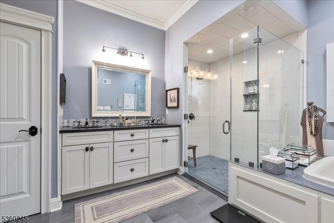
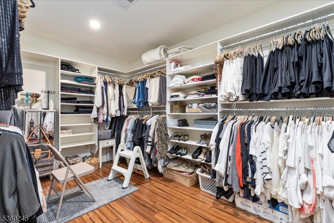
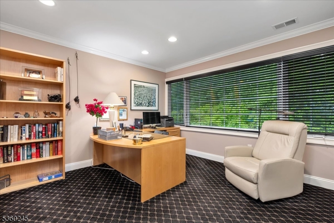
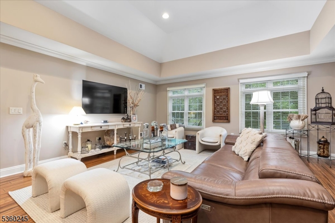
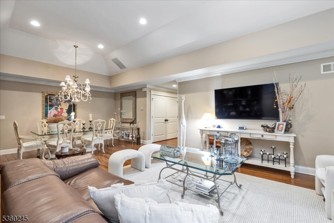
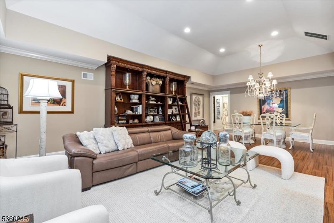
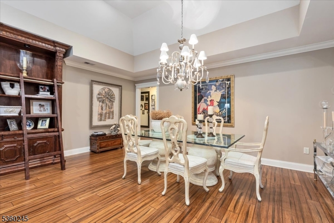
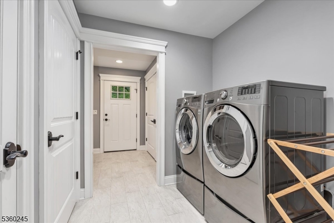
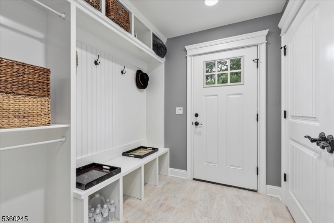
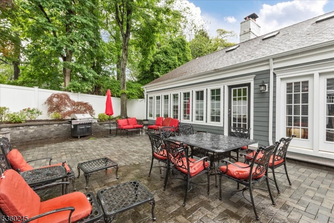
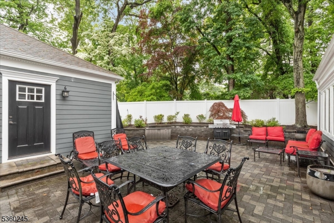
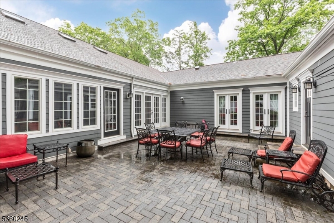
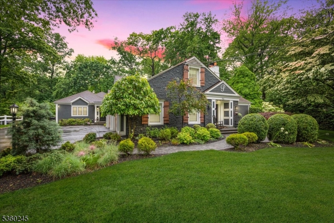
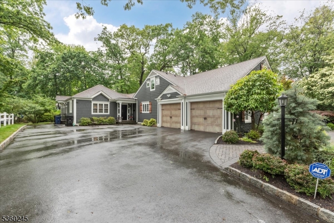
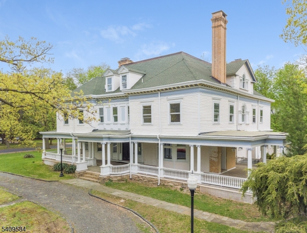
A rare offering where exceptional design meets extraordinary flexibility, this stunning home, renovated in 2013 with a seamless 2017 addition, offers a one-of-a-kind residence with two distinct living spaces, each with its own entrance and full kitchen, seamlessly connected by an interior hallway. Ideal design for dual living, extended guests, private office space, or flexible living while maintaining the warmth of a single elegant home.The main residence features a dramatic living room with custom stone wood-burning fireplace and gourmet kitchen with massive teak island, Viking 6-burner cooktop, two Viking dishwashers, farmhouse sink, and paneled refrigerator. French doors from dining and family rooms open to a private courtyard. The first floor offers a bedroom suite with dual closets and luxurious bath with double vanity, soaking tub, and oversized shower, plus a private den with full bath, barn-door closets, and stackable washer/dryer. Upstairs, the primary suite features dual staircases, skylights, sitting area, custom walk-in closet with center island, and spa bath with soaking tub, dual shower, and private water closet. Finished basement, expansive unfinished storage, hardwood floors, recessed lighting, crown molding, and attached two-car garage.The 2017 addition offers soaring ceilings, gourmet eat-in kitchen, mudroom, laundry, private suite with radiant heated bath floors, walk-in closet, courtyard access, second bedroom, full bth. handicap acc. See flr plans.
Features & Amenities
Interior
-
Other Interior Features
Cathedral Ceiling(s), Eat-in Kitchen, Kitchen Island, Walk-In Closet(s), Pantry, Soaking Tub
-
Total Bedrooms
6
-
Bathrooms
5
-
Basement YN
YES
-
Cooling YN
YES
-
Cooling
Central Air, Ductless
-
Fireplace YN
YES
-
Pet friendly
Yes
Exterior
-
Garage
Yes
-
Garage spaces
2
-
Other Exterior Features
Barbecue
-
Parking
Attached
-
Patio and Porch Features
Patio
-
Pool
No
Area & Lot
-
Lot Features
Level
-
Property Type
Residential
-
Property Sub Type
Single Family Residence
-
Architectural Style
Custom Home
Price
-
Sales Price
$1,199,000
-
Tax Amount
$17,464
-
Zoning
res
-
Sq. Footage
N/A
-
Price/SqFt
N/A
HOA
-
Association
No
Property Resources
-
Horse Property
NO
School District
-
Elementary School
Woodland
-
Middle School
Maxson
-
High School
Plainfield
Property Features
-
Ownership
Fee Simple
-
Sewer
Public Sewer
-
Tax Lot
*
-
Water Source
Public
Schedule a Showing
Showing scheduled successfully.
Mortgage calculator
Estimate your monthly mortgage payment, including the principal and interest, property taxes, and HOA. Adjust the values to generate a more accurate rate.
Your payment
Principal and Interest:
$
Property taxes:
$
HOA fees:
$
Total loan payment:
$
Total interest amount:
$
Location
County
Union
Elementary School
Woodland
Middle School
Maxson
High School
Plainfield
Listing Courtesy of JILL HOROWITZ ROME , COLDWELL BANKER REALTY
RealHub Information is provided exclusively for consumers' personal, non-commercial use, and it may not be used for any purpose other than to identify prospective properties consumers may be interested in purchasing. All information deemed reliable but not guaranteed and should be independently verified. All properties are subject to prior sale, change or withdrawal. RealHub website owner shall not be responsible for any typographical errors, misinformation, misprints and shall be held totally harmless.

FOUNDER
Patrick Bolger
Call Patrick today to schedule a private showing.

* Listings on this website come from the FMLS IDX Compilation and may be held by brokerage firms other than the owner of this website. The listing brokerage is identified in any listing details. Information is deemed reliable but is not guaranteed. If you believe any FMLS listing contains material that infringes your copyrighted work please click here to review our DMCA policy and learn how to submit a takedown request.© 2024 FMLS.
Related Properties
Plainfield City
600 Central Ave
12 Beds
5 Baths
N/A
$1,400,000
MLS#: 4016183
Plainfield City
957 Central Ave
12 Beds
7 Baths
11,000 Sq.Ft.
$1,395,000
MLS#: 4008351
