Features & Amenities

Interior

  • Other Interior Features

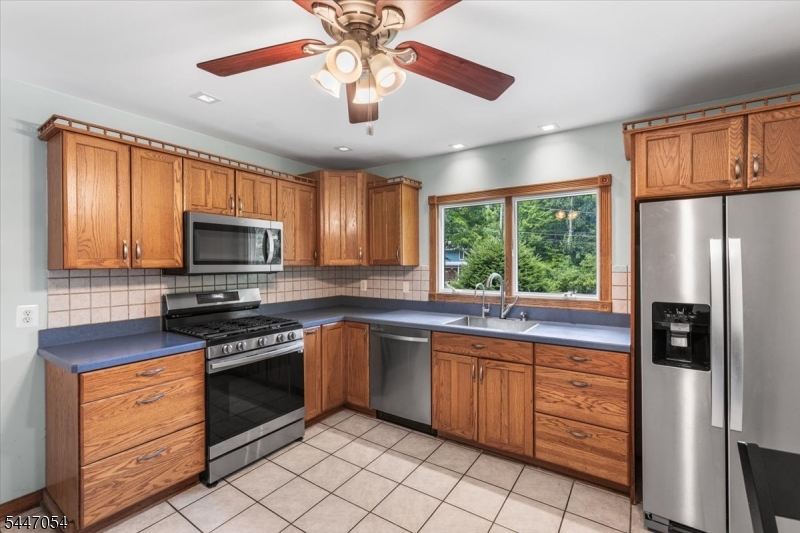
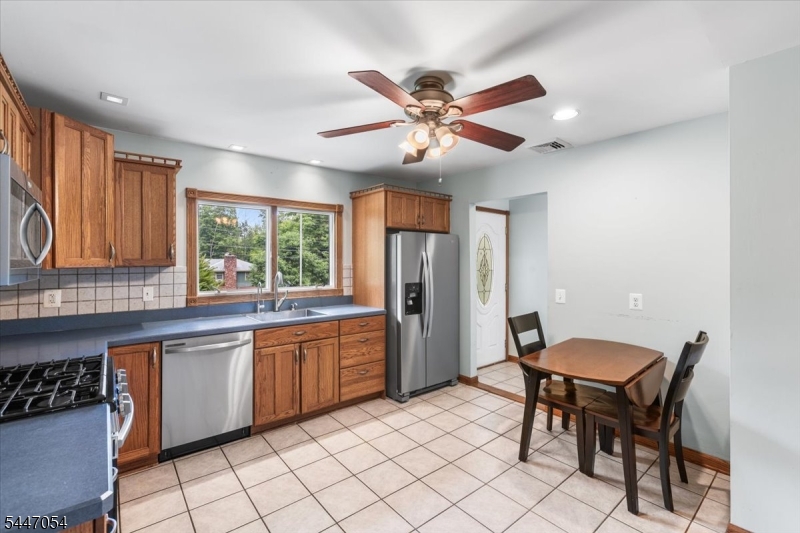
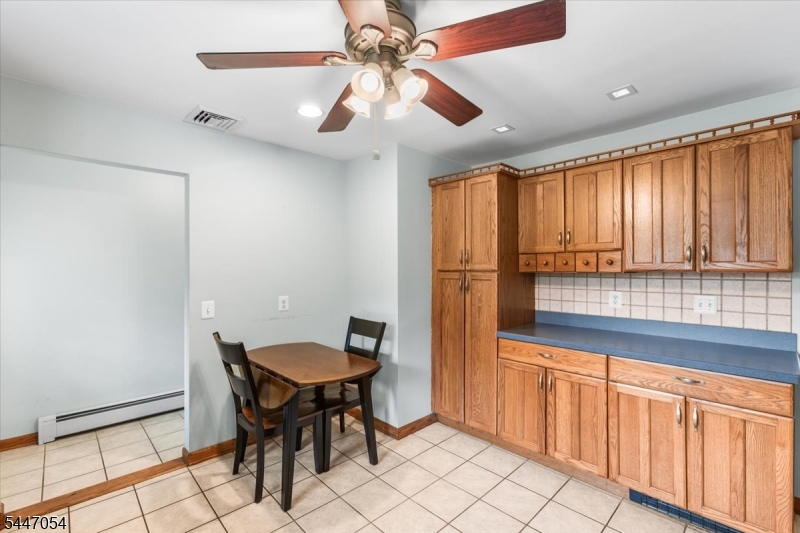
    Eat-in Kitchen

  • Total Bedrooms

    3

  • Bathrooms

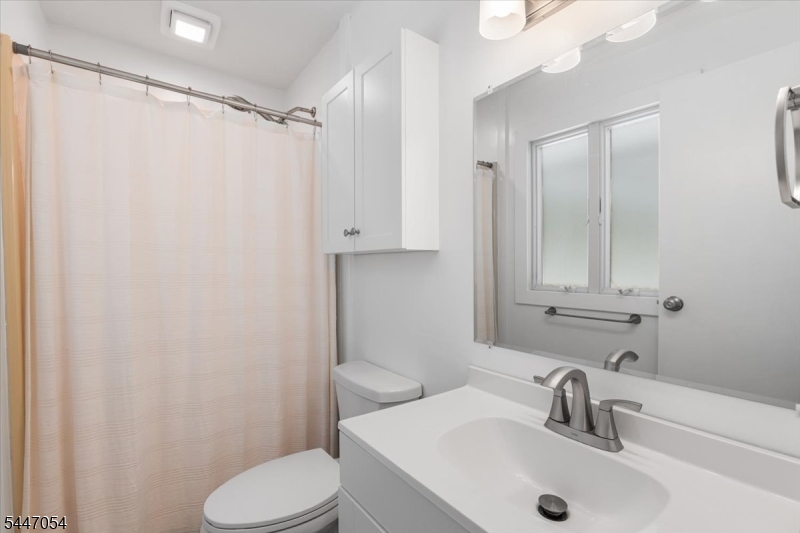
    2

  • Cooling YN

    YES

  • Cooling

    Central Air

  • Fireplace YN

    YES

  • Heating YN

    YES

  • Heating

    Oil, Zoned

  • Pet friendly

    Yes

Exterior

  • Garage

    Yes

  • Garage spaces

    1

  • Construction Materials

    Aluminum Siding

  • Patio and Porch Features

    Deck, Patio

  • Pool

    No

Area & Lot

  • Lot Features

    Level, Open Lot

  • Lot Size(acres)

    0.77

  • Property Type

    Residential

  • Property Sub Type

    Single Family Residence

  • Architectural Style

    Ranch

Price

  • Sales Price

    $455,000

  • Tax Amount

    $6,644

  • Zoning

    RES

  • Sq. Footage

    N/A

  • Price/SqFt

    N/A

HOA

  • Association

    YES

  • Association Fee

    $660

  • Association Fee Frequency

    Annually

  • Association Fee Includes

    N/A

Property Resources

  • Horse Property

    NO

School District

  • Elementary School

    STILLWATER

  • Middle School

    KITTATINNY

  • High School

    KITTATINNY

Property Features

  • Ownership

    Fee Simple

  • Sewer

    Septic Tank

  • Tax Lot

    *

Schedule a Showing

Showing scheduled successfully.

<
>
IN PERSON
VIA CHAT

What is 3 + 4 ?


Change time

Mortgage calculator

Estimate your monthly mortgage payment, including the principal and interest, property taxes, and HOA. Adjust the values to generate a more accurate rate.

Your payment

Principal and Interest:

$

Property taxes:

$

HOA fees:

$

Total loan payment:

$

Total interest amount:

$

Location

County

Sussex

Elementary School

STILLWATER

Middle School

KITTATINNY

High School

KITTATINNY

Listing Courtesy of STACEY MICHELMAN , REALTY EXECUTIVES EXCEPTIONAL

RealHub Information is provided exclusively for consumers' personal, non-commercial use, and it may not be used for any purpose other than to identify prospective properties consumers may be interested in purchasing. All information deemed reliable but not guaranteed and should be independently verified. All properties are subject to prior sale, change or withdrawal. RealHub website owner shall not be responsible for any typographical errors, misinformation, misprints and shall be held totally harmless.

Agent Patrick Bolger

FOUNDER

Patrick Bolger

Call Patrick today to schedule a private showing.


* Listings on this website come from the FMLS IDX Compilation and may be held by brokerage firms other than the owner of this website. The listing brokerage is identified in any listing details. Information is deemed reliable but is not guaranteed. If you believe any FMLS listing contains material that infringes your copyrighted work please click here to review our DMCA policy and learn how to submit a takedown request.© 2024 FMLS.
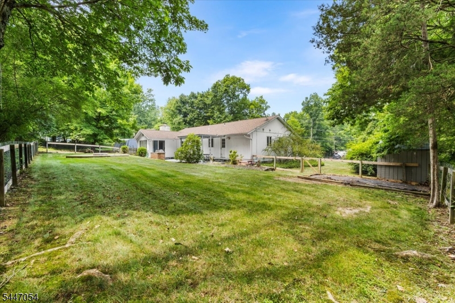
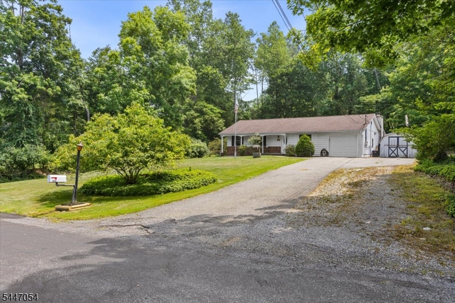
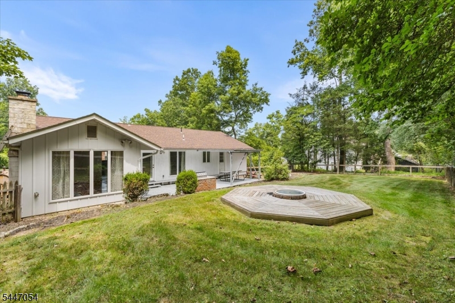
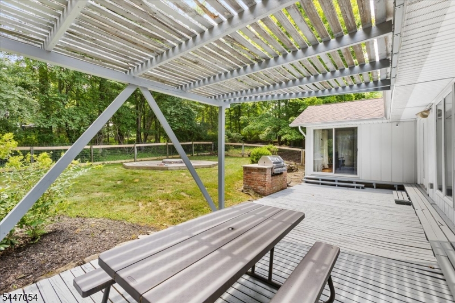
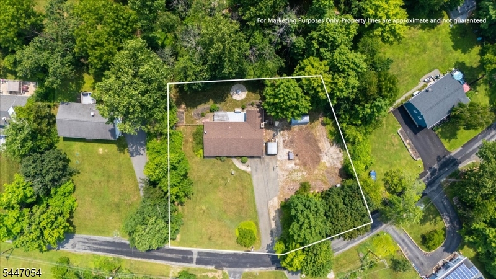
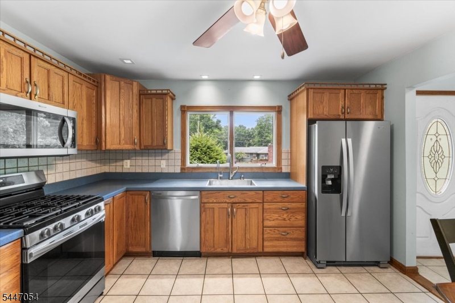
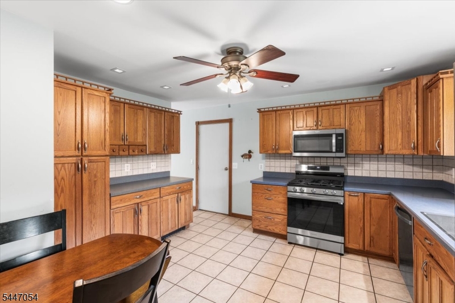
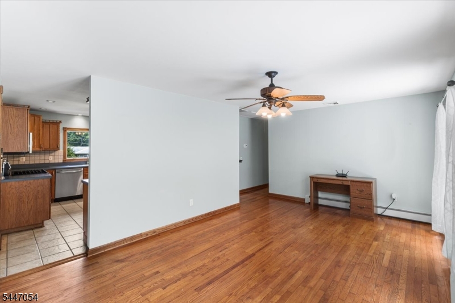
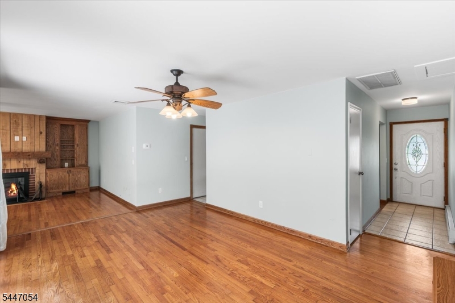
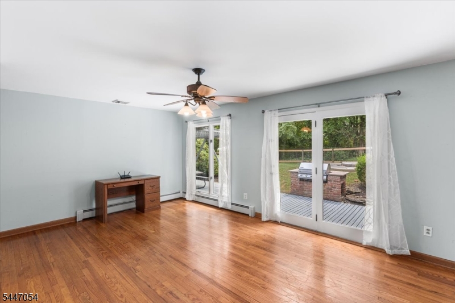
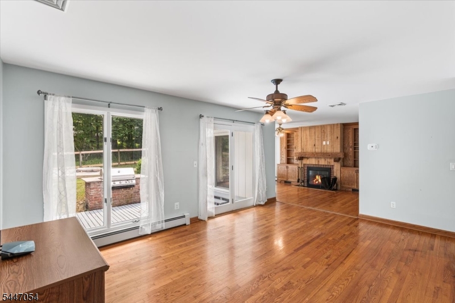
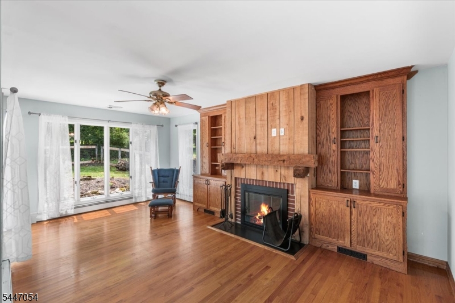
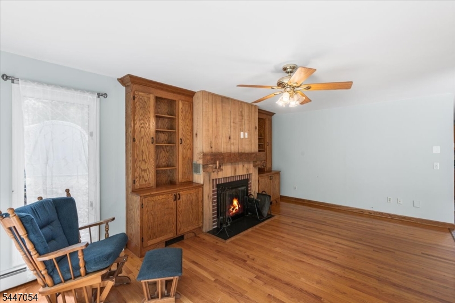
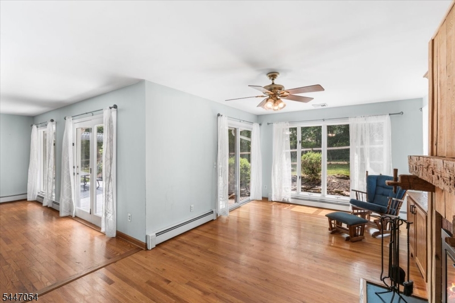
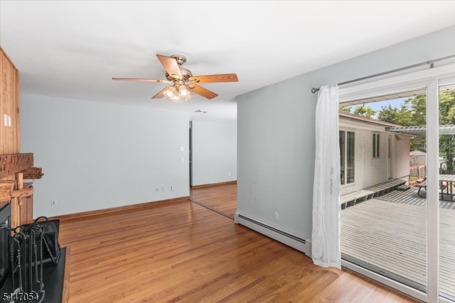
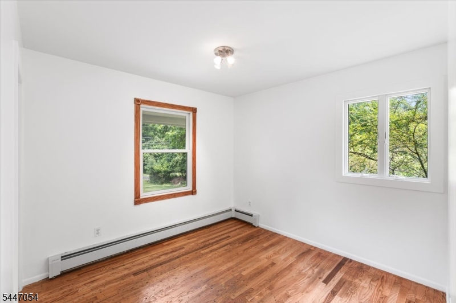
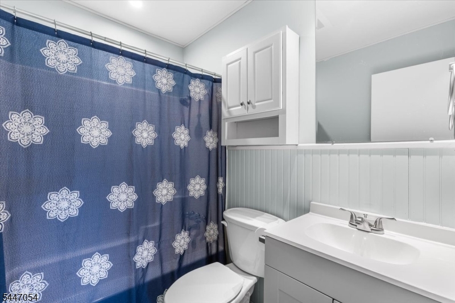
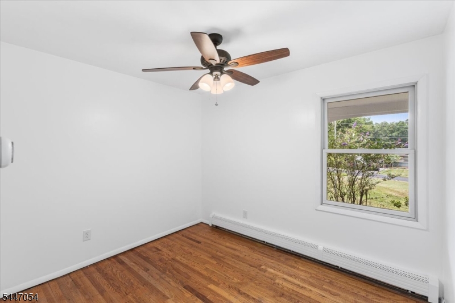
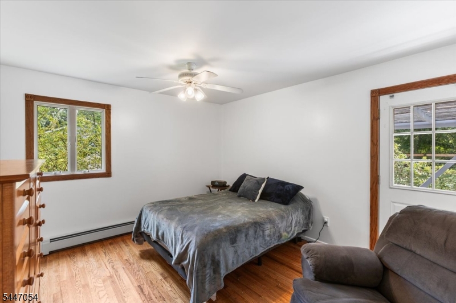
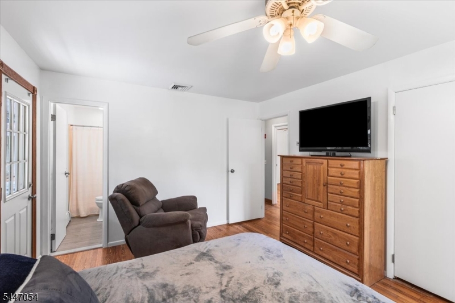
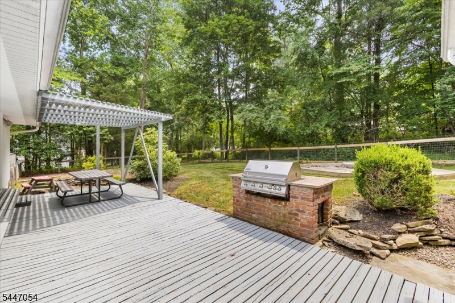
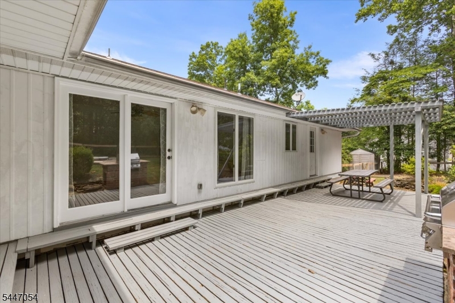
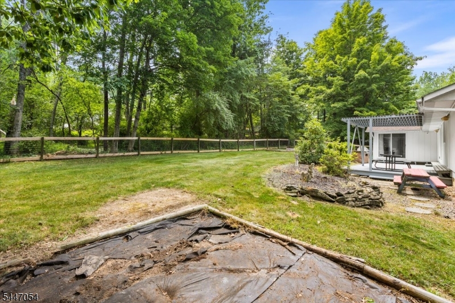
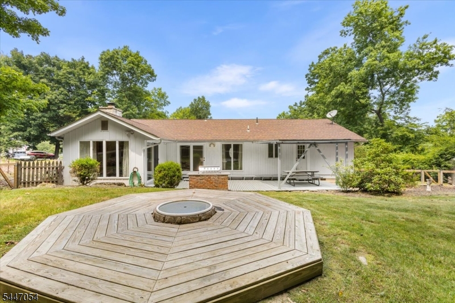
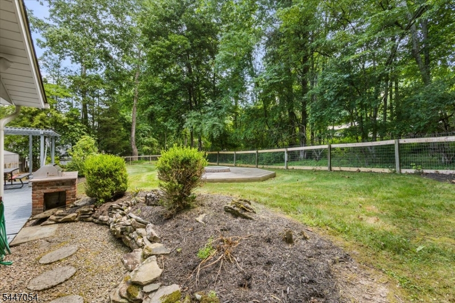
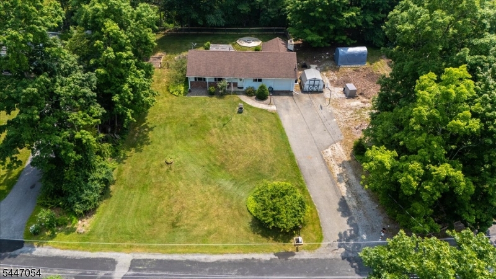
Easy one floor living in this expanded Ranch situated on nearly 3/4 acres with plenty of parking for vehicles and/or RV/Boat/etc. NEW septic in process of being installed! Newer roof! Large country Kitchen with ample counter space and cabinetry. A custom handcrafted mantle and surround with built-ins flank the fireplace in the Living Room. The main living area is flooded with natural light that flows in through the sliders that lead to a ground level patio. The fenced in backyard is the perfect spot for outdoor entertaining with the built-in BBQ, patio and pergola. Back indoors you'll find 3 bedrooms including a Primary with direct access to the backyard and a private ensuite. Hardwood floors throughout. Central Air! Paulinskil Lake Association offers multiple, Member Only beaches, Tennis/Basketball courts, picnic area as well as many community actives. Fishing, boating, kayaking...create YOUR lake life! Weather you're just starting out, downsizing or anything in-between,  this home has plenty of space and a great yard!

958 Cedar Dr

Message successfully sent.

What would you like to know?

What is 3 + 4 ?

I agree to receive email communication and understand I can unsubscribe at any time.

I agree to be contacted by KW Metropolitan via call, email, and text for real estate services. To opt out, you can reply 'stop' at any time or reply 'help' for assistance. You can also click the unsubscribe link in the emails. Message and data rates may apply. Message frequency may vary. Privacy Policy

Related Properties

If you value your privacy, visit this Country Home shielded from the street by a stand of mature trees, a short walk from Swartswood Lake. This secluded retreat on 1.6 acres offers 2,742 square ft. of living space with 3 large bedrooms and 2 full baths. The Dining Room is conveniently located next to the Kitchen and leads to a deck overlooking your private garden. Downstairs you will find a spacious 23'  Family- Room  warmed by a woodburning stove. Also on this level is the Laundry Room. For those who work from home there is a large Home Office also on this level, which provides a lot of privacy from the busy activities of " home life" upstairs. From this private office you can take a short walk to the two Car Garage with a HEATED WORKSHOP upstairs, this is your own private world seperated from the daily activities  of the home., a quiet place to work on personal projects in the peace of the garden. Swartswood Lake is a short walk from this home. If you enjoy taking long walks on the trails or fishing at the lake, you might consider visiting this home.
#4041644

Stillwater Twp.

903 Dove Island Rd

3 Beds

2 Baths

2,742 Sq.Ft.

$510,000

MLS#: 4041644
Updated & move-in ready: spacious, well-maintained 4-bedroom home combines modern updates with everyday comfort. Recently renovated the thoughtfully designed kitchen offers an ideal balance of style & functionality featuring a gas cooktop, double wall ovens, earth-tone granite countertops, abundant cabinetry, generous workspace & breakfast bar for casual dining or entertaining. The well thoughout design maximizes space making the kitchen idea for everday use as well as entertaining & social events! The Dining Room opens to a spacious new deck, creating a seamless transition for outdoor enjoyment. Weather its coffee in the morning a cocktail in the evening or putting your outdoor culinary skills to use, the spacious deck serves as a natural extension of the home's living space. Gleaming hardwood floors enhance the main living areas, while two beautifully updated bathrooms, including the Primary Ensuite, add a fresh, contemporary touch. The finished lower level provides additional flexible living space with a comfortable family room & 4th bedroom, ideal for guests, a home office, or hobby space. An oversized garage offers ample room for parking, storage, or a workshop. The laundry/utility room includes direct access to the backyard, adding everyday convenience. With quality updates, versatile living spaces & a functional layout, this home is ready for its next owner to enjoy. Multiple Memeber Only beaches, fishing, Kayaking, boating...make the lake life, your life!
#4041351

Stillwater Twp.

965 Edgewood Dr

4 Beds

2 Baths

N/A

$489,000

MLS#: 4041351

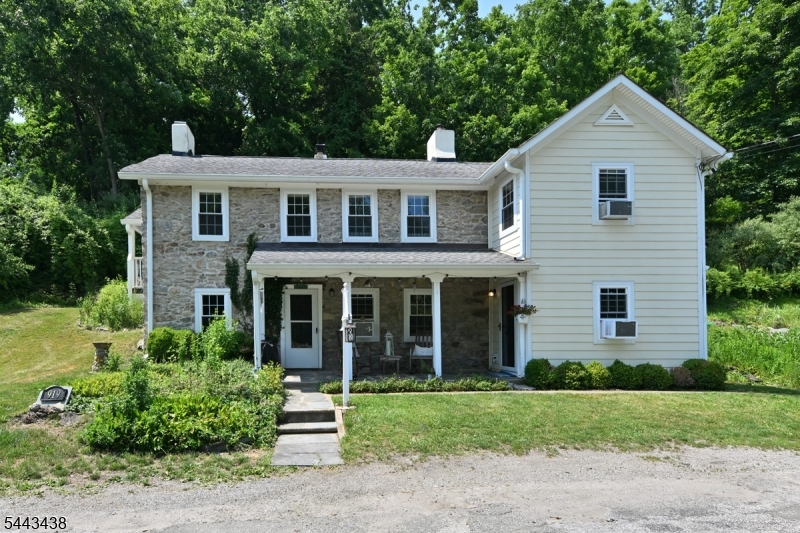
Step back in time and fall in love with this enchanting circa-1780 Colonial, where nearly 250 years of history meet modern comfort. Nestled on 1.9 picturesque acres, located in the Stillwater Township School District, this storybook property offers a peaceful escape surrounded by nature. Inside, timeless details abound, including wide-plank wood floors, bluestone flooring, original wood doors, exposed stone walls, hand-hewn beams, crown molding, two fireplaces, and a cozy wood stove. The country kitchen opens to a sunny dining area with easy access to the beautiful grounds. Upstairs, the stunning primary bedroom is anchored by a dramatic floor-to-ceiling stone fireplace, while a second bedroom, updated full bath, and versatile den provide flexible living space. Sip your morning coffee on the covered rocking chair porch, unwind around the built-in fire pit, and enjoy the privacy and beauty of the expansive property. Complete with newer Hardie Plank siding and a detached garage, this treasured home featured on the 2013 Local Home Tour is a rare opportunity to own a piece of local history and create the next chapter of its remarkable story.
#4037754

Stillwater Twp.

919 Wall St

2 Beds

1 Baths

N/A

$419,900

MLS#: 4037754

Lake Community Living at Its Finest! Welcome to this beautifully updated 2-bedroom, 2-bath home in the desirable Paulinskill Lake community of Newton Township. Perfect as a full-time residence or a peaceful weekend getaway, this home offers comfort, charm, and a true lake-lifestyle setting. Perched on a hill with a welcoming front entry, the home opens to a foyer leading into an expansive living room featuring a cozy wood-burning stove. The modern eat-in kitchen boasts shaker-style cabinetry, quartz countertops, subway tile backsplash, and an open flow into the dining area, ideal for everyday living and entertaining. Additional features include in-unit laundry, a spacious den, and a bedroom suite with its own en-suite bath. Step outside to a tranquil backyard with a large wooden deck, perfect for relaxing, hosting, or enjoying the natural surroundings. Newer septic installed in 2024. A rare opportunity to enjoy updated living in a beautiful lake community!
#4025587

Stillwater Twp.

912 E Walnut Dr

2 Beds

2 Baths

N/A

$365,000

MLS#: 4025587

 - property

Send a message

Message successfully sent.

Your message

What is 3 + 4 ?

Reason for contacting?

I agree to receive email communication and understand I can unsubscribe at any time.

I agree to be contacted by KW Metropolitan via call, email, and text for real estate services. To opt out, you can reply 'stop' at any time or reply 'help' for assistance. You can also click the unsubscribe link in the emails. Message and data rates may apply. Message frequency may vary. Privacy Policy

Sign Out

Virtual Assistant

Would you like to take the next step with this property? We can help you schedule a showing or virtual tour, or send you more details.

Yes, I would like more information.

Thank You for Your Reply, One of Our Agents will contact you as soon as possible

No, maybe later.

Thank you, you can always contact me via email, phone number or through the contact form.

Realhub AI

Lucy - Your AI-Powered Realtor

Update Your Temporary Password

Personalize your search

Enter your email and we'll notify you immediately when new listings match what you're looking for.

or enter email address

Already have an account ? Login here

Continue your home search

I agree to receive communications and understand I can unsubscribe at any time.

I agree to be contacted by KW Metropolitan via call, email, and text for real estate services. To opt out, you can reply 'stop' at any time or reply 'help' for assistance. You can also click the unsubscribe link in the emails. Message and data rates may apply. Message frequency may vary. Privacy Policy

Already have an account ? Login here

We use cookies

We use cookies primarily for analytics to enhance your experience. By accepting, you agree to our use of these cookies. You can manage your preferences or learn more about our cookies policy.