


Property
Beds
4
Full Baths
3
1/2 Baths
None
Year Built
1953
Sq.Footage
N/A
Welcome to the heart of Plainfield's prestigious Historic Sleepy Hollow District! Situated on an oversized 145' x 240 lot this beautifully maintained multi-level home offers 4 bedrooms, 3 full bathrooms, and three levels of living space much larger than it appears from the street. Filled with natural sunlight, the home features a spacious living room, formal dining room, a newer top-of-the-line kitchen addition, breakfast room with cathedral ceilings, central air, and quality finishes throughout. Step outside to a large deck overlooking the expansive backyard with beautiful sunset views.The finished walkout lower level offers excellent multi living potential, featuring additional rooms, full bath, laundry area, expansive living and recreation space, a wood-burning stove, and direct access to the backyard. Additional highlights include an attached garage, parking for 8+ vehicles, oversized deck and patio, attic storage, and a deep, private backyard yard perfect for entertaining.Ideally located just minutes from Netherwood NJ Transit Station, major highways, shopping, dining, parks, and schools, offering an easy commute to Newark and New York City. A rare opportunity to own a one-of-a-kind home in one of Plainfield's most sought-after historic neighborhoods.
Features & Amenities
Interior
-
Other Interior Features
Breakfast Bar
-
Total Bedrooms
4
-
Bathrooms
3
-
Basement YN
YES
-
Cooling YN
YES
-
Cooling
Central Air
-
Fireplace YN
YES
-
Heating YN
YES
-
Heating
Forced Air
-
Pet friendly
N/A
Exterior
-
Garage
Yes
-
Garage spaces
2
-
Construction Materials
Brick, Vinyl Siding
-
Other Exterior Features
Barbecue
-
Parking
Attached
-
Patio and Porch Features
Deck, Patio
-
Pool
No
Area & Lot
-
Lot Features
Irregular Lot
-
Property Type
Residential
-
Property Sub Type
Single Family Residence
-
Architectural Style
Custom Home
Price
-
Sales Price
$849,000
-
Tax Amount
$18,075
-
Sq. Footage
N/A
-
Price/SqFt
N/A
HOA
-
Association
No
Property Resources
-
Horse Property
NO
School District
-
Elementary School
Woodland
-
Middle School
Maxson
-
High School
Plainfield
Property Features
-
Ownership
Fee Simple
-
Sewer
Public Sewer
-
Water Source
Public
Schedule a Showing
Showing scheduled successfully.
Mortgage calculator
Estimate your monthly mortgage payment, including the principal and interest, property taxes, and HOA. Adjust the values to generate a more accurate rate.
Your payment
Principal and Interest:
$
Property taxes:
$
HOA fees:
$
Total loan payment:
$
Total interest amount:
$
Location
County
Union
Elementary School
Woodland
Middle School
Maxson
High School
Plainfield
Listing Courtesy of STEVEN BETANCURTH , REAL
RealHub Information is provided exclusively for consumers' personal, non-commercial use, and it may not be used for any purpose other than to identify prospective properties consumers may be interested in purchasing. All information deemed reliable but not guaranteed and should be independently verified. All properties are subject to prior sale, change or withdrawal. RealHub website owner shall not be responsible for any typographical errors, misinformation, misprints and shall be held totally harmless.

FOUNDER
Patrick Bolger
Call Patrick today to schedule a private showing.

* Listings on this website come from the FMLS IDX Compilation and may be held by brokerage firms other than the owner of this website. The listing brokerage is identified in any listing details. Information is deemed reliable but is not guaranteed. If you believe any FMLS listing contains material that infringes your copyrighted work please click here to review our DMCA policy and learn how to submit a takedown request.© 2024 FMLS.
Related Properties

Plainfield City
737 W 8Th St
5 Beds
3 Baths
1,858 Sq.Ft.
$799,900
MLS#: 4042916
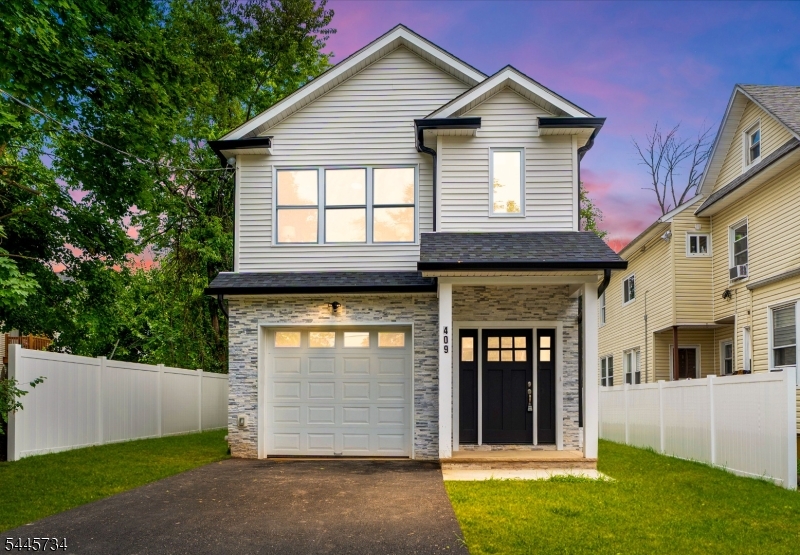
Plainfield City
409 John St
5 Beds
4 Baths
N/A
$748,500
MLS#: 4039810

Plainfield City
1425 Prospect Ave
4 Beds
3 Baths
N/A
$699,900
MLS#: 4037657
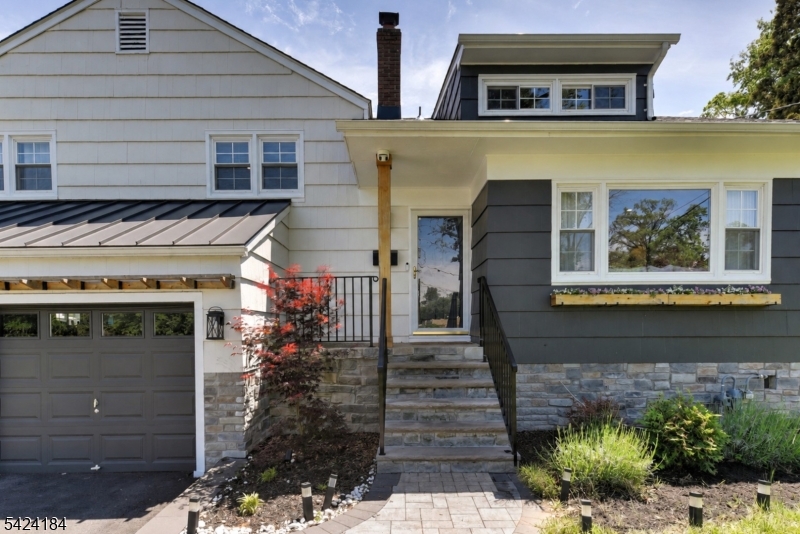
Plainfield City
305 Buttfield Dr
4 Beds
3 Baths
N/A
$689,900
MLS#: 4033299
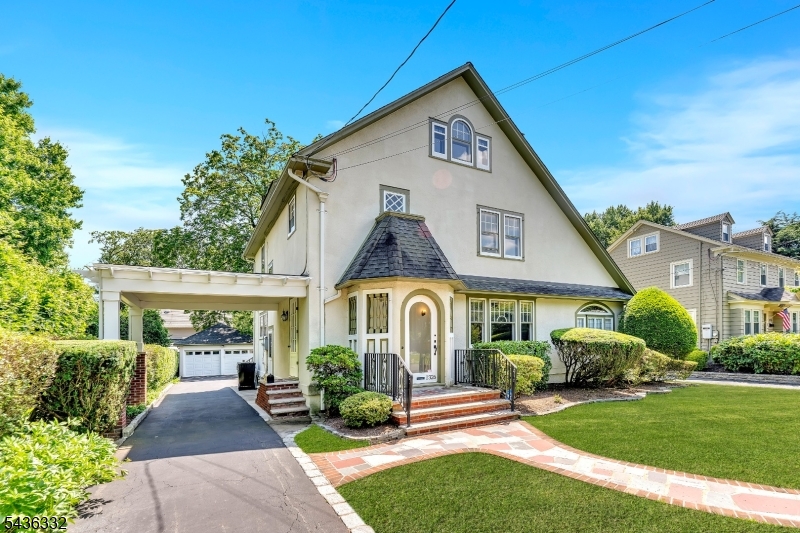
Plainfield City
1326 Chetwynd Ave
5 Beds
4 Baths
N/A
$735,000
MLS#: 4031434
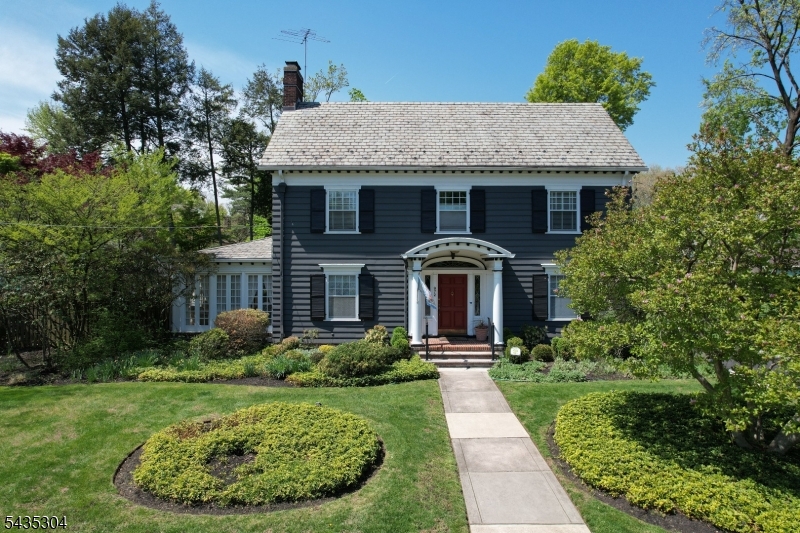
Plainfield City
972 Kensington Ave
5 Beds
3 Baths
N/A
$925,000
MLS#: 4030576
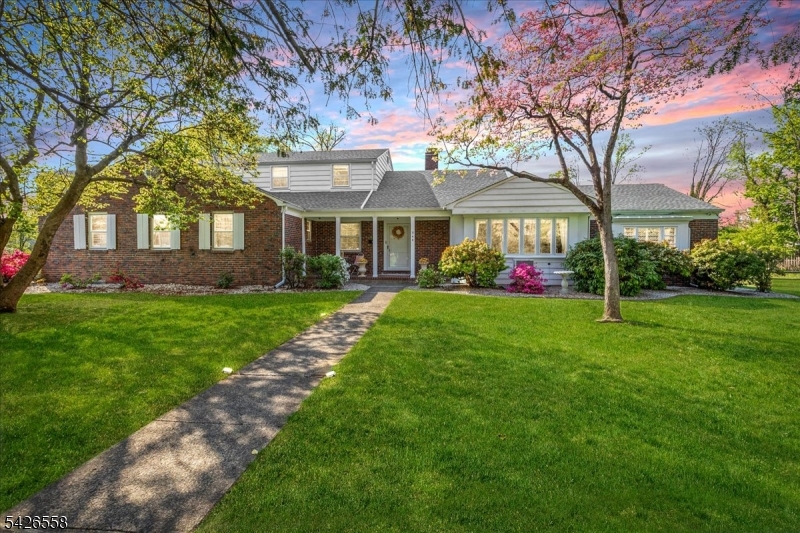
Plainfield City
544 W 8Th St
5 Beds
3 Baths
4,213 Sq.Ft.
$875,000
MLS#: 4023194
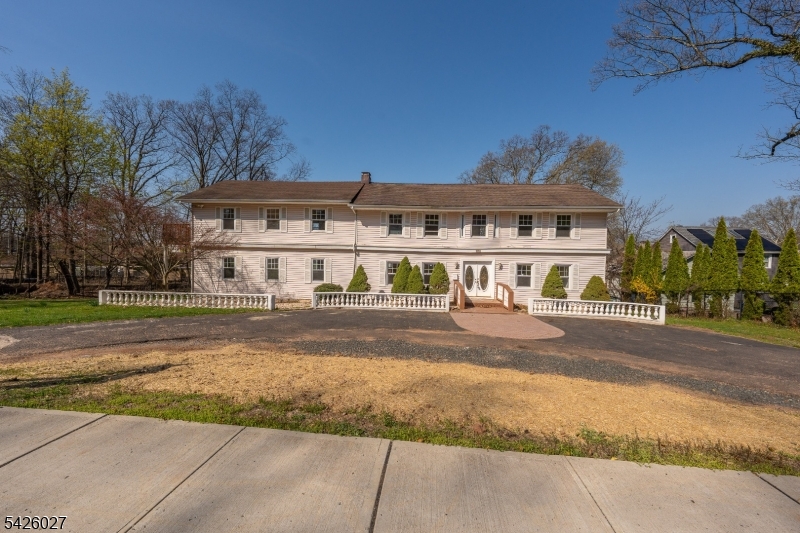
Plainfield City
1118-28 Woodland Ave
5 Beds
3 Baths
2,942 Sq.Ft.
$699,000
MLS#: 4022195
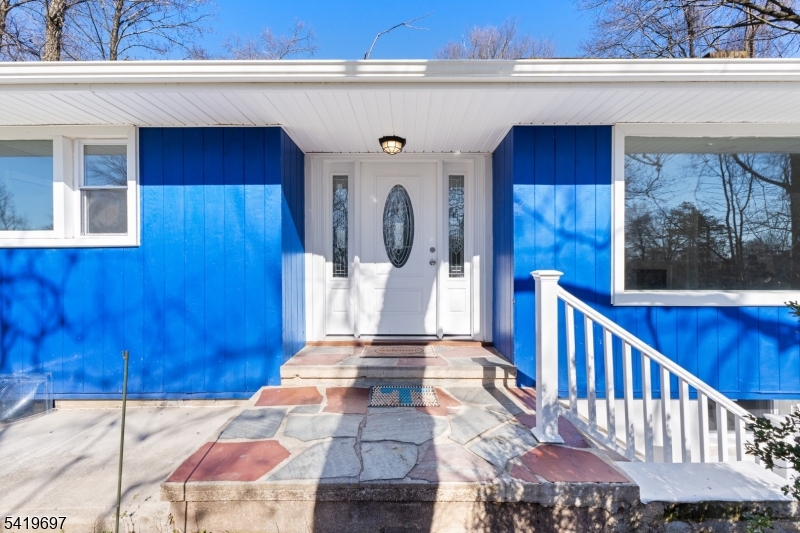
Plainfield City
1163-71 Woodland Ave
4 Beds
2 Baths
2,818 Sq.Ft.
$829,990
MLS#: 4017089
