Features & Amenities

Interior

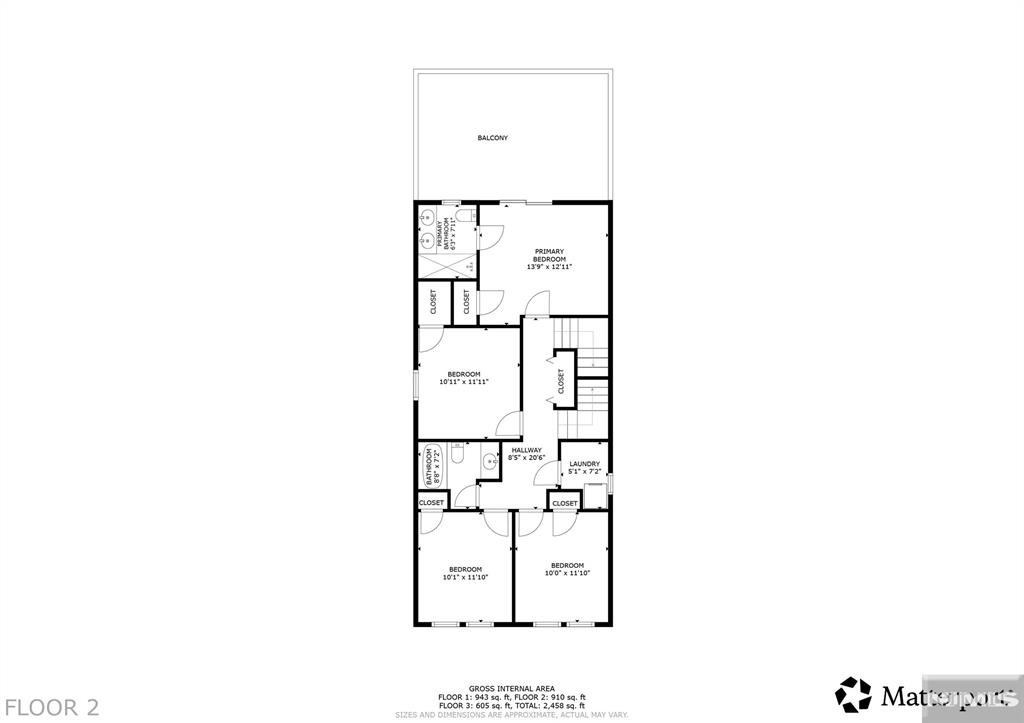
  • Total Bedrooms

    5

  • Bathrooms

    3

  • 1/2 Bathrooms

    1

  • Basement YN

    NO

  • Cooling YN

    YES

  • Cooling

    Central Air

  • Heating YN

    YES

  • Heating

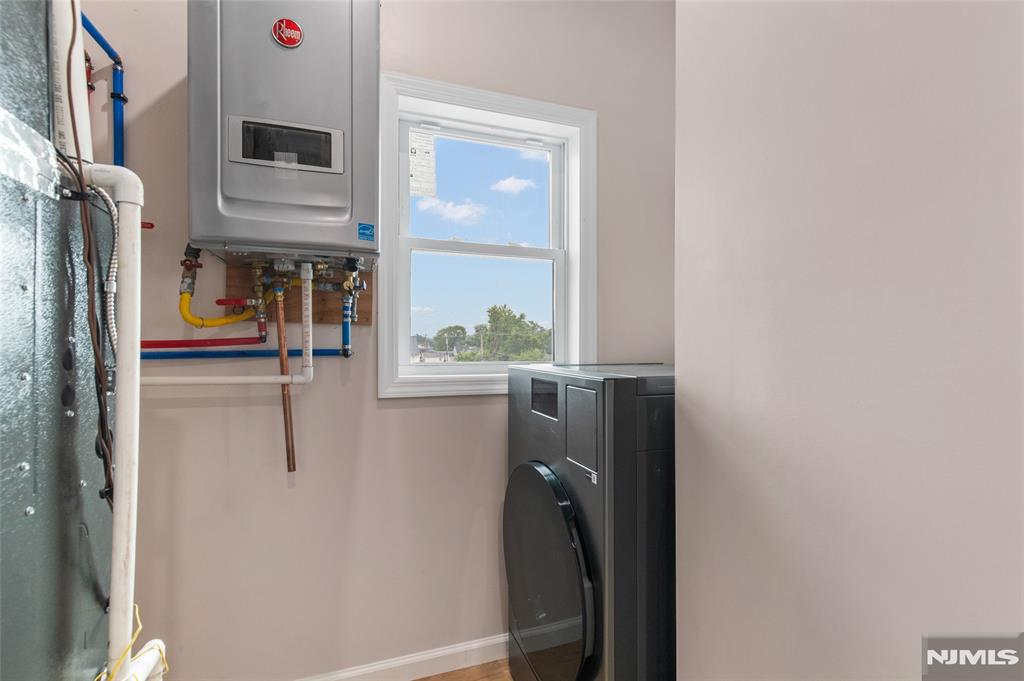
    Natural Gas, Forced Air, Zoned, Other

  • Pet friendly

    N/A

Exterior

  • Garage

    Yes

  • Garage spaces

    1

  • Construction Materials

    Other, Vinyl Siding

  • Parking

    Garage Door Opener, Attached

  • Pool

    No

  • View

    None

Area & Lot

  • Property Type

    Residential

  • Property Sub Type

    Single Family Residence

  • Architectural Style

    Expanded

Price

  • Sales Price

    $1,300,000

  • Tax Amount

    $4,706

  • Sq. Footage

    N/A

  • Price/SqFt

    N/A

HOA

  • Association

    No

School District

  • Elementary School

    N/A

  • Middle School

    N/A

  • High School

    N/A

Property Features

  • New Construction

    YES

  • Ownership

    Private

Schedule a Showing

Showing scheduled successfully.

<
>
IN PERSON
VIA CHAT

What is 3 + 4 ?


Change time

Mortgage calculator

Estimate your monthly mortgage payment, including the principal and interest, property taxes, and HOA. Adjust the values to generate a more accurate rate.

Your payment

Principal and Interest:

$

Property taxes:

$

HOA fees:

$

Total loan payment:

$

Total interest amount:

$

Location

County

MONMOUTH

Elementary School

Middle School

High School

Listing Courtesy of None , RE/MAX First Realty

RealHub Information is provided exclusively for consumers' personal, non-commercial use, and it may not be used for any purpose other than to identify prospective properties consumers may be interested in purchasing. All information deemed reliable but not guaranteed and should be independently verified. All properties are subject to prior sale, change or withdrawal. RealHub website owner shall not be responsible for any typographical errors, misinformation, misprints and shall be held totally harmless.

Agent Patrick Bolger

FOUNDER

Patrick Bolger

Call Patrick today to schedule a private showing.


* Listings on this website come from the FMLS IDX Compilation and may be held by brokerage firms other than the owner of this website. The listing brokerage is identified in any listing details. Information is deemed reliable but is not guaranteed. If you believe any FMLS listing contains material that infringes your copyrighted work please click here to review our DMCA policy and learn how to submit a takedown request.© 2024 FMLS.
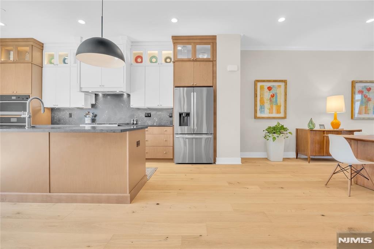
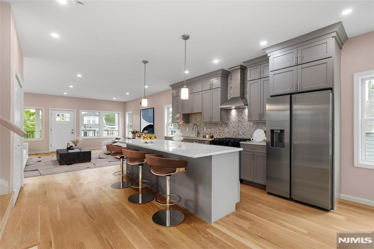
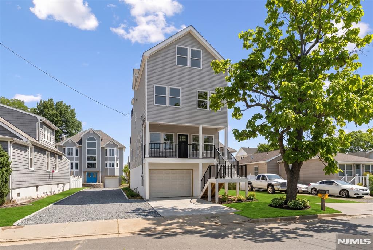
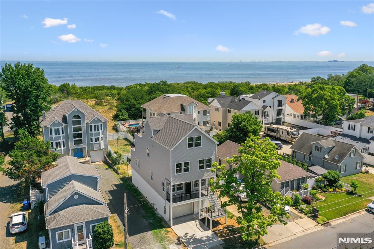
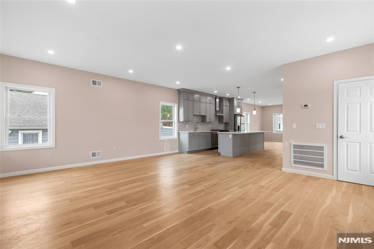
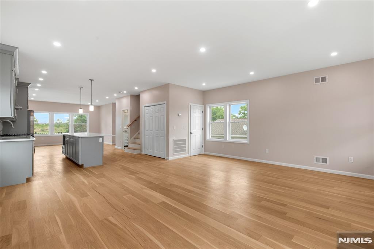
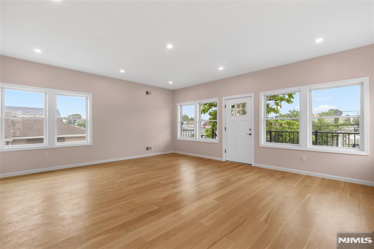
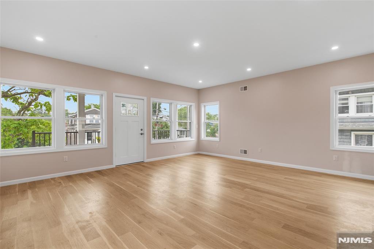
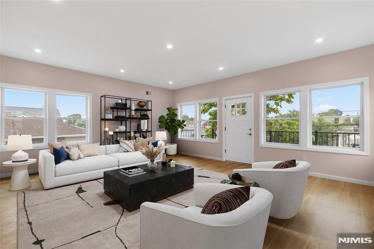
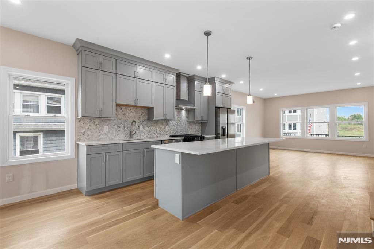
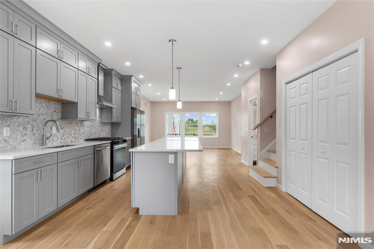
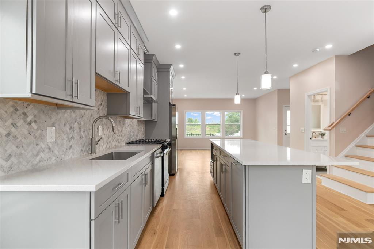
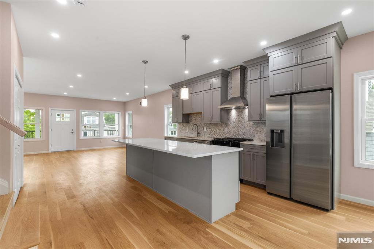
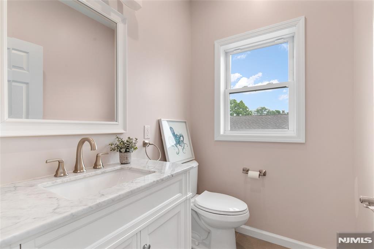
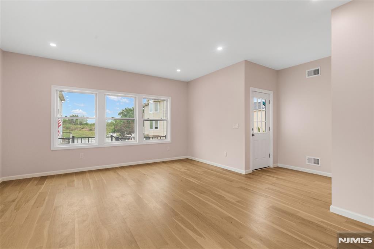
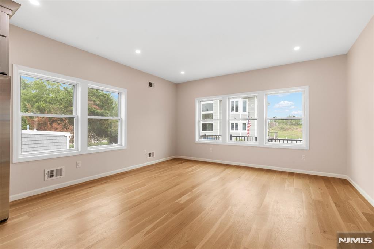
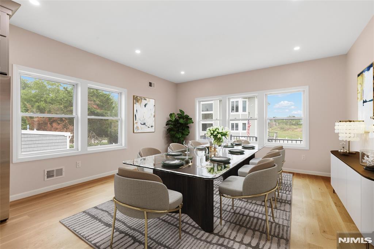
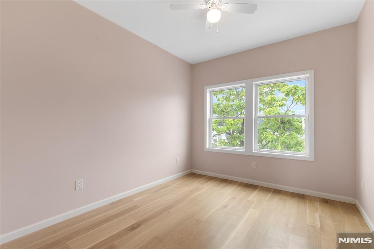
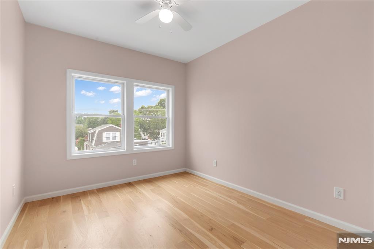
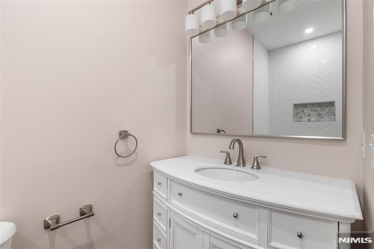
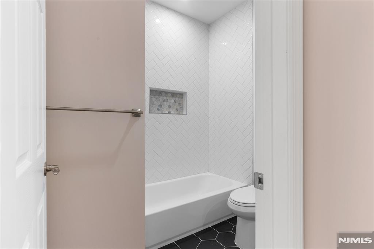
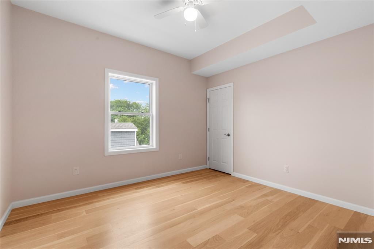
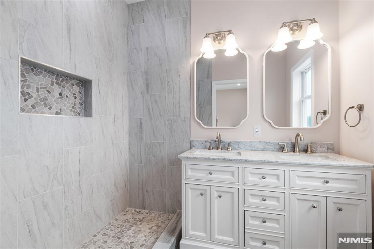
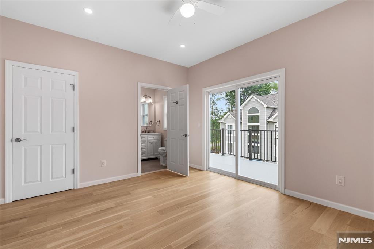
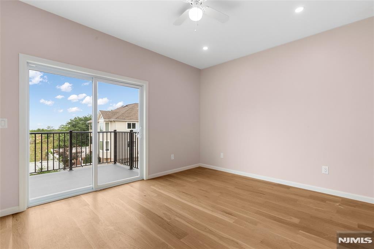
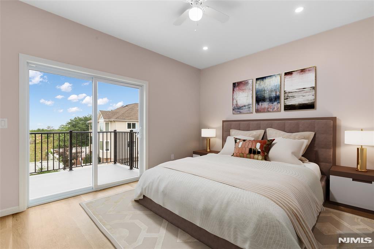
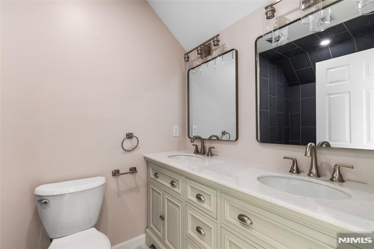
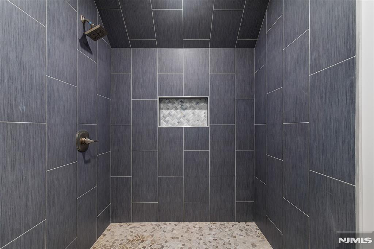
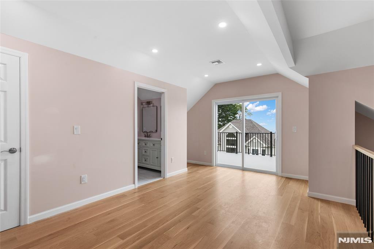
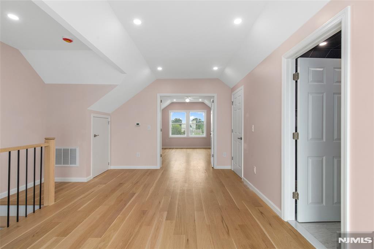
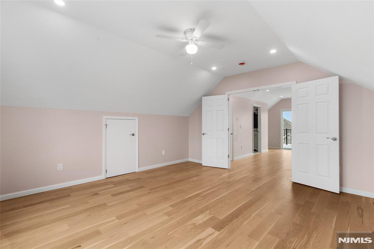
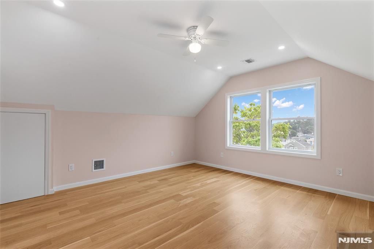
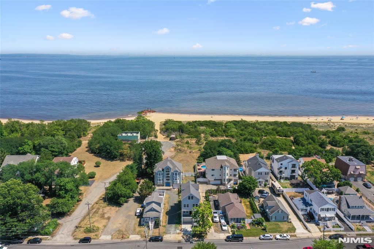
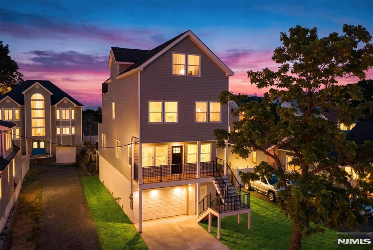
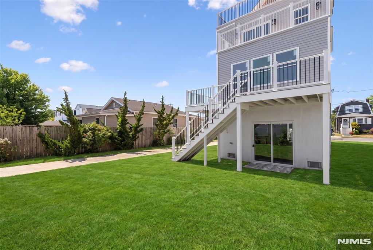
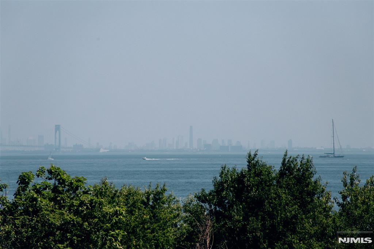
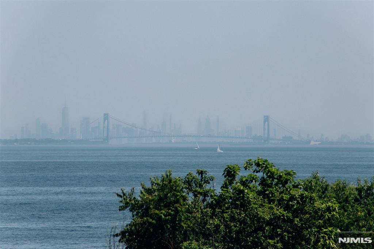
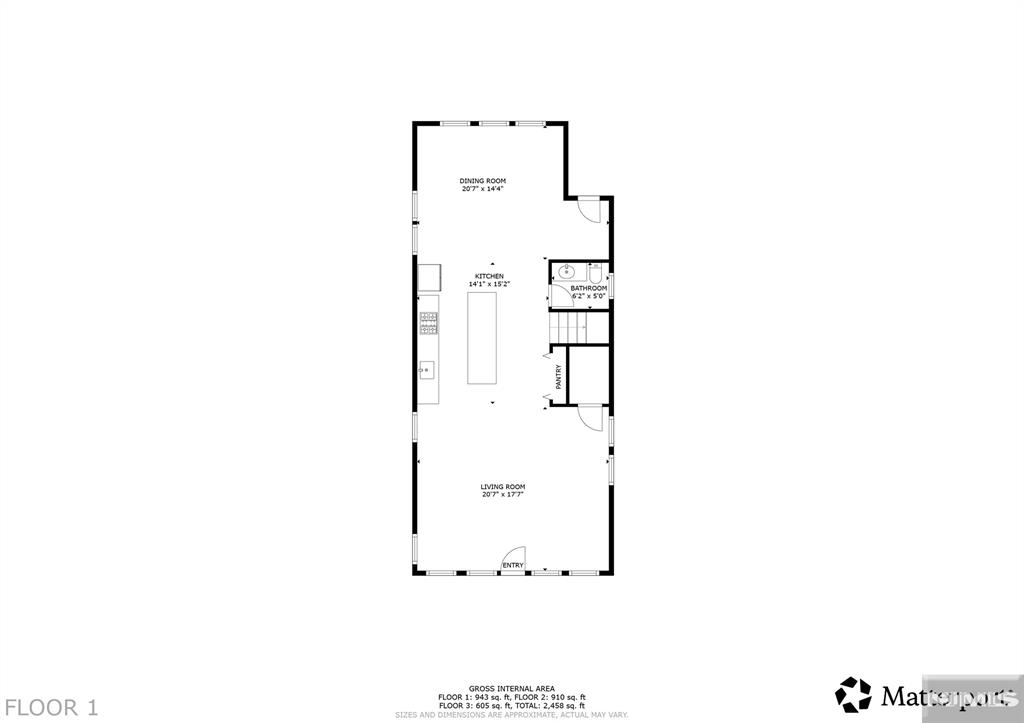
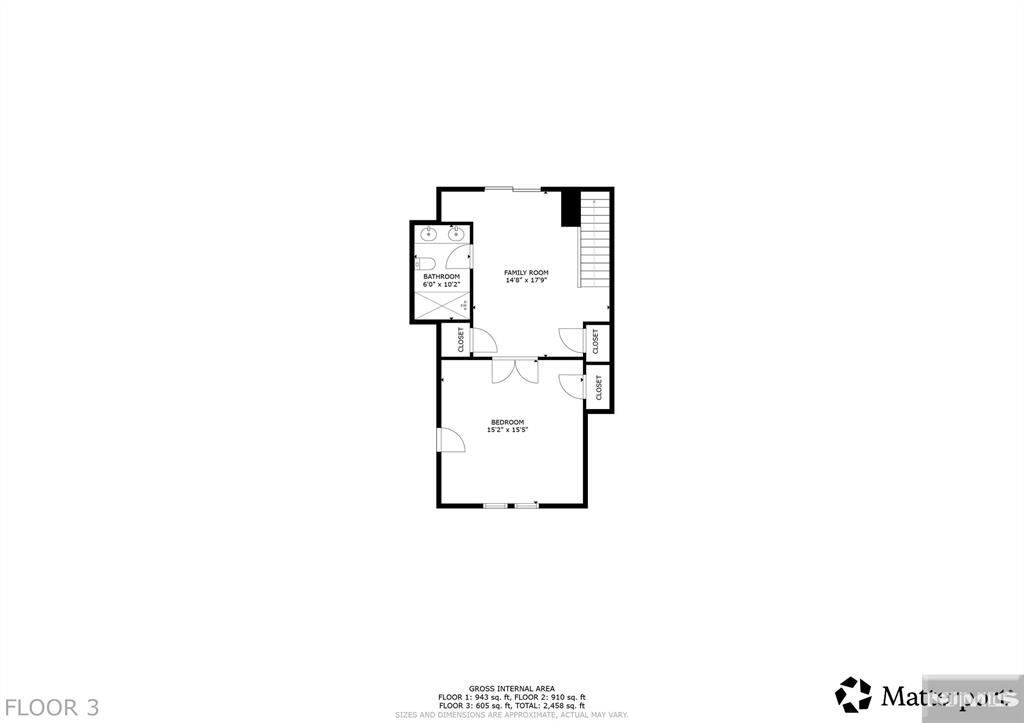
COASTAL LIVING WITH A NYC SKYLINE BACKDROP! Newly raised and built from the ground up, this stunning 5-bedroom, 3.5-bath home offers luxury, space, and unforgettable views overlooking Ideal Beach. Step onto either of two private balconies and take in sweeping views of the bay and iconic NYC skyline. Inside, discover gleaming hardwood floors, beautiful custom cabinetry, a spacious open-concept design, and 3-zone central air for year-round comfort. Generous living space across multiple levels makes this home perfect for entertaining, relaxing, or simply enjoying life by the water. Just moments from the beach and the best of the Bayshore, this is coastal living at its finest. Morning coffee with a view, beach days, and skyline sunsets from your own balcony. Minutes from Seastreak ferry to NYC.

95 Seabreeze Avenue

Message successfully sent.

What would you like to know?

What is 3 + 4 ?

I agree to receive email communication and understand I can unsubscribe at any time.

I agree to be contacted by KW Metropolitan via call, email, and text for real estate services. To opt out, you can reply 'stop' at any time or reply 'help' for assistance. You can also click the unsubscribe link in the emails. Message and data rates may apply. Message frequency may vary. Privacy Policy

Related Properties

Welcome to 15 Linder Court, a better-than-new townhome in one of Middletown's most desirable communities. Offering over 3,172 square feet of thoughtfully designed living space, this fully customized residence blends luxury, comfort, and functionality. Sun-filled interiors showcase upgraded hardwood flooring, designer lighting, custom cabinetry, and premium finishes throughout. The open-concept floor plan is centered around a chef's kitchen featuring built-in appliances, stone countertops, upgraded cabinetry, Kohler fixtures, under-cabinet lighting, and an oversized center island perfect for gathering and entertaining. Spacious living and dining areas flow seamlessly for everyday living and hosting guests. A versatile bonus room provides endless possibilities as a home office, media room, fitness space, or playroom. The luxurious primary suite offers a spa-inspired bath and generous closet space, while two additional bedrooms provide flexibility for family or guests. Additional upgrades include remote-controlled shades, plantation shutters, a whole-house humidifier, custom pantry shelving, an upgraded laundry room, enhanced lighting, and beautifully appointed bathrooms with frameless glass showers and designer finishes. Outdoor living is equally impressive with a built-in gas line for grilling and inviting spaces designed for relaxation and entertaining. Meticulously maintained and move-in ready, this exceptional home offers turnkey luxury living at its finest.
#26022876

Middletown

15 Linder Court

3 Beds

2 Baths

3,172 Sq.Ft.

$1,150,000

MLS#: 26022876

 - property

Send a message

Message successfully sent.

Your message

What is 3 + 4 ?

Reason for contacting?

I agree to receive email communication and understand I can unsubscribe at any time.

I agree to be contacted by KW Metropolitan via call, email, and text for real estate services. To opt out, you can reply 'stop' at any time or reply 'help' for assistance. You can also click the unsubscribe link in the emails. Message and data rates may apply. Message frequency may vary. Privacy Policy

Sign Out

Virtual Assistant

Would you like to take the next step with this property? We can help you schedule a showing or virtual tour, or send you more details.

Yes, I would like more information.

Thank You for Your Reply, One of Our Agents will contact you as soon as possible

No, maybe later.

Thank you, you can always contact me via email, phone number or through the contact form.

Realhub AI

Lucy - Your AI-Powered Realtor

Update Your Temporary Password

Personalize your search

Enter your email and we'll notify you immediately when new listings match what you're looking for.

or enter email address

Already have an account ? Login here

Continue your home search

I agree to receive communications and understand I can unsubscribe at any time.

I agree to be contacted by KW Metropolitan via call, email, and text for real estate services. To opt out, you can reply 'stop' at any time or reply 'help' for assistance. You can also click the unsubscribe link in the emails. Message and data rates may apply. Message frequency may vary. Privacy Policy

Already have an account ? Login here

We use cookies

We use cookies primarily for analytics to enhance your experience. By accepting, you agree to our use of these cookies. You can manage your preferences or learn more about our cookies policy.