


Property
Beds
2
Full Baths
2
1/2 Baths
1
Year Built
2004
Sq.Footage
N/A
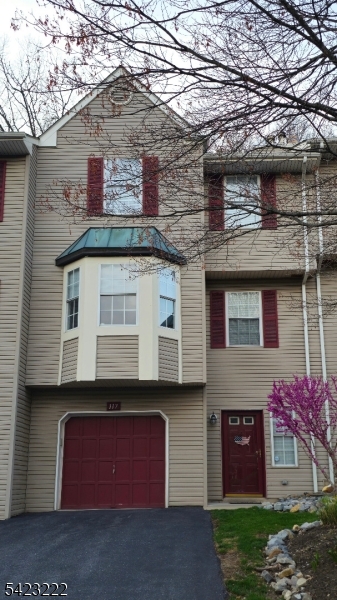
Beautifully updated townhome in the desirable Fairway Greens golf course community now available! Professionally designed upgrades are found throughout this newer phase-two construction portion of the neighborhood. Tall 9 foot ceilings on the main living level enhance the sense of space. The large kitchen features new backsplash, new stainless range and dishwasher. The kitchen flows to the freshly painted dining area and private balcony with garden views. A large living room framed by a gas fireplace completes the living level, along with a bonus office area with large windows and a convenient powder room. The soaring sun-filled staircase leads to the newly carpeted upper level. Rejuvenate there in the primary bedroom retreat highlighted by a tray ceiling, oversized sitting area, walk-in closet, and updated en-suite bathroom with double vanity. Guests enjoy a second private bedroom, partial golf course views, and their own ensuite full bathroom, all recently refreshed. On the lower entry level, find additional flex space, laundry closet, storage, and direct access to your private attached garage. Enjoy your own driveway, nearby additional parking, community pool, tennis, and the opportunity to join the golf club. Surrounded by natural open space, yet minutes to commuting routes, schools, shopping, outdoor recreation, and entertainment. Brand new water heater, two new chimneys, and just-serviced A/C add to peace of mind. Ready for a summer move-in! Call for your private tour!
Features & Amenities
Interior
-
Other Interior Features
Walk-In Closet(s), High Ceilings
-
Total Bedrooms
2
-
Bathrooms
2
-
1/2 Bathrooms
1
-
Basement YN
YES
-
Cooling YN
YES
-
Cooling
Central Air, Zoned
-
Fireplace YN
YES
-
Heating YN
YES
-
Heating
Forced Air, Zoned
-
Pet friendly
N/A
Exterior
-
Garage
Yes
-
Garage spaces
1
-
Construction Materials
Vinyl Siding
-
Other Exterior Features
Tennis Court(s)
-
Parking
Attached
-
Patio and Porch Features
Deck
-
Pool
No
Area & Lot
-
Property Type
Residential
-
Property Sub Type
Townhouse
-
Architectural Style
Townhouse-Interior
Price
-
Sales Price
$347,900
-
Tax Amount
$7,452
-
Sq. Footage
N/A
-
Price/SqFt
N/A
HOA
-
Association
YES
-
Association Fee
$450
-
Association Fee Frequency
Monthly
-
Association Fee Includes
N/A
Property Resources
-
Horse Property
NO
School District
-
Elementary School
BRASS CSTL
-
Middle School
WARRNHILLS
-
High School
WARRNHILLS
Property Features
-
Ownership
Condominium
-
Sewer
Public Sewer
-
Tax Lot
*
-
Water Source
Public
Schedule a Showing
Showing scheduled successfully.
Mortgage calculator
Estimate your monthly mortgage payment, including the principal and interest, property taxes, and HOA. Adjust the values to generate a more accurate rate.
Your payment
Principal and Interest:
$
Property taxes:
$
HOA fees:
$
Total loan payment:
$
Total interest amount:
$
Location
County
Warren
Elementary School
BRASS CSTL
Middle School
WARRNHILLS
High School
WARRNHILLS
Listing Courtesy of CHRISTOPHER WYGLENDOWSKI , EXP REALTY, LLC
RealHub Information is provided exclusively for consumers' personal, non-commercial use, and it may not be used for any purpose other than to identify prospective properties consumers may be interested in purchasing. All information deemed reliable but not guaranteed and should be independently verified. All properties are subject to prior sale, change or withdrawal. RealHub website owner shall not be responsible for any typographical errors, misinformation, misprints and shall be held totally harmless.

FOUNDER
Patrick Bolger
Call Patrick today to schedule a private showing.

* Listings on this website come from the FMLS IDX Compilation and may be held by brokerage firms other than the owner of this website. The listing brokerage is identified in any listing details. Information is deemed reliable but is not guaranteed. If you believe any FMLS listing contains material that infringes your copyrighted work please click here to review our DMCA policy and learn how to submit a takedown request.© 2024 FMLS.
Related Properties
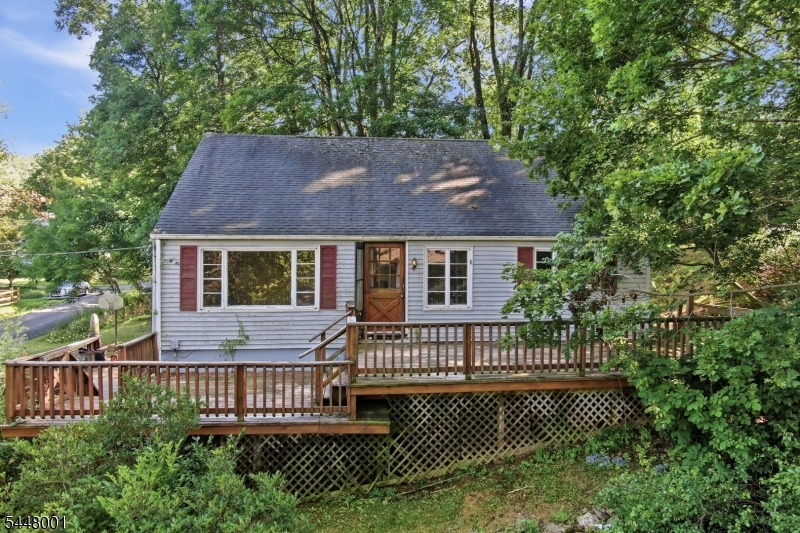
Washington Twp.
15 Roosevelt Ave
4 Beds
1 Baths
N/A
$295,000
MLS#: 4042012
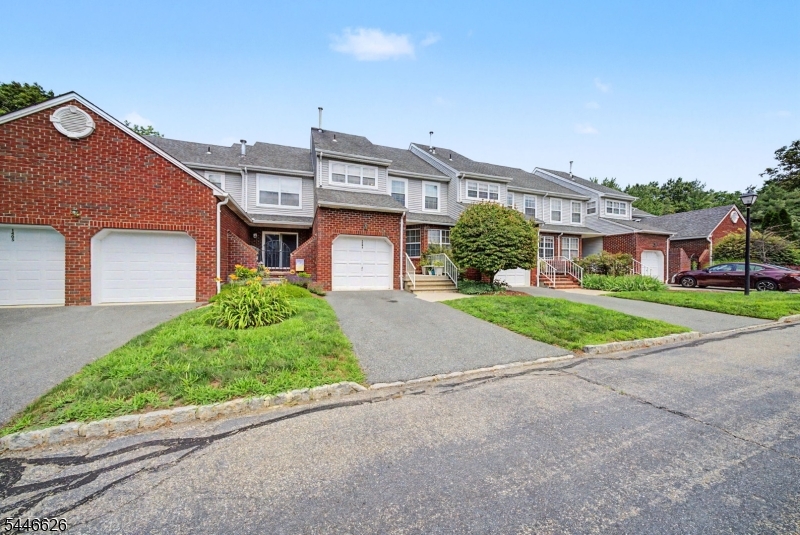
Washington Twp.
1404 Moonlight Ct
2 Beds
2 Baths
N/A
$400,000
MLS#: 4040687
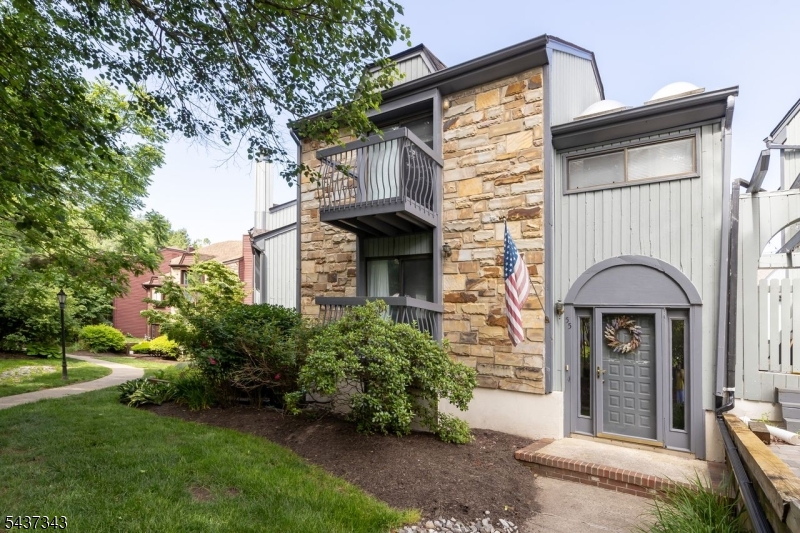
Washington Twp.
55 Kensington Ct
3 Beds
2 Baths
1,511 Sq.Ft.
$345,000
MLS#: 4033428
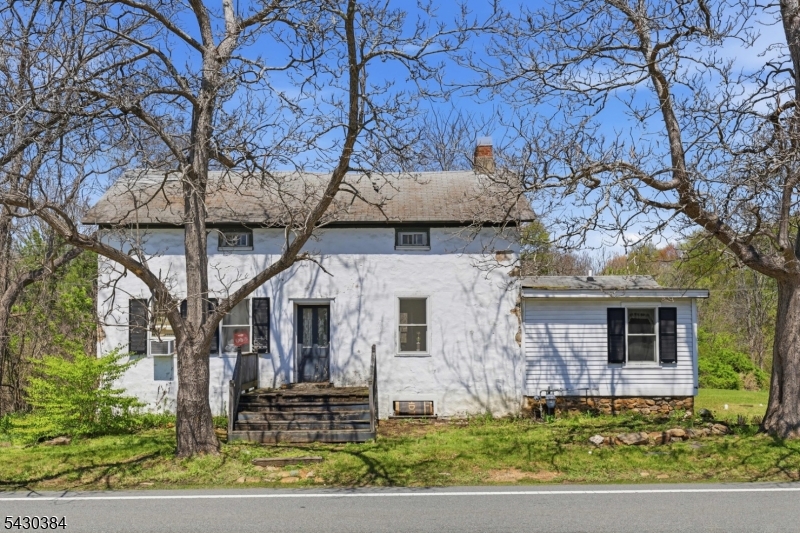
Washington Twp.
138 Bartley Rd
3 Beds
1 Baths
1,640 Sq.Ft.
$399,000
MLS#: 4026580
Washington Twp.
117 Pinehurst Dr
2 Beds
2 Baths
1,753 Sq.Ft.
$325,000
MLS#: 4021755
