Property
Beds
2
Full Baths
2
1/2 Baths
1
Year Built
None
Sq.Footage
1,760
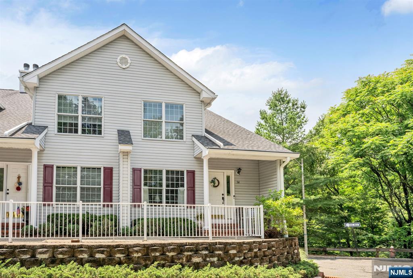
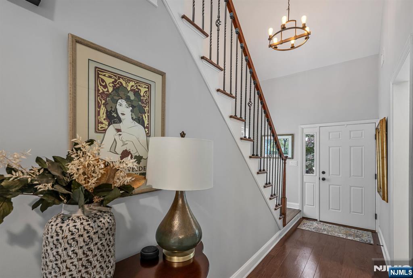
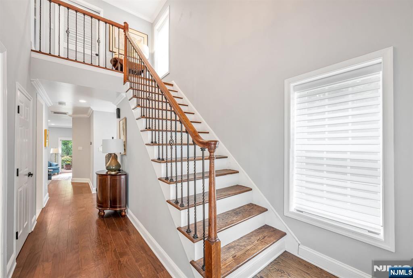
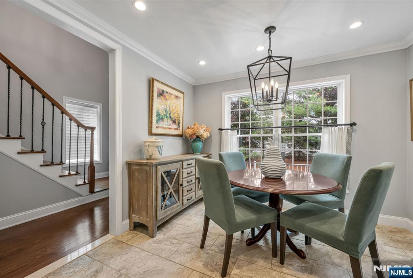
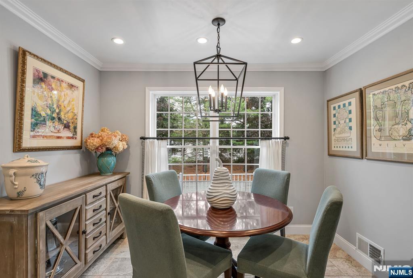
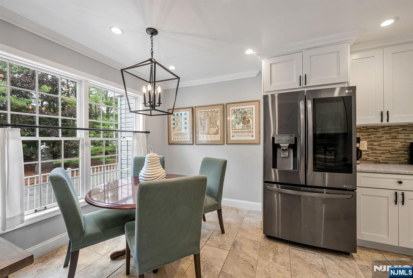
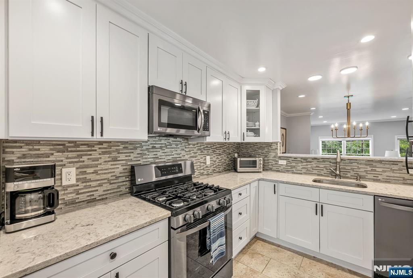
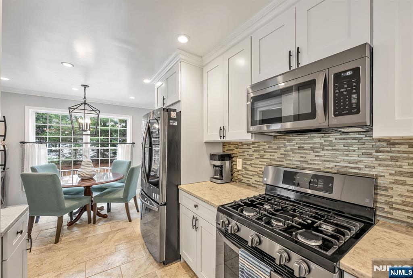
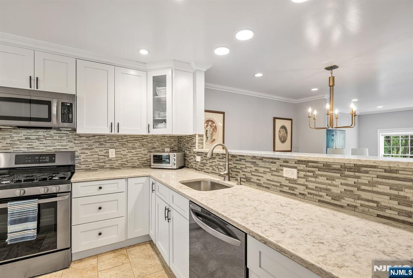
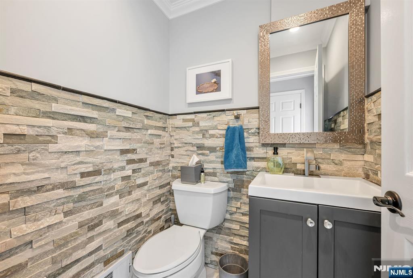
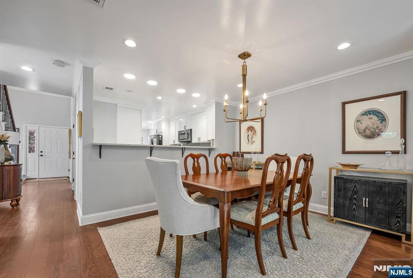
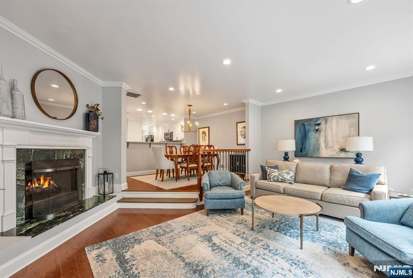
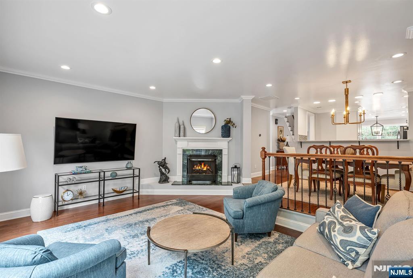
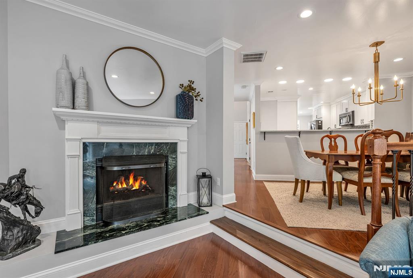
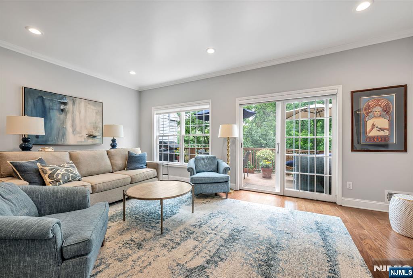
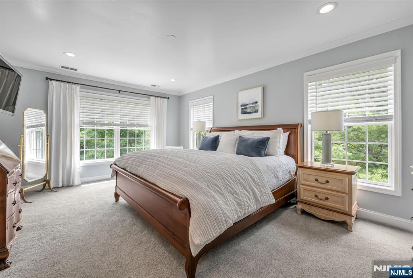
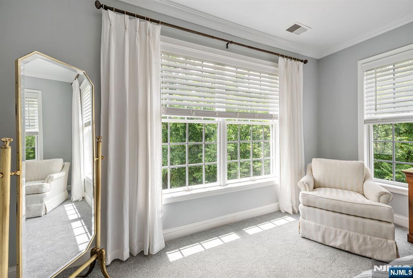
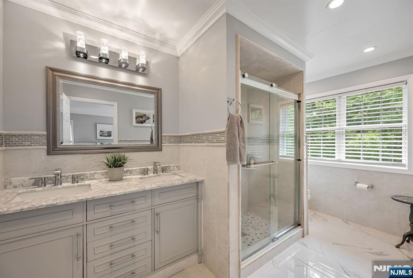
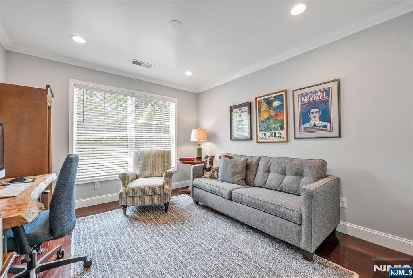
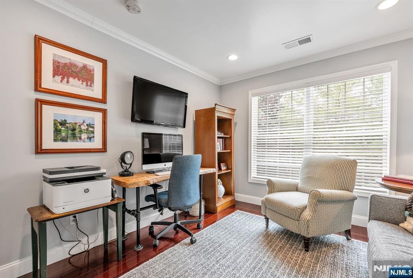
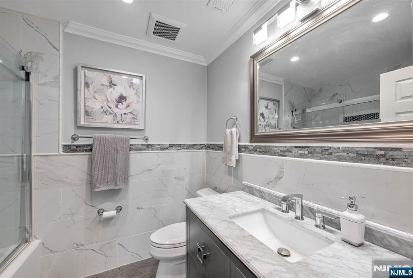
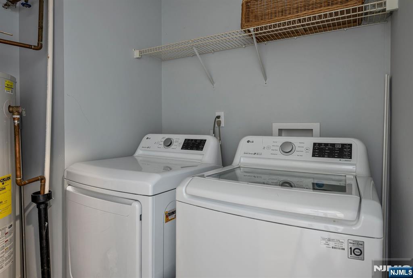
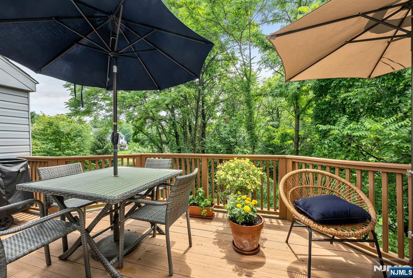
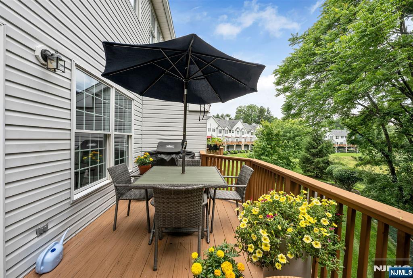
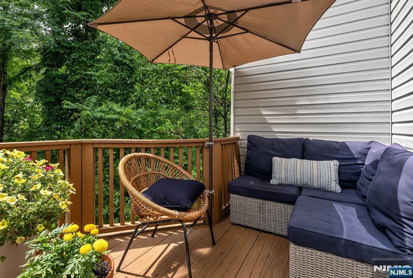
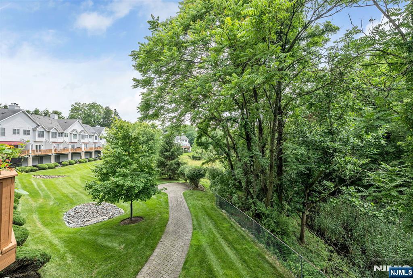
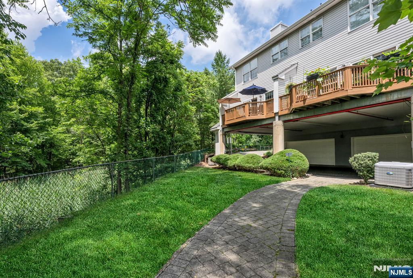
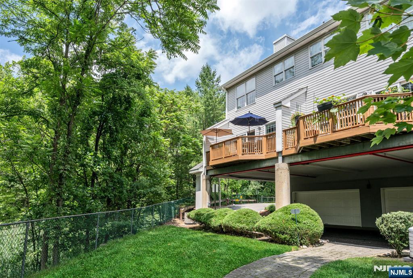
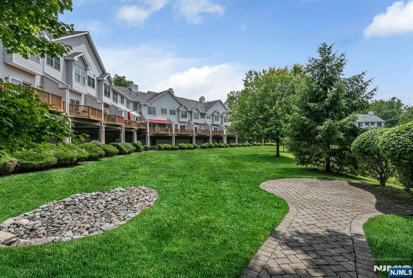
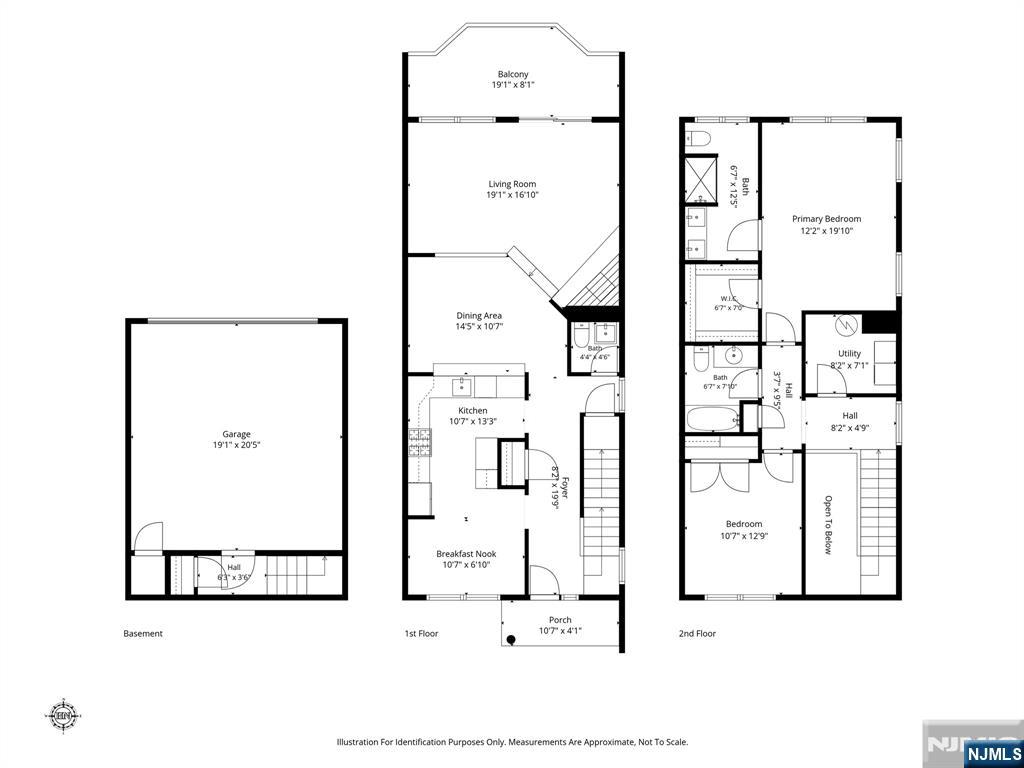
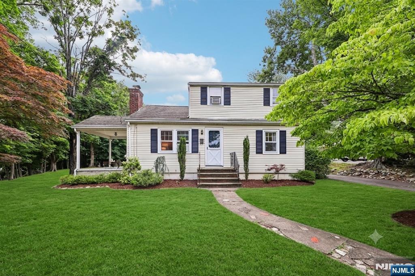
Welcome to effortless living in the heart of Wyckoff. This stunning 2-bedroom, 2.5-bathroom condo offers a seamless blend of modern sophistication and everyday comfort. From the moment you step inside, you’re greeted by an airy, open layout illuminated by natural light pouring through expansive windows. The sleek kitchen serves as the centerpiece of the home, featuring high-end finishes and plenty of prep space for the home chef, while the adjoining living and dining areas offer a perfect flow for hosting friends or relaxing after a long day. The living space extends gracefully outdoors to a beautiful private deck, an al fresco haven with ample room for a dining table, and an outdoor sofa. Whether you're firing up the BBQ for a summer cookout or enjoying a quiet morning coffee in the fresh air, this oversized terrace significantly expands your living footprint. Retreat to the spacious primary suite, a private sanctuary complete with a generous layout and a spa-inspired ensuite bath. The second bedroom is equally impressive, offering flexibility for a guest space or a bright home office. With the convenience of a powder room for guests and thoughtful storage throughout, every inch of this home has been designed with an upscale lifestyle in mind. Outside, the meticulously maintained grounds provide a serene backdrop, all while being moments away from Wyckoff’s premier shopping, dining, and local amenities. It’s more than just a condo—it’s a place to truly feel at home
Features & Amenities
Interior
-
Other Interior Features
Central Vacuum
-
Total Bedrooms
2
-
Bathrooms
2
-
1/2 Bathrooms
1
-
Basement YN
NO
-
Cooling YN
YES
-
Cooling
Central Air
-
Fireplace YN
YES
-
Pet friendly
N/A
Exterior
-
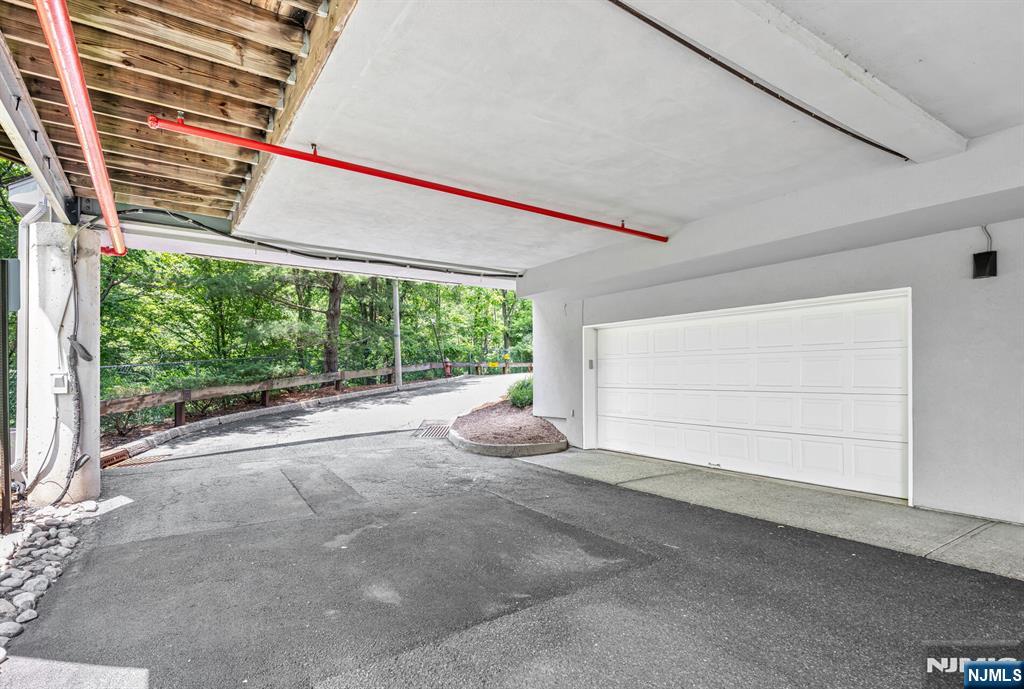
Garage
Yes
-
Garage spaces
2
-
Parking
Garage Door Opener, Attached
-
Pool
No
Area & Lot
-
Property Type
Residential
-
Property Sub Type
Townhouse
Price
-
Sales Price
$775,000
-
Sq. Footage
1,760
-
Price/SqFt
$440
HOA
-
Association
YES
-
Association Fee
$475
-
Association Fee Frequency
Monthly
-
Association Fee Includes
N/A
School District
-
Elementary School
Abraham Lincoln E.S.
-
Middle School
Dwight D. Eisenhower
-
High School
Ramapo/Indian Hills
Property Features
-
Ownership
Private
Schedule a Showing
Showing scheduled successfully.
Mortgage calculator
Estimate your monthly mortgage payment, including the principal and interest, property taxes, and HOA. Adjust the values to generate a more accurate rate.
Your payment
Principal and Interest:
$
Property taxes:
$
HOA fees:
$
Total loan payment:
$
Total interest amount:
$
Location
County
BERGEN
Elementary School
Abraham Lincoln E.S.
Middle School
Dwight D. Eisenhower
High School
Ramapo/Indian Hills
Listing Courtesy of Rhonda Battifarano , Compass New Jersey, LLC-Ridgewood
RealHub Information is provided exclusively for consumers' personal, non-commercial use, and it may not be used for any purpose other than to identify prospective properties consumers may be interested in purchasing. All information deemed reliable but not guaranteed and should be independently verified. All properties are subject to prior sale, change or withdrawal. RealHub website owner shall not be responsible for any typographical errors, misinformation, misprints and shall be held totally harmless.

FOUNDER
Patrick Bolger
Call Patrick today to schedule a private showing.

* Listings on this website come from the FMLS IDX Compilation and may be held by brokerage firms other than the owner of this website. The listing brokerage is identified in any listing details. Information is deemed reliable but is not guaranteed. If you believe any FMLS listing contains material that infringes your copyrighted work please click here to review our DMCA policy and learn how to submit a takedown request.© 2024 FMLS.
Related Properties
Wyckoff
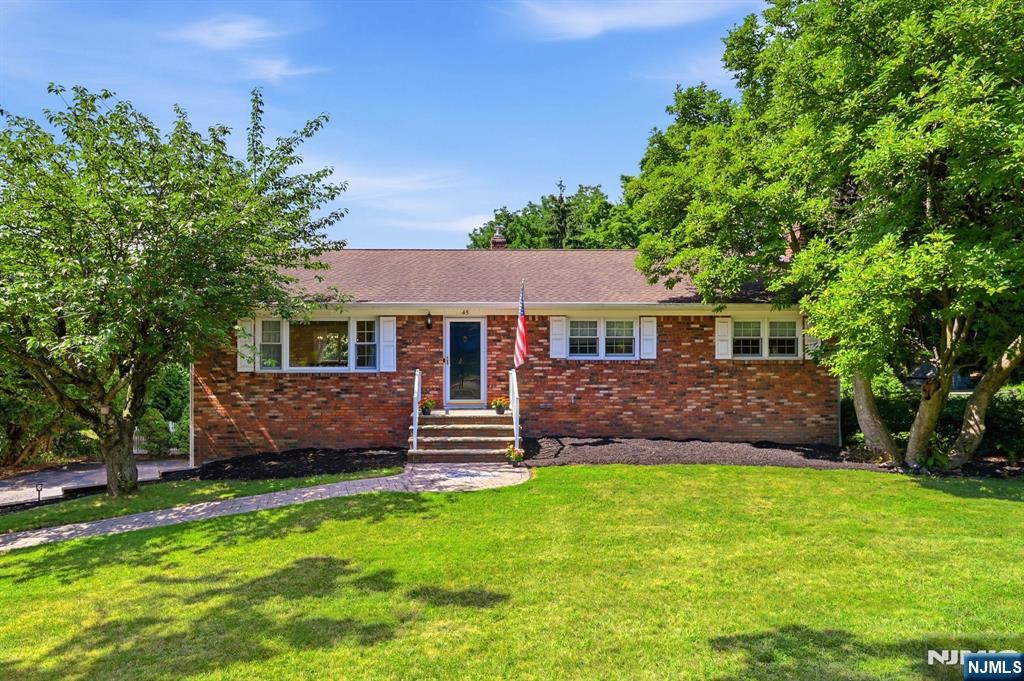
280 Morse Avenue
3 Beds
2 Baths
N/A
$815,000
MLS#: 26025713
Wyckoff
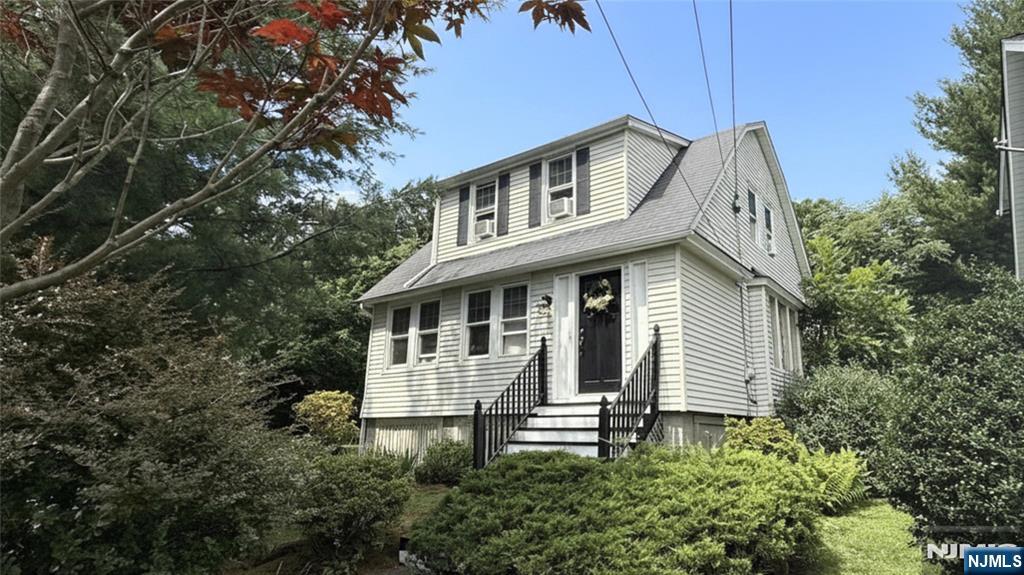
45 Ravine Avenue
3 Beds
2 Baths
N/A
$899,000
MLS#: 26025669
Wyckoff
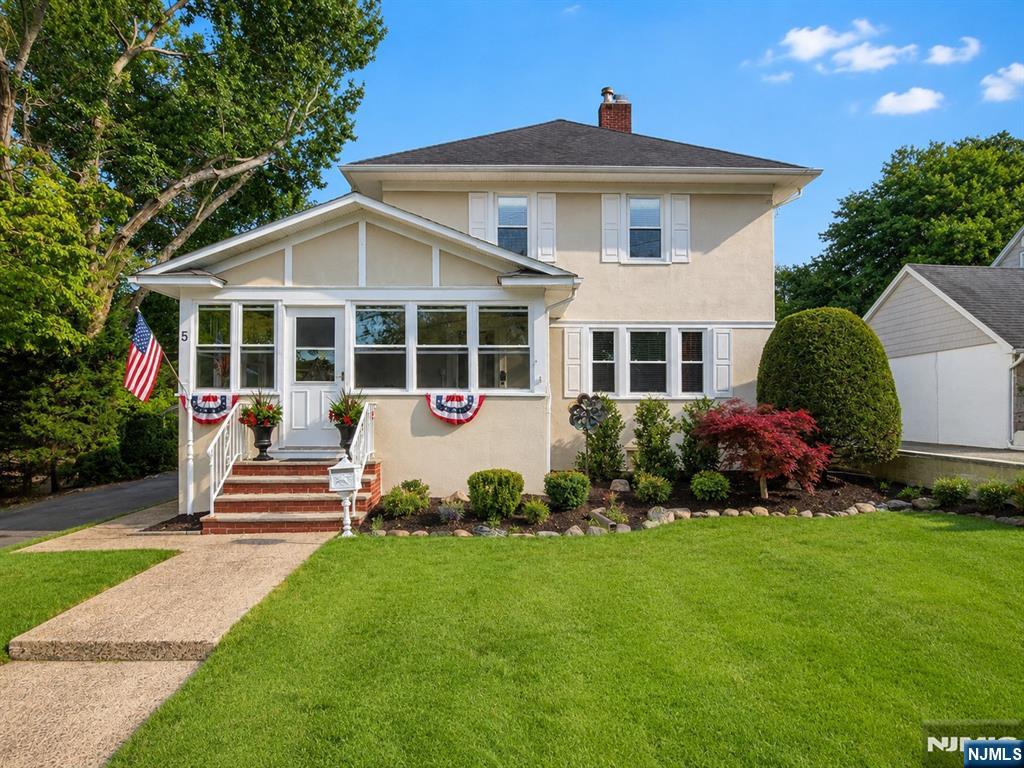
393 Kingston Street
3 Beds
1 Baths
N/A
$697,000
MLS#: 26025810
Wyckoff
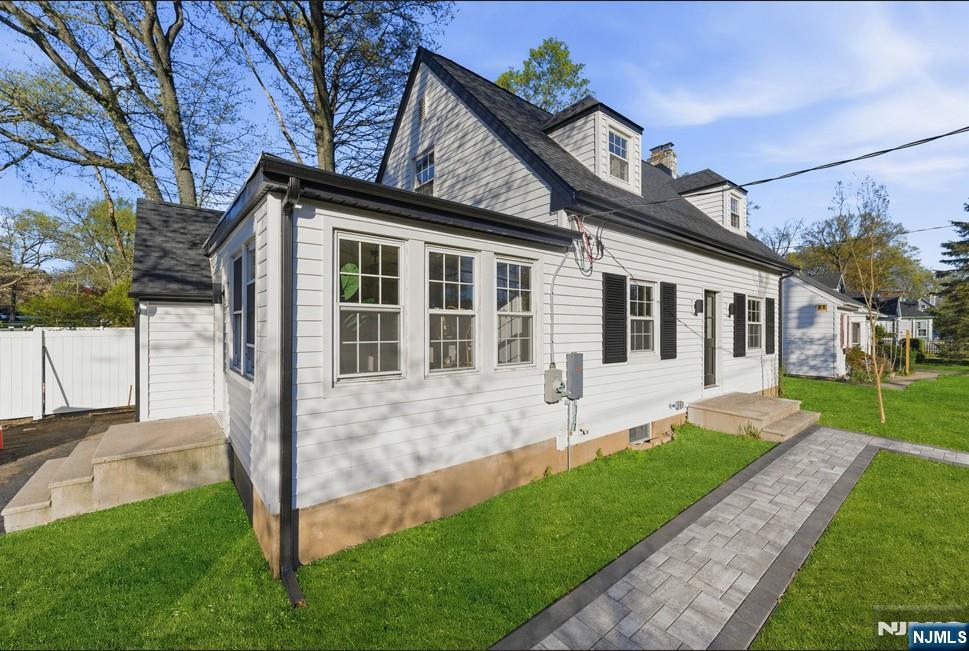
5 Madison Heights
3 Beds
1 Baths
N/A
$799,000
MLS#: 26024997
Wyckoff
224 Godwin Avenue
3 Beds
2 Baths
N/A
$850,000
MLS#: 26023695
Wyckoff
3 Madison Heights
3 Beds
1 Baths
N/A
$779,000
MLS#: 26023435
