Features & Amenities

Interior

  • Other Interior Features

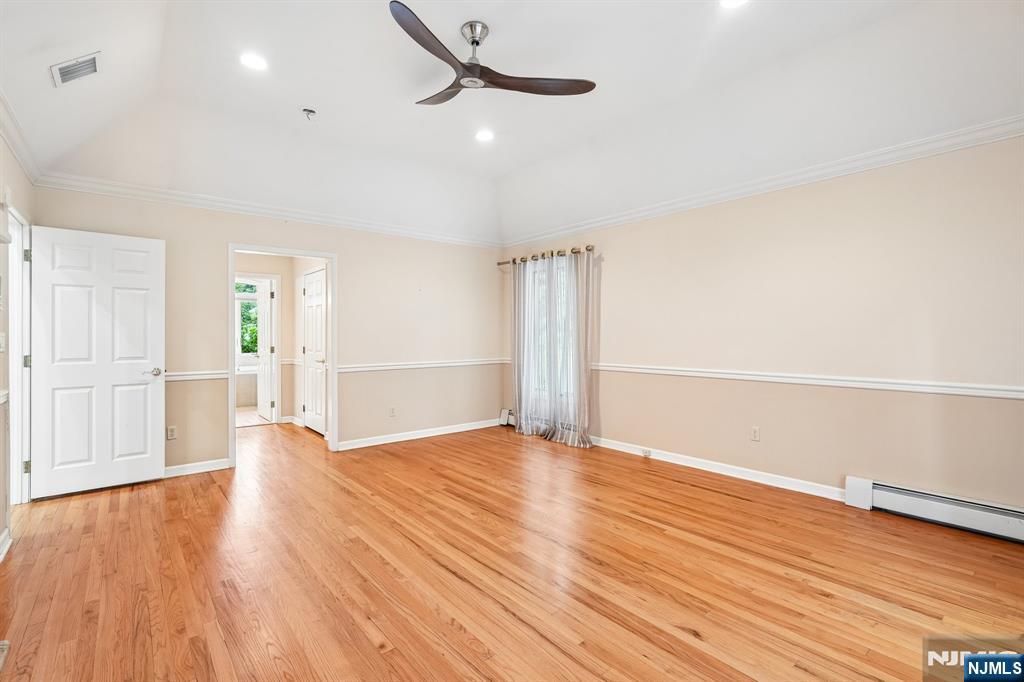
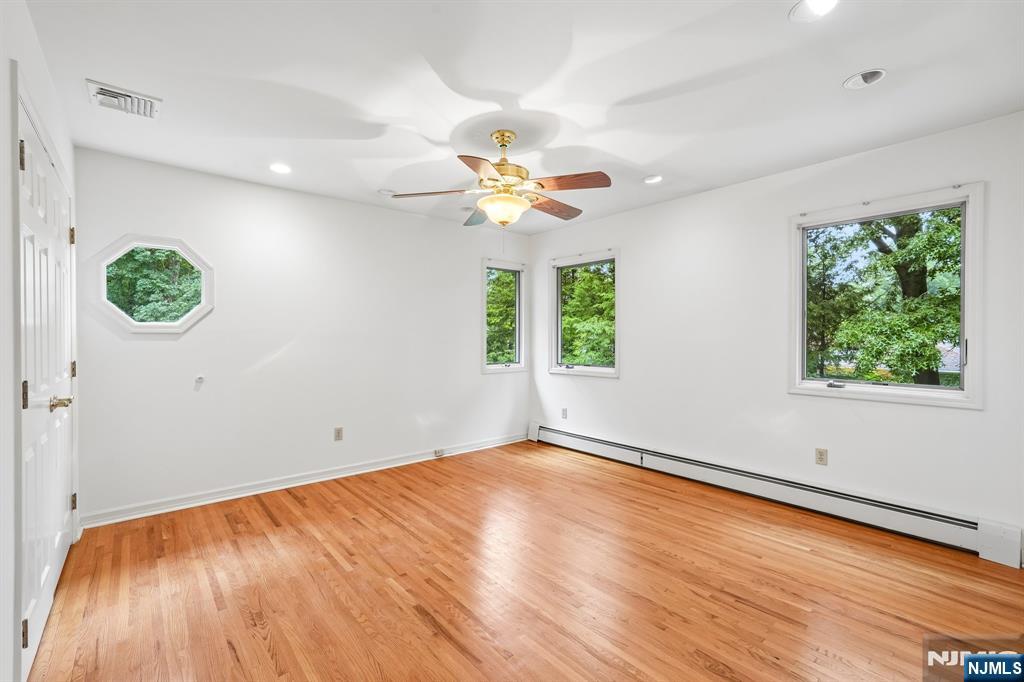
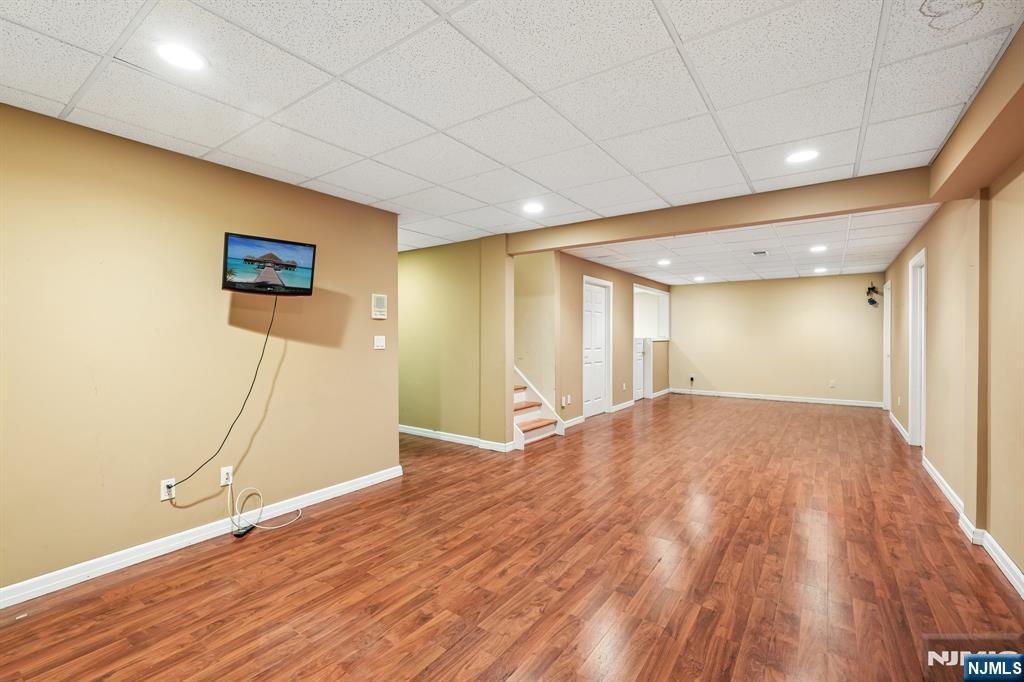
    Central Vacuum, Master Downstairs

  • Total Bedrooms

    4

  • Bathrooms

    3

  • 1/2 Bathrooms

    1

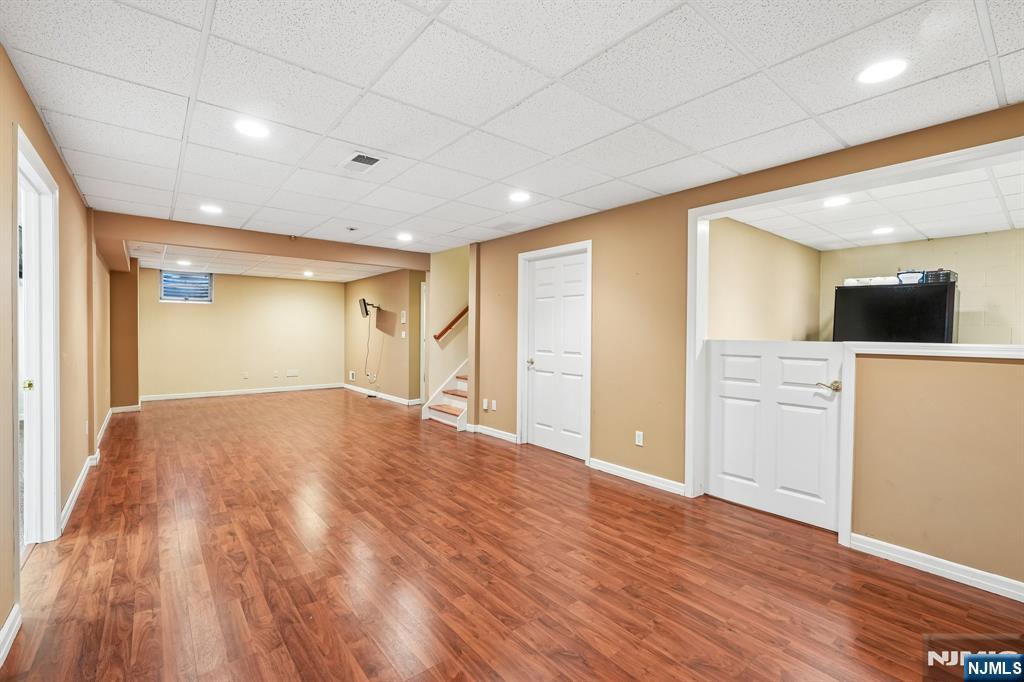
  • Basement YN

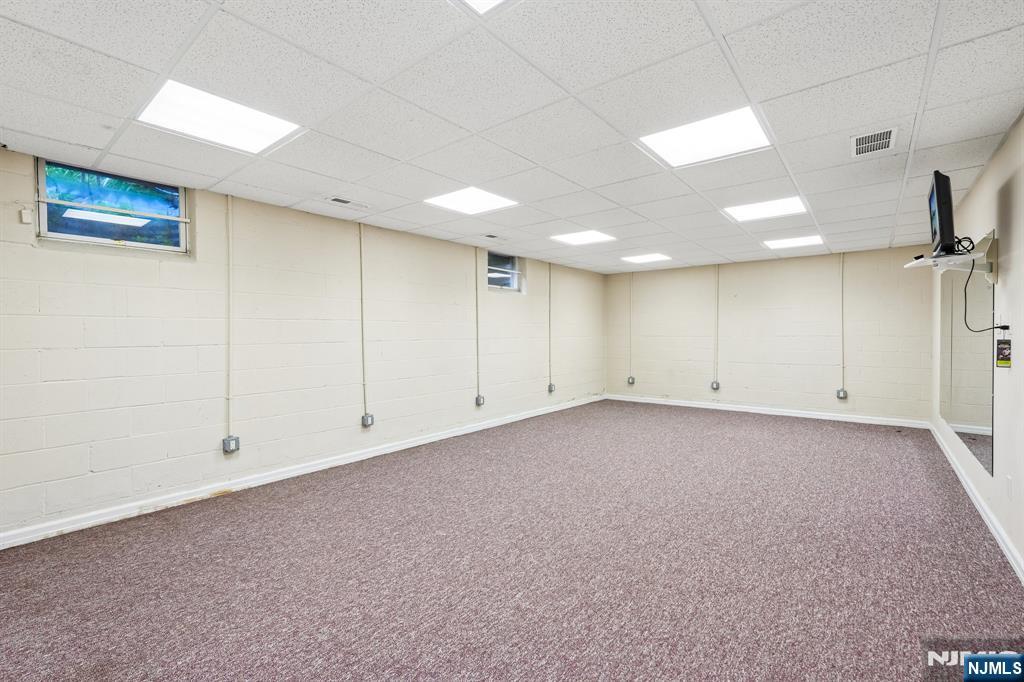
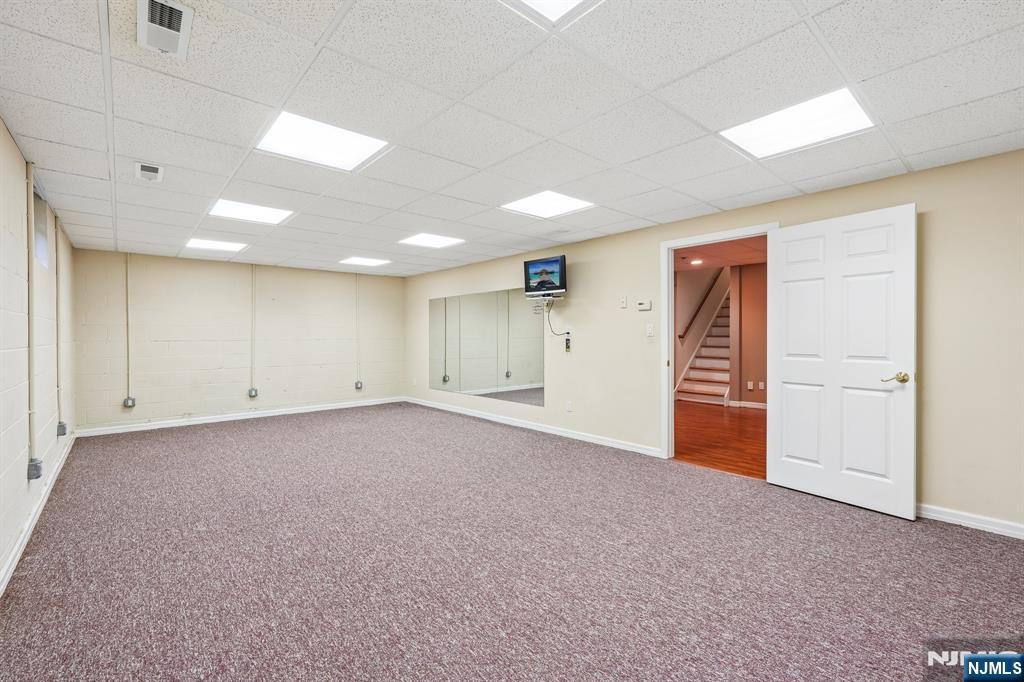
    YES

  • Cooling YN

    YES

  • Cooling

    Central Air

  • Fireplace YN

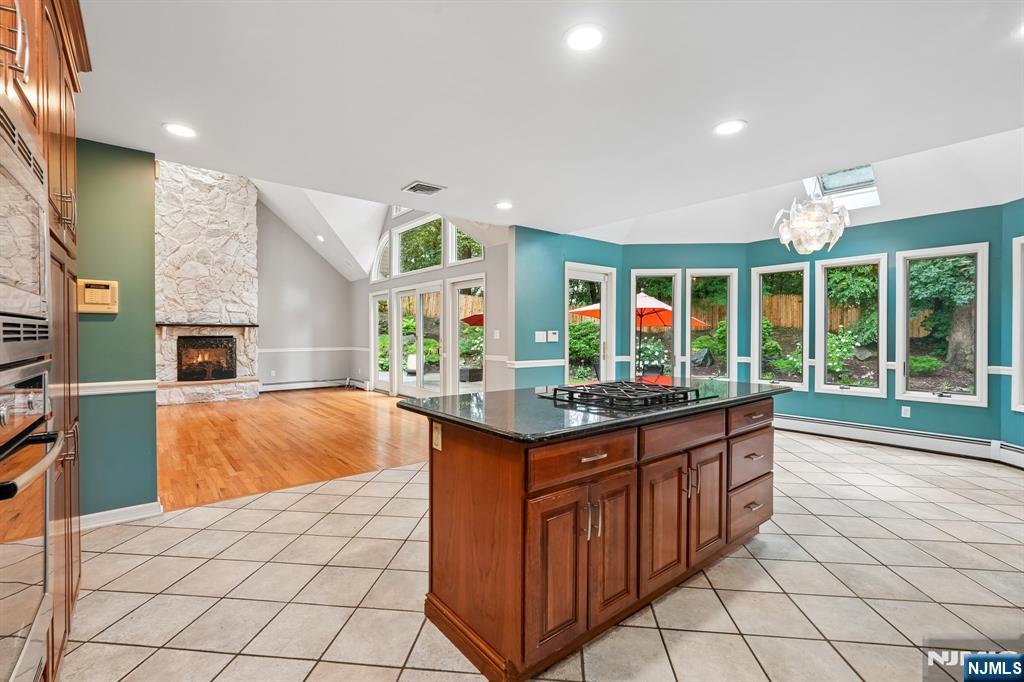
    YES

  • Heating YN

    YES

  • Heating

    Baseboard, Natural Gas

  • Pet friendly

    N/A

Exterior

  • Garage

    No

  • Construction Materials

    Stucco

  • Parking

    Attached

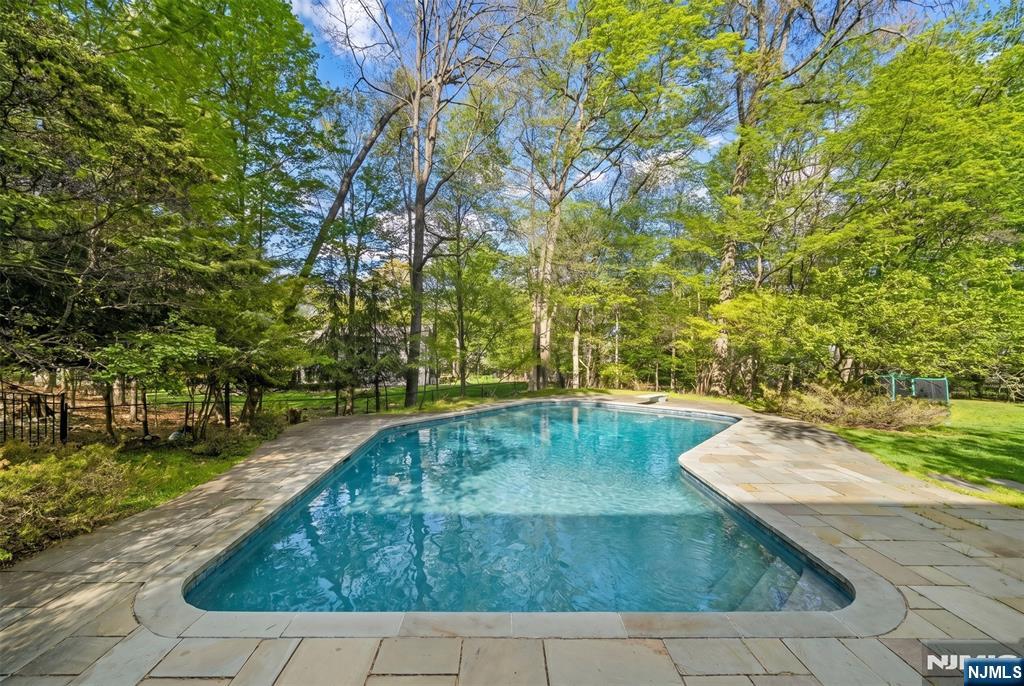
  • Pool

    Yes

  • Pool Features

    In Ground

  • View

    None

Area & Lot

  • Lot Features

    Cul-De-Sac, Irregular Lot

  • Property Type

    Residential

  • Property Sub Type

    Single Family Residence

  • Architectural Style

    Center Stairwell

Price

  • Sales Price

    $1,649,000
  • Tax Amount

    $15,115

  • Sq. Footage

    N/A

  • Price/SqFt

    N/A

HOA

  • Association

    No

School District

  • Elementary School

    COLONIAL

  • Middle School

    FAMS

  • High School

    RAMAPO/INDIAN HILLS

Property Features

  • Ownership

    Contract Owner

Schedule a Showing

Showing scheduled successfully.

<
>
IN PERSON
VIA CHAT

What is 3 + 4 ?


Change time

Mortgage calculator

Estimate your monthly mortgage payment, including the principal and interest, property taxes, and HOA. Adjust the values to generate a more accurate rate.

Your payment

Principal and Interest:

$

Property taxes:

$

HOA fees:

$

Total loan payment:

$

Total interest amount:

$

Location

County

BERGEN

Elementary School

COLONIAL

Middle School

FAMS

High School

RAMAPO/INDIAN HILLS

Listing Courtesy of Grazyna Ziarko, The Agency One Rock-Franklin Lakes

RealHub Information is provided exclusively for consumers' personal, non-commercial use, and it may not be used for any purpose other than to identify prospective properties consumers may be interested in purchasing. All information deemed reliable but not guaranteed and should be independently verified. All properties are subject to prior sale, change or withdrawal. RealHub website owner shall not be responsible for any typographical errors, misinformation, misprints and shall be held totally harmless.

Agent Patrick Bolger

FOUNDER

Patrick Bolger

Call Patrick today to schedule a private showing.


* Listings on this website come from the FMLS IDX Compilation and may be held by brokerage firms other than the owner of this website. The listing brokerage is identified in any listing details. Information is deemed reliable but is not guaranteed. If you believe any FMLS listing contains material that infringes your copyrighted work please click here to review our DMCA policy and learn how to submit a takedown request.© 2024 FMLS.
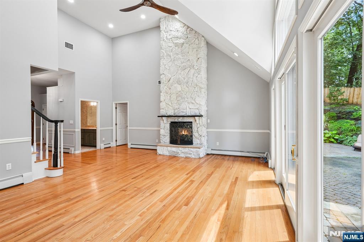
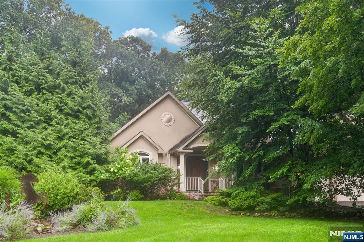
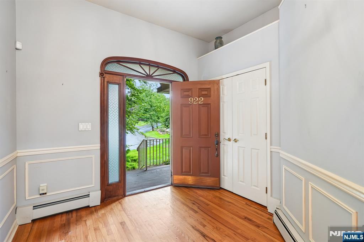
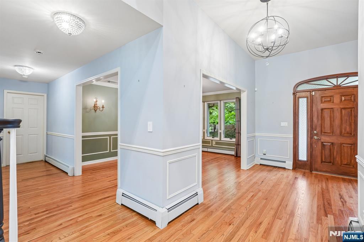
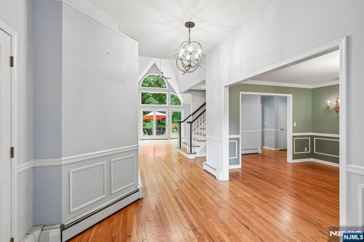
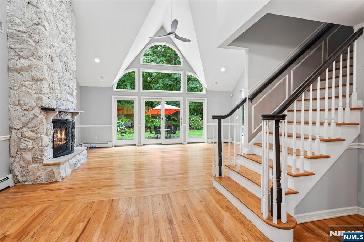
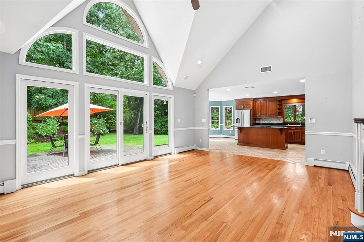
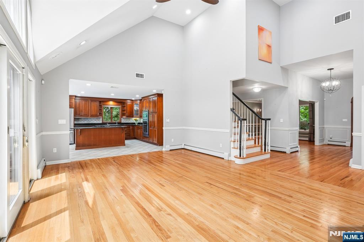
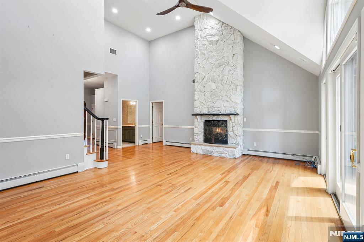
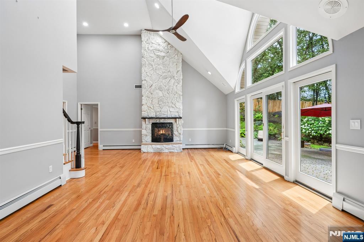
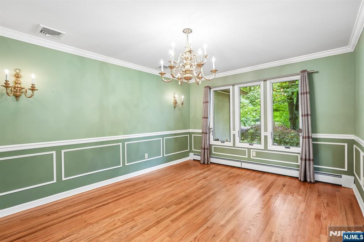
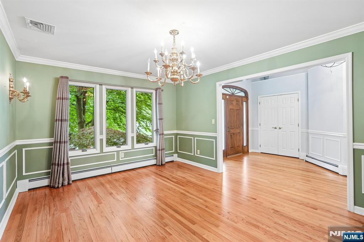
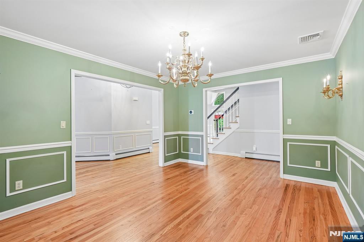
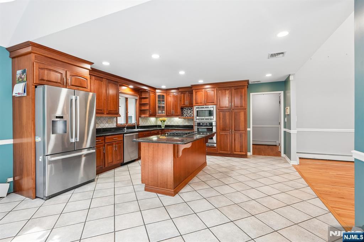
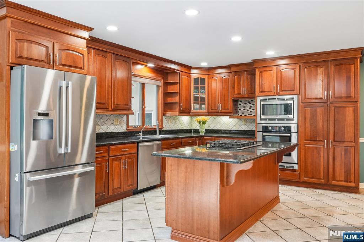
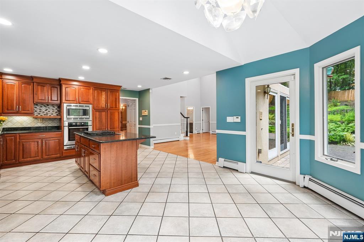
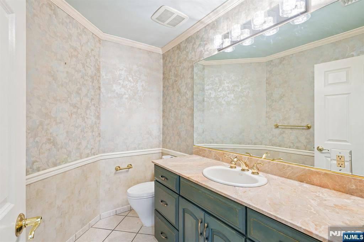
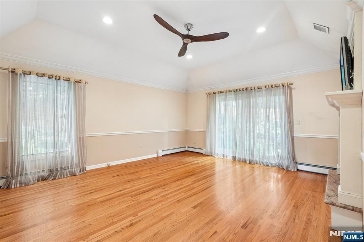
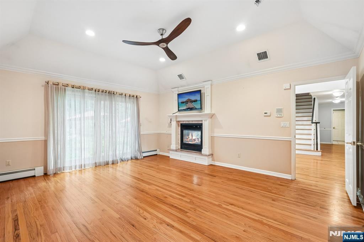
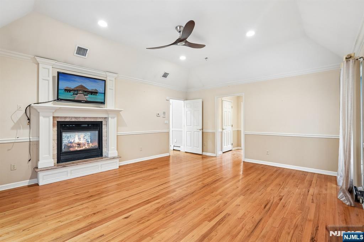
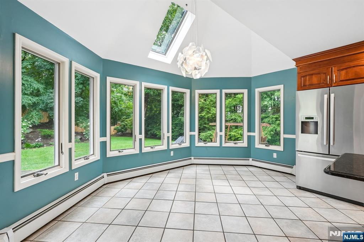
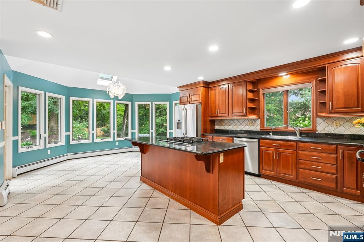
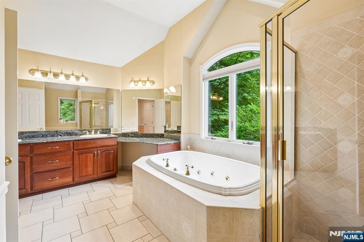
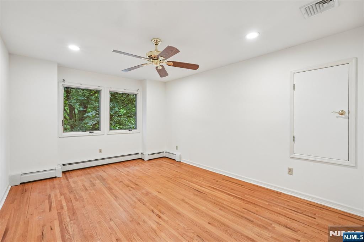
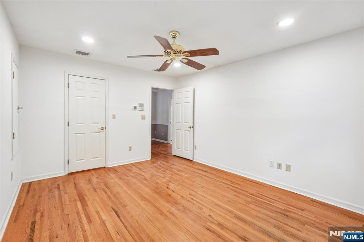
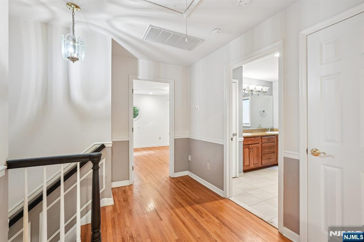
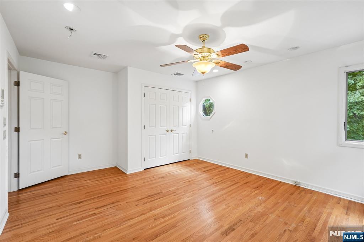
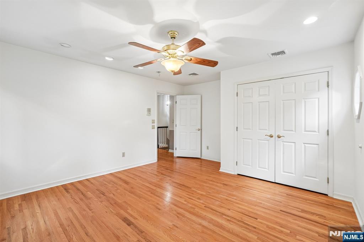
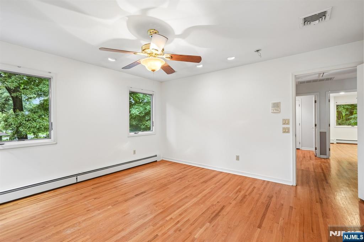
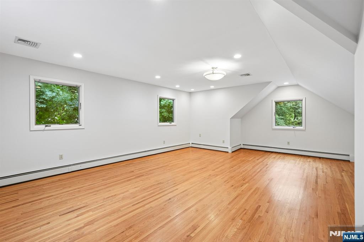
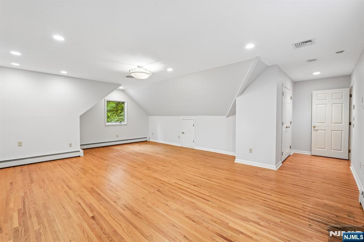
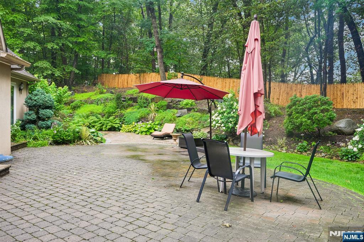
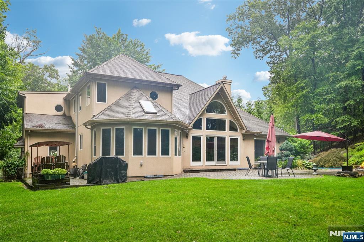
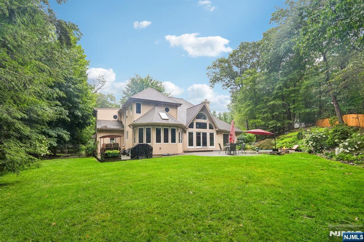
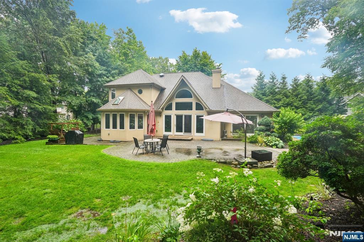
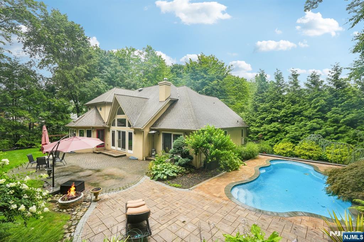
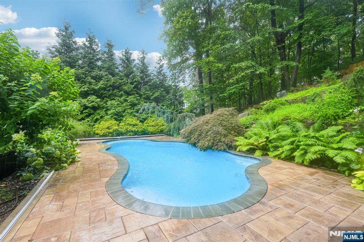
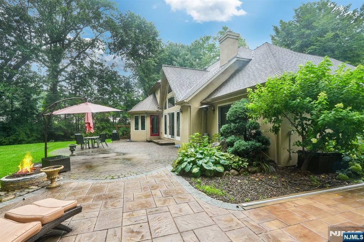
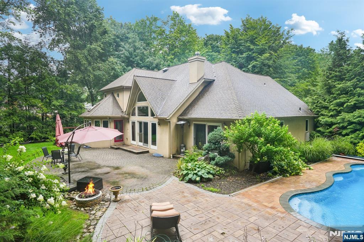
Built in 2001 at the end of cul-de-sac. Perfectly located just minutes from major highways and convenient transportation to NYC. This four bedroom home offers the perfect bland of of elegance, privacy and convenience. A two-story entry foyer welcomes you into a light-filled interior highlighted by stunning two-story great room with a beautiful fireplace, creating an inviting space for both everyday living and entertaining. The spacious first-floor primary suite provides comfort and privacy, featuring a well-appointed en-suite bath and generous closet space. Step outside to your own private backyard retreat, complete with in-ground pool surrounded by mature landscaping-an ideal setting for relaxing or hosting family and friends.

922 Hilltop Terrace

Message successfully sent.

What would you like to know?

What is 3 + 4 ?

I agree to receive email communication and understand I can unsubscribe at any time.

I agree to be contacted by KW Metropolitan via call, email, and text for real estate services. To opt out, you can reply 'stop' at any time or reply 'help' for assistance. You can also click the unsubscribe link in the emails. Message and data rates may apply. Message frequency may vary. Privacy Policy

Related Properties

Timeless elegance meets modern comfort in this exceptional custom-built Colonial, privately nestled on a beautifully landscaped builder's acre in one of Franklin Lakes' most desirable neighborhoods. Offering approx. 4,482 sq ft plus a finished lower level, this home features 6 BRs, 5 full BAs & 1 half BA. The flexible floor plan includes 3 ensuite BRs—2 on the 2nd level, including the primary suite, plus a 1st-floor ensuite ideal for guests or office space. Updated gourmet KIT features Sub-Zero fridge, Bertazzoni professional range/oven/Vent, wall microwave/speed oven, Bosch DW, white quartz counters, custom cabinetry & recessed lighting. The dramatic great room showcases parquet HW floors, built-ins & a floor-to-ceiling stone wood-burning fireplace. Formal living & dining rooms, updated baths & timeless details enhance the home's elegance and comfort. The large finished lower level offers a recreation room, gym, office/optional BR, full BA & storage. Private backyard retreat with lush, mature landscaping, gunite in-ground pool w/spa, expansive lawn & exceptional entertaining space. Additional features: roof (2019), multi-zone central AC (2024), 8 zones BB Heat, 200-amp electric, water softener, sprinkler system & 2-car attached garage. Located in the sought-after Franklin Lakes School District, near Ramapo HS, highways, shopping, dining & NYC transport. Welcome to 700 Oak Lane—where timeless craftsmanship, exceptional space & effortless elegance come together.
#26026525

Franklin Lakes

700 Oak Lane

6 Beds

5 Baths

N/A

$1,749,999

MLS#: 26026525

Set upon a sprawling 3.55-acre estate within the prestigious enclave of Franklin Lakes, this meticulously reimagined residence harmoniously blends architectural elegance with pastoral serenity. The expansive interior encompasses over 3,900 square feet of refined living space, further augmented by a comprehensive walk-out lower level that offers a floor plan as versatile as it is sophisticated. Throughout the home, generously proportioned rooms are bathed in an abundance of natural light, creating an inviting atmosphere that transitions seamlessly from intimate daily life to grand-scale entertaining. The residence features four palatial bedrooms and four full bathrooms, complemented by a dedicated study designed to serve as a quiet sanctuary for the modern professional. Character and warmth are woven into the home’s design through three stately wood-burning fireplaces, which serve as timeless focal points within the luminous living areas. This property represents a rare opportunity to secure significant, private acreage in one of Bergen County’s most coveted communities, offering an unparalleled lifestyle of privacy and distinction.
#26023619

Franklin Lakes

853 Shadow Ridge Road

4 Beds

4 Baths

N/A

$1,799,000
MLS#: 26023619

Spacious and open privately located Industrial Modern home built in 2018 situated on cul-de-sac. This home spared absolutely no expense offering a Leicht professional grade kitchen with wolf oven, miele dishwasher, sub-zero fridge and designer cabinets. The home is fully upgraded throughout with custom bathrooms, whole house generator, irrigation system, indoor/outdoor sound system, water softening system, whole house security camera system, outdoor grilling station, IPE Brazilian hardwood decking, metal roof and much more. The master suite offers a spa like bathroom inclusive of a sauna. The backyard is scenic offering privacy with trails. This home is an absolute must see and will surely exceed any expectations.
#26019185

Franklin Lakes

176 Edson Terrace

4 Beds

3 Baths

N/A

$1,899,000
MLS#: 26019185

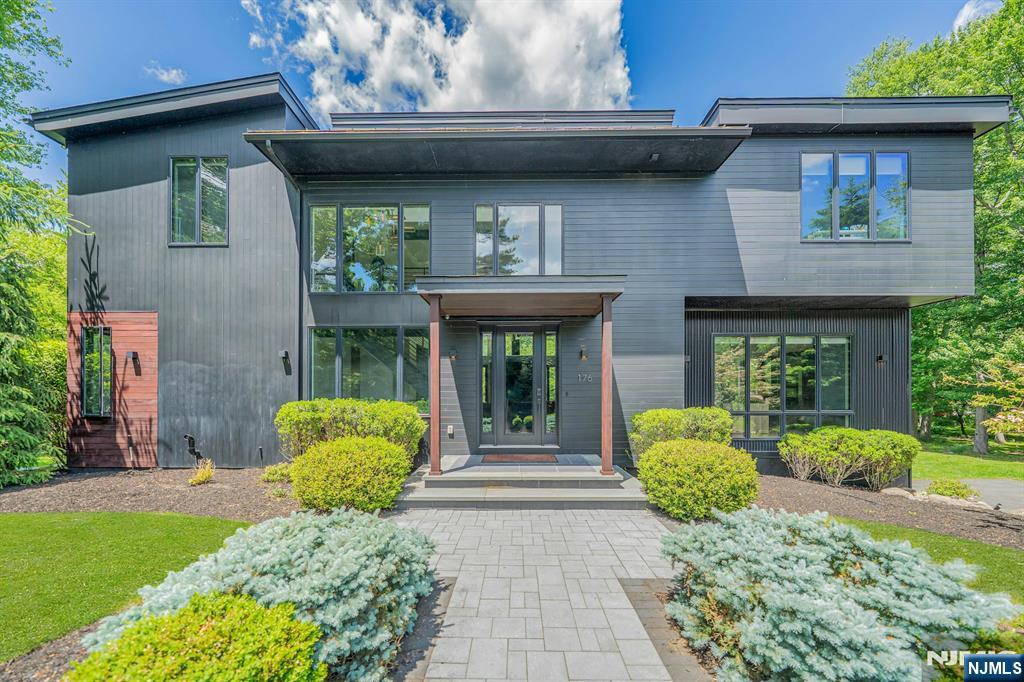
EXCEPTIONAL MODERN RETREAT IN FRANKLIN LAKES’ PRESTIGIOUS SOUTH GATE SECTION, SET ON A PRIVATE 1.2-ACRE CUL-DE-SAC LOT. THIS FULLY RENOVATED HOME BLENDS CONTEMPORARY DESIGN WITH LUXURY UPGRADES THROUGHOUT. A RADIANT-HEATED ENTRY FOYER LEADS TO AN OPEN, LIGHT-FILLED INTERIOR FEATURING FORMAL LIVING AND DINING ROOMS, A SLEEK NEW KITCHEN WITH QUARTZ COUNTERTOPS AND TOP-TIER APPLIANCES, AND A DRAMATIC GREAT ROOM WITH GAS FIREPLACE AND EXPANSIVE WINDOWS OVERLOOKING THE HEATED GUNITE POOL AND TRANQUIL BACKYARD. THE MAIN LEVEL INCLUDES A PRIVATE OFFICE, BEDROOM, RENOVATED FULL BATH, POWDER ROOM, AND LAUNDRY ROOM. UPSTAIRS, THE PRIMARY SUITE IMPRESSES WITH RADIANT-HEATED BATHROOM FLOORS, HIGH-END AUTOMATIC TOILETS, DOUBLE VANITY, OVERSIZED SHOWER, AND A CUSTOM WALK-IN CLOSET CREATED FROM A FORMER BEDROOM WITH BUILT-IN CABINETRY. ADDITIONAL BEDROOMS AND A RENOVATED FULL BATH COMPLETE THE LEVEL. THE FINISHED WALKOUT LOWER LEVEL OFFERS A FAMILY ROOM WITH FIREPLACE, SUMMER KITCHEN, SOUND-PROOF ROOM, CEDAR CLOSET, AND POWDER ROOM. ADDITIONAL FEATURES INCLUDE NEW WINDOWS, NEW HVAC, UPDATED ELECTRIC, HEATED DRIVEWAY, OVERSIZED DECK, SPRINKLER SYSTEM, WHOLE-HOUSE WATER FILTRATION, TWO-CAR GARAGE, AND CUSTOM MODERN BLINDS AND CURTAINS THROUGHOUT. PRIME LOCATION NEAR NATURE PRESERVES, ITC, TOP SCHOOLS, AND LOW TAXES.
#26016244

Franklin Lakes

639 Pawnee Lane

5 Beds

4 Baths

N/A

$1,779,000
MLS#: 26016244

 - property

Send a message

Message successfully sent.

Your message

What is 3 + 4 ?

Reason for contacting?

I agree to receive email communication and understand I can unsubscribe at any time.

I agree to be contacted by KW Metropolitan via call, email, and text for real estate services. To opt out, you can reply 'stop' at any time or reply 'help' for assistance. You can also click the unsubscribe link in the emails. Message and data rates may apply. Message frequency may vary. Privacy Policy

Sign Out

Virtual Assistant

Would you like to take the next step with this property? We can help you schedule a showing or virtual tour, or send you more details.

Yes, I would like more information.

Thank You for Your Reply, One of Our Agents will contact you as soon as possible

No, maybe later.

Thank you, you can always contact me via email, phone number or through the contact form.

Realhub AI

Lucy - Your AI-Powered Realtor

Update Your Temporary Password

Personalize your search

Enter your email and we'll notify you immediately when new listings match what you're looking for.

or enter email address

Already have an account ? Login here

Continue your home search

I agree to receive communications and understand I can unsubscribe at any time.

I agree to be contacted by KW Metropolitan via call, email, and text for real estate services. To opt out, you can reply 'stop' at any time or reply 'help' for assistance. You can also click the unsubscribe link in the emails. Message and data rates may apply. Message frequency may vary. Privacy Policy

Already have an account ? Login here

We use cookies

We use cookies primarily for analytics to enhance your experience. By accepting, you agree to our use of these cookies. You can manage your preferences or learn more about our cookies policy.