Features & Amenities

Interior

  • Other Interior Features

    Master Downstairs

  • Total Bedrooms

    4

  • Bathrooms

    3

  • Basement YN

    YES

  • Cooling YN

    YES

  • Cooling

    Central Air

  • Fireplace YN

    YES

  • Heating YN

    YES

  • Heating

    Natural Gas, Forced Air, Zoned

  • Pet friendly

    N/A

Exterior

  • Garage

    No

  • Construction Materials

    Stucco

  • Parking

    Attached

  • Pool

    No

  • View

    None

Area & Lot

  • Property Type

    Residential

  • Property Sub Type

    Single Family Residence

Price

  • Sales Price

    $1,150,000

  • Tax Amount

    $13,883

  • Sq. Footage

    N/A

  • Price/SqFt

    N/A

HOA

  • Association

    No

School District

  • Elementary School

    N/A

  • Middle School

    N/A

  • High School

    N/A

Property Features

  • Ownership

    Private

Schedule a Showing

Showing scheduled successfully.

<
>
IN PERSON
VIA CHAT

What is 3 + 4 ?


Change time

Mortgage calculator

Estimate your monthly mortgage payment, including the principal and interest, property taxes, and HOA. Adjust the values to generate a more accurate rate.

Your payment

Principal and Interest:

$

Property taxes:

$

HOA fees:

$

Total loan payment:

$

Total interest amount:

$

Location

County

BERGEN

Elementary School

Middle School

High School

Listing Courtesy of Naama Manahan, Russo Real Estate

RealHub Information is provided exclusively for consumers' personal, non-commercial use, and it may not be used for any purpose other than to identify prospective properties consumers may be interested in purchasing. All information deemed reliable but not guaranteed and should be independently verified. All properties are subject to prior sale, change or withdrawal. RealHub website owner shall not be responsible for any typographical errors, misinformation, misprints and shall be held totally harmless.

Agent Patrick Bolger

FOUNDER

Patrick Bolger

Call Patrick today to schedule a private showing.


* Listings on this website come from the FMLS IDX Compilation and may be held by brokerage firms other than the owner of this website. The listing brokerage is identified in any listing details. Information is deemed reliable but is not guaranteed. If you believe any FMLS listing contains material that infringes your copyrighted work please click here to review our DMCA policy and learn how to submit a takedown request.© 2024 FMLS.
Impeccable, one of a kind home featuring 4 bedrooms and 3 full bathrooms located in the highly desirable Country Club area of Teaneck. This property has exceptional finishes throughout. The first floor offers beautiful living room featuring a huge window and a floor to celling marble fireplace, Dining Room has large sliding glass doors leading to the stunning backyard. Kitchen has all Miele appliances including a double speed oven and a wine cooler. Also on ground level 2 Bedroom and a full bath. Second Floor consists of two bedrooms with large closets and a full bathroom. Garage is tiled and currently used as a playroom/family room. The house has 2 electric charge plugs for your electric cars, surround sound speakers and security cameras , Backyard paradise with multi level patios and play area.

920 Phelps Road

Message successfully sent.

What would you like to know?

What is 3 + 4 ?

I agree to receive email communication and understand I can unsubscribe at any time.

I agree to be contacted by KW Metropolitan via call, email, and text for real estate services. To opt out, you can reply 'stop' at any time or reply 'help' for assistance. You can also click the unsubscribe link in the emails. Message and data rates may apply. Message frequency may vary. Privacy Policy

Related Properties

Welcome to the original model home at Parkside Lane, one of Teaneck’s newest townhouse communities. Set on a premium south-facing lot near the community entrance, this approx. 2,337 sq ft home offers 4 bedrooms (or 3 plus a flex suite), 3.5 baths, and over $70,000 in builder upgrades. The main level features 10 ft ceilings, an open-concept family room with added lighting, a dining area, and a private deck. The gourmet chef’s kitchen includes upgraded countertops, two sinks, two ovens, two dishwashers, and an exterior-vented range hood. The ground level offers a 4th bedroom or home office with its own full bath, ideal for guests, extended family, or remote work, plus front and rear entrances and an attached two-car garage. The top level features hardwood floors and recessed lighting in every bedroom. The primary suite offers dual walk-in closets and a spa-style bath with upgraded tile, a frameless glass shower door, and a waterproof recessed shower light. Two more bedrooms, an upgraded hall bath, and a laundry room complete the floor. Upgraded tile, an upgraded trim package, and multi-zone central air and gas heat complete this turnkey home. Low HOA covers landscaping, snow removal, and trash. Steps from Herrick Park, minutes to the GWB, NYC buses, shopping, and dining.
#26036234

Teaneck

18 Parkside Lane

4 Beds

3 Baths

2,337 Sq.Ft.

$929,000

MLS#: 26036234

Welcome to this charming Tudor, situated on a spacious 50 x 132 lot! The first floor offers an inviting open living room and dining room combination, an eat-in kitchen with sliding doors leading to the backyard, a cozy den off the kitchen, and a convenient powder room. Upstairs, you'll find three bedrooms, a full bathroom, and a dedicated office space. A finished attic provides an additional versatile room, perfect for a variety of uses. The finished basement offers even more living space with a recreation area and full bathroom. Additional highlights include a one-car attached garage and driveway. With its flexible layout, multiple living spaces, and generous property size, this home offers plenty of room to make it your own!
#26038743

Teaneck

1325 Pennington Road

3 Beds

2 Baths

N/A

$979,000

MLS#: 26038743

Welcome to 1000 Alpine Drive, a spacious five-bedroom, two-and-a-half-bath Colonial offering approximately 2,586 square feet of comfortable living space. Set on a corner property along a quiet dead-end street, this home offers both privacy and convenience. The main level features a versatile room that can also serve as a library, den, guest room, or home office, along with inviting living and dining areas and a fireplace that adds warmth and character. Updated bathrooms and 2-zone central air provide modern comfort throughout. The fully finished basement offers additional space for recreation, work, or storage. The backyard features a paved patio with endless possibilities for outdoor dining, play, entertaining, and relaxation. Additional highlights include a two-car garage, three-zone sprinkler system, and portable generator. Situated on a 65 x 100 lot and within walking distance of houses of worship, public transportation, schools, shopping, and restaurants, with convenient access to major highways. This well-maintained home provides the space, flexibility, and location today’s buyers are seeking. Highest and best by 5 pm Wednesday, 9/30.
#26033701

Teaneck

1000 Alpine Drive

5 Beds

2 Baths

N/A

$939,900

MLS#: 26033701

WELCOME TO THIS Gracious CENTER HALL COLONIAL ON LARGE LANDSCAPED OVERSIZED PROPERTY IN HEART OF WEST ENGLEWOOD.. THIS LOVELY .WELL CARED FOR HOUSE FEATURES FOUR GENEROUS BEDROOMS ON THE SECOND FLOOR AND A FAMIY ROOM OR GUEST ROOM AND FULL BATH ON THE FIRST FLOOR. THE DINING ROOM IS BANQUET SIZE ANO THE LIVING ROOM IS A VERY WARM WELCOMING SPACE. ALL WITHIN A SHORT DISTANCE TO NYC Bus TRANSPORTATION SCHOOLS, PARKS AND HOUSES OF WORSHIP.
#26039007

Teaneck

489 Reis Avenue

4 Beds

3 Baths

N/A

$1,200,000

MLS#: 26039007

Rare opportunity on an oversized 15,625 SF corner lot in a central Teaneck location. This spacious home offers over 4,000 SF of living space, not including the basement, with a flexible layout and tremendous potential. The second floor features 4 bedrooms and 2 full baths, including a primary bedroom with its own private bath. The main level offers a living room, dining room, den, and an additional room with a full bath, ideal for guests, extended living, or private work space. A standout feature is the attached professional/dental office space with a separate entrance, creating a unique opportunity for a doctor, dentist, or other professional to have a private office/clinic setup connected to the home. Alternatively, this space may be incorporated back into the main residence or reimagined as an additional guest/extended-living suite, subject to municipal approvals and buyer due diligence. The oversized lot and lower driveway/garage area also offer potential to redesign the outdoor space and create a more private backyard setting away from the main road. A rare combination of size, flexibility, visibility, and upside in Teaneck.
#26032804

Teaneck

646 Teaneck Road

5 Beds

3 Baths

N/A

$1,100,000

MLS#: 26032804
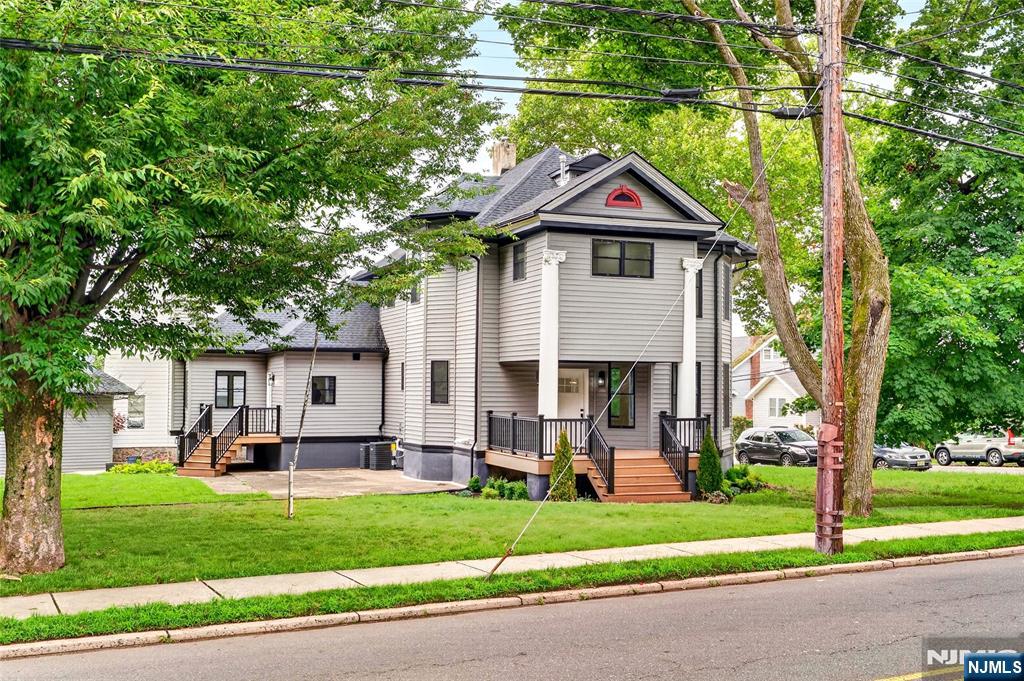
Beautifully renovated Victorian home offering the charm of a classic design with the quality of modern construction. Completely rebuilt from the studs in a professionally designed and permitted renovation, this move-in ready home offers over 3,000 sq. ft. of above-grade living space plus a finished walkout basement. Situated on a spacious corner lot in one of Teaneck's most desirable neighborhoods, the home was thoughtfully designed for modern living, entertaining, and multigenerational flexibility. The unique dual kitchen design features multiple cooktops, ovens, dishwashers, sinks, and separate refrigeration, making meal preparation and entertaining effortless. Bright, open living spaces flow throughout the main level. The second floor features a spacious primary suite, two additional bedrooms, and a full bath, while the third floor offers a private suite with its own full bath. The finished walkout basement includes a half bath and direct backyard access, providing exceptional space for recreation, a home office, gym, or guest accommodations. Major improvements include a new roof, siding, windows, doors, HVAC, electrical, plumbing, flooring, insulation, drywall, lighting, landscaping, and an updated detached garage. Conveniently located near parks, schools, shopping, transportation, and houses of worship. A rare opportunity to own a move-in ready home with the quality and feel of new construction.
#26010476

Teaneck

447 Queen Anne Road

4 Beds

4 Baths

N/A

$1,299,000

MLS#: 26010476

Preferred Lender is offering a lender credit for a rate buy down Combine this with a $5000.00 seller's concession for closing cost credit! A beautifully reimagined Colonial with 2856 sq .ft. of living space on a tree-lined cul-de-sac in one of Teaneck's most desirable pockets, walking distance to transit and a quick drive to the George Washington Bridge for an easy commute. From the street, the home's crisp cream board-and-batten siding, black-trimmed gables, and rich wood-look entry facade set a sophisticated tone. A stone paver walkway and stacked-stone steps, framed by manicured plantings and boxwood topiaries, lead to a striking black front door and covered entry a warm, welcoming first impression every time you arrive. This home pairs timeless curb appeal with thoughtful modern updates Kitchen/living space designed for effortless, elevated living. Chef's kitchen features a deep navy fluted island, quartz countertops, a dramatic full-height backsplash, and stainless steel KitchenAid appliances, while rich hardwood floors flow seamlessly into a sunlit dining area and inviting living room anchored by a graceful staircase. Spacious bedrooms with a primary suite with private ensuite bath, while the spa-like hall bath with warm terracotta tile, and matte black fixtures. Central air, Forced hot air heat, Garage will add everyday comfort and convenience. A fully fenced yard offers a private concrete patio and lush lawn, perfect for relaxing.
#26025309

Teaneck

1676 Irene Court

4 Beds

4 Baths

N/A

$999,000

MLS#: 26025309
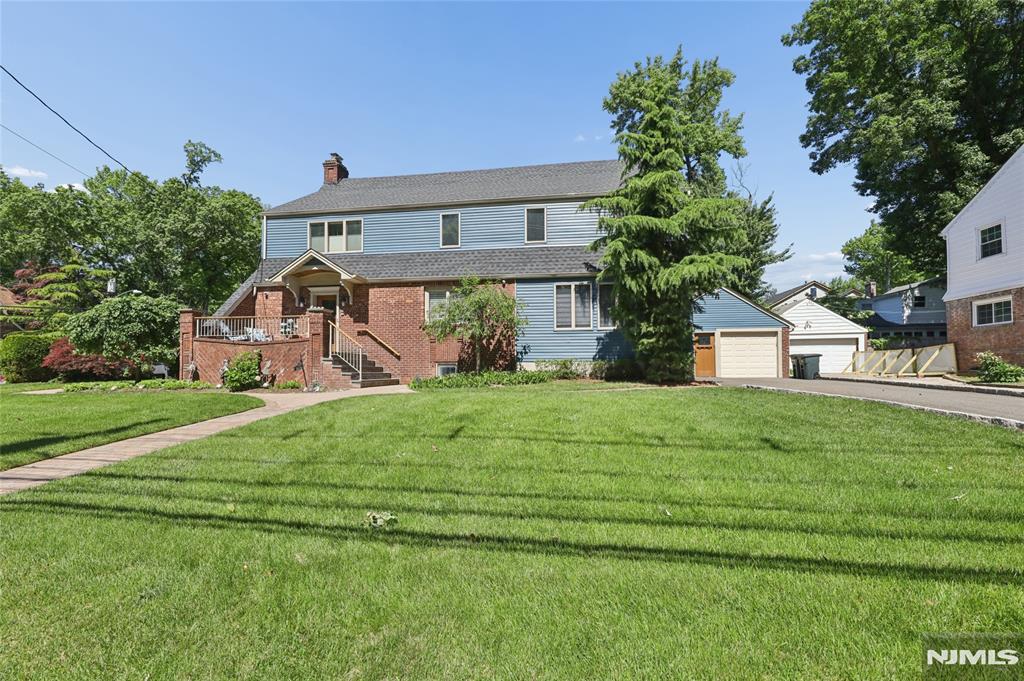
Welcome to this spacious and well-maintained home designed for comfortable everyday living and effortless entertaining. The inviting first floor features a large living room with an electric fireplace, a banquet-sized dining room, and a versatile den/family room, all enhanced by custom window treatments. The eat-in kitchen offers new appliances and convenient access through glass sliders to an expansive 10' x 38' patio, creating a seamless indoor-outdoor living experience. A private home office with a separate entrance provides flexibility for working from home. The second floor features a primary suite with its own private bath and ample closet space. Four additional bedrooms and two full bathrooms. It also includes a convenient laundry closet. Additional highlights include a full basement with storage, a utility area, and extra laundry hookups, two-zone heating and central air conditioning for year-round comfort, an oversized garage with abundant storage space, and an outdoor camera/intercom system. With its functional floor plan, generous living spaces, and desirable amenities, this home offers an exceptional opportunity for comfort and convenience.
#26021332

Teaneck

1474 Windsor Road

5 Beds

3 Baths

N/A

$1,150,000

MLS#: 26021332

Send a message

Message successfully sent.

Your message

What is 3 + 4 ?

Reason for contacting?

I agree to receive email communication and understand I can unsubscribe at any time.

I agree to be contacted by KW Metropolitan via call, email, and text for real estate services. To opt out, you can reply 'stop' at any time or reply 'help' for assistance. You can also click the unsubscribe link in the emails. Message and data rates may apply. Message frequency may vary. Privacy Policy

Sign Out

Virtual Assistant

Would you like to take the next step with this property? We can help you schedule a showing or virtual tour, or send you more details.

Yes, I would like more information.

Thank You for Your Reply, One of Our Agents will contact you as soon as possible

No, maybe later.

Thank you, you can always contact me via email, phone number or through the contact form.

Realhub AI

Lucy - Your AI-Powered Realtor

Update Your Temporary Password

Personalize your search

Enter your email and we'll notify you immediately when new listings match what you're looking for.

or enter email address

Already have an account ? Login here

Continue your home search

I agree to receive communications and understand I can unsubscribe at any time.

I agree to be contacted by KW Metropolitan via call, email, and text for real estate services. To opt out, you can reply 'stop' at any time or reply 'help' for assistance. You can also click the unsubscribe link in the emails. Message and data rates may apply. Message frequency may vary. Privacy Policy

Already have an account ? Login here

We use cookies

We use cookies primarily for analytics to enhance your experience. By accepting, you agree to our use of these cookies. You can manage your preferences or learn more about our cookies policy.