


Property
Beds
6
Full Baths
5
1/2 Baths
1
Year Built
None
Sq.Footage
N/A
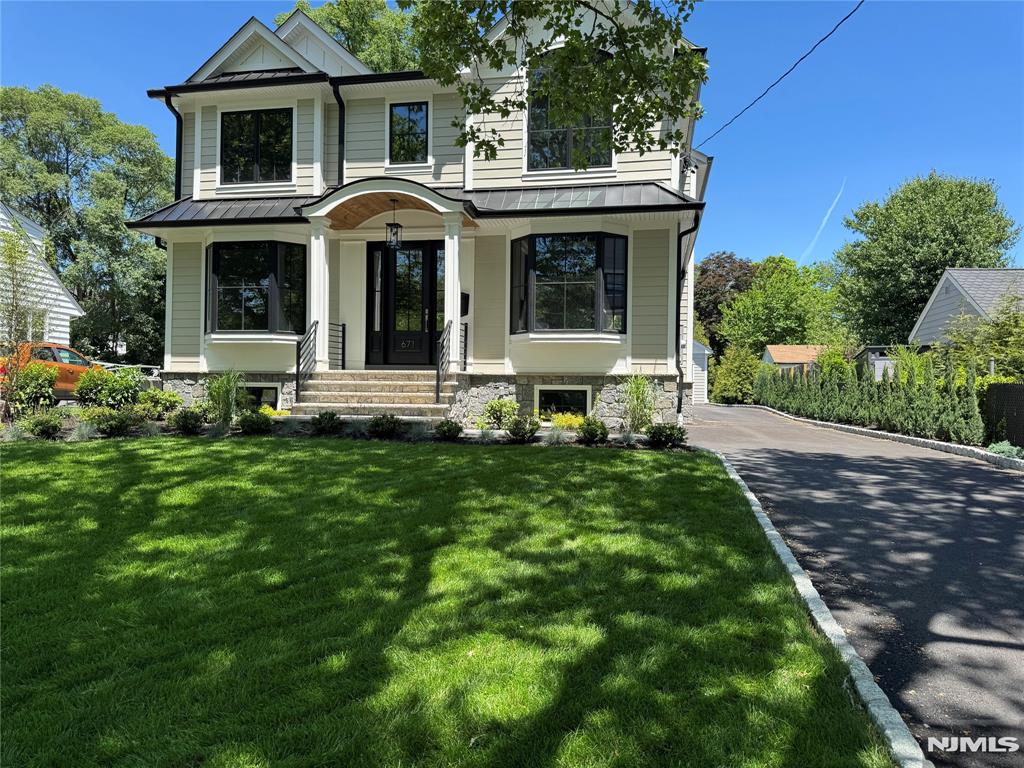
Discover this impressive new home built on an existing structure, perfectly positioned at the end of a peaceful cul-de-sac. Offering both luxury and distinctive character, this residence features 6 bedrooms and 5.5 bathrooms designed for comfortable, elegant living. Step into a grand open foyer that welcomes you to a formal living room/office and formal dining room. The first floor also includes a private guest master suite, convenient half bath, and a soaring great room with gas fireplace that opens seamlessly into a large, modern kitchen ideal for everyday living and entertaining. The second floor is highlighted by a luxurious primary master suite complete with two walk-in closets, a junior suite with it's own bathroom, and two additional bedrooms connected by a Jack-and-Jill bathroom. The finished basement expands the living space with an additional bedroom, wet bar, and expansive recreation room—perfect for gatherings or relaxation. Outside, enjoy a two-car garage, generous driveway, and a premium oversized backyard featuring a large patio and two storage sheds. The spacious rear yard also offers excellent potential for adding a pool. This rare combination of size, modern finishes, and outdoor space delivers both comfort and long-term value.
Features & Amenities
Interior
-
Other Interior Features
Master Downstairs
-
Total Bedrooms
6
-
Bathrooms
5
-
1/2 Bathrooms
1
-
Basement YN
YES
-
Cooling YN
YES
-
Cooling
Central Air
-
Fireplace YN
YES
-
Heating YN
YES
-
Heating
Natural Gas, Forced Air
-
Pet friendly
N/A
Exterior
-
Garage
Yes
-
Garage spaces
2
-
Construction Materials
Cement Siding, Stone, Vinyl Siding
-
Parking
Attached
-
Pool
No
-
View
None
Area & Lot
-
Lot Features
Cul-De-Sac
-
Property Type
Residential
-
Property Sub Type
Single Family Residence
-
Architectural Style
None
Price
-
Sales Price
$2,250,000
-
Tax Amount
$11,506
-
Sq. Footage
N/A
-
Price/SqFt
N/A
HOA
-
Association
No
School District
-
Elementary School
N/A
-
Middle School
N/A
-
High School
N/A
Property Features
-
New Construction
YES
-
Ownership
Private
Schedule a Showing
Showing scheduled successfully.
Mortgage calculator
Estimate your monthly mortgage payment, including the principal and interest, property taxes, and HOA. Adjust the values to generate a more accurate rate.
Your payment
Principal and Interest:
$
Property taxes:
$
HOA fees:
$
Total loan payment:
$
Total interest amount:
$
Location
County
BERGEN
Elementary School
Middle School
High School
Listing Courtesy of Guirguis S. Tadros, Coldwell Banker, Ridgewood
RealHub Information is provided exclusively for consumers' personal, non-commercial use, and it may not be used for any purpose other than to identify prospective properties consumers may be interested in purchasing. All information deemed reliable but not guaranteed and should be independently verified. All properties are subject to prior sale, change or withdrawal. RealHub website owner shall not be responsible for any typographical errors, misinformation, misprints and shall be held totally harmless.

FOUNDER
Patrick Bolger
Call Patrick today to schedule a private showing.

* Listings on this website come from the FMLS IDX Compilation and may be held by brokerage firms other than the owner of this website. The listing brokerage is identified in any listing details. Information is deemed reliable but is not guaranteed. If you believe any FMLS listing contains material that infringes your copyrighted work please click here to review our DMCA policy and learn how to submit a takedown request.© 2024 FMLS.
Related Properties

Ridgewood
402 Mountain Avenue
5 Beds
3 Baths
N/A
$2,100,000
MLS#: 26032777

Ridgewood
613 Hillcrest Road
6 Beds
3 Baths
N/A
$1,985,000
MLS#: 26033771

Ridgewood
97 California Street
5 Beds
4 Baths
N/A
$1,895,000
MLS#: 26033723

Ridgewood
220 Orchard Place
6 Beds
5 Baths
N/A
$1,995,000
MLS#: 26032982
Ridgewood
671 Delaware Avenue
6 Beds
5 Baths
N/A
$2,588,000
MLS#: 26021038
