Features & Amenities

Interior

  • Other Interior Features

    Eat-in Kitchen, Walk-In Closet(s)

  • Total Bedrooms

    5

  • Bathrooms

    3

  • 1/2 Bathrooms

    1

  • Basement YN

    YES

  • Cooling YN

    YES

  • Cooling

    Central Air, Ceiling Fan(s)

  • Fireplace YN

    YES

  • Heating YN

    YES

  • Heating

    Baseboard

  • Pet friendly

    N/A

Exterior

  • Garage

    Yes

  • Garage spaces

    1

  • Construction Materials

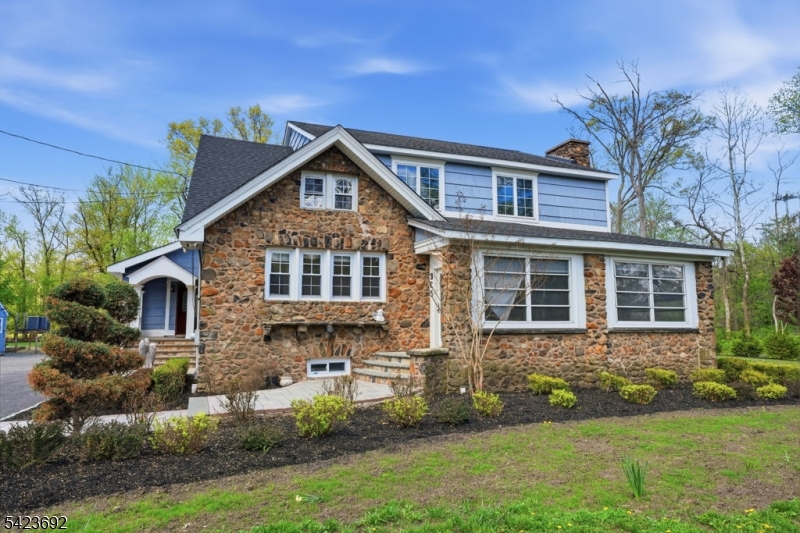
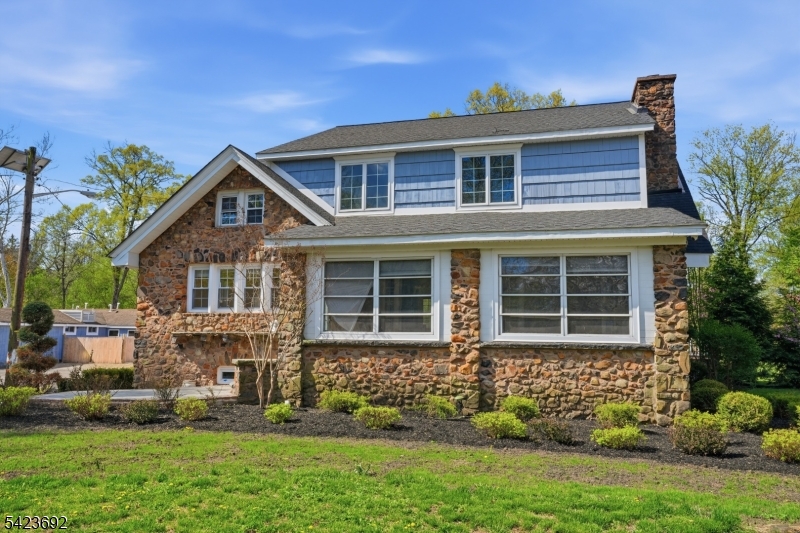
    Stone

  • Parking

    Gravel, Detached

  • Patio and Porch Features

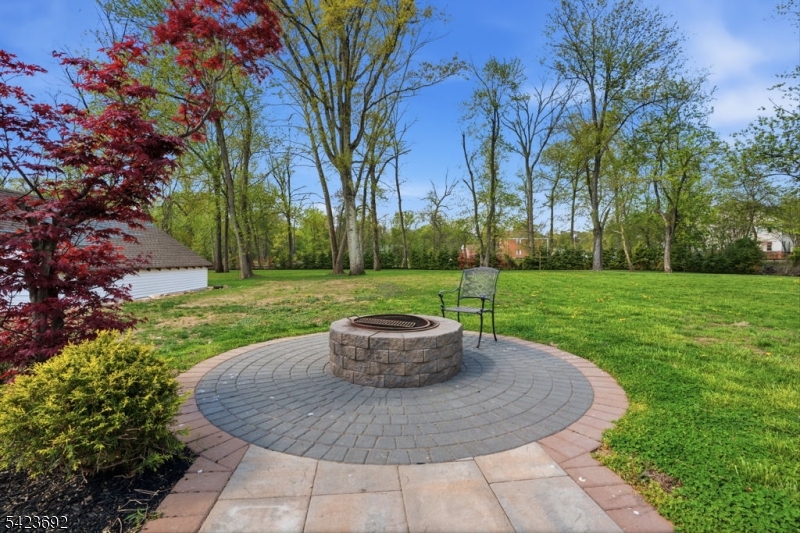
    Patio

  • Pool

    No

Area & Lot

  • Lot Size(acres)

    3.5

  • Property Type

    Residential

  • Property Sub Type

    Single Family Residence

  • Architectural Style

    Cape Cod

Price

  • Sales Price

    $1,199,000

  • Tax Amount

    $11,156

  • Sq. Footage

    N/A

  • Price/SqFt

    N/A

HOA

  • Association

    No

Property Resources

  • Horse Property

    NO

School District

  • Elementary School

    GREENBROOK

  • Middle School

    GREENBROOK

  • High School

    WATCHUNG

Property Features

  • Ownership

    Fee Simple

  • Sewer

    Public Sewer

  • Tax Lot

    *

  • Water Source

    Public

Schedule a Showing

Showing scheduled successfully.

<
>
IN PERSON
VIA CHAT

What is 3 + 4 ?


Change time

Mortgage calculator

Estimate your monthly mortgage payment, including the principal and interest, property taxes, and HOA. Adjust the values to generate a more accurate rate.

Your payment

Principal and Interest:

$

Property taxes:

$

HOA fees:

$

Total loan payment:

$

Total interest amount:

$

Location

County

Somerset

Elementary School

GREENBROOK

Middle School

GREENBROOK

High School

WATCHUNG

Listing Courtesy of CARLOS A HERNANDEZ , EXP REALTY, LLC

RealHub Information is provided exclusively for consumers' personal, non-commercial use, and it may not be used for any purpose other than to identify prospective properties consumers may be interested in purchasing. All information deemed reliable but not guaranteed and should be independently verified. All properties are subject to prior sale, change or withdrawal. RealHub website owner shall not be responsible for any typographical errors, misinformation, misprints and shall be held totally harmless.

Agent Patrick Bolger

FOUNDER

Patrick Bolger

Call Patrick today to schedule a private showing.


* Listings on this website come from the FMLS IDX Compilation and may be held by brokerage firms other than the owner of this website. The listing brokerage is identified in any listing details. Information is deemed reliable but is not guaranteed. If you believe any FMLS listing contains material that infringes your copyrighted work please click here to review our DMCA policy and learn how to submit a takedown request.© 2024 FMLS.
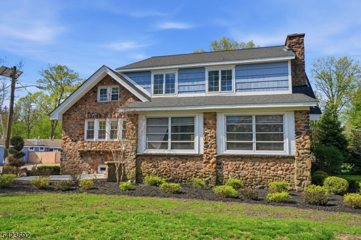
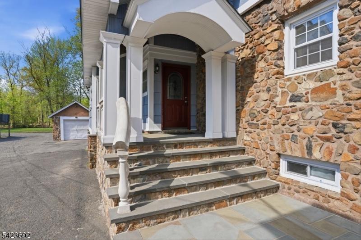
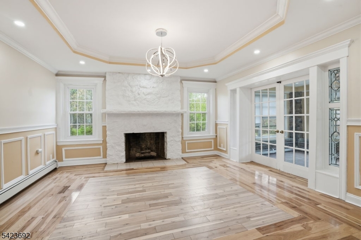
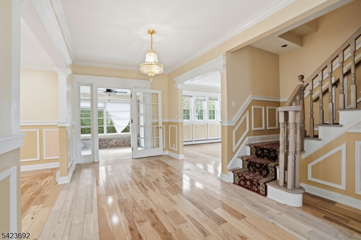
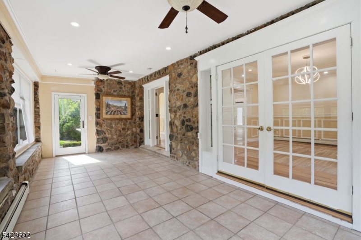
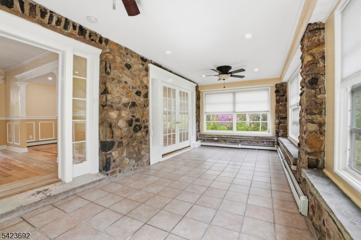
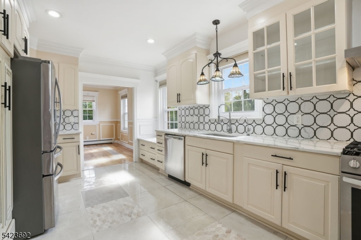
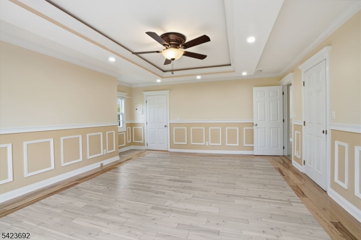
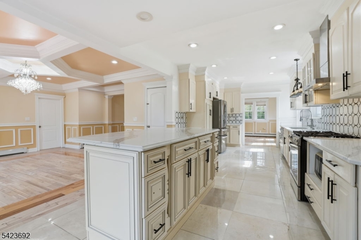
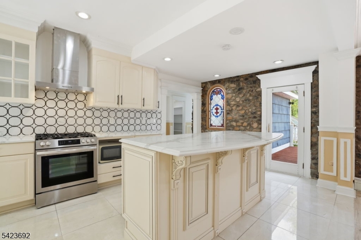
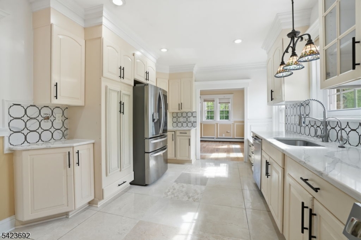
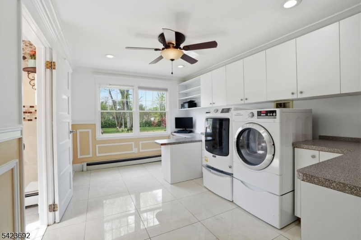
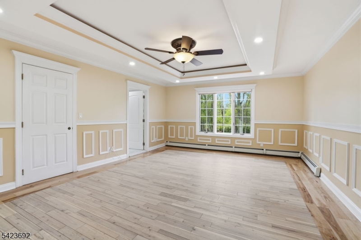
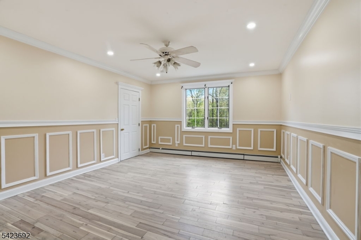
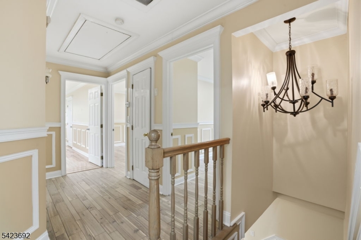
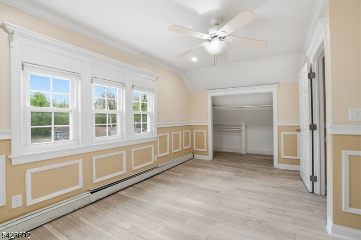
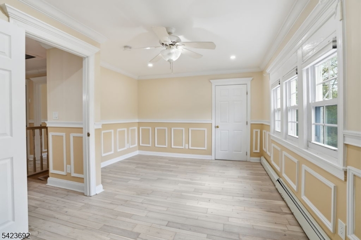
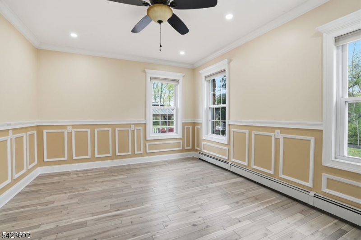
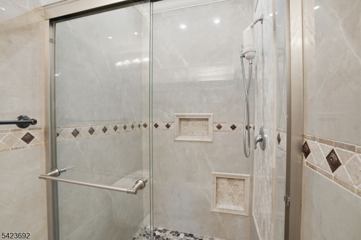
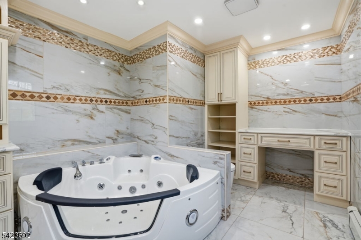
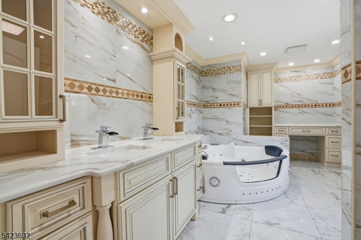
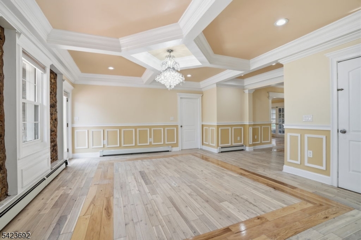
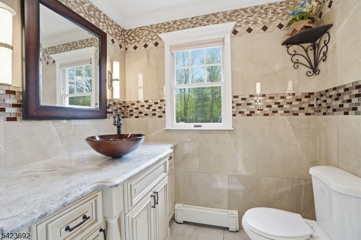
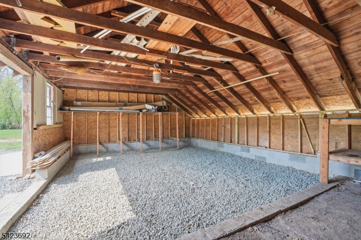
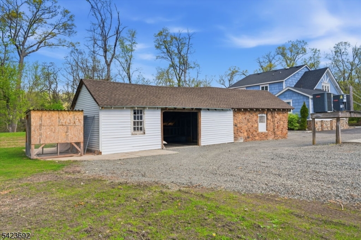
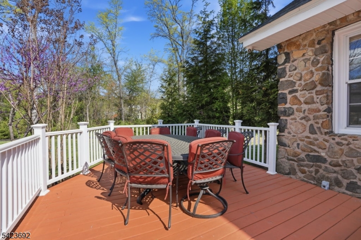
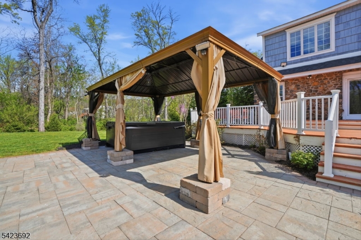
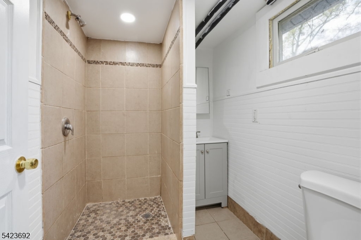
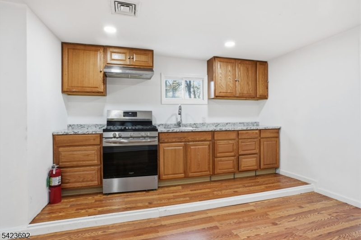
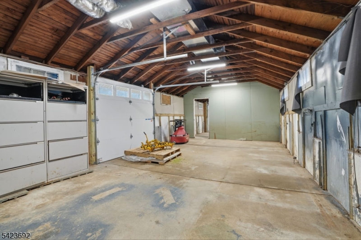
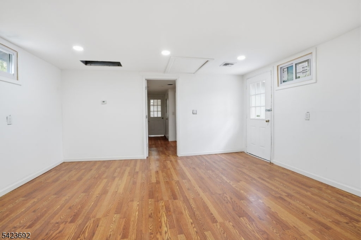
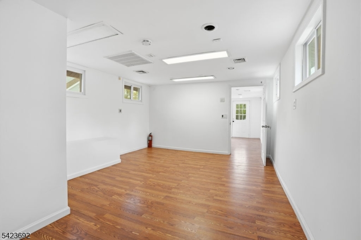
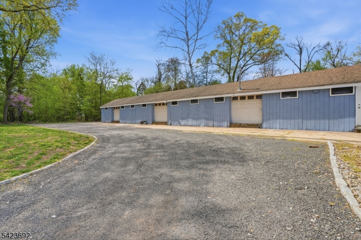
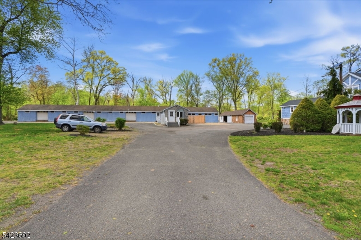
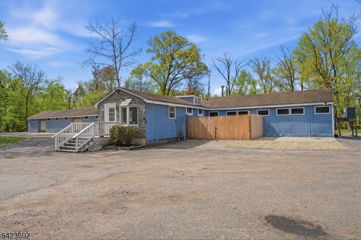
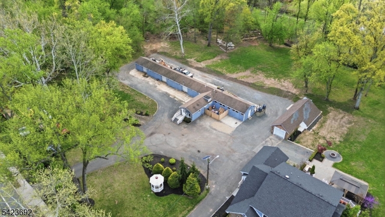
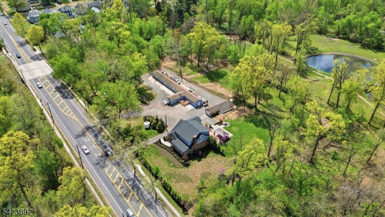
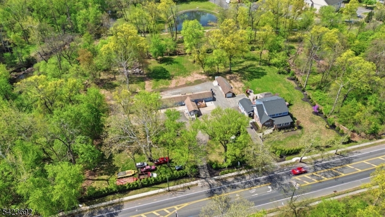
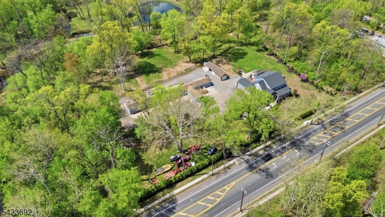
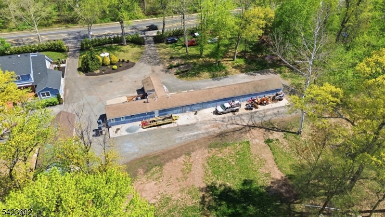
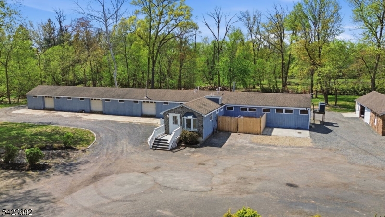
Amazing opportunity! Cape Cod and detached office buildin with 460 feet of high-visibility frontage along the highly trafficked route 529. 3.5 acre lot provides ample space for current operations and future expansion possibiities. 2000 sq. Ft facility. 2 room attached office, perfect for immediate business use.The building is in excellent condition and includes its own heat, 200 Amp electric service and 2 bathrooms. Currently approved for Office and storage,run your small business. Luxuriour Residential Dwelling, Custom-built 5 bedroom, 3.5 bathroom Cape Cod style home.Stunning stone front, cozy fireplace. Live and Work setup or get the potential rental income from the residential unit. A rare investment offering maximum flexibility, visibility and value! Closing cost assistance to buyer $5000

905 N Washington Ave

Message successfully sent.

What would you like to know?

What is 3 + 4 ?

I agree to receive email communication and understand I can unsubscribe at any time.

I agree to be contacted by KW Metropolitan via call, email, and text for real estate services. To opt out, you can reply 'stop' at any time or reply 'help' for assistance. You can also click the unsubscribe link in the emails. Message and data rates may apply. Message frequency may vary. Privacy Policy

Related Properties

Lovingly maintained custom home situated on a private .93 acre lot and recognized with NJ Builder Awards for Excellence. This residence, designed for entertaining showcases exceptional craftsmanship throughout, featuring Brazilian cherry and mahogany woodwork, vaulted and cathedral ceilings, and a dramatic floor-to-ceiling Colorado sandstone wood burning fireplace with heatilator. The custom eat in kitchen is appointed with custom cherry cabinetry, Avonite counters, Sub-Zero refrigerator, double wall ovens, gas cooktop, dishwasher, Tiffany lighting, custom cut glass shelving and access to the oversized deck and patio. Formal living and dining rooms provide elegant entertaining spaces, while the sunken great room and custom powder room add architectural interest. The first floor primary suite offers vaulted ceilings, dual walk-in closets, and a luxurious bath with imported Italian tile, marble finishes, double vanity, Jacuzzi tub, and separate shower. The private home office features french doors and custom woodwork.  Large laundry/mud room complete the first floor.  The second level features three additional bedrooms and a full bath. Additional highlights include a full walk-out basement with potential for added living space, oversized two-car garage, 3-zone baseboard heat, 2-zone central air with new AC installed in 2026, security system, 200-amp electric service, and abundant storage. Conveniently located near major highways, shopping, dining, parks, and NJ Transit.
#4040046

Green Brook Twp.

203 Rock Road W

4 Beds

2 Baths

3,350 Sq.Ft.

$1,250,000

MLS#: 4040046
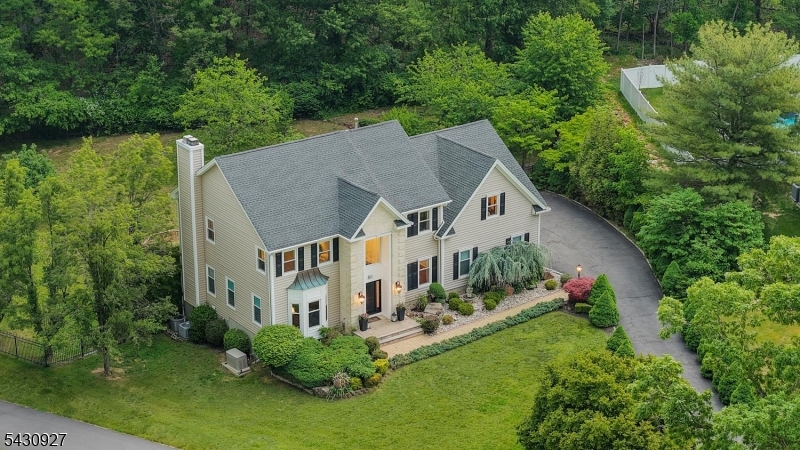
Set on an expansive, professionally landscaped .84-acre lot in a private cul-de-sac, this stunning 5-bedroom, 2.1-bath Colonial offers the ultimate blend of privacy, luxury, and peace of mind. Step outside to your own backyard sanctuary featuring a fully fenced property, mature fruit trees, and a brand-new expansive composite deck spanning the entire rear of the home with built-in ambient lighting perfect for entertaining. The sun-filled interior showcases new energy-efficient windows, skylights, and sliding doors. The beautifully renovated 2024 kitchen features custom cabinetry, premium appliances, Sub-Zero refrigerator, quartz countertops, and a matching full-height quartz backsplash. Gleaming new hardwood floors flow seamlessly throughout. The elegant primary suite offers a tray ceiling and two custom designer walk-in closets. Exceptional exterior upgrades include a 2018 roof, new steel front door, new siding, low-maintenance Azek trim, and gutter guards. Enjoy total confidence with two replaced high-efficiency furnaces, newer water heater, and a full-house generator. Fully equipped with an integrated alarm system and exterior cameras for added security. Ideally located in one of the area's most sought-after neighborhoods with convenient access to top-rated schools, major highways, shopping, and dining. A rare offering combining timeless style, modern updates, and everyday comfort.
#4029314

Green Brook Twp.

50 Scheurman Ter

5 Beds

2 Baths

N/A

$1,349,999

MLS#: 4029314
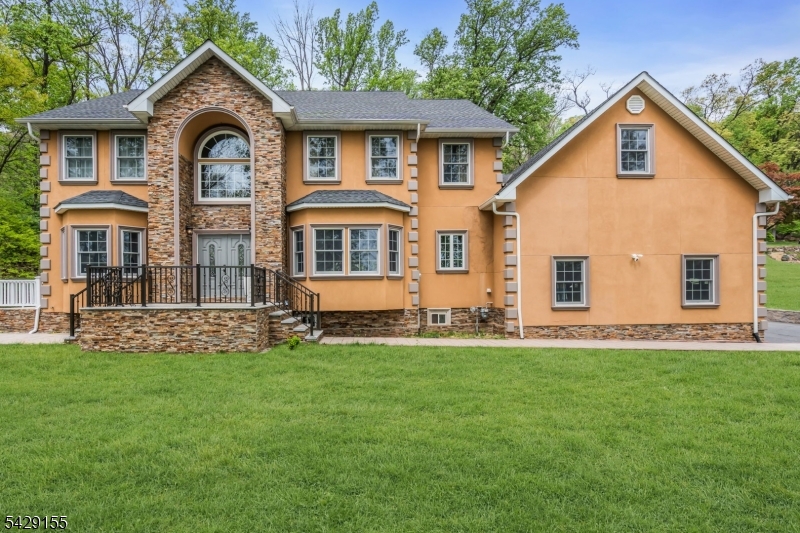
Stunning 4BR, 4.5BA home featuring a grand 2-story foyer, hardwood floors, and a gourmet kitchen with center island, 5-burner stove, wall oven, pantry, and stone counters. Butler's pantry and mudroom off garage add convenience. Spacious primary suite offers tray ceilings, 2 walk-in closets, ensuite bath, and a 38x12 bonus room ideal for office, gym, or lounge. All bedrooms have access to private baths. Large unfinished basement with future potential. Enjoy a paver patio overlooking a private wooded setting. Close to major highways, shopping, and top-rated schools.
#4025089

Green Brook Twp.

1121 N Washington Ave

4 Beds

4 Baths

N/A

$1,350,000

MLS#: 4025089
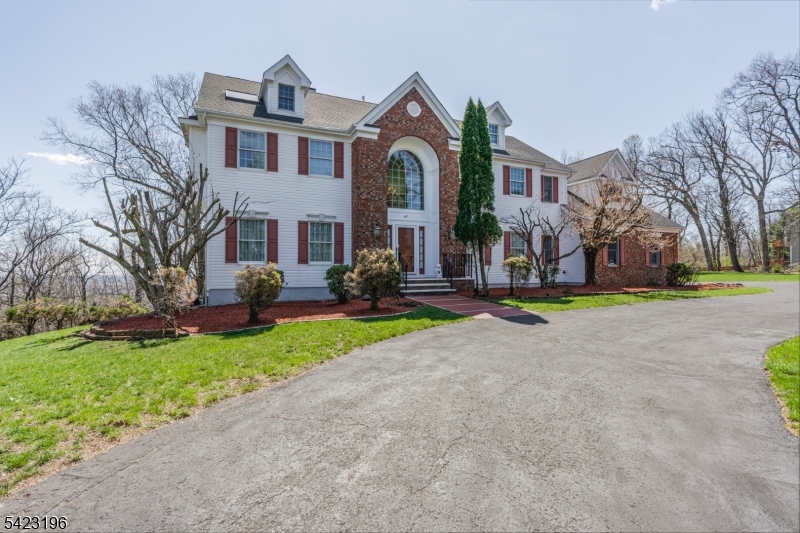
Set on a private hilltop in Green Brook with panoramic valley and sunset views, 47 Scheurman Terrace is a distinctive custom colonial offering three levels of beautifully finished living space on a wooded, ridge-top lot. A long private drive winds up through mature landscaping to a striking brick and clapboard facade. Inside, a dramatic two-story foyer opens to gracious formal living and dining rooms, each filled with natural light. The sun-drenched great room features a two sided gas-burning fireplace and oversized windows framing the view, and flows seamlessly into a gourmet center-island kitchen with abundant cabinetry, generous prep space, and a bright breakfast nook. Sliding doors lead to an expansive 39-foot entertaining deck overlooking the valley below. A private home office with its own balcony, powder room, laundry, and oversized two-car garage complete the main level. Upstairs, an expansive primary suite is a true retreat with a private balcony, dual walk-in closets, and a spa bath with soaking tub and separate shower. Three additional generously sized bedrooms are served by two additional full baths. The walk-out lower level lives like a complete second residence, featuring a full second kitchen, dining area, oversized great room, full bath, and a generous flex room with private entry and direct access to the lower deck. Mature landscaping, a long private drive, and true ridge-top seclusion. Minutes to I-78, Route 22, and NJ Transit.
#4021253

Green Brook Twp.

47 Scheurman Terrace

4 Beds

4 Baths

3,935 Sq.Ft.

$1,245,000

MLS#: 4021253

 - property

Send a message

Message successfully sent.

Your message

What is 3 + 4 ?

Reason for contacting?

I agree to receive email communication and understand I can unsubscribe at any time.

I agree to be contacted by KW Metropolitan via call, email, and text for real estate services. To opt out, you can reply 'stop' at any time or reply 'help' for assistance. You can also click the unsubscribe link in the emails. Message and data rates may apply. Message frequency may vary. Privacy Policy

Sign Out

Virtual Assistant

Would you like to take the next step with this property? We can help you schedule a showing or virtual tour, or send you more details.

Yes, I would like more information.

Thank You for Your Reply, One of Our Agents will contact you as soon as possible

No, maybe later.

Thank you, you can always contact me via email, phone number or through the contact form.

Realhub AI

Lucy - Your AI-Powered Realtor

Update Your Temporary Password

Personalize your search

Enter your email and we'll notify you immediately when new listings match what you're looking for.

or enter email address

Already have an account ? Login here

Continue your home search

I agree to receive communications and understand I can unsubscribe at any time.

I agree to be contacted by KW Metropolitan via call, email, and text for real estate services. To opt out, you can reply 'stop' at any time or reply 'help' for assistance. You can also click the unsubscribe link in the emails. Message and data rates may apply. Message frequency may vary. Privacy Policy

Already have an account ? Login here

We use cookies

We use cookies primarily for analytics to enhance your experience. By accepting, you agree to our use of these cookies. You can manage your preferences or learn more about our cookies policy.