Property
Beds
2
Full Baths
1
1/2 Baths
None
Year Built
1960
Sq.Footage
N/A
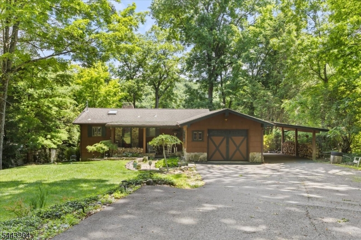
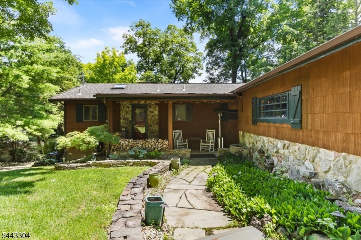
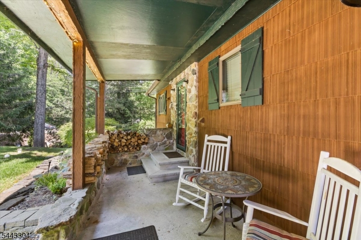
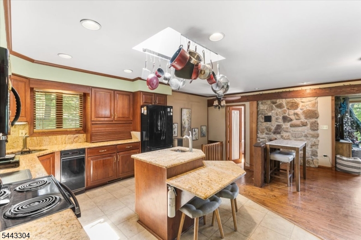
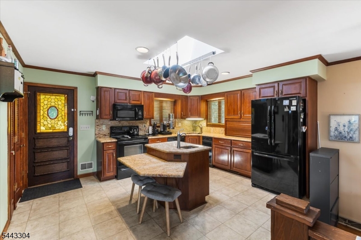
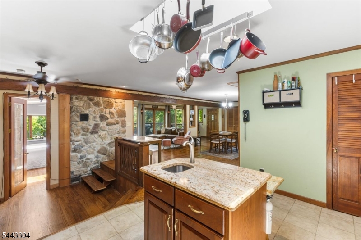
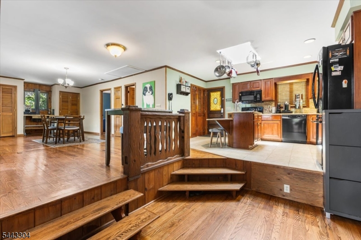
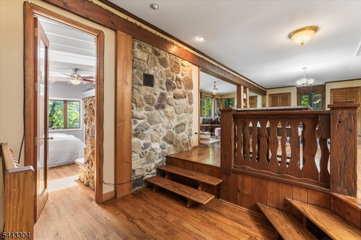
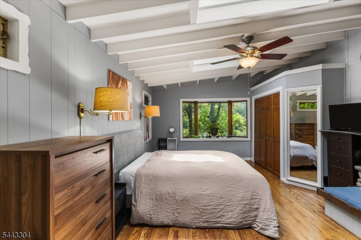
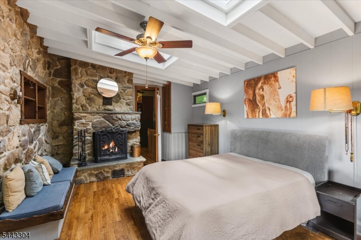
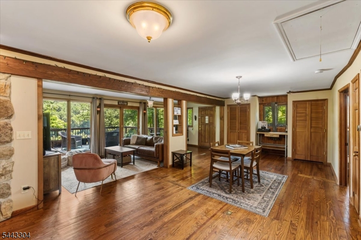
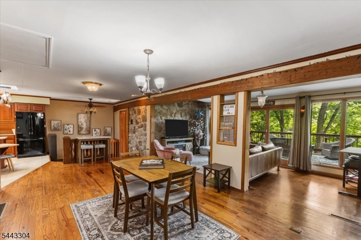
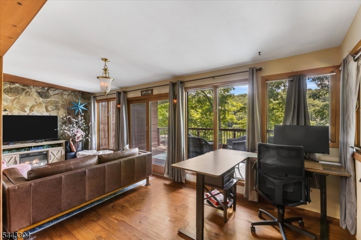
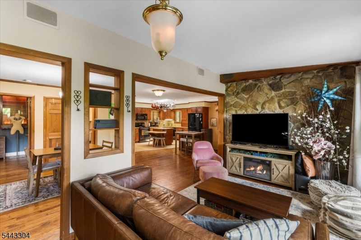
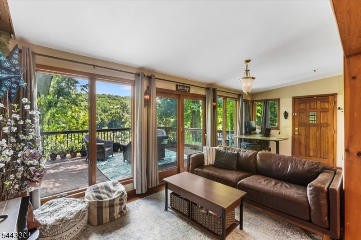
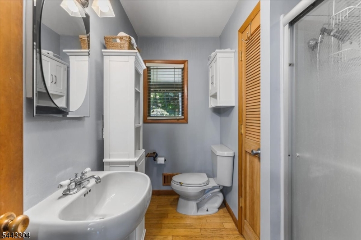
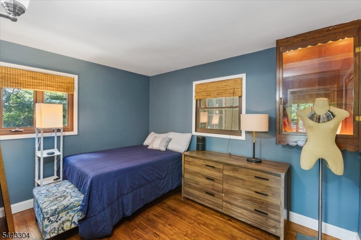
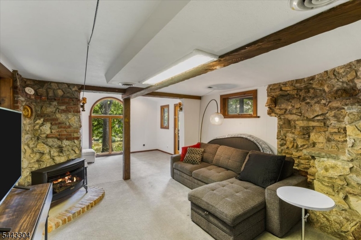
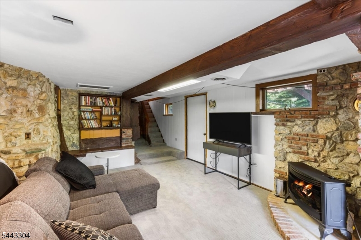
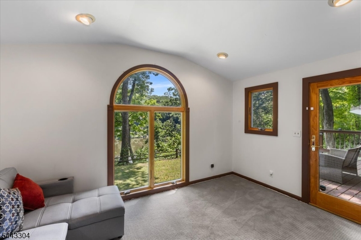
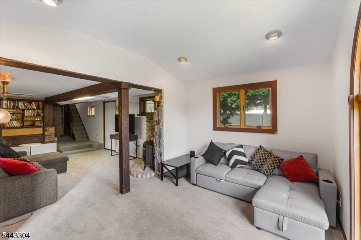
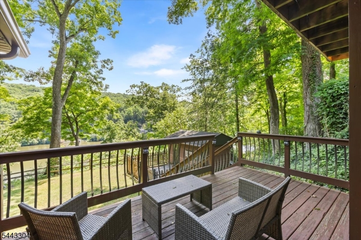
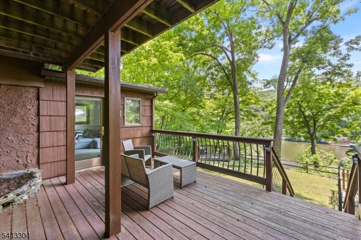
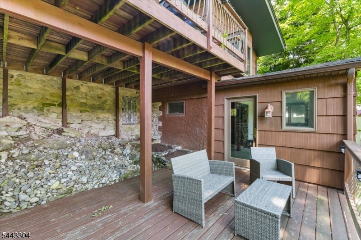
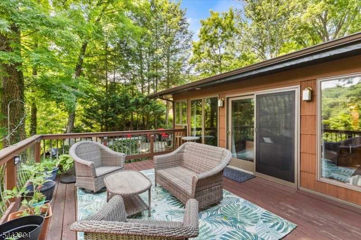
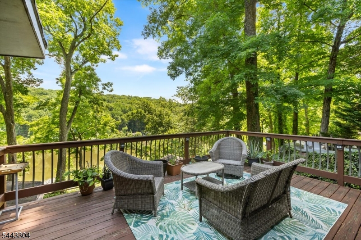
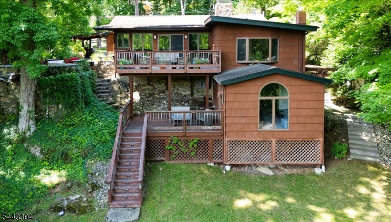
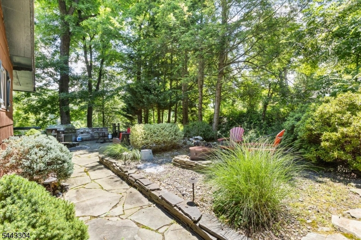
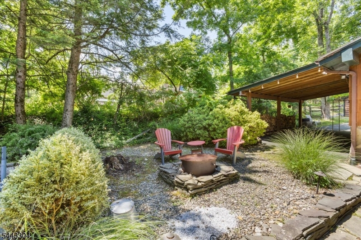
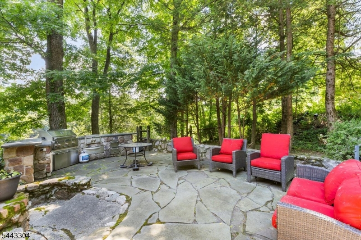
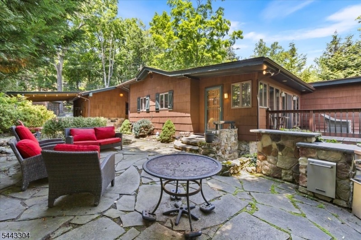
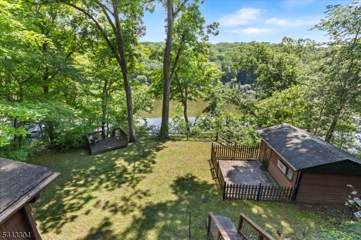
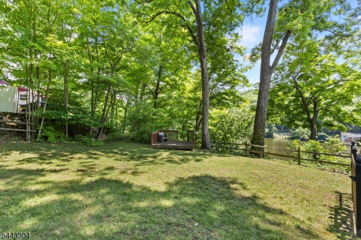
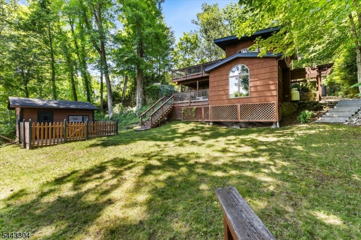
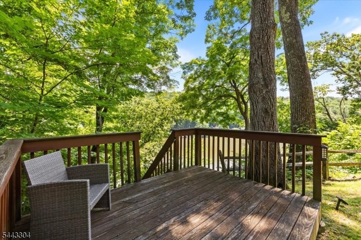
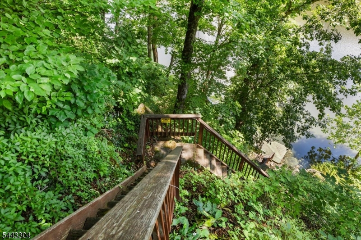
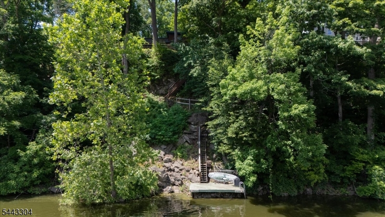
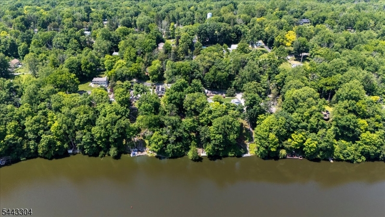
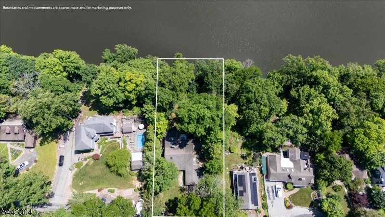
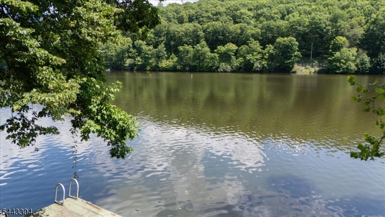
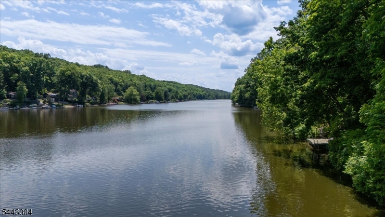
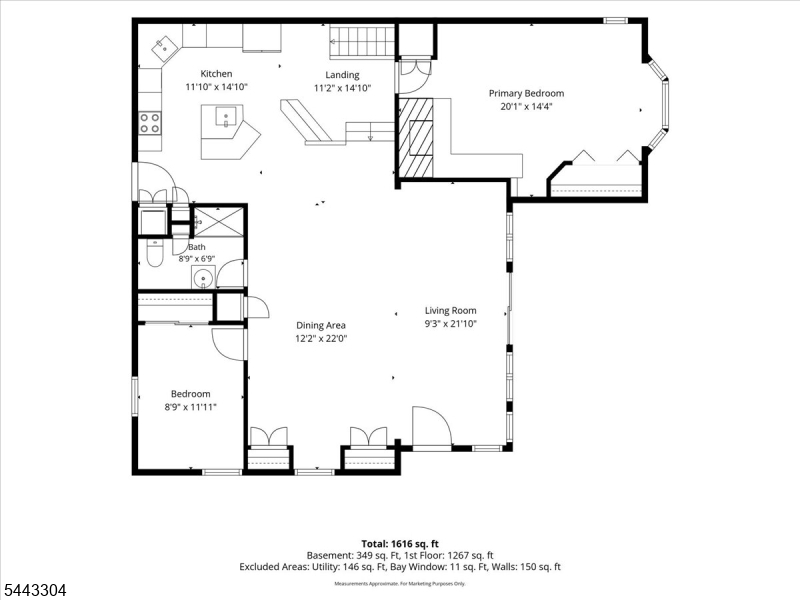
Lakefront Living at Its Finest on Paulinskill Lake. Wake up to breathtaking lake views and experience the feeling of being on vacation every day in this beautifully restored lakefront retreat on Paulinskill Lake. Whether you're looking for a year-round residence or the perfect weekend escape, this charming two-bedroom, one-bath home offers timeless character with modern updates.Originally restored in 2004, this exceptional home showcases stunning original Craftsman details, including hand-carved beams, built-in bookcases, original windows, and a magnificent stone fireplace that serves as the heart of the home.Step inside to discover a bright, open-concept floor plan featuring a granite kitchen with a skylight, center island for meal prep and entertaining, and seamless flow into the formal dining and living rooms. The living room is filled with natural light from dramatic floor-to-ceiling windows and sliding glass doors that open onto a spacious deck overlooking the water.Outdoor living is just as impressive, with multiple decks, a private lower-level patio, and a custom stone outdoor kitchen perfect for entertaining family and friends while enjoying spectacular lake views.Enjoy everything Paulinskill Lake has to offer, including boating, swimming, fishing, sandy beaches, playgrounds, and a welcoming lake community. Don't miss this rare opportunity to own a piece of lakefront paradise. Schedule your private showing today!
Features & Amenities
Interior
-
Other Interior Features
Eat-in Kitchen, Kitchen Island
-
Total Bedrooms
2
-
Bathrooms
1
-
Basement YN
YES
-
Cooling YN
YES
-
Cooling
Central Air
-
Fireplace YN
YES
-
Heating YN
YES
-
Heating
Forced Air, Oil
-
Pet friendly
Yes
Exterior
-
Garage
Yes
-
Garage spaces
2
-
Other Exterior Features
Barbecue
-
Parking
Detached
-
Patio and Porch Features
Deck, Patio, Porch
-
Pool
No
-
Waterfront YN
YES
Area & Lot
-
Lot Features
Waterfront
-
Lot Size(acres)
0.42
-
Property Type
Residential
-
Property Sub Type
Single Family Residence
-
Architectural Style
Ranch
Price
-
Sales Price
$568,000
-
Tax Amount
$8,956
-
Sq. Footage
N/A
-
Price/SqFt
N/A
HOA
-
Association
YES
-
Association Fee
$600
-
Association Fee Frequency
Annually
-
Association Fee Includes
N/A
Property Resources
-
Horse Property
NO
School District
-
Elementary School
STILLWATER
-
Middle School
KITTATINNY
-
High School
KITTATINNY
Property Features
-
Ownership
Fee Simple
-
Sewer
Septic Tank
-
Tax Lot
*
-
Water Source
Public
Schedule a Showing
Showing scheduled successfully.
Mortgage calculator
Estimate your monthly mortgage payment, including the principal and interest, property taxes, and HOA. Adjust the values to generate a more accurate rate.
Your payment
Principal and Interest:
$
Property taxes:
$
HOA fees:
$
Total loan payment:
$
Total interest amount:
$
Location
County
Sussex
Elementary School
STILLWATER
Middle School
KITTATINNY
High School
KITTATINNY
Listing Courtesy of LYNN REILLY, REALTY EXECUTIVES EXCEPTIONAL
RealHub Information is provided exclusively for consumers' personal, non-commercial use, and it may not be used for any purpose other than to identify prospective properties consumers may be interested in purchasing. All information deemed reliable but not guaranteed and should be independently verified. All properties are subject to prior sale, change or withdrawal. RealHub website owner shall not be responsible for any typographical errors, misinformation, misprints and shall be held totally harmless.

FOUNDER
Patrick Bolger
Call Patrick today to schedule a private showing.

* Listings on this website come from the FMLS IDX Compilation and may be held by brokerage firms other than the owner of this website. The listing brokerage is identified in any listing details. Information is deemed reliable but is not guaranteed. If you believe any FMLS listing contains material that infringes your copyrighted work please click here to review our DMCA policy and learn how to submit a takedown request.© 2024 FMLS.
Related Properties

Stillwater Twp.
915 Plymouth Lake Dr
3 Beds
2 Baths
N/A
$539,000
MLS#: 4050886
Stillwater Twp.
903 Dove Island Rd
3 Beds
2 Baths
2,742 Sq.Ft.
$510,000
MLS#: 4041644
Stillwater Twp.
931 Plymouth Lake Dr
3 Beds
2 Baths
N/A
$599,000
MLS#: 4027605
