Property
Beds
5
Full Baths
2
1/2 Baths
1
Year Built
None
Sq.Footage
N/A
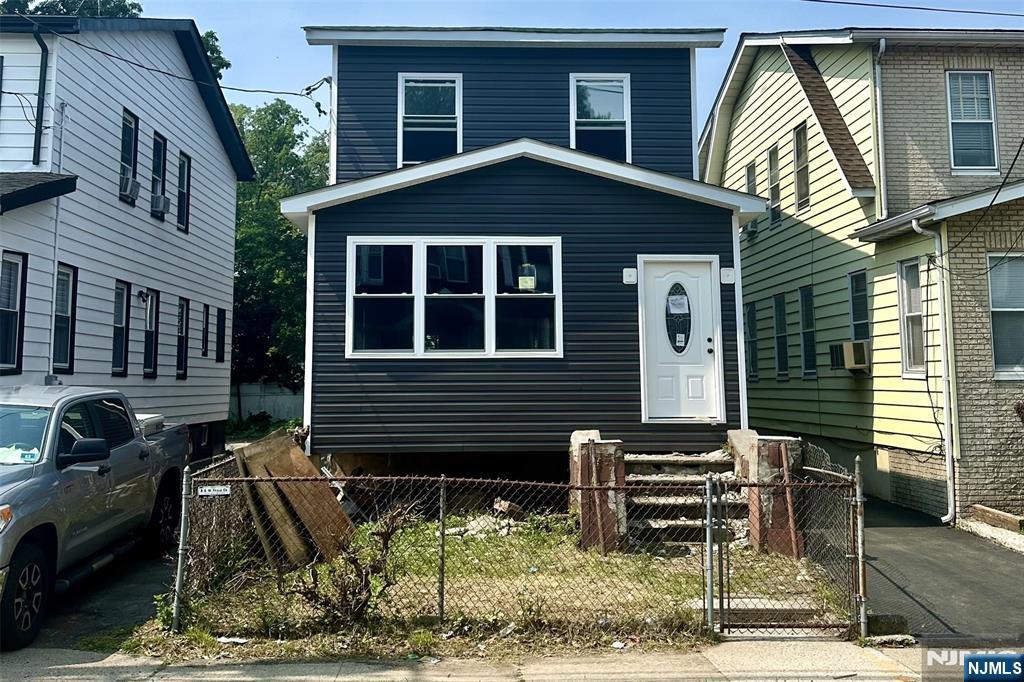
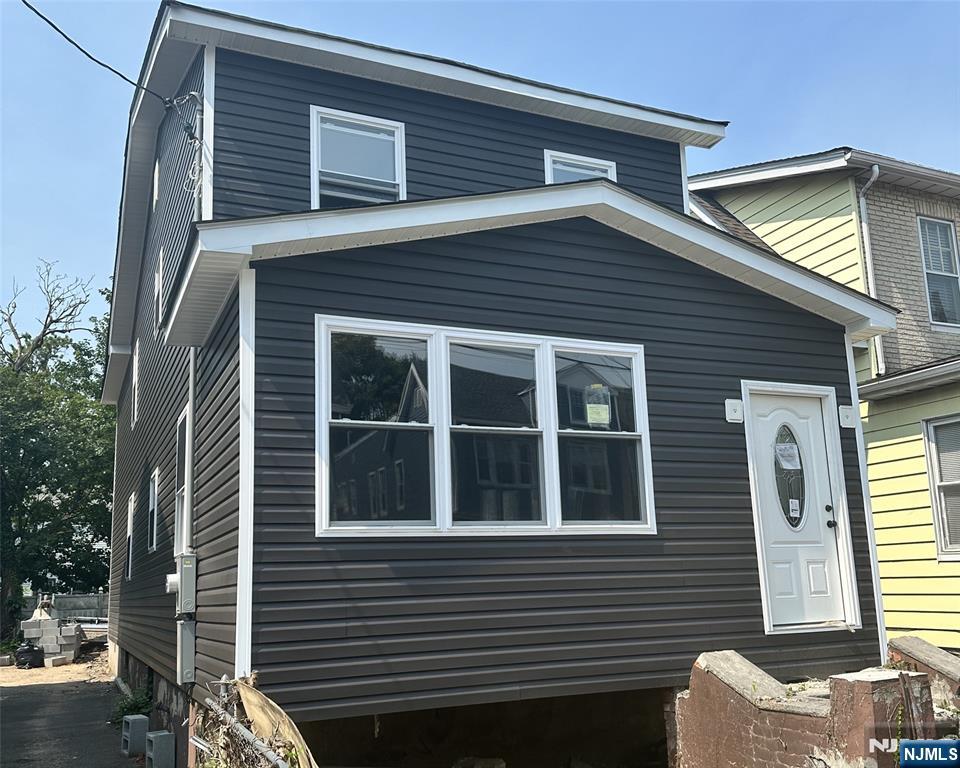
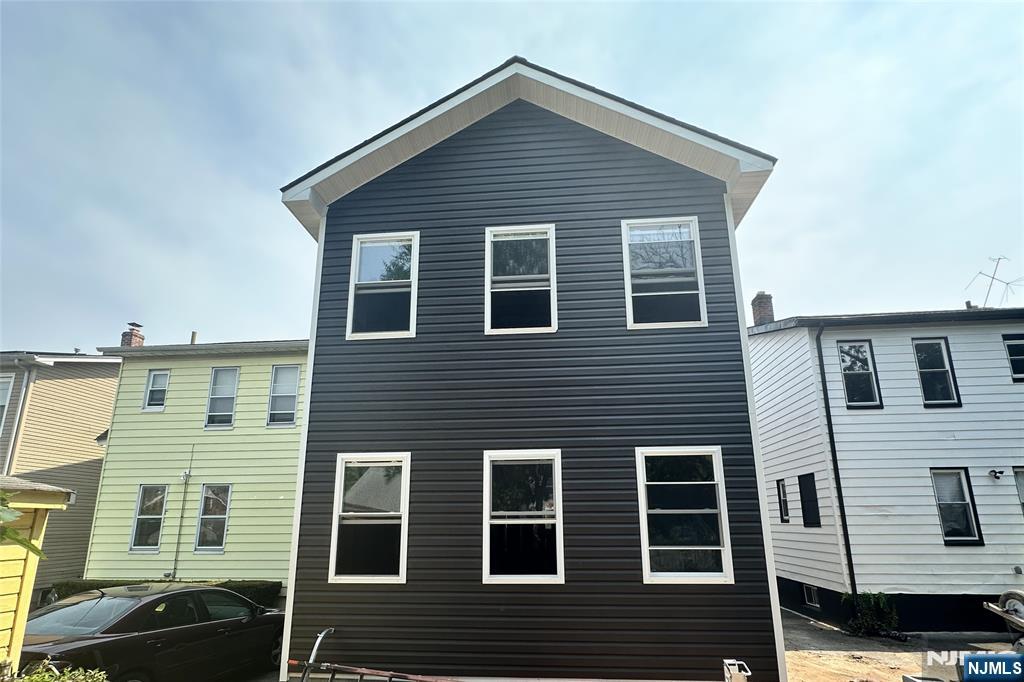
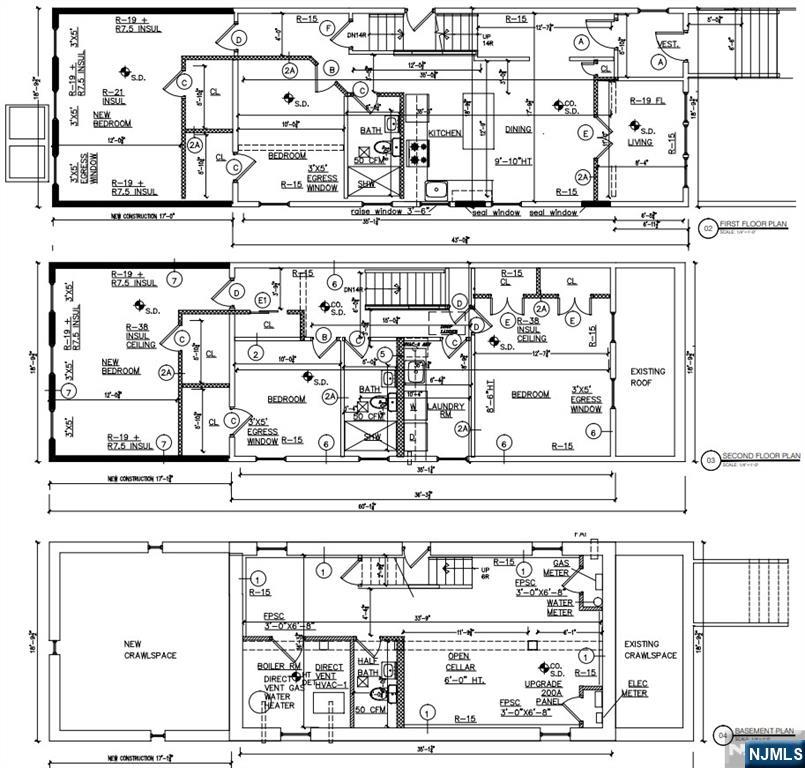
Welcome to 90 Paine Ave, Irvington - a completely rebuilt and expanded single-family home offering the comfort and peace of mind of new construction. Fully permitted from top to bottom, this transformation includes new framing, a rear addition, updated mechanical systems, modern finishes, and significant structural improvements throughout all three levels. Additional upgrades include a new roof, siding, windows, HVAC, electrical system, and more. Offering 5 spacious bedrooms, 2.5 baths, and 2,141 square feet of finished living space, this home provides exceptional versatility with a spacious and flexible floor plan designed to accommodate a variety of lifestyle needs while maintaining a single-family layout. The first floor features an open-concept kitchen with center island, dining area, living room, two generously sized bedrooms with walk-in closets, and a full bath. The second floor offers three oversized bedrooms with walk-in closets, a second full bath, laundry area, and a flexible floor plan to suit a variety of living arrangements. The finished cellar features approximately 7-foot ceilings, HVAC, a half bath, and a separate side entrance-ideal for recreation, a home office, fitness space, or additional living area. Situated on a residential street with a shared driveway and parking for two vehicles, 90 Paine Ave combines modern construction, generous living space, and exceptional functionality. Seller is a licensed New Jersey real estate professional.
Features & Amenities
Interior
-
Total Bedrooms
5
-
Bathrooms
2
-
1/2 Bathrooms
1
-
Basement YN
YES
-
Cooling YN
YES
-
Cooling
Central Air
-
Heating YN
YES
-
Heating
Natural Gas, Forced Air, Zoned
-
Pet friendly
N/A
Exterior
-
Garage
No
-
Construction Materials
Vinyl Siding
-
Pool
No
-
View
None
Area & Lot
-
Property Type
Residential
-
Property Sub Type
Single Family Residence
-
Architectural Style
Expanded
Price
-
Sales Price
$619,000
-
Tax Amount
$6,674
-
Sq. Footage
N/A
-
Price/SqFt
N/A
HOA
-
Association
No
School District
-
Elementary School
N/A
-
Middle School
N/A
-
High School
N/A
Property Features
-
Ownership
Private
Schedule a Showing
Showing scheduled successfully.
Mortgage calculator
Estimate your monthly mortgage payment, including the principal and interest, property taxes, and HOA. Adjust the values to generate a more accurate rate.
Your payment
Principal and Interest:
$
Property taxes:
$
HOA fees:
$
Total loan payment:
$
Total interest amount:
$
Location
County
ESSEX
Elementary School
Middle School
High School
Listing Courtesy of None , Real
RealHub Information is provided exclusively for consumers' personal, non-commercial use, and it may not be used for any purpose other than to identify prospective properties consumers may be interested in purchasing. All information deemed reliable but not guaranteed and should be independently verified. All properties are subject to prior sale, change or withdrawal. RealHub website owner shall not be responsible for any typographical errors, misinformation, misprints and shall be held totally harmless.

FOUNDER
Patrick Bolger
Call Patrick today to schedule a private showing.

* Listings on this website come from the FMLS IDX Compilation and may be held by brokerage firms other than the owner of this website. The listing brokerage is identified in any listing details. Information is deemed reliable but is not guaranteed. If you believe any FMLS listing contains material that infringes your copyrighted work please click here to review our DMCA policy and learn how to submit a takedown request.© 2024 FMLS.
Related Properties
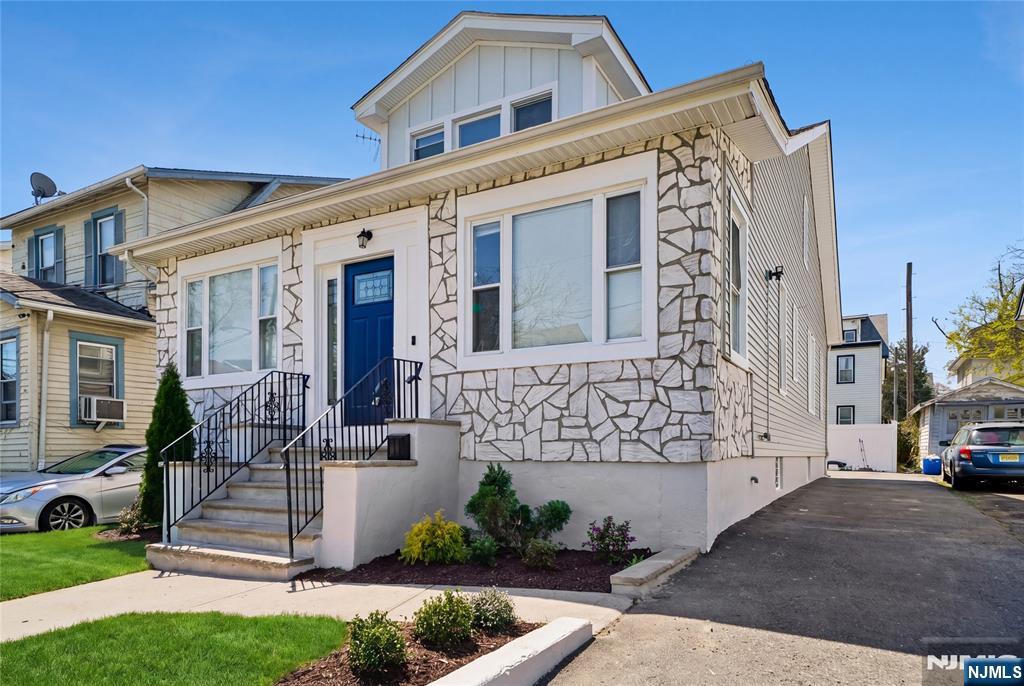
Irvington
55 Naden
5 Beds
2 Baths
N/A
$555,000
MLS#: 26026725
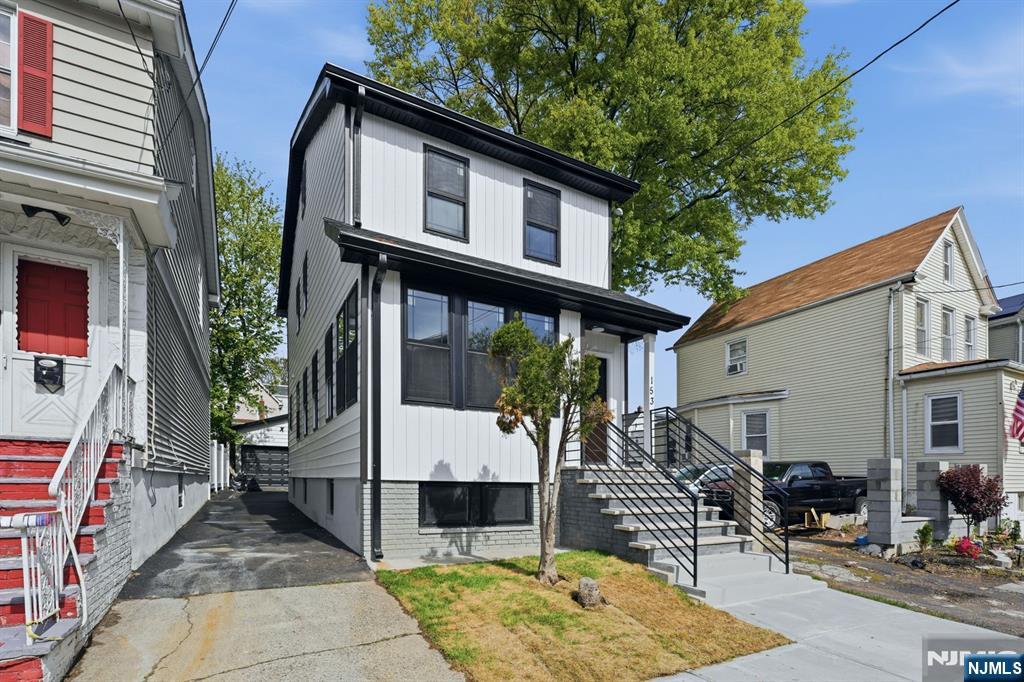
Irvington
153 Brookside Avenue
4 Beds
2 Baths
N/A
$567,000
MLS#: 26025376
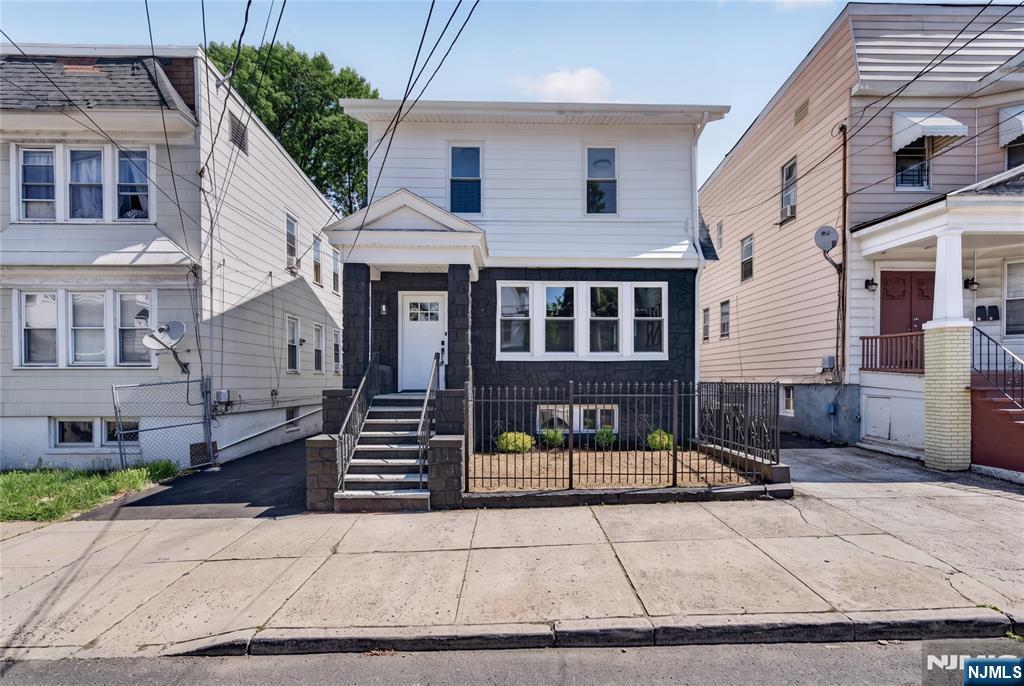
Irvington
44 Breckenridge Terrace
5 Beds
3 Baths
N/A
$499,999
MLS#: 26024167
