Features & Amenities

Interior

  • Other Interior Features

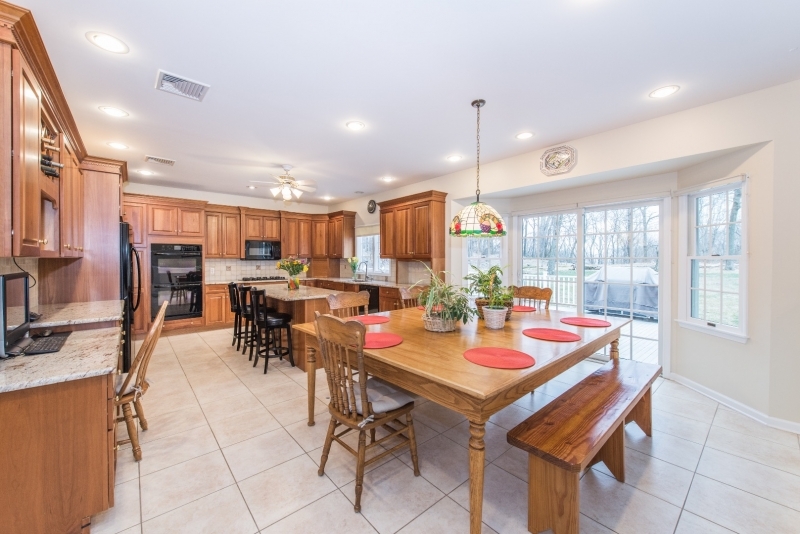
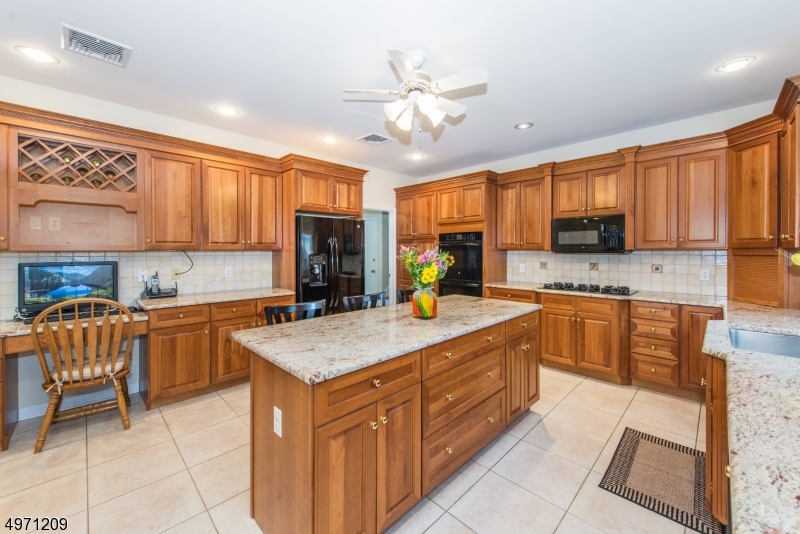
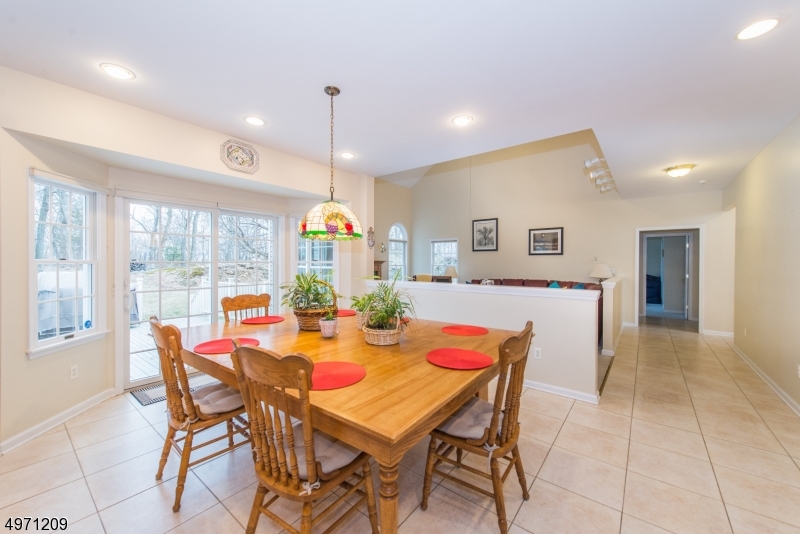
    Eat-in Kitchen, Kitchen Island, Walk-In Closet(s), Entrance Foyer, Pantry

  • Total Bedrooms

    5

  • Bathrooms

    4

  • Basement YN

    YES

  • Cooling YN

    YES

  • Cooling

    Central Air, Ceiling Fan(s), Zoned

  • Fireplace YN

    YES

  • Heating YN

    YES

  • Heating

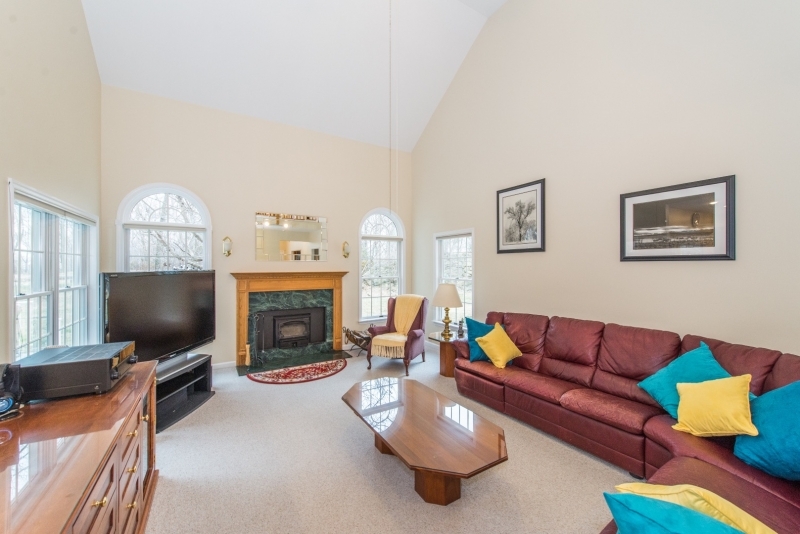
    Fireplace Insert, Forced Air, Zoned

  • Pet friendly

    N/A

Exterior

  • Garage

    Yes

  • Garage spaces

    3

  • Construction Materials

    Brick, Vinyl Siding

  • Parking

    Attached

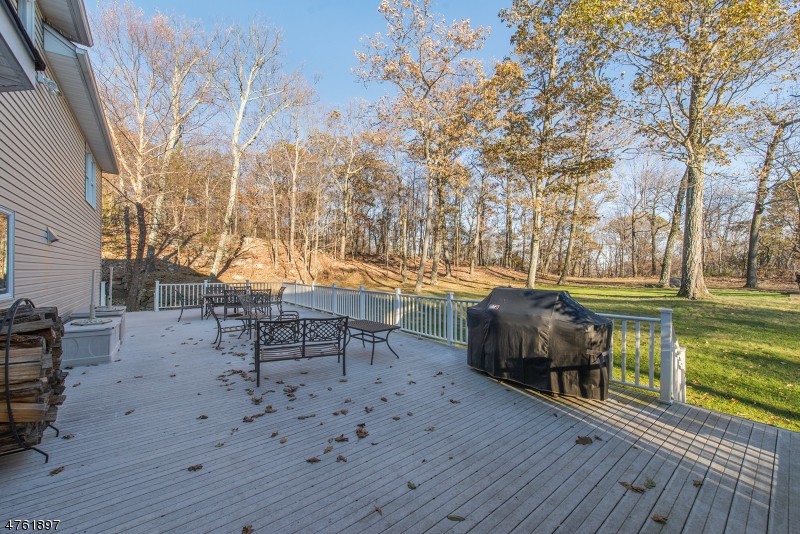
  • Patio and Porch Features

    Deck

  • Pool

    No

Area & Lot

  • Lot Features

    Cul-De-Sac, Irregular Lot, Wooded

  • Lot Size(acres)

    2.28

  • Property Type

    Residential

  • Property Sub Type

    Single Family Residence

  • Architectural Style

    Colonial

Price

  • Sales Price

    $920,000

  • Tax Amount

    $24,003

  • Sq. Footage

    N/A

  • Price/SqFt

    N/A

HOA

  • Association

    No

Property Resources

  • Horse Property

    NO

School District

  • Elementary School

    Stonybrook

  • Middle School

    Pearlmillr

  • High School

    Kinnelon

Property Features

  • Ownership

    Fee Simple

  • Sewer

    Septic Tank

  • Tax Lot

    *

  • Water Source

    Public

Schedule a Showing

Showing scheduled successfully.

<
>
IN PERSON
VIA CHAT

What is 3 + 4 ?


Change time

Mortgage calculator

Estimate your monthly mortgage payment, including the principal and interest, property taxes, and HOA. Adjust the values to generate a more accurate rate.

Your payment

Principal and Interest:

$

Property taxes:

$

HOA fees:

$

Total loan payment:

$

Total interest amount:

$

Location

County

Morris

Elementary School

Stonybrook

Middle School

Pearlmillr

High School

Kinnelon

Listing Courtesy of GILDA LEE, KELLER WILLIAMS METROPOLITAN

RealHub Information is provided exclusively for consumers' personal, non-commercial use, and it may not be used for any purpose other than to identify prospective properties consumers may be interested in purchasing. All information deemed reliable but not guaranteed and should be independently verified. All properties are subject to prior sale, change or withdrawal. RealHub website owner shall not be responsible for any typographical errors, misinformation, misprints and shall be held totally harmless.

Agent Patrick Bolger

FOUNDER

Patrick Bolger

Call Patrick today to schedule a private showing.


* Listings on this website come from the FMLS IDX Compilation and may be held by brokerage firms other than the owner of this website. The listing brokerage is identified in any listing details. Information is deemed reliable but is not guaranteed. If you believe any FMLS listing contains material that infringes your copyrighted work please click here to review our DMCA policy and learn how to submit a takedown request.© 2024 FMLS.
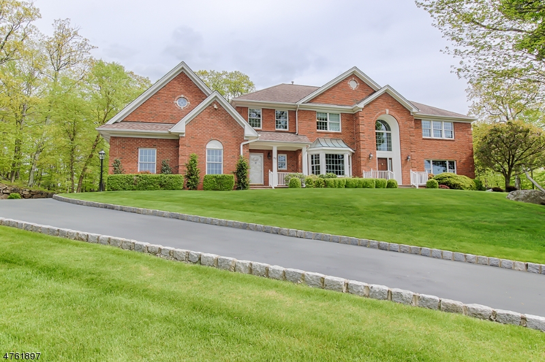
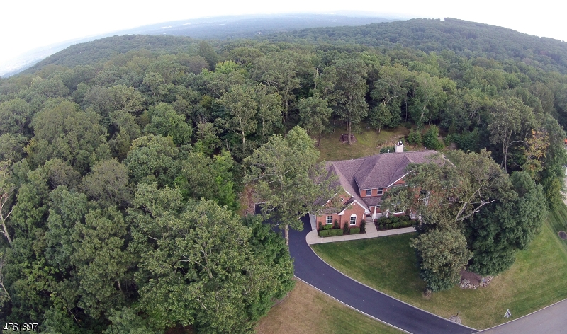
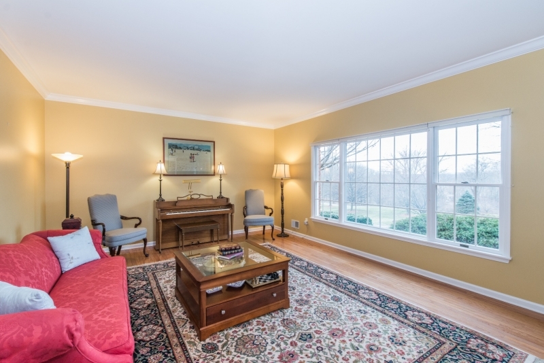
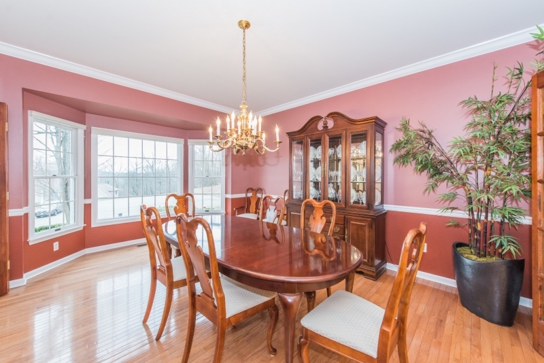
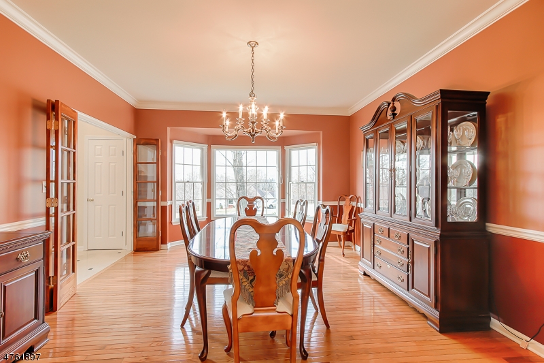
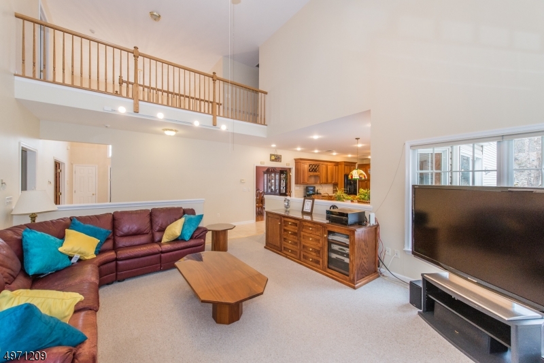
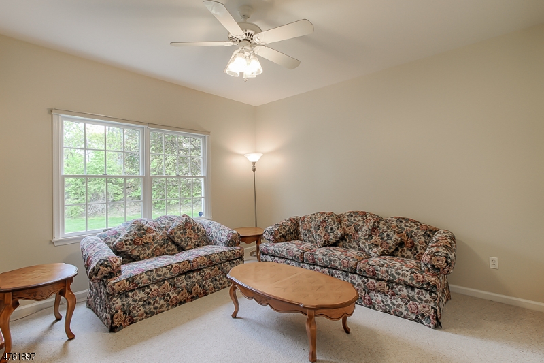
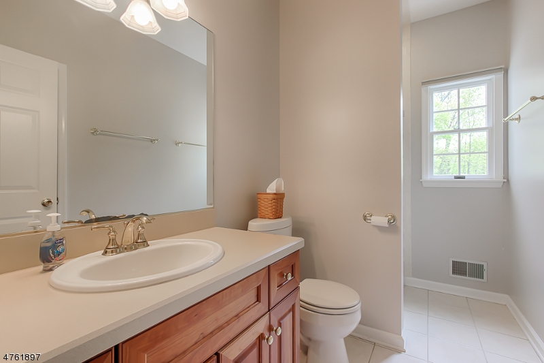
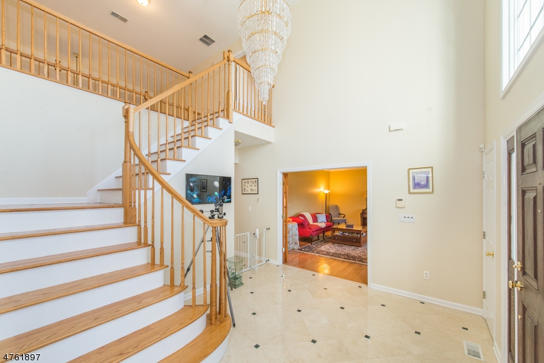
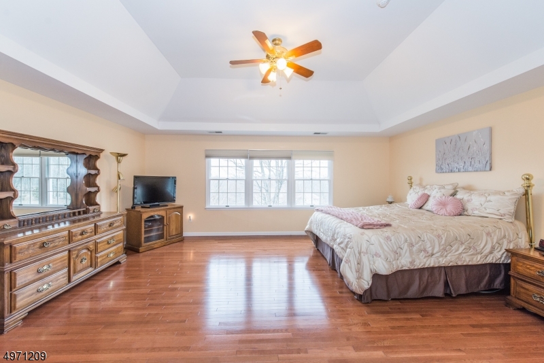
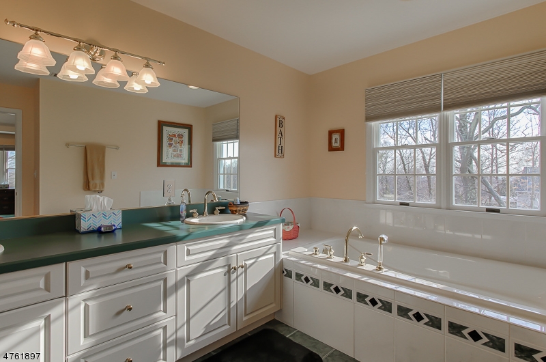
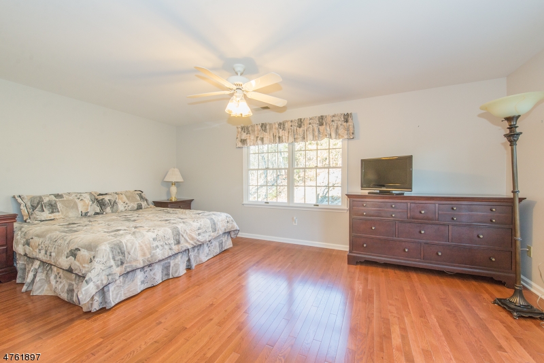
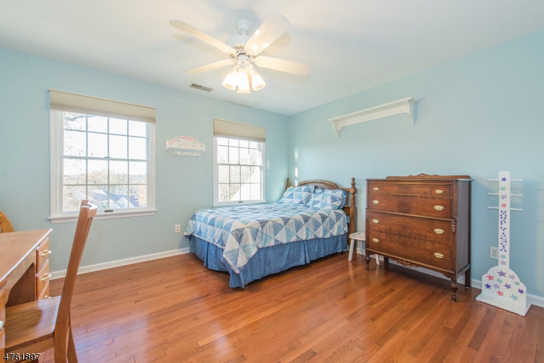
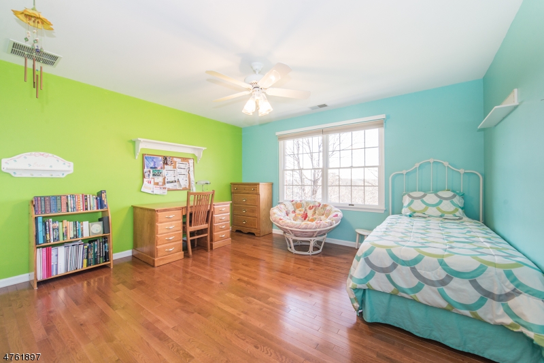
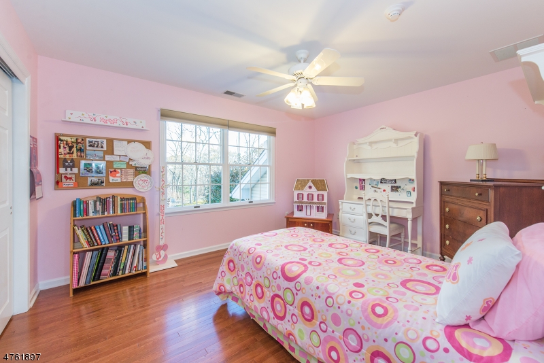
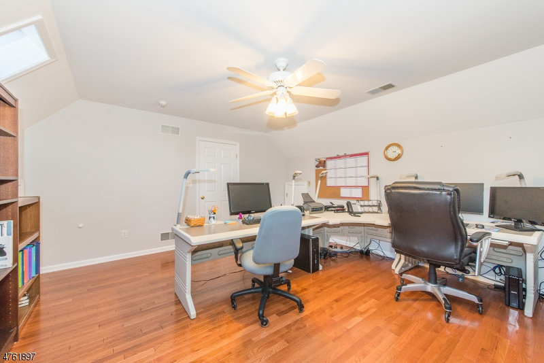
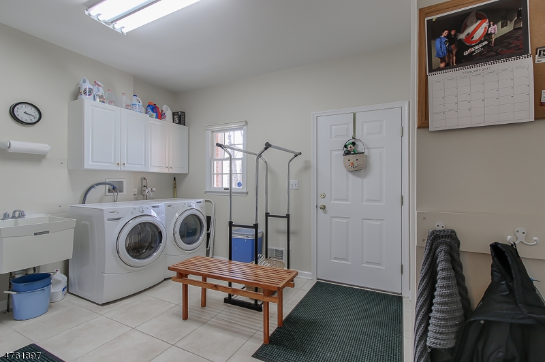
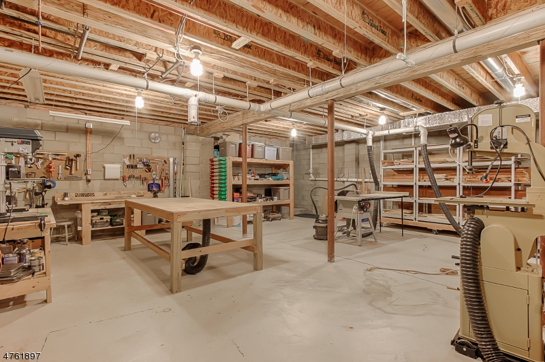
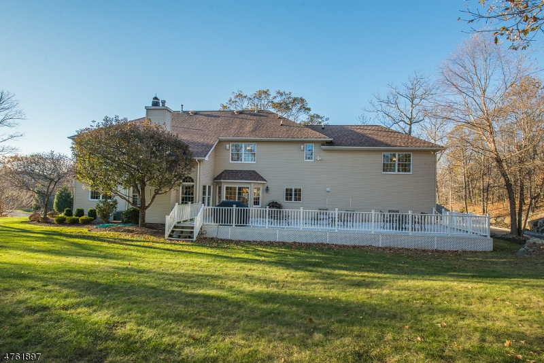
METICULOUSLY MAINTAINED, GRAND COLONIAL NESTLED ON A 2.28 ACRE HILLTOP PROPERTY AT THE END OF A CUL-DE-SAC IN THE COVETED RAINE TREE SECTION. ENJOY STUNNING SUNRISE/SUNSET VIEWS THROUGHOUT THE HOME. LARGE EAT-IN KITCHEN W/GRANITE CTR ISLAND. INVITING SUN-DRENCHED TWO STORY FR W/WOOD BURNING STOVE INSERT IN FIREPLACE. FROM THE EXPANSIVE 3 CAR GARAGE, ENTER THE LARGE MUD RM/LAUNDRY RM. ENJOY ENTERTAINING ON THE LOW MAINTENANCE SYNTHETIC DECK OVERLOOKING YOUR OWN PRIVATE BACKYARD SANCTUARY, ADJACENT TO A 50+ ACRE WOODED NATURE PRESERVE. 1ST FL DEN HAS A CLOSET/FULL BATH, WHICH CAN BE THE 6TH BEDRM. NEW HARDWOOD FLOORS ON THE 2ND FLOOR. 5TH BEDRM ON 2ND FL HAS FULL BATH W/SEPARATE STAIRS LEADING FROM GARAGE & KITCHEN. LRG UNFINISHED BASEMENT W/9' CEILINGS-BUILD YOUR DREAM SPACE! TOP RANKING PUBLIC SCHOOL SYSTEM!

90 ALIZE DR

Message successfully sent.

What would you like to know?

What is 3 + 4 ?

I agree to receive email communication and understand I can unsubscribe at any time.

I agree to be contacted by KW Metropolitan via call, email, and text for real estate services. To opt out, you can reply 'stop' at any time or reply 'help' for assistance. You can also click the unsubscribe link in the emails. Message and data rates may apply. Message frequency may vary. Privacy Policy

Related Properties

New on site 3 days ago
OPPORTUNITY AWAITS!! Update to your own Style! Set on 1acre, enjoy the SmokeRise lifestyle on this quiet cul-de-sac. Center hall colonial, 3800 square feet, plenty of room to be comfortable. A great home for entertaining, features a large living room & den surrounded by windows that bring in gorgeous light at every point during the day. Great flow into spacious dining room that leads to kitchen, ready to be reimagined to your own vision. Easy access from kitchen to 2-car garage. Walls of windows overlook a level property, so much potential! Hardwood floors & crown moldings on 8 Foot ceilings dress up the main living space. 1st floor w/ 5th bedroom/office & 2nd den. Upstairs 2 full main baths, shared by 3 bedrooms & primary suite, w/several large closets including cedar plus a veranda overlooking the peaceful mountain. Bonus bedroom & ensuite bath in converted loft over garage space, perfect privacy for guests! Walkout from kitchen & living areas into your own peaceful paradise. Large basement ready for finishing touches. Convenient access to Smokerise East Gate & recreation complex. Residents enjoy gated security, amenities such as tennis, boating, fishing, equestrian, nursery school, social events, the Village Inn restaurant & more! Kinnelon offers top-rated schools, easy access to major highways, with a little bit of priceless tranquility. So much potential, see it while you can! Priced to sell at $237 a square foot making it a very affordable large home in Morris County.
#4050257

Kinnelon Boro

3 Orchard Rd

6 Beds

4 Baths

3,797 Sq.Ft.

$899,000

MLS#: 4050257

New on site 4 days ago
Why go on vacation when your home is a year-round resort? Located on one of the most sought-after streets in the private, gated lake community of Smoke Rise, this turn-key 5 BR, 2 full & 2 half bath custom Colonial has it all.  A flagstone walkway leads to an inviting front entrance, where a welcoming foyer opens to a formal dining room on the left and a formal living room on the right. Straight ahead, the gourmet kitchen features granite countertops, stainless steel appliances, a pantry, a breakfast bar, and a separate dinette that flows seamlessly into a cozy family room with a window seat and wood-burning fireplace. Upstairs, five spacious bedrooms await, including front-facing rooms with direct access to an elevated terrace. Both primary & main full baths offer heated tile floors & heated towel racks. Full, partially finished walk out basement, adds to the living space + work shop space in the utility room and an oversized 2 car heated garage. Exceptional backyard oasis, surrounded by nature, features a heated in-ground pool, hot tub, custom Ipe deck with built in counter & benches + flagstone patio.  Generator hook up installed;  1 Year America's Preferred Home Warranty to be included at passing of title.
#4049795

Kinnelon Boro

390 Ski Trl

5 Beds

2 Baths

N/A

$975,000

MLS#: 4049795

This lovely home features four bedrooms and three bathrooms. The primary bedroom includes an en suite bathroom and walk-in closet. Two additional bedrooms share the first level along with a bathroom. A fourth bedroom, full bath and laundry area are on the ground level. The open concept living area seamlessly flows from the living room to the room and kitchen, creating a welcoming space for entertaining. The eat-in kitchen is equipped with stainless steel appliances and ample counter and cabinet space. A sliding glass door in the living room provides access to the expansive deck overlooking the fully fenced, private backyard with an in-ground pool and pond. Brand new luxury vinyl flooring flows throughout the main living area. Enjoy all that Smoke Rise has to offer, including the lake, beach, swimming, boating, kayaking, canoeing, fishing, tennis, pickle ball, and so much more! A gated community, Smoke Rise provides 24 hour security, 365 days a year. Fireplace is "as is  no known defects.
#4048366

Kinnelon Boro

20 Hilltop Rd

4 Beds

3 Baths

N/A

$799,000

MLS#: 4048366

Welcome home to your private sanctuary in gated community of Smoke Rise! On 1.39 completely level acres, this meticulously maintained home sits on a highly desirable road known for its beauty, privacy and rare level neighborhood. Expansive deck & open yard is a dream primed & ready for your ultimate outdoor pool oasis. 3150+ sf flr plan features 4 bdrms, 3 full updated baths, a versatile bonus rm/office. Main level-EIK, HWF, Primary ensuite, updated main bath. Natural light pours in through newer (2012) windows, highlighting the pristine care throughout this home. LL - spacious gathering room w/lg white stone wood FP & bar, a 4th bdrm ensuite & bonus rm perfect for office, gym, extended guests, or a private retreat. Great natural light&storage. Full attic. Enjoy peace of mind-Roof 2014, Boiler& HWH 2018, AC 2011.Gas whole house generator w/hook up. Embrace a fabulous lifestyle w-24/7 gated security. Enjoy many amenities: serene 120-acre Lake Kinnelon w/sandy lifeguarded beach, snack bar, boat docks, grill area. Stay active w/kayaking, beach swimming, fishing, boating (non motor), tennis, pickleball, paddle, equestrian show rings, sport field, ice skating, playgrounds & extensive hiking trails connect to Silas Condict Cty Park. Vibrant community w/many clubs w/seasonal yr round events. Enjoy renowned Smoke Rise Inn, features welcoming bar (in&outdr areas), restaurant, and banquet hall.Approx 37 miles from NYC with many commute options adds convenience to this magical location.
#4047959

Kinnelon Boro

15 Sugar Hill Rd

4 Beds

3 Baths

N/A

$849,000

MLS#: 4047959

Nestled within Smoke Rise, Kinnelon's prestigious gated community, this custom-built bi-level home offers an exceptional combination of privacy, space, comfort, and convenience. Featuring 5 spacious bedrooms,3 bathrooms, 3-car garage, this impressive residence is designed for both everyday living and effortless entertaining. The updated center-island kitchen features newer appliances and opens to generous, light-filled living spaces. Gleaming hardwood floors and two fireplaces located in the formal living room and family room bring warmth, charm, and character to the home. The thoughtfully designed floor plan provides abundant living space, natural light, and seamless indoor-outdoor flow. Step outside to your own private retreat, complete with a heated in-ground pool. Enjoy for all your summer gatherings, entertaining, or quiet relaxation. Smoke Rise residents enjoy 24-hour gated security and an outstanding selection of community amenities, including swimming, boating, sailing, fishing, tennis, equestrian facilities, playgrounds, a nursery school, year-round social events, and The Village Inn restaurant. Located in Kinnelon, known for its highly regarded top schools, this exceptional home offers the tranquility of country living while remaining close to major highways, shopping, dining, and convenient commuter routes to New York City. Experience the privacy, lifestyle, and natural beauty of one of Northern New Jersey's premier private communities.
#4047270

Kinnelon Boro

460 Laurel Ln

5 Beds

3 Baths

N/A

$999,999

MLS#: 4047270

Tucked away on 1.35 private acres in the sought-after gated community of Smoke Rise, this move-in ready Colonial offers the perfect blend of space, comfort, and lifestyle. Featuring 4 bedrooms and 3.1 baths, this freshly painted home boasts over 3,300 sq ft with bright living spaces, hardwood flooring, and a layout designed for both everyday living and entertaining.The spacious kitchen features heated floors and opens seamlessly into the main living areas, while a flexible bonus room can easily serve as a home office, gym, or guest space. Upstairs, you'll find the primary suite, two bedrooms, with a hall bathroom, generous closet space, and the convenience of a second-floor laundry room.Outdoor living shines with a bluestone patio overlooking the expansive property ideal for hosting, relaxing, or enjoying the peaceful surroundings. Smoke Rise residents enjoy 24-hour gated security, a private lake, tennis courts, social events, and access to the Smoke Rise Inn. Conveniently positioned near both community entrances, this home offers a rare opportunity to enjoy privacy, luxury, and country club-style living all in one.
#4043515

Kinnelon Boro

43 Brush Hill Rd

4 Beds

3 Baths

N/A

$879,825

MLS#: 4043515

Set within the prestigious Smoke Rise gated community, this expansive 4-BR residence offers a PRIVACY, scale, character and 1.33 acres of woodlands.  Step inside to a sun-drenched GR w/soaring ceilings, fab. stone FP, large sliders and a distinctive balcony bridge overlooking the GR.  The open-concept design flows into the spacious Kitchen; appointed w/oversized SS app., abundant cabinetry and generous pantry storage-ideal for everyday living AND entertaining!  The main level offers Primary Suite designed as a true retreat complete with 2 generously sized walk-in closets and a spacious en-suite bath w/ glass-enclosed tub, shower area and dual vanities.  A formal dining rm and convenient PR complete this level.The WALKOUT LL expands the home w/an oversized rec/game rm w/full wet bar opens directly to a covered outdoor patio where nature's splendors surround. This level also features a an office, 4th BR/full bath, laundry; great as au pair/guest suite or extended space!  The mature woodlands not only provide a sense of privacy and seclusion rarely found, while the beautiful sunset and mountain views create a spectacular backdrop!The expansive living spaces, versatile finished LL, private wooded setting and indoor-outdoor connection, makes this Smoke Rise residence an incredible opportunity to create a truly remarkable estate-style home in one of NJ's most distinctive gated communities.  Offered in its current condition + priced to provide exceptional value and opportunity!
#4033690

Kinnelon Boro

737 Ridge Rd

4 Beds

3 Baths

N/A

$900,000

MLS#: 4033690

 - property

Send a message

Message successfully sent.

Your message

What is 3 + 4 ?

Reason for contacting?

I agree to receive email communication and understand I can unsubscribe at any time.

I agree to be contacted by KW Metropolitan via call, email, and text for real estate services. To opt out, you can reply 'stop' at any time or reply 'help' for assistance. You can also click the unsubscribe link in the emails. Message and data rates may apply. Message frequency may vary. Privacy Policy

Sign Out

Virtual Assistant

Would you like to take the next step with this property? We can help you schedule a showing or virtual tour, or send you more details.

Yes, I would like more information.

Thank You for Your Reply, One of Our Agents will contact you as soon as possible

No, maybe later.

Thank you, you can always contact me via email, phone number or through the contact form.

Realhub AI

Lucy - Your AI-Powered Realtor

Update Your Temporary Password

Personalize your search

Enter your email and we'll notify you immediately when new listings match what you're looking for.

or enter email address

Already have an account ? Login here

Continue your home search

I agree to receive communications and understand I can unsubscribe at any time.

I agree to be contacted by KW Metropolitan via call, email, and text for real estate services. To opt out, you can reply 'stop' at any time or reply 'help' for assistance. You can also click the unsubscribe link in the emails. Message and data rates may apply. Message frequency may vary. Privacy Policy

Already have an account ? Login here

We use cookies

We use cookies primarily for analytics to enhance your experience. By accepting, you agree to our use of these cookies. You can manage your preferences or learn more about our cookies policy.