Property
Beds
3
Full Baths
3
1/2 Baths
1
Year Built
None
Sq.Footage
1,612
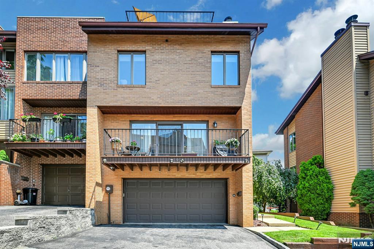
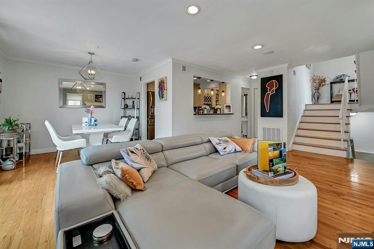
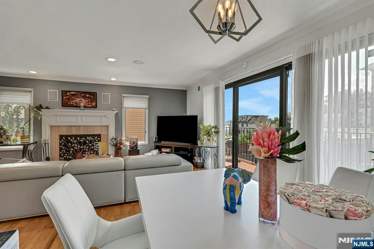
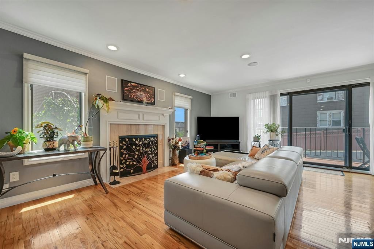
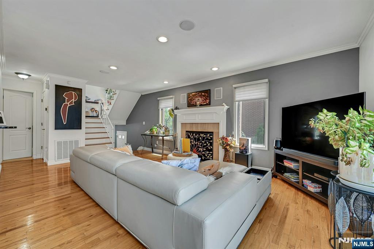
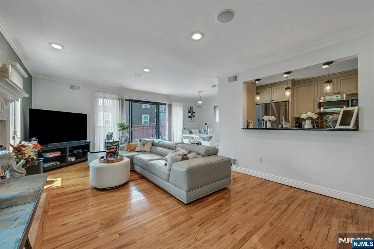
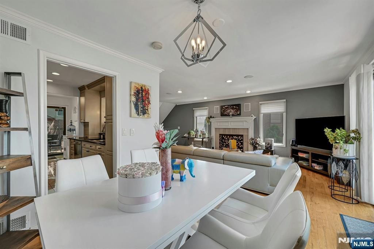
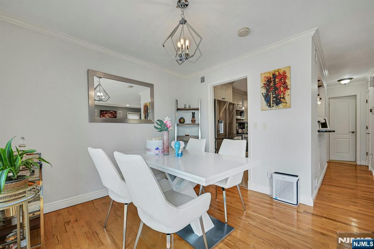
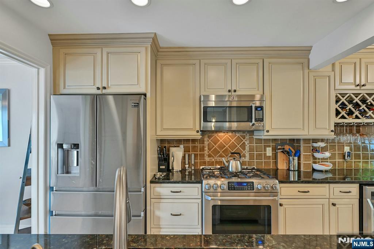
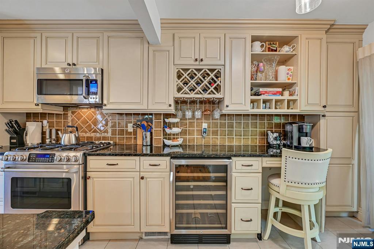
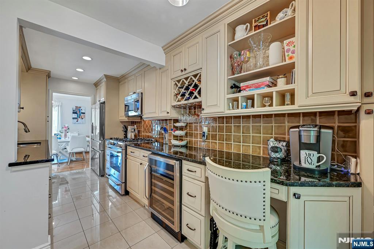
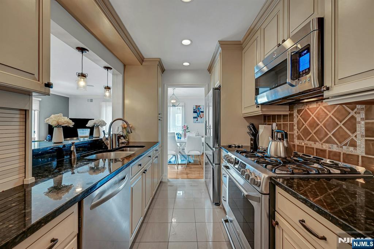
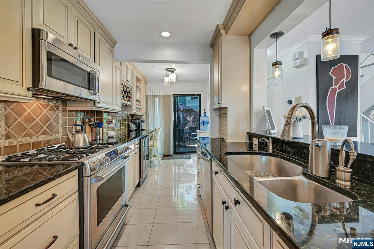
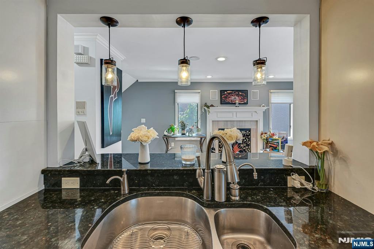
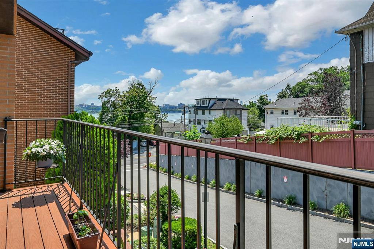
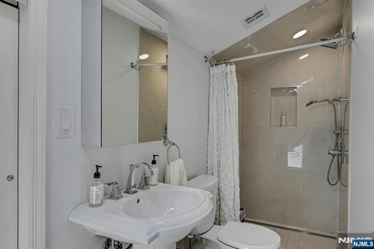
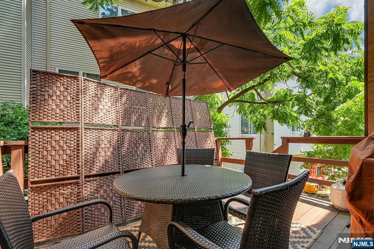
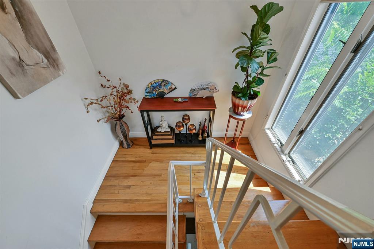
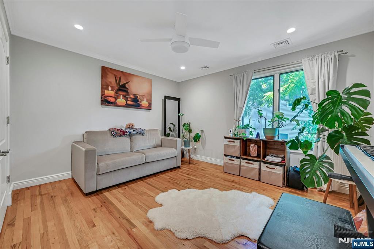
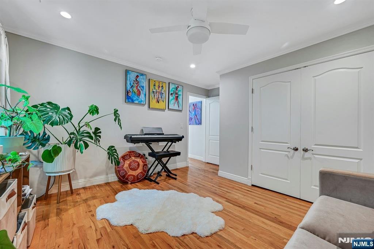
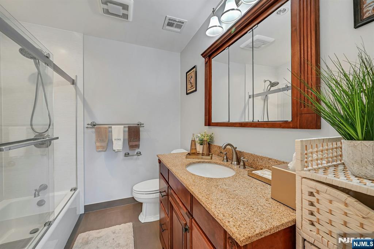
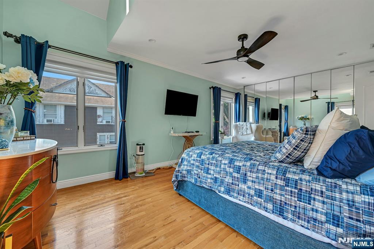
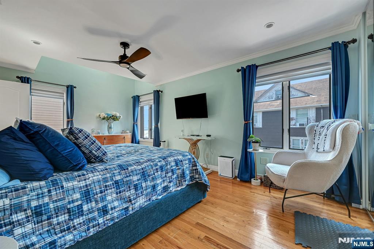
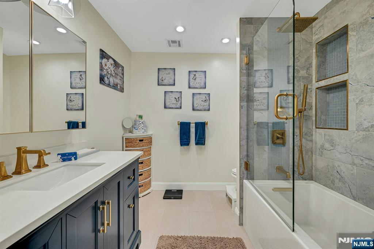
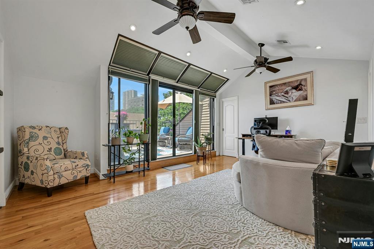
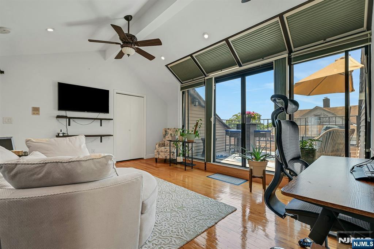
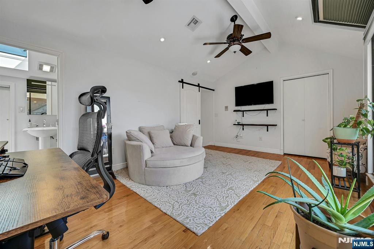
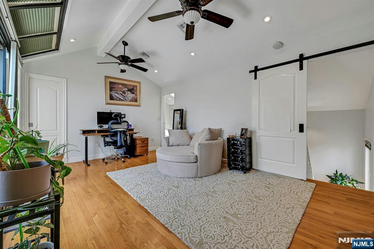
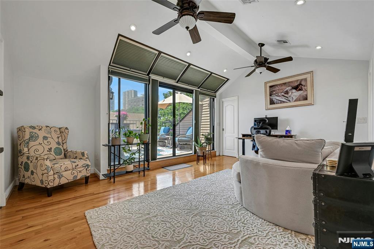
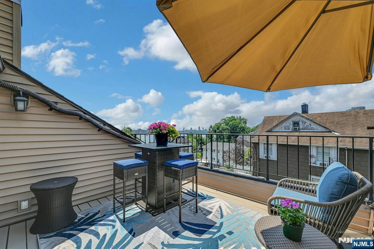
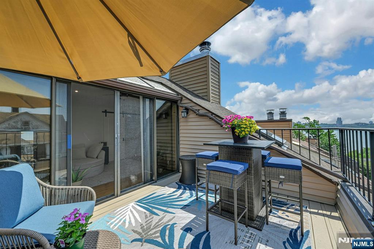
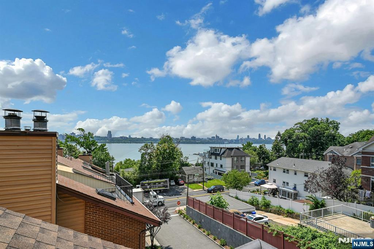
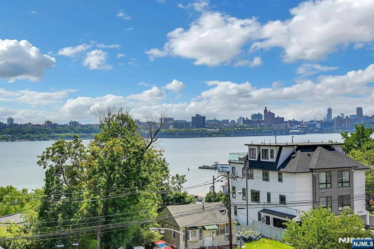
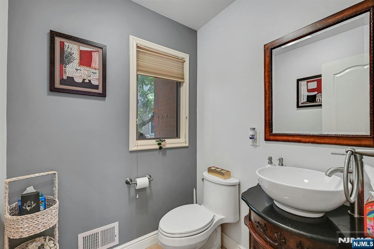
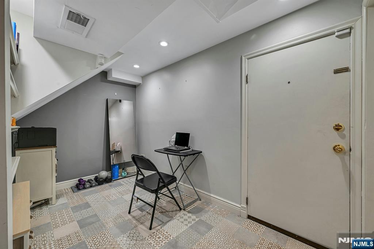
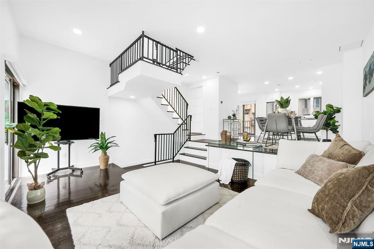
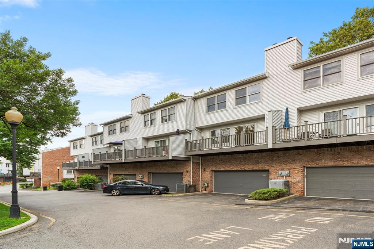
From the moment you enter, you’ll appreciate this home’s spacious multi-level design, offering flexibility for today’s lifestyle. The ground level features a versatile bonus space perfect for a home office, fitness studio, or media room, along with laundry and direct access to the attached two-car garage. The main living level is designed for both everyday comfort and entertaining. A sun-filled living room with a wood-burning fireplace flows effortlessly into the dining area and an updated chef’s kitchen featuring stainless steel appliances, a five-burner gas range, a wine refrigerator, breakfast bar and abundant storage. Two expansive decks extend your living space outdoors, creating the perfect setting for morning coffee, evening cocktails, or dining under the stars. Upstairs, generously sized bedrooms featuring updated finishes, recessed lighting, and renovated baths. The entire top floor is dedicated to a private primary suite sanctuary, complete with vaulted ceilings, skylights, a spacious walk-in closet, an updated spa-inspired bath, and a private deck where panoramic river and New York City skyline views become part of your everyday routine. Perfectly situated just minutes from the George Washington Bridge, NYC transportation, shopping, dining, waterfront parks, and the vibrant Gold Coast, this exceptional residence offers the ideal balance of suburban comfort and city convenience. 9 Yorkview Drive is more than a home—it’s a lifestyle. Being offered strictl
Features & Amenities
Interior
-
Total Bedrooms
3
-
Bathrooms
3
-
1/2 Bathrooms
1
-
Basement YN
NO
-
Cooling YN
YES
-
Cooling
Central Air
-
Fireplace YN
YES
-
Pet friendly
Yes
Exterior
-
Garage
Yes
-
Garage spaces
2
-
Parking
Attached
-
Pool
No
-
Waterfront YN
YES
-
View
City
Area & Lot
-
Property Type
Residential
-
Property Sub Type
Townhouse
Price
-
Sales Price
$890,000
-
Sq. Footage
1,612
-
Price/SqFt
$552
HOA
-
Association
YES
-
Association Fee
$520
-
Association Fee Frequency
Monthly
-
Association Fee Includes
N/A
School District
-
Elementary School
N/A
-
Middle School
N/A
-
High School
N/A
Property Features
-
Ownership
Private
Schedule a Showing
Showing scheduled successfully.
Mortgage calculator
Estimate your monthly mortgage payment, including the principal and interest, property taxes, and HOA. Adjust the values to generate a more accurate rate.
Your payment
Principal and Interest:
$
Property taxes:
$
HOA fees:
$
Total loan payment:
$
Total interest amount:
$
Location
County
BERGEN
Elementary School
Middle School
High School
Listing Courtesy of Dena Matthews , Weichert Realtors, Tenafly-Cresskill
RealHub Information is provided exclusively for consumers' personal, non-commercial use, and it may not be used for any purpose other than to identify prospective properties consumers may be interested in purchasing. All information deemed reliable but not guaranteed and should be independently verified. All properties are subject to prior sale, change or withdrawal. RealHub website owner shall not be responsible for any typographical errors, misinformation, misprints and shall be held totally harmless.

FOUNDER
Patrick Bolger
Call Patrick today to schedule a private showing.

* Listings on this website come from the FMLS IDX Compilation and may be held by brokerage firms other than the owner of this website. The listing brokerage is identified in any listing details. Information is deemed reliable but is not guaranteed. If you believe any FMLS listing contains material that infringes your copyrighted work please click here to review our DMCA policy and learn how to submit a takedown request.© 2024 FMLS.
Related Properties
Edgewater
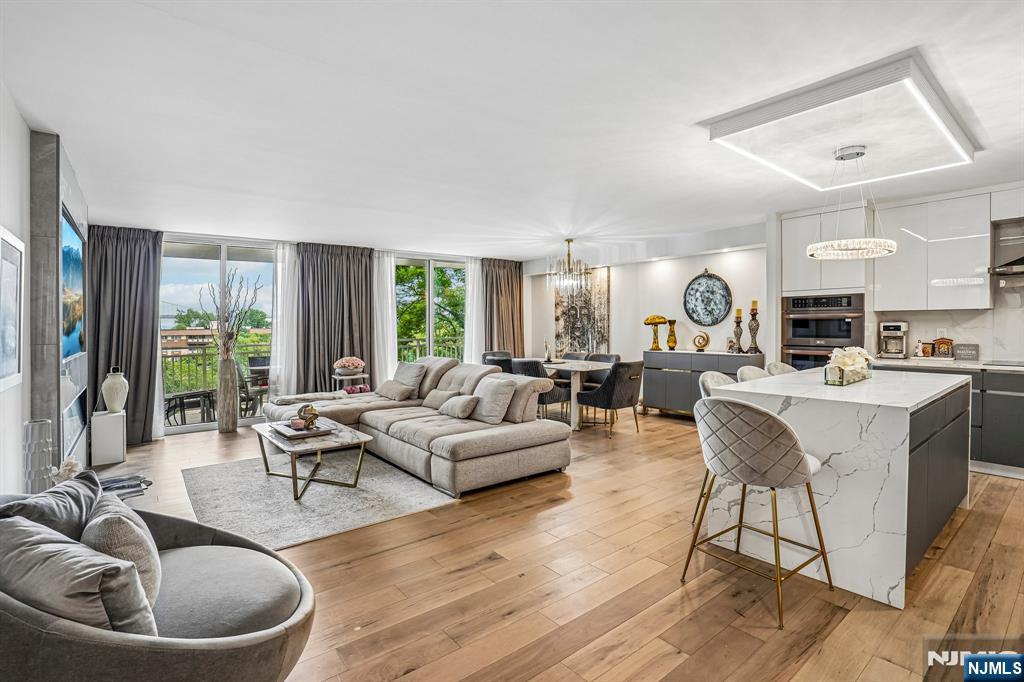
20 Veterans Way
3 Beds
2 Baths
N/A
$800,000
MLS#: 26026021
Edgewater
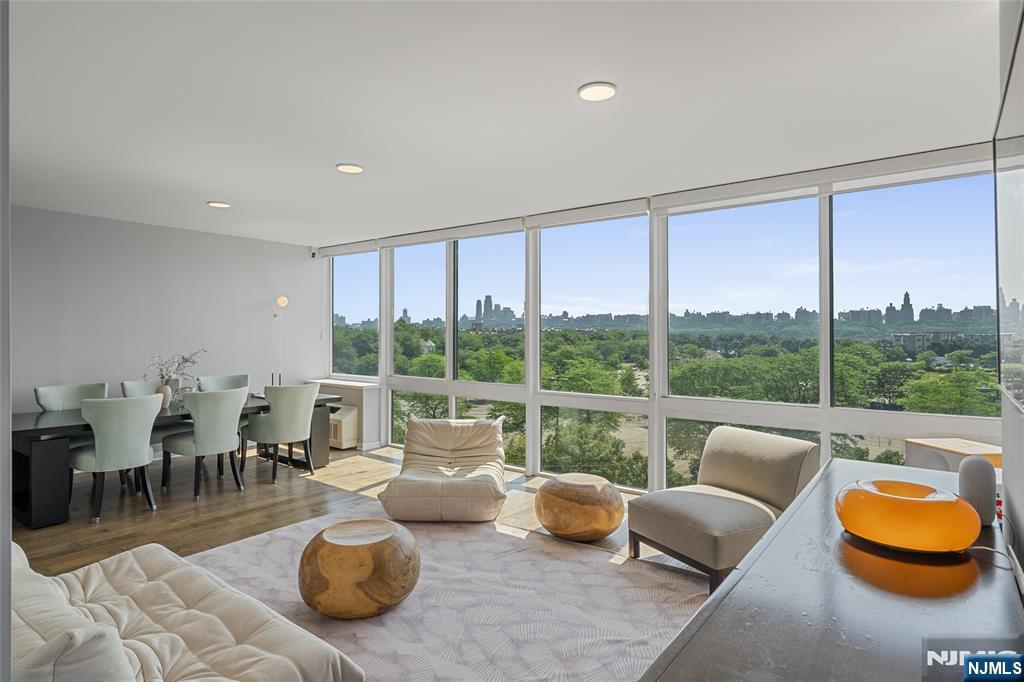
1055 River Road 408
2 Beds
2 Baths
1,549 Sq.Ft.
$950,000
MLS#: 26026171
Edgewater
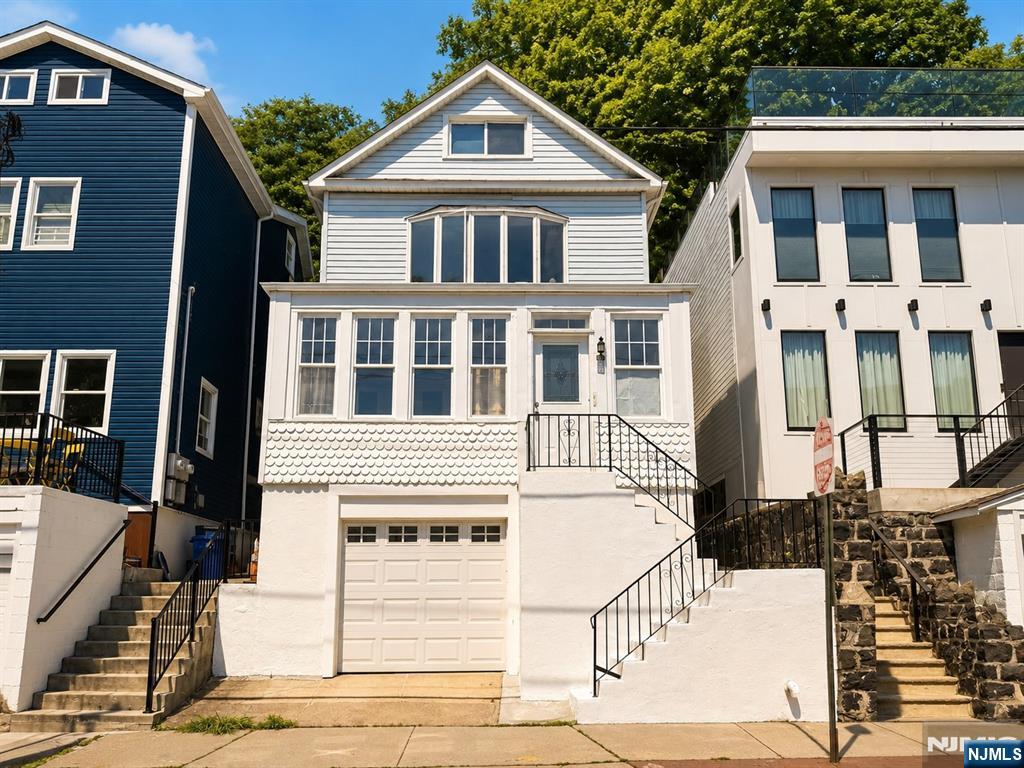
618 Hudson Park
2 Beds
2 Baths
1,589 Sq.Ft.
$879,000
MLS#: 26025284
Edgewater
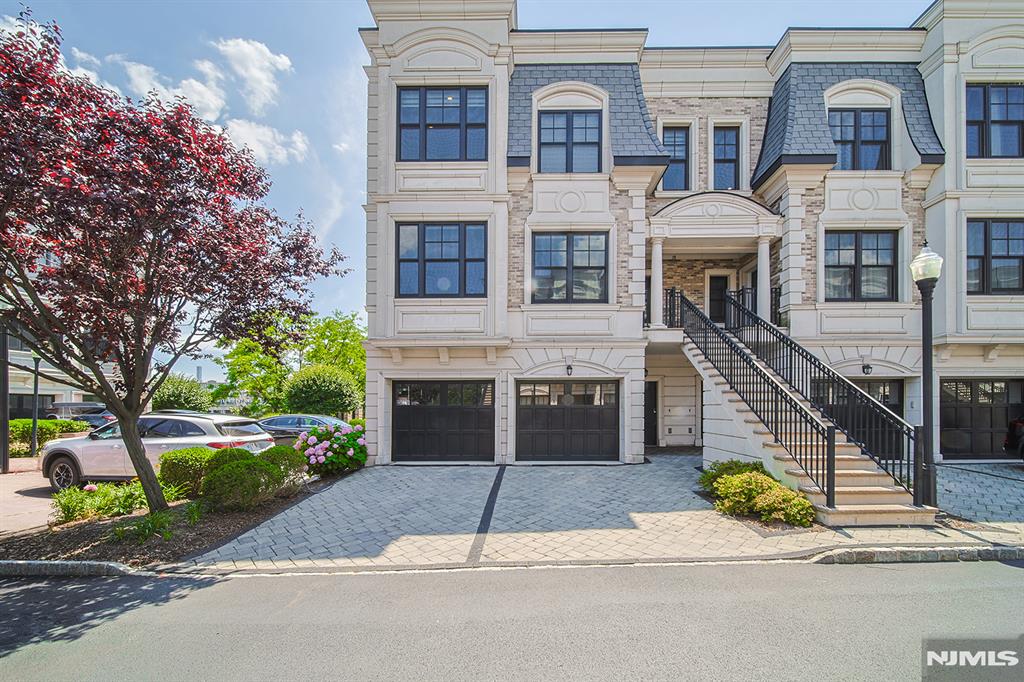
528 Undercliff Avenue
4 Beds
2 Baths
N/A
$999,000
MLS#: 26024281
Edgewater
35 Marquis Court
2 Beds
3 Baths
1,570 Sq.Ft.
$1,049,000
MLS#: 26024224
Edgewater
477 Undercliff Avenue
3 Beds
2 Baths
1,912 Sq.Ft.
$1,038,000
MLS#: 26022092
Edgewater
100 Thompson Lane 6B
2 Beds
2 Baths
1,891 Sq.Ft.
$878,000
MLS#: 26008108
Edgewater
314 The Promenade
3 Beds
2 Baths
N/A
$949,999
MLS#: 26019240
Edgewater
370 Undercliff Avenue
3 Beds
1 Baths
N/A
$849,900
MLS#: 26015895
