Features & Amenities

Interior

  • Other Interior Features

    Eat-in Kitchen, Walk-In Closet(s), Pantry

  • Total Bedrooms

    4

  • Bathrooms

    3

  • Basement YN

    YES

  • Cooling YN

    YES

  • Cooling

    Central Air

  • Fireplace YN

    YES

  • Heating YN

    YES

  • Heating

    Forced Air

  • Pet friendly

    N/A

Exterior

  • Garage

    Yes

  • Garage spaces

    2

  • Construction Materials

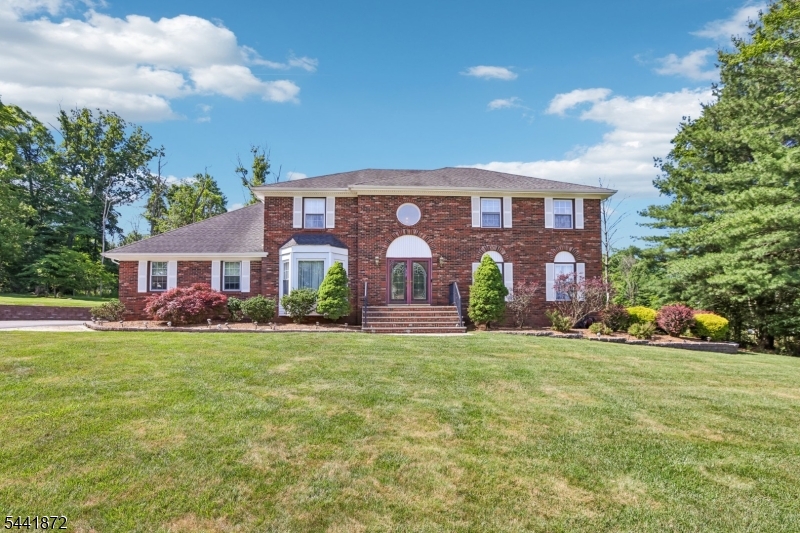
    Brick, Vinyl Siding

  • Patio and Porch Features

    Deck

  • Pool

    No

Area & Lot

  • Lot Features

    Cul-De-Sac, Level, Wooded

  • Lot Size(acres)

    1.08

  • Property Type

    Residential

  • Property Sub Type

    Single Family Residence

  • Architectural Style

    Colonial

Price

  • Sales Price

    $1,100,000

  • Tax Amount

    $20,324

  • Zoning

    Residential

  • Sq. Footage

    4,129

  • Price/SqFt

    $266

HOA

  • Association

    No

Property Resources

  • Horse Property

    NO

School District

  • Elementary School

    Ironia

  • Middle School

    Randolph

  • High School

    Randolph

Property Features

  • Ownership

    Fee Simple

  • Sewer

    Septic Tank

  • Tax Lot

    *

  • Water Source

    Public

Schedule a Showing

Showing scheduled successfully.

<
>
IN PERSON
VIA CHAT

What is 3 + 4 ?


Change time

Mortgage calculator

Estimate your monthly mortgage payment, including the principal and interest, property taxes, and HOA. Adjust the values to generate a more accurate rate.

Your payment

Principal and Interest:

$

Property taxes:

$

HOA fees:

$

Total loan payment:

$

Total interest amount:

$

Location

County

Morris

Elementary School

Ironia

Middle School

Randolph

High School

Randolph

Listing Courtesy of ARLENE GORMAN GONNELLA, WEICHERT REALTORS

RealHub Information is provided exclusively for consumers' personal, non-commercial use, and it may not be used for any purpose other than to identify prospective properties consumers may be interested in purchasing. All information deemed reliable but not guaranteed and should be independently verified. All properties are subject to prior sale, change or withdrawal. RealHub website owner shall not be responsible for any typographical errors, misinformation, misprints and shall be held totally harmless.

Agent Patrick Bolger

FOUNDER

Patrick Bolger

Call Patrick today to schedule a private showing.


* Listings on this website come from the FMLS IDX Compilation and may be held by brokerage firms other than the owner of this website. The listing brokerage is identified in any listing details. Information is deemed reliable but is not guaranteed. If you believe any FMLS listing contains material that infringes your copyrighted work please click here to review our DMCA policy and learn how to submit a takedown request.© 2024 FMLS.
Spectacular Brick Front Center Hall Colonial ideally located at the end of a cul-de-sac on 1.08 acres of level property! Mint condition, well cared for & move in ready! This home boasts newer exterior walkways, retaining walls, new maintenance free deck, sprinklers & landscaping! Step inside and enjoy the stunning gourmet chef's kitchen totally open to the family room with high ceilings & gas fireplace! The beautiful kitchen includes Viking range, built in refrigerator, wine refrigerator, granite countertops & large center island! There is a convenient 1st floor den/study with full bath. Relax in the new indoor pool/spa in the sunroom. Luxurious primary bedroom features loft/sitting room overlooking beautiful family room, large custom walk-in closets, and a stunning primary bath with jetted tub and stall shower. 3 more generous sized bedrooms on 2nd floor share a new full bath. Finished basement features a large recreation room, playroom, exercise room, cedar closet & plenty of storage! Enjoy updated baths, remodeled basement, open floor plan, forced hot air heat, quiet cul-de-sac location, and totally level property with large backyard! Do not miss this one!

9 Revere Ct

Message successfully sent.

What would you like to know?

What is 3 + 4 ?

I agree to receive email communication and understand I can unsubscribe at any time.

I agree to be contacted by KW Metropolitan via call, email, and text for real estate services. To opt out, you can reply 'stop' at any time or reply 'help' for assistance. You can also click the unsubscribe link in the emails. Message and data rates may apply. Message frequency may vary. Privacy Policy

Related Properties

Don't miss this opportunity to own a beautifully updated home in Shongum Lake, one of Randolph's most sought-after neighborhoods. Set on coveted Meadowbrook Road, this home is just steps from the beach and clubhouse, putting you right in the heart of this active lake community. With deeded lake rights, you'll enjoy swimming, boating, fishing, community events, and everything that makes Shongum Lake such a special place to call home. This spacious 5-bedroom, 2.5-bath Colonial features hardwood floors throughout, an updated kitchen, renovated baths, and expansive, pancake-flat front and back yards, perfect for entertaining, play, or relaxing outdoors. The first-floor bedroom also offers great flexibility as a home office, guest room, or den. Ideally located near the Morris Township border and approximately 5 miles from the Morristown Green and NYC train service, this home combines lake living with easy access to downtown Morristown and top-rated Randolph schools. Public Utilities!  Woodburning Fireplace, flu & chimney "as-is" no known issues. All lake right info can be found on Shongum Lake SLPOA
#4049151

Randolph Twp.

6 Meadowbrook Rd

5 Beds

2 Baths

N/A

$889,000

MLS#: 4049151

Rare POR-Zoned Opportunity with Dual Frontage. Some properties fit one buyer. This one fits several. Set on 0.76 acres with 100 feet of frontage on Route 10 and a second driveway on Quaker C Road, this fully renovated ranch offers something genuinely uncommon in Morris County; dual access, professional office residential zoning, and a layout built for separation of space.The main level has been completely renovated: three bedrooms and 2 baths with finishes throughout reflecting a thoughtful top to bottom renovation. Below, a partially finished walkout basement that adds a full bath and laundry room, with grade-level access allowing the lower level to function independently of the upstairs. Randolph's POR district accommodates uses that fall between residential and professional, a flexibility most single-family properties in this market don't have. Combined with two separate points of ingress and a walkout lower level, the property supports configurations a standard residential lot cannot: separate entrances, distinct circulation, and defined private and common areas under one roof. Buyers with a specific use in mind should verify permitted and conditional uses with Randolph Township, as approvals vary by application. A note on condition: several improvement projects are actively underway and will be completed by the seller. Current photos reflect work in progress in certain areas and showings are encouraged so buyers can see the quality of what's already complete.
#4047890

Randolph Twp.

308 Route 10

3 Beds

2 Baths

1,733 Sq.Ft.

$920,000

MLS#: 4047890
Located on a private cul-de-sac in one of Randolph's most desirable neighborhoods, 4 Viking Ct offers a rare opportunity to own a stately brick-front colonial with exceptional curb appeal and a rare 3-car garage. A dramatic two-story foyer welcomes you into spacious living areas designed for both everyday living and entertaining.The kitchen opens seamlessly to the family room featuring a wood-burning fireplace, creating the heart of the home. A large formal living room and formal dining room provide elegant gathering spaces, while a powder room completes the main level. Replaced windows throughout enhance natural light and efficiency. Upstairs, four generously sized bedrooms include an expansive primary suite with a walk-in closet, sitting room, and large ensuite bath. A hall bathroom with double sinks and a tub serves the additional bedrooms.The finished basement adds tremendous flexibility with a full bathroom and kitchenette, making it ideal for recreation or guests. Enjoy outdoor living on the large deck overlooking a beautiful park-like yard. Additional highlights include public water, sewer, and natural gas utilities. Located within Randolph's top-rated school district and convenient to major highways, Morristown, Newark Liberty International Airport, and NYC commuting options, this home offers the space, versatility, and location today's buyers seek.
#4037228

Randolph Twp.

4 Viking Ct

4 Beds

3 Baths

N/A

$940,000

MLS#: 4037228

 - property

Send a message

Message successfully sent.

Your message

What is 3 + 4 ?

Reason for contacting?

I agree to receive email communication and understand I can unsubscribe at any time.

I agree to be contacted by KW Metropolitan via call, email, and text for real estate services. To opt out, you can reply 'stop' at any time or reply 'help' for assistance. You can also click the unsubscribe link in the emails. Message and data rates may apply. Message frequency may vary. Privacy Policy

Sign Out

Virtual Assistant

Would you like to take the next step with this property? We can help you schedule a showing or virtual tour, or send you more details.

Yes, I would like more information.

Thank You for Your Reply, One of Our Agents will contact you as soon as possible

No, maybe later.

Thank you, you can always contact me via email, phone number or through the contact form.

Realhub AI

Lucy - Your AI-Powered Realtor

Update Your Temporary Password

Personalize your search

Enter your email and we'll notify you immediately when new listings match what you're looking for.

or enter email address

Already have an account ? Login here

Continue your home search

I agree to receive communications and understand I can unsubscribe at any time.

I agree to be contacted by KW Metropolitan via call, email, and text for real estate services. To opt out, you can reply 'stop' at any time or reply 'help' for assistance. You can also click the unsubscribe link in the emails. Message and data rates may apply. Message frequency may vary. Privacy Policy

Already have an account ? Login here

We use cookies

We use cookies primarily for analytics to enhance your experience. By accepting, you agree to our use of these cookies. You can manage your preferences or learn more about our cookies policy.