Features & Amenities

Interior

  • Other Interior Features

    Breakfast Bar, Eat-in Kitchen, Kitchen Island

  • Total Bedrooms

    3

  • Bathrooms

    1

  • 1/2 Bathrooms

    1

  • Fireplace YN

    YES

  • Heating YN

    YES

  • Heating

    Oil

  • Pet friendly

    Yes

Exterior

  • Garage

    Yes

  • Garage spaces

    1

  • Construction Materials

    Brick, Wood Siding

  • Parking

    Attached

  • Patio and Porch Features

    Patio

  • Pool

    No

Area & Lot

  • Lot Features

    Cul-De-Sac, Wooded

  • Lot Size(acres)

    0.24

  • Property Type

    Residential

  • Property Sub Type

    Single Family Residence

  • Architectural Style

    Ranch

Price

  • Sales Price

    $589,000

  • Tax Amount

    $9,887

  • Sq. Footage

    1,592

  • Price/SqFt

    $369

HOA

  • Association

    No

Property Resources

  • Horse Property

    NO

School District

  • Elementary School

    LAMBERTVLE

  • Middle School

    S.HUNTERDN

  • High School

    S.HUNTERDN

Property Features

  • Ownership

    Fee Simple

  • Sewer

    Public Sewer

  • Tax Lot

    *

  • Water Source

    Well, Private

Schedule a Showing

Showing scheduled successfully.

<
>
IN PERSON
VIA CHAT

What is 3 + 4 ?


Change time

Mortgage calculator

Estimate your monthly mortgage payment, including the principal and interest, property taxes, and HOA. Adjust the values to generate a more accurate rate.

Your payment

Principal and Interest:

$

Property taxes:

$

HOA fees:

$

Total loan payment:

$

Total interest amount:

$

Location

County

Hunterdon

Elementary School

LAMBERTVLE

Middle School

S.HUNTERDN

High School

S.HUNTERDN

Listing Courtesy of CHRISTINE DUVAL, CALLAWAY HENDERSON SOTHEBY'S IR

RealHub Information is provided exclusively for consumers' personal, non-commercial use, and it may not be used for any purpose other than to identify prospective properties consumers may be interested in purchasing. All information deemed reliable but not guaranteed and should be independently verified. All properties are subject to prior sale, change or withdrawal. RealHub website owner shall not be responsible for any typographical errors, misinformation, misprints and shall be held totally harmless.

Agent Patrick Bolger

FOUNDER

Patrick Bolger

Call Patrick today to schedule a private showing.


* Listings on this website come from the FMLS IDX Compilation and may be held by brokerage firms other than the owner of this website. The listing brokerage is identified in any listing details. Information is deemed reliable but is not guaranteed. If you believe any FMLS listing contains material that infringes your copyrighted work please click here to review our DMCA policy and learn how to submit a takedown request.© 2024 FMLS.
Homes like this can be hard to come by in Lambertville, particularly one with a big backyard, attached garage, and every room on a single level. Set on a cul-de-sac street and lovingly maintained, this three-bedroom home is also larger than it first appears thanks to a year-round sunroom just off the updated kitchen. A long front patio introduces an interior designed for comfortable, easy living. The living room has a fireplace, offered as-is, while the dining room provides dedicated space for meals and gatherings. The updated kitchen flows right into the sunroom, a bright and versatile space with a door to the patio and backyard. Three bedrooms share an updated full bathroom, while a powder room adds another practical touch. The laundry/mudroom also opens directly to the patio and connects easily with the attached one-car garage. Outside, a true backyard with a shed offers room to garden, dine or simply spend time outdoors. A roof that's just four years old adds to the home's list of thoughtful updates. With no stairs to navigate and an appealing combination of indoor and outdoor space, this is a rare Lambertville find that makes everyday living refreshingly simple. Fireplace and shed are as-is.

9 Northfield Ct

Message successfully sent.

What would you like to know?

What is 3 + 4 ?

I agree to receive email communication and understand I can unsubscribe at any time.

I agree to be contacted by KW Metropolitan via call, email, and text for real estate services. To opt out, you can reply 'stop' at any time or reply 'help' for assistance. You can also click the unsubscribe link in the emails. Message and data rates may apply. Message frequency may vary. Privacy Policy

Related Properties

#8 Canal, a serene and unique retreat in the heart of Lambertville (with parking)!  This charming attached home is nestled right on the picturesque canal and offers tranquil waterside views as you make the short stroll into town.  Upon entry, a cozy study filled with custom built bookshelves, gorgeous hardwood floors and decorative mood lighting greet you.  Next is the heart of this home, the fabulous kitchen filled with natural light from the south facing French doors.  Viking Stainless Steel Appliances, marble counters, a center island with seating, custom pine cabinets with leaded glass, a porcelain farm sink, and a separate casual dining area with built-in storage benches accent this amazing gourmet kitchen.  The garden off the kitchen is surrounded by lush greenery and vibrant flora.  The bathroom features old French doors overlooking the rear yard's natural beauty. The interior features original floors throughout, adding a touch of historic charm and authenticity. Another feature are the red cabinet doors and leaded glass that was once part of Jim Morrison's last known residence (seriously, we can prove it!). The 3rd level walk-up is great for storage.  New HVAC offers piece of mind and efficiency during all four seasons.  This property has a unique blend of rustic beauty and modern comforts, a perfect home for those seeking a peaceful yet sophisticated lifestyle. Don't miss this opportunity to own a piece of paradise in one of New Jersey's most enchanting towns.
#4052744

Lambertville City

8 Canal St

1 Beds

1 Baths

N/A

$479,900

MLS#: 4052744

Lambertville living at its best with the rare convenience of two off-street parking spaces. Beautifully updated, meticulously maintained and truly move-in ready, 26 South Franklin Street enjoys an ideal location on the edge of downtown, just a short stroll from the restaurants, coffee shops, galleries and boutiques that make Lambertville such a special place to call home.Inside, beautiful hardwood floors flow through bright and inviting living spaces. The main level features a comfortable living room, dining room and updated kitchen with granite countertops and newer appliances, along with a convenient powder room.Upstairs offers flexible and beautifully presented spaces, including a room currently used as an office/studio, a generously sized dressing room and full bath. Thoughtful improvements throughout, including updated siding, reflect the exceptional care the current owner has given this home.Leave the car at home and enjoy the best of two river towns. Stroll through Lambertville or walk across the bridge to New Hope Borough for even more dining, shopping and entertainment. The bus to New York City is just minutes away on foot, while Princeton is approximately 40 minutes by car, Philadelphia about an hour and New York City approximately 90 minutes.Beautifully updated, exceptionally convenient and ready to enjoy this is an opportunity to experience the Lambertville lifestyle without sacrificing the luxury of your own off-street parking.
#4052878

Lambertville City

26 S Franklin St

3 Beds

1 Baths

N/A

$525,000

MLS#: 4052878

Rock Creek Woods has a way of feeling pleasantly removed from it all, despite being just minutes from the heart of Lambertville and New Hope. This three-bedroom townhouse takes full advantage of that setting, with a wooded outlook overlooking a creek and outdoor spaces on two levels. Inside, wood floors bring warmth to the main level, where the up-to-date kitchen flows easily into spaces for dining and relaxing. A corner gas fireplace adds a cozy focal point, while a skylight over the staircase sends natural light through both the first and second floors. Upstairs, the primary suite enjoys the peaceful wooded view along with a customized walk-in closet and an updated bathroom featuring a rain shower and vessel soaking tub. Two additional bedrooms offer generous closet space and share the hall bathroom. Laundry is right where it makes the most sense, on the bedroom level. Downstairs, the finished walk-out level adds another dimension entirely, with room for a home office, movies, hobbies, exercise or whatever else the day calls for. Step outside to the heated patio or head upstairs to the raised deck, both offering a front-row seat to the natural surroundings. A whole-house generator is another thoughtful addition. And when the mood calls for dinner, shopping or an evening out, downtown Lambertville and New Hope are only minutes away.
#4052635

Lambertville City

44 Rock Creek Woods Dr

3 Beds

2 Baths

N/A

$679,000

MLS#: 4052635

Set in the sought-after Woodcrest community, this spacious townhome offers generous living space, thoughtful updates, and the convenience of a two-car garage. The contemporary kitchen features quartz countertops, an island with seating, stainless steel appliances, and stylish frosted-glass cabinetry. It opens to the inviting family room, where a wood-burning fireplace creates a warm focal point for both spaces. Just beyond, is an AZEK deck for outdoor dining & relaxation. The living & dining rooms flow gracefully together, while glass French doors add character and sophistication. A powder room and laundry room complete the first floor. Upstairs, the impressive primary suite is filled with natural light from a wall of windows overlooking the backyard. A vaulted ceiling enhances the sense of space, while two walk-in closets provide excellent storage. The en suite bath features dual sinks, a jetted soaking tub, and a separate shower. Two additional bedrooms and a second full bath complete this level. Recent improvements include a new central air-conditioning system (2025), recessed lighting (2020), and fresh paint (2020 & 2026). The garage offers EV-charger capability (2024), & a generator hookup. Enjoy a peaceful neighborhood setting just a pleasant stroll from downtown Lambertville's celebrated restaurants, coffee shops, boutiques, art galleries, antique shops, and year-round community events. See attached floor plans for approximate Room Measurements.
#4052053

Lambertville City

4 Hillside Ct

3 Beds

2 Baths

N/A

$599,000

MLS#: 4052053

Classic Lambertville Northside Home with updates from top to bottom.  Move-in ready!  Brick exterior, rocking chair front porch, new floors, updated kitchen with Stainless appliances, white textured granite counter-tops abundant cabinet space, recessed lights, laundry and a full bath on the main level.  Sliders to a new deck overlooking an endless and cozy backyard space (in fact, a 2026 Lambertville Garden Tour Selection) full of native plants, walking paths and sitting areas that create a serene vibe.  The upper level has 3 bedrooms, a new full bath with walk-in shower, stone/tile wall accent and a vessel sink.  Southern light all day long.  The home has CAC and Forced Hot Air heat.  A walk-up attic provides rough storage.  The Northside location is steps away from Owowcow Ice Cream, The Basil Bandwagon, Luminary Coffee and Tavola Rustica.
#4051146

Lambertville City

266 N Union St

3 Beds

2 Baths

N/A

$565,000

MLS#: 4051146

Steps from the towpath, this charming detached cottage on a double lot is ready for your renovation ideas. Road frontage on both South Union and Wilson Streets, leaves room for expanding the current home or potential new construction. A slate walkway from the parking area, featuring four spaces, leads past a shed and through garden beds to a backyard patio. Inside, the bright main room has natural light and wood floors. The kitchen adjoins the bath, and a back bedroom completes the first floor. Upstairs, a loft bedroom adjoins a loft, perfect for storage. This home has curb appeal, a lovely yard, and is near all of the river activities, shops and restaurants of popular Lambertville.
#4047529

Lambertville City

56 S Union St

2 Beds

1 Baths

1,007 Sq.Ft.

$675,000

MLS#: 4047529

Enjoy living in town without the hustle and bustle of the main street,  This home has plenty of room to offer.  From the updated kitchen, with newer appliances. to the brand new washer in the basement. the basement has a lot of space for storage. The main bedroom has a separate room attached that can be used as a walk in closet or private office. the bathroom has an updated tub shower combo and new vanity. Bathroom has vintage tile and ceilings. Walk through the kitchen and step out back to a quiet covered porch and nice side yard.  Off street parking is a plus with the carport for private parking.  169 George street is also for sale, so live in one side and rent the other.
#4049104

Lambertville City

167 George St

2 Beds

1 Baths

N/A

$475,000

MLS#: 4049104
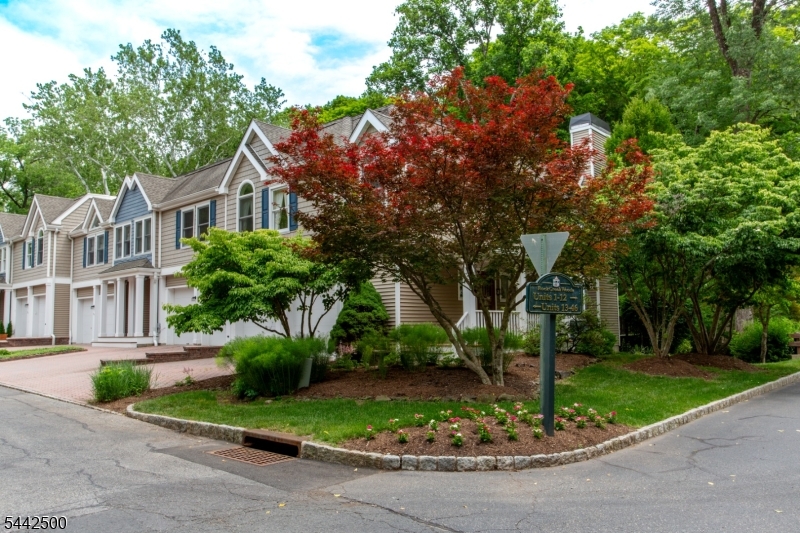
Welcome to Rock Creek Woods, where comfort, natural beauty, and convenience come together in one exceptional home. This stunning corner-unit townhome offers a peaceful retreat surrounded by mature trees and lush landscaping. A charming mahogany front porch welcomes you home and sets the tone for the warmth and character found throughout. The first floor features beautiful hardwood flooring and a spacious living room centered around a cozy gas fireplace, creating the perfect setting for relaxing evenings. The thoughtfully designed layout flows seamlessly into the kitchen. A large first-floor powder room adds convenience for both residents and guests. Double French doors and a dramatic wall of glass lead to an expansive deck, offering beautiful views and the perfect place to enjoy your morning coffee, dine outdoors, or entertain while taking in the surrounding scenery. Upstairs, the spacious primary suite serves as a private sanctuary. The bedroom features French doors opening to a charming Juliet balcony with lovely views, while the ensuite bathroom offers a double sink vanity and generous walk-in closets. Two additional bedrooms provide excellent closet space and are served by a full hall bathroom. As an end-unit property, this home enjoys enhanced privacy and an abundance of natural light from multiple exposures. A two-car garage, double-width driveway, and ample guest parking provide plenty of room.
#4036953

Lambertville City

13 Rock Creek Woods

3 Beds

2 Baths

N/A

$645,000

MLS#: 4036953
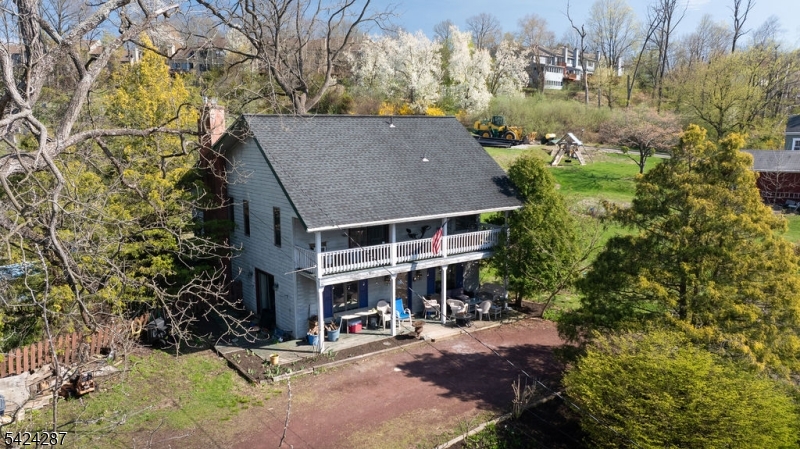
Situated on a generous 0.36-acre lot in the heart of Lambertville, 102 South Franklin Street presents an exciting opportunity to transform a home full of character into something truly special. This 2-bedroom, 2 full bath property offers a flexible layout and inviting spaces, ideal for those looking to add modern updates and personal style. The first floor features a comfortable family room, a bedroom, and a charming covered front porch perfect for relaxing and enjoying the surroundings. The second level offers a cozy primary bedroom with dual closets, an attached full bath, and access to a private balcony. Also located upstairs are the kitchen, living room, and dining room, with a rear porch just off the dining area, creating an easy flow for everyday living or entertaining. Outside, the expansive lot provides ample space and potential. The backyard includes an in-ground pool ready for a new liner and a fenced yard in need of replacement, offering the chance to create a customized outdoor retreat. A unique horseshoe driveway accommodates up to 10 vehicles, adding exceptional convenience. This home is truly a diamond in the rough, offering tremendous upside for those with vision. Ideally located near local dining, shopping, and popular events like Shad Fest, this property combines location, space, and endless potential. The seller is motivated and open to considering reasonable offers that reflect the scope of necessary repairs and renovations.
#4021329

Lambertville City

102 S Franklin St

2 Beds

2 Baths

N/A

$650,000

MLS#: 4021329

 - property

Send a message

Message successfully sent.

Your message

What is 3 + 4 ?

Reason for contacting?

I agree to receive email communication and understand I can unsubscribe at any time.

I agree to be contacted by KW Metropolitan via call, email, and text for real estate services. To opt out, you can reply 'stop' at any time or reply 'help' for assistance. You can also click the unsubscribe link in the emails. Message and data rates may apply. Message frequency may vary. Privacy Policy

Sign Out

Virtual Assistant

Would you like to take the next step with this property? We can help you schedule a showing or virtual tour, or send you more details.

Yes, I would like more information.

Thank You for Your Reply, One of Our Agents will contact you as soon as possible

No, maybe later.

Thank you, you can always contact me via email, phone number or through the contact form.

Realhub AI

Lucy - Your AI-Powered Realtor

Update Your Temporary Password

Personalize your search

Enter your email and we'll notify you immediately when new listings match what you're looking for.

or enter email address

Already have an account ? Login here

Continue your home search

I agree to receive communications and understand I can unsubscribe at any time.

I agree to be contacted by KW Metropolitan via call, email, and text for real estate services. To opt out, you can reply 'stop' at any time or reply 'help' for assistance. You can also click the unsubscribe link in the emails. Message and data rates may apply. Message frequency may vary. Privacy Policy

Already have an account ? Login here

We use cookies

We use cookies primarily for analytics to enhance your experience. By accepting, you agree to our use of these cookies. You can manage your preferences or learn more about our cookies policy.