Features & Amenities

Interior

  • Other Interior Features

    Kitchen Island, Walk-In Closet(s), Pantry

  • Total Bedrooms

    4

  • Bathrooms

    2

  • 1/2 Bathrooms

    1

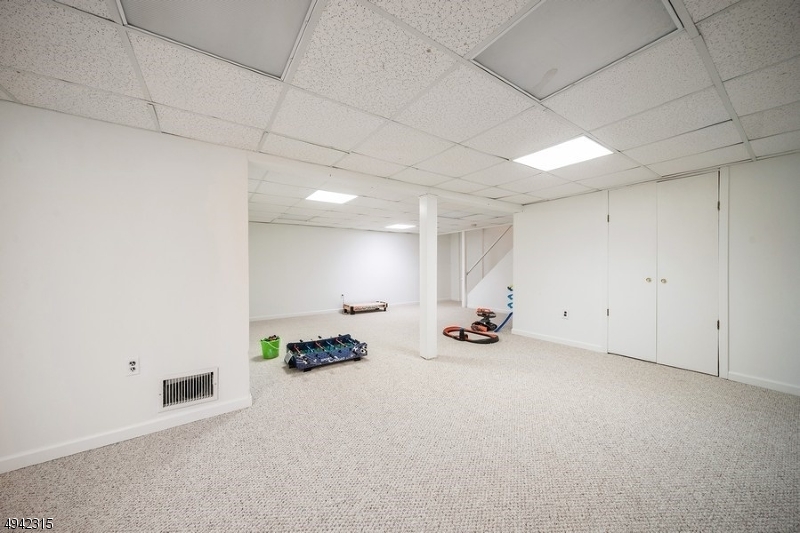
  • Basement YN

    YES

  • Cooling YN

    YES

  • Cooling

    Central Air

  • Fireplace YN

    YES

  • Heating YN

    YES

  • Heating

    Baseboard, Zoned

  • Pet friendly

    N/A

Exterior

  • Garage

    Yes

  • Garage spaces

    2

  • Construction Materials

    Vinyl Siding

  • Pool

    No

Area & Lot

  • Lot Features

    Cul-De-Sac, Level, Open Lot

  • Lot Size(acres)

    1.95

  • Property Type

    Residential

  • Property Sub Type

    Single Family Residence

  • Architectural Style

    Colonial

Price

  • Sales Price

    $675,000

  • Tax Amount

    $15,191

  • Zoning

    Residential

  • Sq. Footage

    N/A

  • Price/SqFt

    N/A

HOA

  • Association

    No

Property Resources

  • Horse Property

    NO

School District

  • Elementary School

    Mendham

  • Middle School

    Mendham

  • High School

    W.M.Mendham

Property Features

  • Ownership

    Fee Simple

  • Sewer

    Septic Tank

  • Tax Lot

    *

  • Water Source

    Well, Private

Schedule a Showing

Showing scheduled successfully.

<
>
IN PERSON
VIA CHAT

What is 3 + 4 ?


Change time

Mortgage calculator

Estimate your monthly mortgage payment, including the principal and interest, property taxes, and HOA. Adjust the values to generate a more accurate rate.

Your payment

Principal and Interest:

$

Property taxes:

$

HOA fees:

$

Total loan payment:

$

Total interest amount:

$

Location

County

Morris

Elementary School

Mendham

Middle School

Mendham

High School

W.M.Mendham

Listing Courtesy of GORDON CRAWFORD, KELLER WILLIAMS METROPOLITAN

RealHub Information is provided exclusively for consumers' personal, non-commercial use, and it may not be used for any purpose other than to identify prospective properties consumers may be interested in purchasing. All information deemed reliable but not guaranteed and should be independently verified. All properties are subject to prior sale, change or withdrawal. RealHub website owner shall not be responsible for any typographical errors, misinformation, misprints and shall be held totally harmless.

Agent Patrick Bolger

FOUNDER

Patrick Bolger

Call Patrick today to schedule a private showing.


* Listings on this website come from the FMLS IDX Compilation and may be held by brokerage firms other than the owner of this website. The listing brokerage is identified in any listing details. Information is deemed reliable but is not guaranteed. If you believe any FMLS listing contains material that infringes your copyrighted work please click here to review our DMCA policy and learn how to submit a takedown request.© 2024 FMLS.
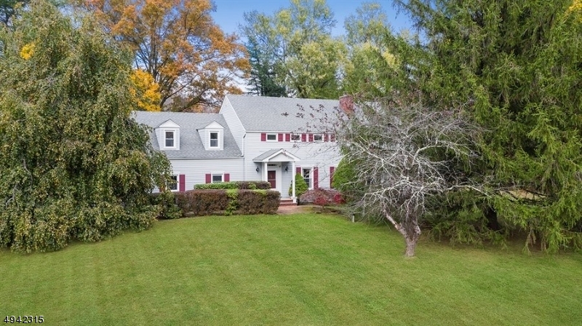
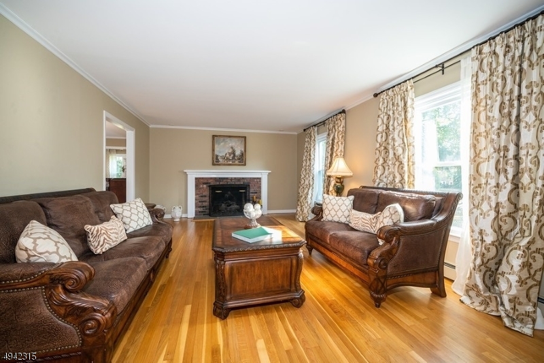
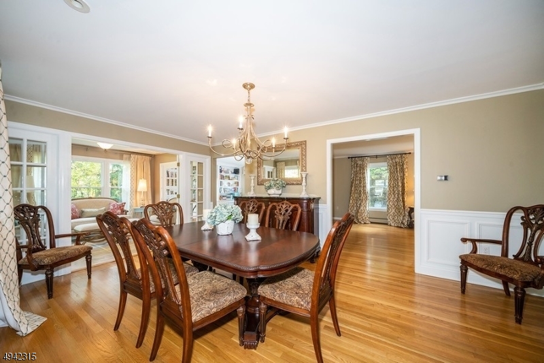
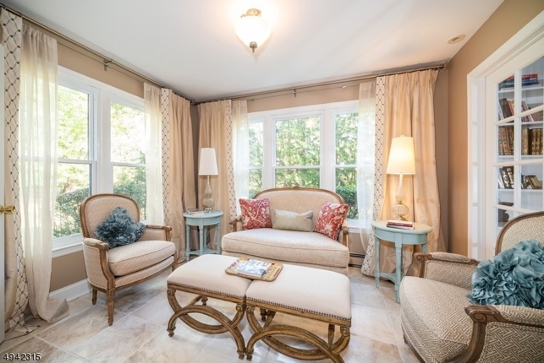
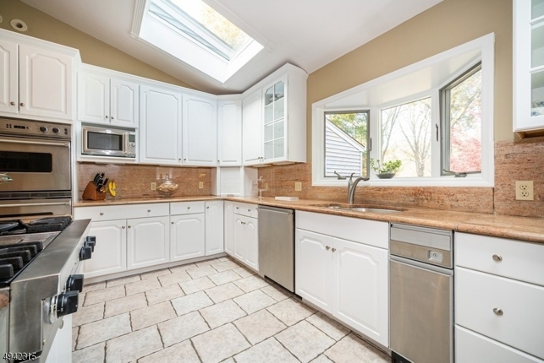
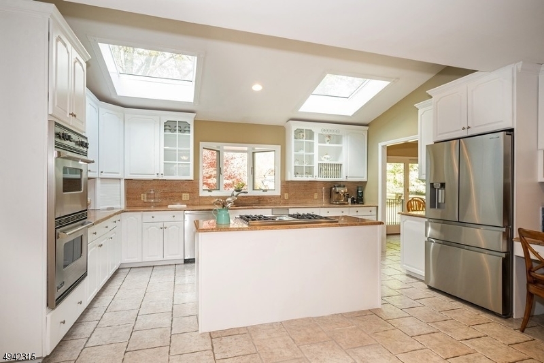
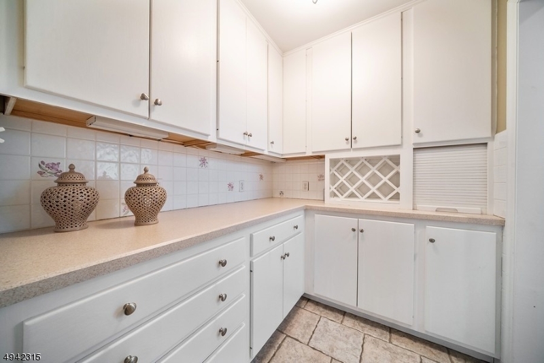
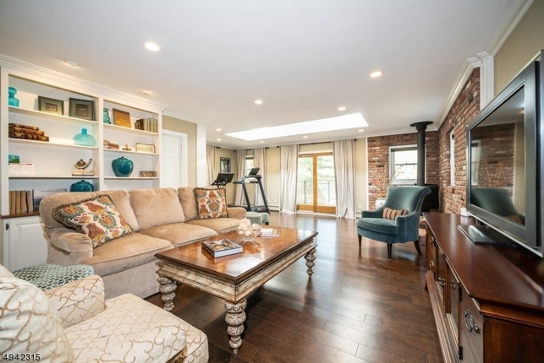
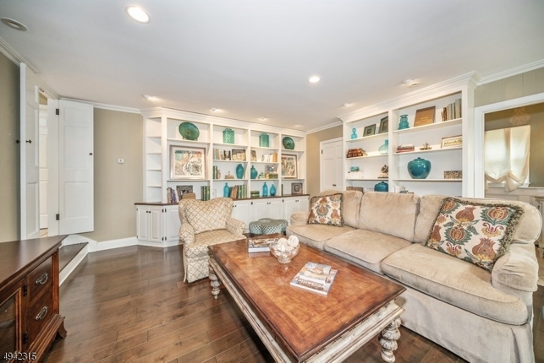
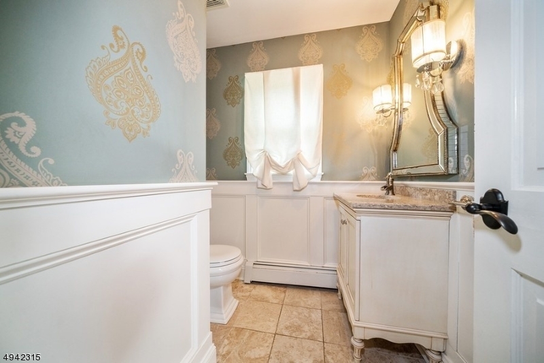
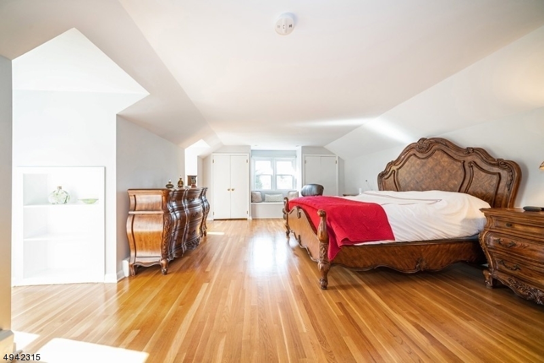
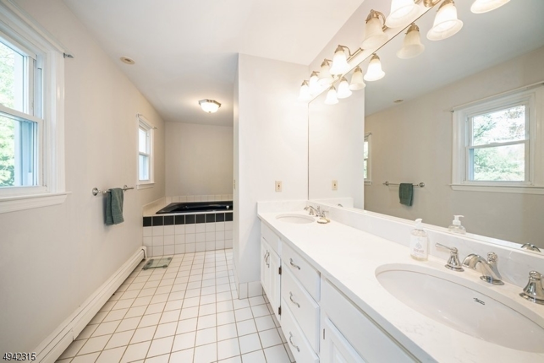
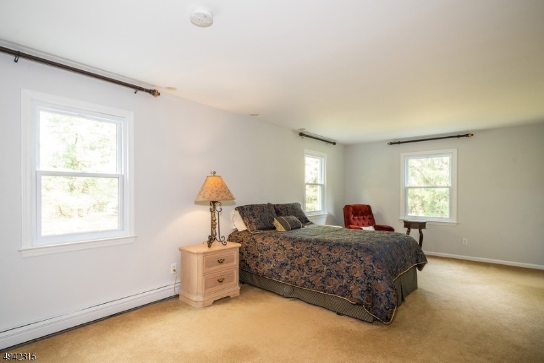
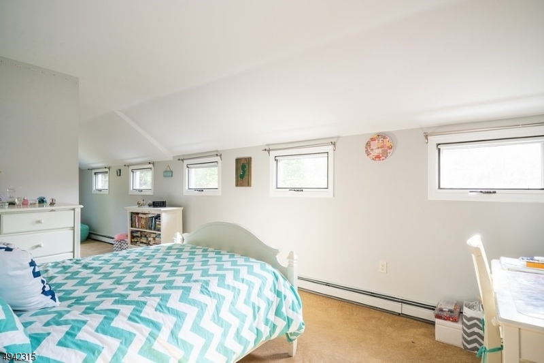
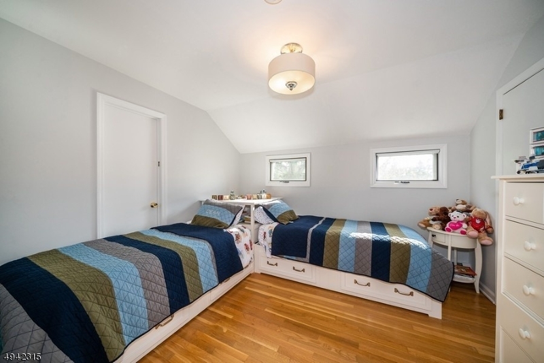
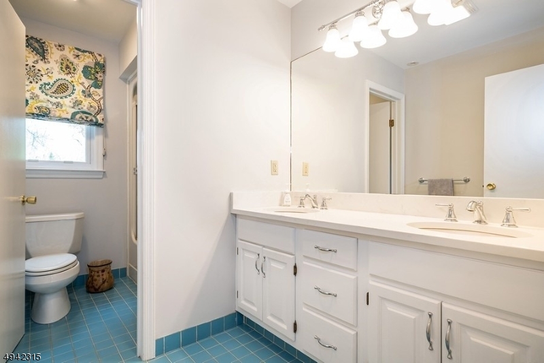
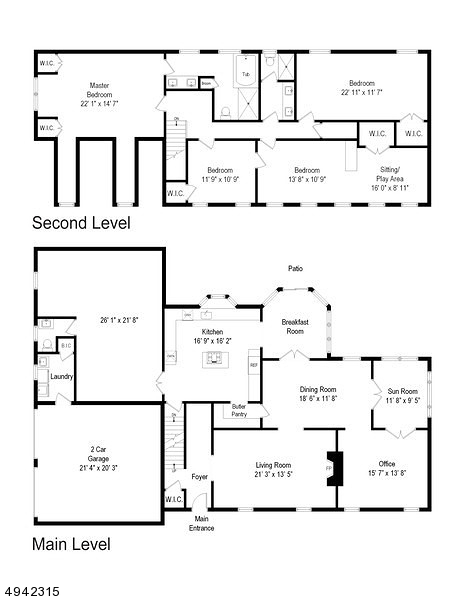
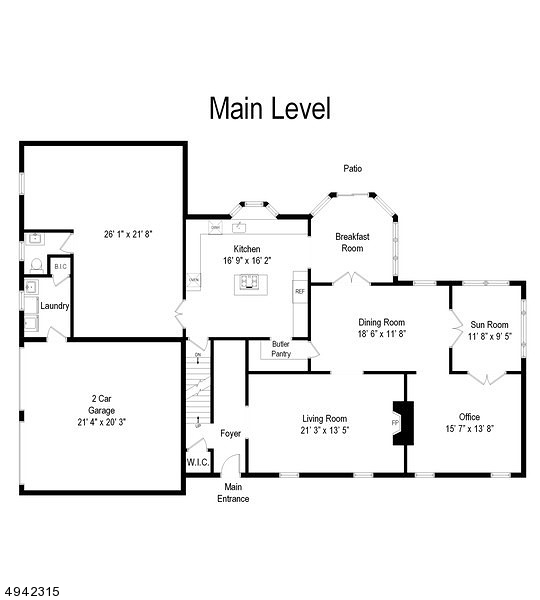
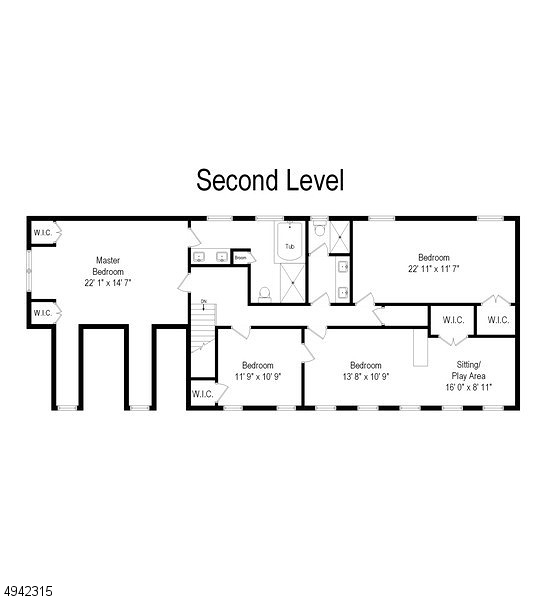
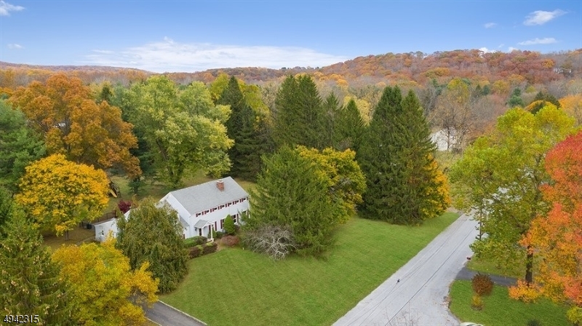
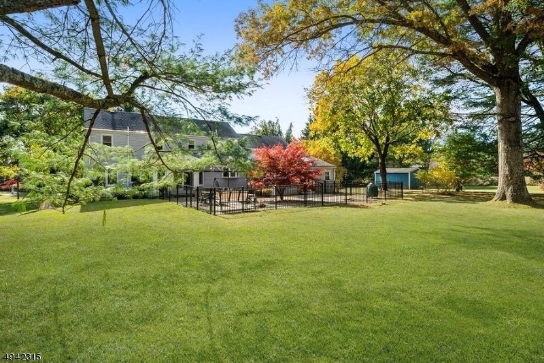
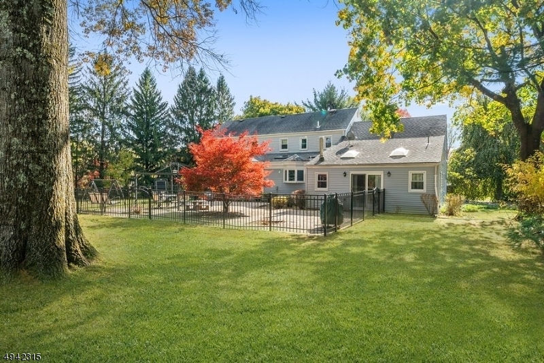
Exceptional 4 bedroom home set on two acres of picturesque property, professionally landscaped & located on a tree-lined cul-de-sac. The living room boasts beautiful hardwood floor & a wood-burning fireplace, formal dining room, w/ an adjacent sunroom overlooking the yard & an office  The gourmet kitchen features custom cabinets, granite countertops, center island w/ cooktop stove, butler?s pantry, skylights & Viking appliances. The breakfast room overlooks the patio. The second floor master suite features two closets & two alcoves. A sumptuous master bath includes a jetted bathtub walk-in shower. There are three additional second floor bedrooms all include walk-in closets & one that includes a play/sitting area. Relax on the spacious fenced paver patio & the sprawling lawn. Built-in generator.

9 JANE TER

Message successfully sent.

What would you like to know?

What is 3 + 4 ?

I agree to receive email communication and understand I can unsubscribe at any time.

I agree to be contacted by KW Metropolitan via call, email, and text for real estate services. To opt out, you can reply 'stop' at any time or reply 'help' for assistance. You can also click the unsubscribe link in the emails. Message and data rates may apply. Message frequency may vary. Privacy Policy

Related Properties

New on site 2 days ago
At 45B Old Mill Road, the story starts with the setting. Follow the shared gravel driveway to 1.093 acres where a creek runs along the back of the property and gives this Chester home a character you simply can't create. The 1,675 sq ft interior begins at the lemonade porch and foyer, opening into a generous living and dining room with an adjoining bonus room. The primary bedroom and full bath are conveniently located on the first floor. Upstairs is a sitting area, two bedrooms and another full bath. The back deck is the natural place to take in the property and listen to the creek. Chester has long been appreciated for its country atmosphere, historic downtown, shops and restaurants, farms, parks, trails and extensive preserved open space, yet you're still connected to the rest of Morris County and beyond. This is a court-ordered sale being sold strictly as-is. Buyer is responsible for all inspections, permits, certifications and municipal requirements.
#4050493

Mendham Twp.

45B Old Mill Rd

3 Beds

2 Baths

N/A

$550,000

MLS#: 4050493

Welcome to this distinctive contemporary home tucked into the picturesque Brookside section of Mendham Township, where striking architectural details and a serene wooded setting create a truly special opportunity. Inside, expansive windows fill the home with natural light while warm wood accents, hardwood floors, exposed beams and impressive stonework add character throughout.The dramatic living room is anchored by a floor-to-ceiling stone fireplace and built-in shelving, creating an inviting space for everyday living and entertaining. The spacious kitchen features abundant wood cabinetry, a center island, generous workspace and charming beamed ceilings.Multiple living areas provide plenty of flexibility, while walls of windows and direct access to the expansive rear deck create a seamless connection to the outdoors.Set against a lush, private backdrop, the property offers wonderful space to relax, entertain and enjoy the surrounding natural beauty. A detached 2 car garage and generous driveway provide added convenience.Enjoy a tranquil setting near Brookside Beach, Patriots' Path, parks and hiking trails, convenient to Delbarton School, downtown Morristown, shopping, dining and major roadways.Bring your ideas and reimagine this one-of-a-kind contemporary property. Seller will review owner-occupant offers after 7 DOM and investor offers after 30 DOM. EMD is 1% or $1,000,whichever is greater, for financed offers;10% EMD for cash offers. No blind offers or assignable contracts.
#4048867

Mendham Twp.

14 Stoney Hill Rd

3 Beds

3 Baths

3,143 Sq.Ft.

$699,900

MLS#: 4048867

 - property

Send a message

Message successfully sent.

Your message

What is 3 + 4 ?

Reason for contacting?

I agree to receive email communication and understand I can unsubscribe at any time.

I agree to be contacted by KW Metropolitan via call, email, and text for real estate services. To opt out, you can reply 'stop' at any time or reply 'help' for assistance. You can also click the unsubscribe link in the emails. Message and data rates may apply. Message frequency may vary. Privacy Policy

Sign Out

Virtual Assistant

Would you like to take the next step with this property? We can help you schedule a showing or virtual tour, or send you more details.

Yes, I would like more information.

Thank You for Your Reply, One of Our Agents will contact you as soon as possible

No, maybe later.

Thank you, you can always contact me via email, phone number or through the contact form.

Realhub AI

Lucy - Your AI-Powered Realtor

Update Your Temporary Password

Personalize your search

Enter your email and we'll notify you immediately when new listings match what you're looking for.

or enter email address

Already have an account ? Login here

Continue your home search

I agree to receive communications and understand I can unsubscribe at any time.

I agree to be contacted by KW Metropolitan via call, email, and text for real estate services. To opt out, you can reply 'stop' at any time or reply 'help' for assistance. You can also click the unsubscribe link in the emails. Message and data rates may apply. Message frequency may vary. Privacy Policy

Already have an account ? Login here

We use cookies

We use cookies primarily for analytics to enhance your experience. By accepting, you agree to our use of these cookies. You can manage your preferences or learn more about our cookies policy.