Features & Amenities

Interior

  • Other Interior Features

    Cathedral Ceiling(s), Eat-in Kitchen, Kitchen Island, Walk-In Closet(s), Pantry, High Ceilings, Soaking Tub

  • Total Bedrooms

    6

  • Bathrooms

    6

  • 1/2 Bathrooms

    1

  • Basement YN

    YES

  • Cooling YN

    YES

  • Cooling

    Central Air, Zoned

  • Fireplace YN

    YES

  • Heating YN

    YES

  • Heating

    Forced Air, Zoned

  • Pet friendly

    N/A

Exterior

  • Garage

    Yes

  • Garage spaces

    2

  • Construction Materials

    Stone

  • Parking

    Attached

  • Patio and Porch Features

    Deck

  • Pool

    No

Area & Lot

  • Lot Size(acres)

    0.52

  • Property Type

    Residential

  • Property Sub Type

    Single Family Residence

  • Architectural Style

    Custom Home

Price

  • Sales Price

    $4,495,000

  • Tax Amount

    $18,774

  • Sq. Footage

    N/A

  • Price/SqFt

    N/A

HOA

  • Association

    No

Property Resources

  • Horse Property

    NO

School District

  • Elementary School

    N/A

  • Middle School

    N/A

  • High School

    N/A

Property Features

  • Ownership

    Fee Simple

  • Sewer

    Public Sewer

  • Tax Lot

    *

  • Water Source

    Public

Schedule a Showing

Showing scheduled successfully.

<
>
IN PERSON
VIA CHAT

What is 3 + 4 ?


Change time

Mortgage calculator

Estimate your monthly mortgage payment, including the principal and interest, property taxes, and HOA. Adjust the values to generate a more accurate rate.

Your payment

Principal and Interest:

$

Property taxes:

$

HOA fees:

$

Total loan payment:

$

Total interest amount:

$

Location

County

Essex

Elementary School

Middle School

High School

Listing Courtesy of NEENA JINDAL, KELLER WILLIAMS REALTY

RealHub Information is provided exclusively for consumers' personal, non-commercial use, and it may not be used for any purpose other than to identify prospective properties consumers may be interested in purchasing. All information deemed reliable but not guaranteed and should be independently verified. All properties are subject to prior sale, change or withdrawal. RealHub website owner shall not be responsible for any typographical errors, misinformation, misprints and shall be held totally harmless.

Agent Patrick Bolger

FOUNDER

Patrick Bolger

Call Patrick today to schedule a private showing.


* Listings on this website come from the FMLS IDX Compilation and may be held by brokerage firms other than the owner of this website. The listing brokerage is identified in any listing details. Information is deemed reliable but is not guaranteed. If you believe any FMLS listing contains material that infringes your copyrighted work please click here to review our DMCA policy and learn how to submit a takedown request.© 2024 FMLS.
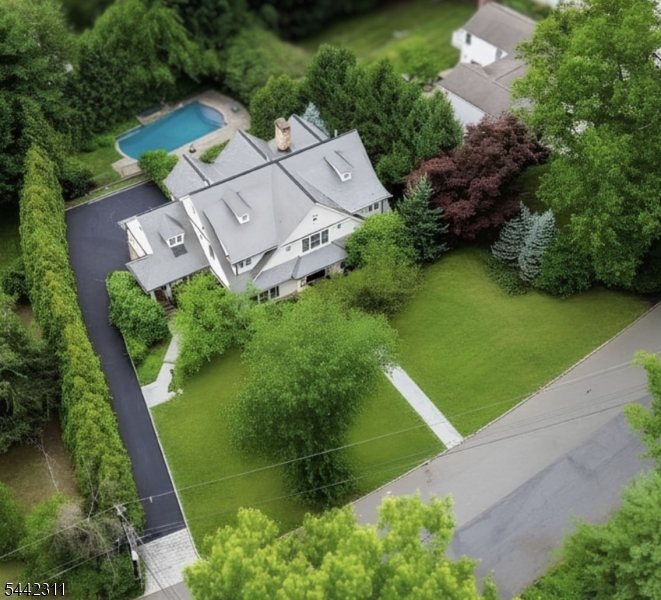
9 Farbrook Dr is a stunning modern custom home by local SH Builder, showcasing the thoughtful design and craftsmanship behind many exceptional homes. Set on over half an acre, the home features a striking exterior featuring sintered travertine slabs and designer tile finishes. A dramatic 10-foot front door opens to a light-filled interior featuring 10-foot ceilings on both the first and second floors, a floating staircase with custom glass railing, and an open floor plan designed for modern living. Over 6,700 sq. ft, this 6-bedroom, 6 full bath, 1 powder room home is designed for both elegant entertaining and everyday living. The main level includes a formal living room, private office, first-floor guest suite, spacious family room with a linear gas fireplace, custom kitchen, and dining room with built-ins. A wall of glass opens to a large deck with glass railing, creating seamless indoor-outdoor living. Upstairs are four en-suite bedrooms with walk-in closets and heated bath floors, including a serene primary suite with a second gas fireplace. The walkout lower level features an additional bedroom and full bath, wine room, gym, and expansive recreation space opening to the expansive yard. Additional highlights include a two-car garage at kitchen level, a full-house automated lighting system controlled through a phone app, prewiring for future speakers, shades, audio, and TV, and close proximity to highly rated Deerfield School.

9 Far Brook Dr

Message successfully sent.

What would you like to know?

What is 3 + 4 ?

I agree to receive email communication and understand I can unsubscribe at any time.

I agree to be contacted by KW Metropolitan via call, email, and text for real estate services. To opt out, you can reply 'stop' at any time or reply 'help' for assistance. You can also click the unsubscribe link in the emails. Message and data rates may apply. Message frequency may vary. Privacy Policy

Related Properties

New on site 2 days ago
Simply magnificent! Set on a beautifully landscaped 0.8 acre surrounded by mature trees and natural wooded buffers, this nearly 10,000 SF residence offers grand-scale living with spacious ensuite bedrooms, expansive gathering spaces, and exceptional privacy. Whether hosting movie nights, sports watch parties, holiday celebrations, or special gatherings, this entertainer's paradise delivers an exceptional lifestyle experience. A dramatic 2-story entrance hall, soaring 2-story great room with gas fireplace, and gourmet eat-in kitchen with Wolf appliances and dual Sub-Zero refrigerators create the heart of the home. A sun-filled sunroom with French doors to the terrace, elegant formal dining room, and private office with gas fireplace complete the main level. The second floor features a luxurious primary suite with gas fireplace, walk-in closet, private office, and spa-inspired bath with Jacuzzi, oversized shower, and radiant heated floors. Four additional bedrooms, each with ensuite or direct bath access, plus dual staircases and second-floor laundry, enhance the home's thoughtful design. The walkout lower level offers a private cinema with 4K projector, recreation room, exercise room, sixth bedroom, full bath with steam shower, whole-house audio with indoor/outdoor speakers, expansive deck, and an exceptional Hartshorn location just 0.5 miles from the elementary school.
#4056597

Millburn Twp.

9 Bishops Ln

6 Beds

5 Baths

N/A

$3,725,000

MLS#: 4056597

New on site 4 days ago
MAGNIFICENT CUSTOM, MODERN COLONIAL * Set atop exquisitely landscaped property in one of Short Hills' most prestigious enclaves, this stunning dream home has-it-all: easy-flowing floor plan, exceptional design, bespoke craftsmanship, refined finishes & unparalleled attention to detail. Stately facade & gracious foyer welcome you to elegant, sun-filled rooms throughout. Custom, built-in bar anchors the DR & LR boasts a beautiful beamed ceiling. Show-stopping kitchen features inset cabinetry, top-tier appliances (Wolf/Sub-Zero/Miele), center island w/ bar seating, lrg pantry, shiplap breakfast rm & deluxe mudroom. Relax in the adj fireside family room with floor-to-ceiling doors that create seamless, indoor-outdoor living. Private,1st flr suite/office with full bath ensures room for all. Upstairs: laundry rm, 4 spacious bedrooms & 3 sparkling baths, inclu the luxurious primary suite w/ two WICs, gas fireplace & spa-like marble bath. Finished LL: 6th BR, full bath, rec room, craft area & exercise room. Step outside & prepare to be WOW-ed: the expansive Bluestone patio overlooks the fully fenced, private grounds (room for pool!). MORE: white oak flrs, designer lighting, multi-zone HVAC/irrigation, Nest thermostats, 2000KW generator, Vivint security, metal fence w/ gated entry, built-in speakers, top Millburn Schools and easy NYC commute. Chic, sophisticated & timeless, 23 Woodfield Drive is a rare opportunity to own a legacy property in the heart of Short Hills. Welcome home.
#4055844

Millburn Twp.

23 WOODFIELD DRIVE

6 Beds

5 Baths

N/A

$3,895,000

MLS#: 4055844

New on site 4 days ago
LUXURY NEW CONSTRUCTION IN PRESTIGIOUS DEERFIELD SECTION OF SHORT HILLS! Experience the pinnacle of everyday luxury in this exceptional new construction. Unique architectural details define the interior, featuring beautifully textured stonework & elegant arched doorways. The combo of nature stone, graceful curves & warm wood accents creates a timeless, custom aesthetic w/ exceptional character. Home offers 7 Bedrooms & 7.1 Baths across a beautifully designed floor plan. A grand 2-story foyer makes a striking first impression, complemented by soaring 10-foot ceilings on the lower & 1st levels, 9-foot ceilings on the 2nd level & wide-plank white oak flooring throughout. The designer Kitchen is a true showpiece, featuring custom cabinetry, premium finishes & a fully appointed scullery, seamlessly flowing into the spacious Family Room w/ a walkout deck overlooking the serene, private Backyard. Designed for both luxurious living & effortless entertaining, the home features a 1st level, grade-level Garage, a circular driveway w/ ample parking & exquisite finishes throughout. The spectacular Primary Suite is its own private wing w/ 2 walk-in closets, a study, & a spa-inspired bath w/ luxurious appointments. The finished Lower Level is ideal for entertaining w/ a spacious Rec Rm, Home Gym, & pre-wired Media Rm. In one of Short Hills' most sought-after neighborhoods, this remarkable new home presents a rare opportunity to enjoy sophisticated living in an unbeatable location.
#4055911

Millburn Twp.

67 Great Hills Rd

7 Beds

7 Baths

N/A

$4,688,000

MLS#: 4055911

Luxury NEW CONSTRUCTION takes center stage in Short Hills' prestigious DEERFIELD section w/ this exceptional ALL-STUCCO Center Hall Colonial, set on nearly 1/2 acre & offering 6 Beds, 6.5 Baths & 7,200+ sq ft across 3 finished levels, including garage.A striking circular driveway leads to sophisticated interiors featuring a 2-story foyer w/ glass railings, 10-ft 1st-floor ceilings, 9-ft ceilings on the 2nd floor & finished lower level, designer finishes & exceptional craftsmanship.The spectacular double-height family room showcases a floor-to-ceiling tiled fireplace & built-in speakers, while the elegant living room features a beautiful stone fireplace.A refined dining room completes the formal entertaining spaces.The chef's kitchen showcases WOLF & SUB-ZERO appliances, custom cabinetry, refined designer details & a walk-in pantry.A 1st-floor ensuite bedroom, mudroom & private built-in office w/ glass doors, plus a spacious 3-car garage, complete the main level.Upstairs, every bedroom is an ENSUITE w/ its own WIC.The primary retreat features dual WICs & a spa-inspired bath.An open study & laundry complete the 2nd floor.The finished lower level offers an expansive rec room w/ built-in speakers, media room, wet bar, private office & guest suite. Outside, enjoy a flat, fully fenced yard offering privacy & space.Smart-home features include Ring doorbell, smart thermostats & EV charging outlet.10-year Builder's Warranty.Ideally located near NYC trains & downtown Millburn.
#4052273

Millburn Twp.

4 Athens Rd

6 Beds

6 Baths

N/A

$3,799,000

MLS#: 4052273

Ideally located on south facing lot with perfect Feng Shui so gets great natural light, this newly completed home is your dream come true, walking distance to highly rated Hartshorn Elementary School (just 0.3 miles!). Spanning nearly 7,000 sq ft across three levels, every room was crafted with thoughtful intention & striking detail. The grand entry opens to 10' ceilings and oversized windows that fill the home w/ natural light. The Chef's eat-in kitchen & family room with gas fireplace span the rear of the home where morning light filters thru floor-to-ceiling glass. A wall of French doors leads to expansive deck overlooking manicured grounds & mature trees. The gourmet kitchen features custom designer cabinetry, top of the line Wolf, Sub-Zero & Bosch appliances, a butler's pantry with a 2nd dishwasher & bev refrigerator, & a seamless flow to the formal dining room and living room. A huge 1st floor bedroom suite your guests will love! Upstairs, a luxurious primary suite spans the depth of the home with private balcony, 2 walk-in closets, & spa-like bath with soaking tub & shower. 3 other spacious bedrooms on this level offer en suite baths, the 2nd floor laundry center is equipped for 2 washers & dryers. The beautifully finished Lower Level has 10' high ceilings, large recreation room, bedroom, full bath, powder room & storage. The property has new landscaping, fresh sod & an irrigation system. An oversized 2-car garage completes this stunning home with Builders warranty!
#4051043

Millburn Twp.

6 Cambridge Dr

6 Beds

6 Baths

6,982 Sq.Ft.

$3,650,000

MLS#: 4051043

Experience the pinnacle of Contemporary Living in this stunning, 6,995 sq ft brand New Construction ideally located on .50 acre on a quiet street in highly rated Deerfield Elementary School district! Sleek modern architecture meets unmatched beauty & quality! This expansive residence features an open concept layout with grand 2-story entrance hall, soaring 10' high ceilings, rooms of enormous proportions, and a gourmet eat-in kitchen with high end appliances, center island, totally open to incredible 2-story Family room with 6' linear gas fireplace. Sliding glass doors give easy access to expansive patio & beautiful sodded, totally fenced property. There is plenty of room for a pool! Inviting Guest Bedroom Suite conveniently located on the 1st level. On the 2nd level, there is a luxurious primary suite with custom closet, spa-like bath plus 3 more en suite bedrooms & convenient laundry room. Beautifully finished lower level with recreation room, full bath, and access to 3-car attached garage. This spectacular home is just 0.8 miles from highly rated Deerfield Elementary School. Bus service is provided to world class schools including Washington School (5th grade), Millburn Middle & High School! This home is also 2.2 miles from the Turtle Back Zoo and Codey Arena, 2.3 miles from Gero Park, the town's recreation center with baseball fields, tennis & pickleball courts, the town pool & par 3 golf course, and just an 18 minute drive (12.2 miles) to Newark International Airport!
#4051041

Millburn Twp.

30 Winthrop Rd

7 Beds

6 Baths

6,995 Sq.Ft.

$3,988,000

MLS#: 4051041

Spectacular New Construction custom luxury residence in the prestigious Deerfield section of Short Hills, offering  10,000 finished square feet across 3 levels on a rare .75 acre property. Great Vastu as front door faces east .   Designed for elevated living & entertaining, This 7-bedroom, 7.1-bath home showcases grand scale, refined craftsmanship, & curated finishes, including a grand 2 story entrance hall, custom wide white oak hardwood floors, soaring ceilings, architectural detail, & statement lighting.The chef's kitchen has custom cabinetry, quartz countertops, Sub-Zero & Wolf appliances, 2 dishwashers, oversized island, massive pantry, & totally open to expansive family room & w/linear gas FP, main-level bar. Luxurious primary suite offers vaulted ceilings, private balcony ,  massive dressing closet, walk-in closet, & spa-like bath w/ radiant heated floors, soaking tub, custom vanities, & glass-enclosed shower. Special features include en-suite bedrooms, guest accommodations, two home offices, & 2 laundry rooms. The walkout lower level with 10-foot ceilings has room for home theater & golf simulator, fitness studio, wine cellar, guest suite, bonus spaces, & full Manhattan-style sports bar. Highlights include speakers, EV charging, smart-home technology, security system, generator readiness, 2 bar areas, & 3 car garage. Grounds offer patio entertaining, & room for pool, serene Zen garden setting near top ranked Millburn schools, parks, shopping, dining, & recreation.
#4047830

Millburn Twp.

45 Great Hills Rd

7 Beds

7 Baths

10,000 Sq.Ft.

$4,999,998

MLS#: 4047830

Thoughtfully designed and impeccably crafted, this is an opportunity to own a home in the sought after Hartshorn section that is as functional as it is beautiful. Defined by versatility, craftsmanship, this smart home was built in 2026 by renowned local luxury builder SEE Developers, whose past projects have set local resale records. This 9,000+ square-foot home sits on a professionally landscaped, level .73-acre private property, showcasing Nantucket-inspired architecture with modern finishes throughout. Offering 7 bedrooms, 6 full baths, and 2 half baths, including 2 primary suites. An oversized first-floor suite features a gorgeous en suite bath, while the spectacular upstairs primary features vaulted ceilings with exposed beams, California Closet dressing rooms and a luxe bathroom with radiant-heated floors.The chef's kitchen features SubZero and Wolf appliances, Medallion American maple inset cabinetry, Caesarstone quartz countertops and designer lighting. Thoughtfully planned for both everyday living and entertaining, this house offers expansive gathering spaces, 2 private offices and a finished walk-out lower level with a wine cellar, gym/yoga room, rec room, playroom, guest suite and abundant storage. Professionally landscaped by CLC, the grounds create an exceptional outdoor setting, with approved plans for a heated Gunite pool and spa. This custom-built residence blends timeless architecture and modern luxury in one of Short Hills' most prestigious neighborhoods.
#4046140

Millburn Twp.

330 Hartshorn Dr

7 Beds

6 Baths

9,000 Sq.Ft.

$4,995,000

MLS#: 4046140
This elegant custom Colonial, w/ perfect Vastu as front door faces East, has all of the luxurious details that today's discerning home buyer expects, including a heated salt water pool/spa, an elevator to all floors & a whole house Generac generator, ideally located on 0.54 level acres within walking distance to top schools (.4 miles to Pingry Lower School & .8 miles to Hartshorn Elementary) & Gero Park (.6 miles). The exterior is cedar siding, w/ copper gutters & a slate roof. The inviting front entry leads to a grand entrance hall open to gorgeous family room & large formal dining room w/ custom crown molding & wainscoting. The gourmet eat-in kitchen has top of the line appliances, a center island w/ seating, walk-in pantry & separate sunlit eating area totally open to family room w/ gas FP, for the ideal floor plan. This home boasts 1st & 2nd floor primary suites. Both primary en-suite bathrooms have radiant floor heating. A sitting room/office w/ balcony, mudroom, laundry room, & 2 powder rooms complete the 1st level. The 2nd level has 3 generously sized bedrooms, 3 full baths, a 2nd laundry room & large family room/study w/ gas FP & balcony. The walkout LL has high ceilings, a large en-suite bedroom w/ beautiful full bath, a powder room, a media room w/ a second kitchen & interior garage entrance. Walk out of the LL to the stunning patio w/ a built-in outdoor gas grill, private, level backyard & gorgeous pool w/ mature trees providing great privacy!
#4040615

Millburn Twp.

281 Long Hill Dr

5 Beds

5 Baths

5,517 Sq.Ft.

$3,895,000

MLS#: 4040615

Send a message

Message successfully sent.

Your message

What is 3 + 4 ?

Reason for contacting?

I agree to receive email communication and understand I can unsubscribe at any time.

I agree to be contacted by KW Metropolitan via call, email, and text for real estate services. To opt out, you can reply 'stop' at any time or reply 'help' for assistance. You can also click the unsubscribe link in the emails. Message and data rates may apply. Message frequency may vary. Privacy Policy

Sign Out

Virtual Assistant

Would you like to take the next step with this property? We can help you schedule a showing or virtual tour, or send you more details.

Yes, I would like more information.

Thank You for Your Reply, One of Our Agents will contact you as soon as possible

No, maybe later.

Thank you, you can always contact me via email, phone number or through the contact form.

Realhub AI

Lucy - Your AI-Powered Realtor

Update Your Temporary Password

Personalize your search

Enter your email and we'll notify you immediately when new listings match what you're looking for.

or enter email address

Already have an account ? Login here

Continue your home search

I agree to receive communications and understand I can unsubscribe at any time.

I agree to be contacted by KW Metropolitan via call, email, and text for real estate services. To opt out, you can reply 'stop' at any time or reply 'help' for assistance. You can also click the unsubscribe link in the emails. Message and data rates may apply. Message frequency may vary. Privacy Policy

Already have an account ? Login here

We use cookies

We use cookies primarily for analytics to enhance your experience. By accepting, you agree to our use of these cookies. You can manage your preferences or learn more about our cookies policy.