


Property
Beds
4
Full Baths
3
1/2 Baths
1
Year Built
None
Sq.Footage
N/A
Stunning 4BR, 3.5BTH colonial completely rebuilt from the foundation up in 2018 by a highly respected builder with attention to details. The open-concept floor plan features a 2 story entry foyer into a Large Living Room PLUS modern chef's kitchen with separate area and pantry, flows into the Spacious Family room with a gas fireplace and sliders to paver patio and the fenced-in backyard. The luxurious primary suite offers coffered ceiling, 2 walk-in closets, and spa-like bath with a soaking tub, oversized shower and double sink vanity. Three additional spacious bedrooms, Full Bathroom with double sinks, Loft Area and a laundry room on the same second floor. Beautifully finished basement/ recreation room with a full bath. A mudroom with built-in shelves/bench off the garage entrance complete the home. Additional features include open porch, HUGE ATTIC, hardwood floors, elegant moldings, high ceilings, recessed lights, central air, central vacuum, underground sprinklers, two-car-width driveway PLUS Tesla charger and solar panel to save on energy bills, and water softener. Exceptional quality, thoughtful design, and an ideal and convenient quiet treelined location make this home must-see
Features & Amenities
Interior
-
Other Interior Features
Central Vacuum
-
Total Bedrooms
4
-
Bathrooms
3
-
1/2 Bathrooms
1
-
Basement YN
YES
-
Cooling YN
YES
-
Cooling
Central Air
-
Fireplace YN
YES
-
Heating YN
YES
-
Heating
Natural Gas, Forced Air
-
Pet friendly
N/A
Exterior
-
Garage
Yes
-
Garage spaces
1
-
Construction Materials
Stone, Vinyl Siding
-
Parking
Garage Door Opener, Attached
-
Pool
No
-
View
None
Area & Lot
-
Property Type
Residential
-
Property Sub Type
Single Family Residence
Price
-
Sales Price
$1,439,000
-
Tax Amount
$21,022
-
Sq. Footage
N/A
-
Price/SqFt
N/A
HOA
-
Association
No
School District
-
Elementary School
N/A
-
Middle School
Heritage M.S.
-
High School
Livingston H.S.
Property Features
-
Ownership
Contract Owner
Schedule a Showing
Showing scheduled successfully.
Mortgage calculator
Estimate your monthly mortgage payment, including the principal and interest, property taxes, and HOA. Adjust the values to generate a more accurate rate.
Your payment
Principal and Interest:
$
Property taxes:
$
HOA fees:
$
Total loan payment:
$
Total interest amount:
$
Location
County
ESSEX
Elementary School
Middle School
Heritage M.S.
High School
Livingston H.S.
Listing Courtesy of Fanny Na-Chung, Keller Williams Suburban Realty
RealHub Information is provided exclusively for consumers' personal, non-commercial use, and it may not be used for any purpose other than to identify prospective properties consumers may be interested in purchasing. All information deemed reliable but not guaranteed and should be independently verified. All properties are subject to prior sale, change or withdrawal. RealHub website owner shall not be responsible for any typographical errors, misinformation, misprints and shall be held totally harmless.

FOUNDER
Patrick Bolger
Call Patrick today to schedule a private showing.

* Listings on this website come from the FMLS IDX Compilation and may be held by brokerage firms other than the owner of this website. The listing brokerage is identified in any listing details. Information is deemed reliable but is not guaranteed. If you believe any FMLS listing contains material that infringes your copyrighted work please click here to review our DMCA policy and learn how to submit a takedown request.© 2024 FMLS.
Related Properties

Livingston
21 Glannon Road
5 Beds
4 Baths
N/A
$1,199,900
MLS#: 26030471

Livingston
35 Sycamore Avenue
5 Beds
5 Baths
N/A
$1,700,000
MLS#: 26030161

Livingston
24 Tremont Terrace
4 Beds
2 Baths
N/A
$1,399,000
MLS#: 26029962

Livingston
25 N Hillside Avenue
5 Beds
3 Baths
N/A
$1,700,000
MLS#: 26029572
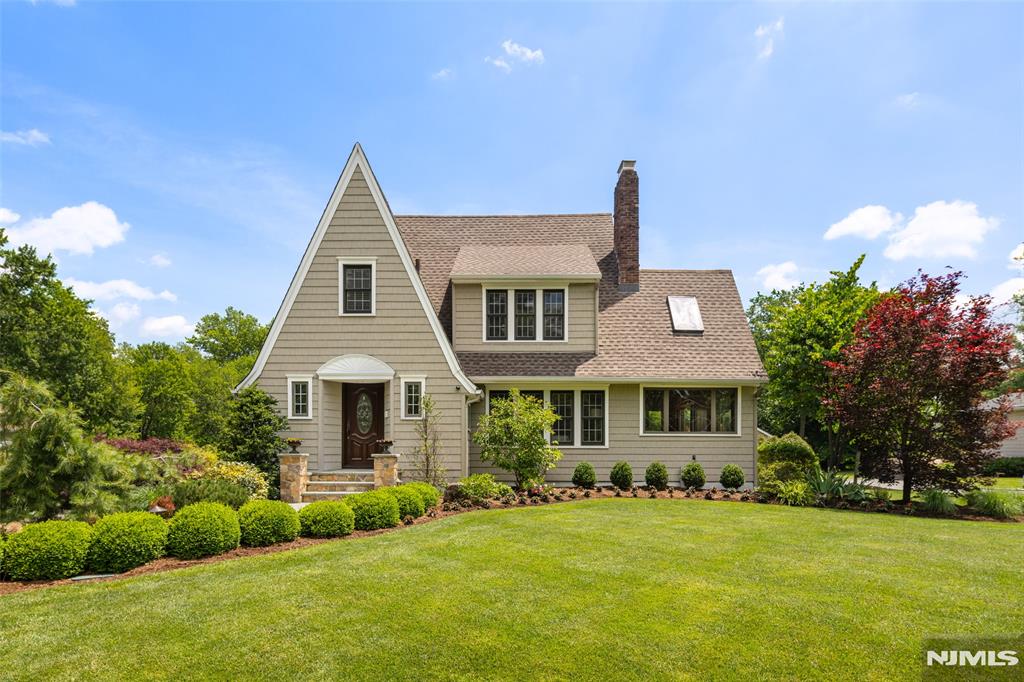
Livingston
225 Walnut Street
5 Beds
4 Baths
N/A
$1,699,000
MLS#: 26022993
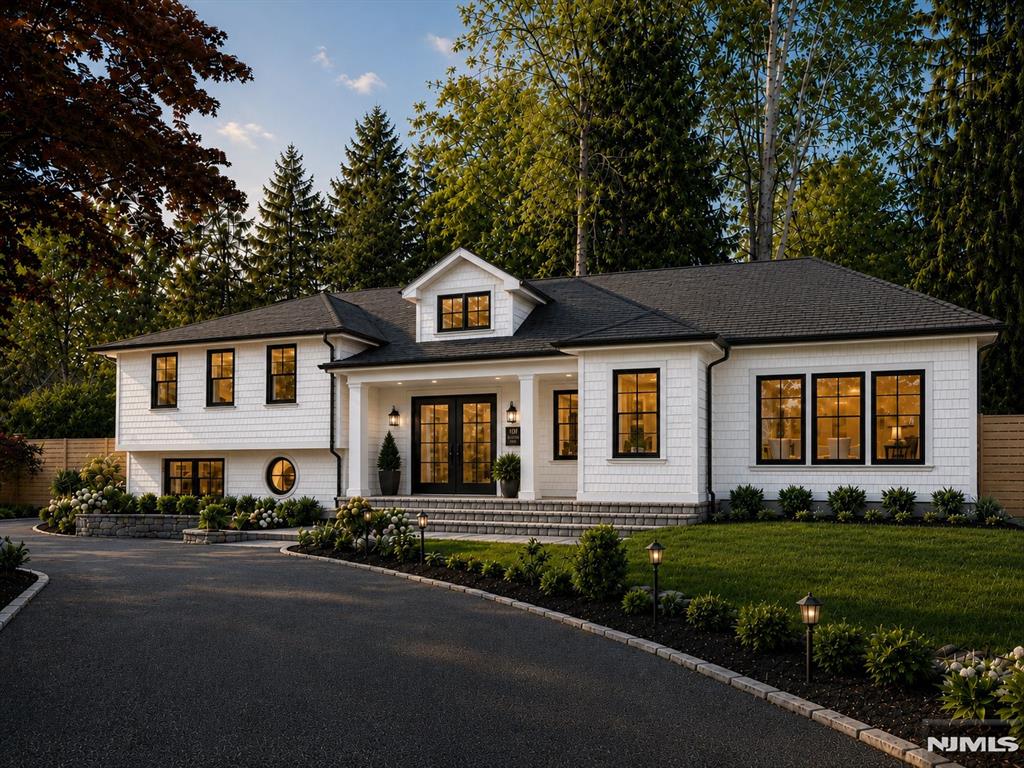
Livingston
101 Laurel Avenue
5 Beds
4 Baths
N/A
$1,700,000
MLS#: 26020103
