Property
Beds
4
Full Baths
2
1/2 Baths
1
Year Built
None
Sq.Footage
N/A
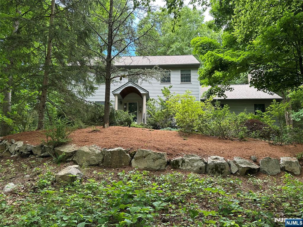
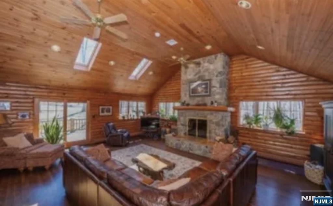
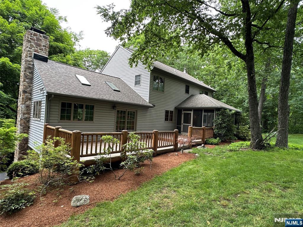
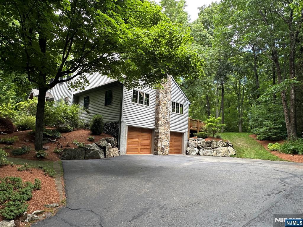
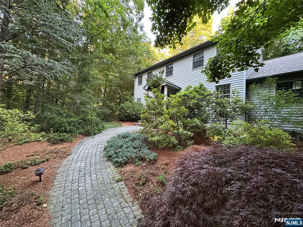
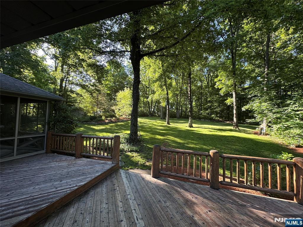
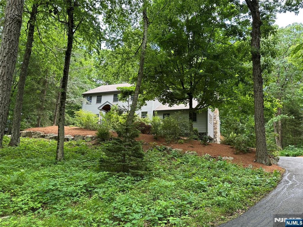
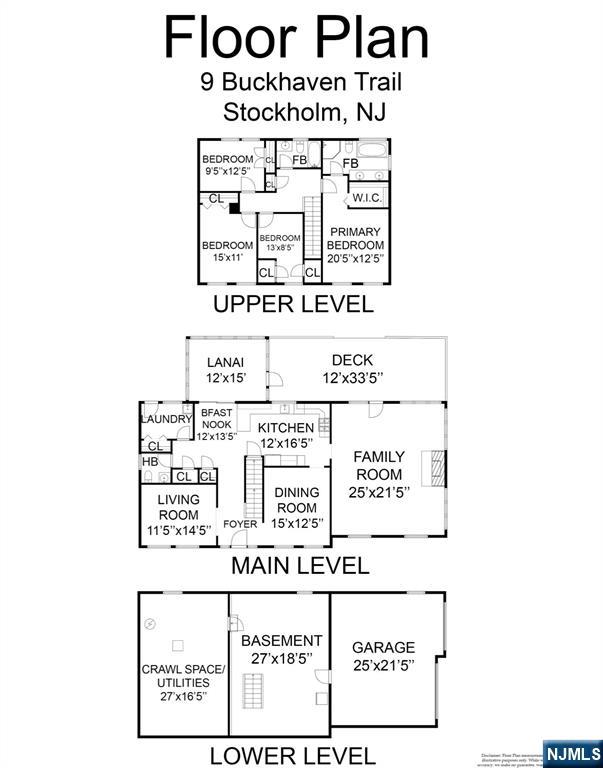
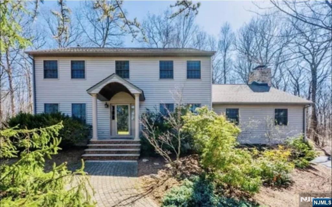
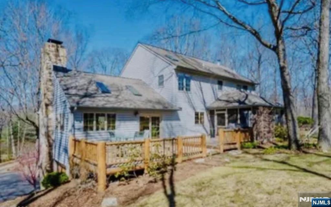
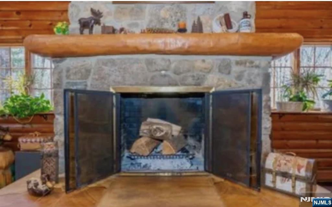
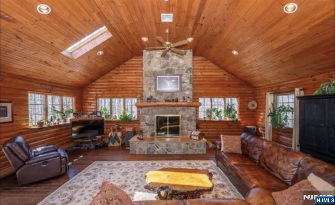
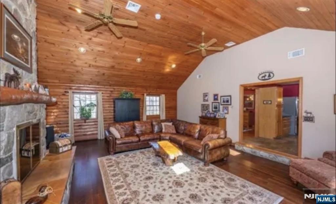
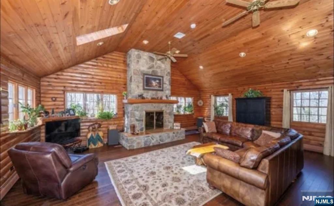
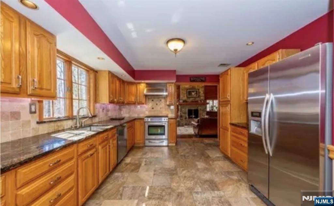
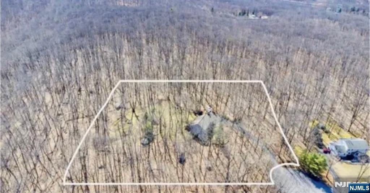
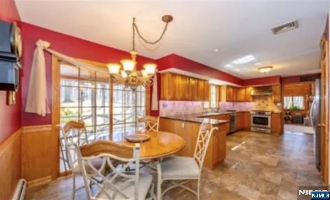
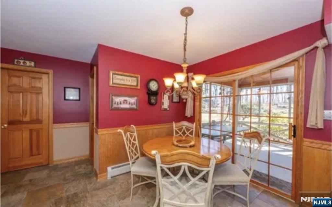
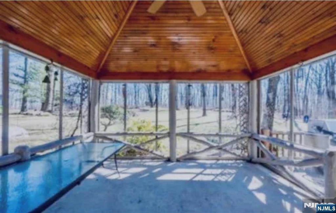
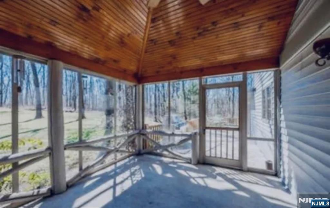
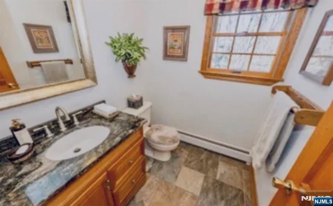
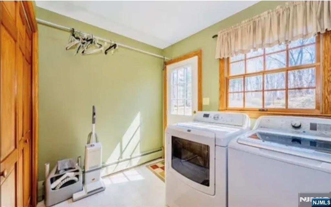
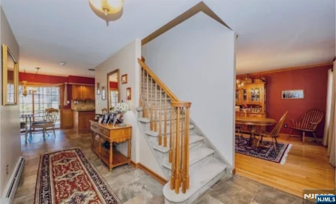
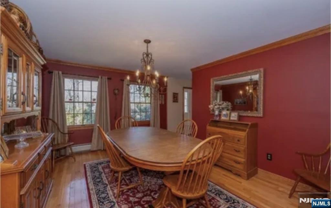
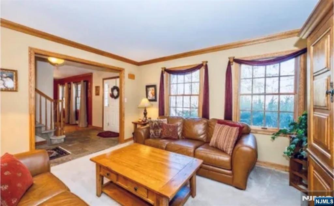
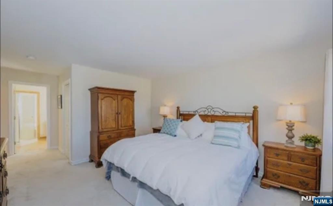
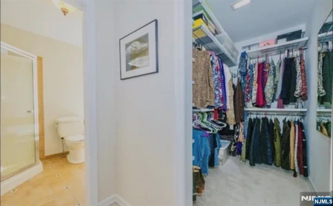
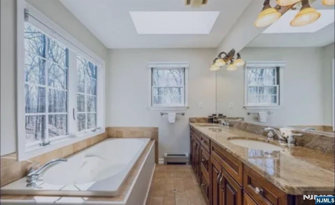
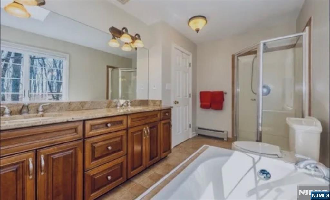
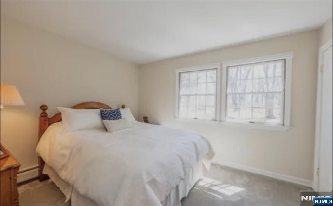
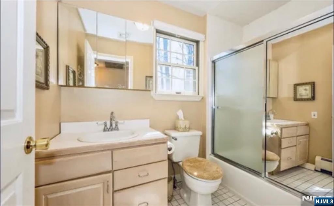
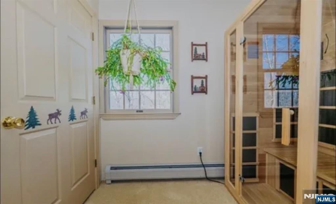
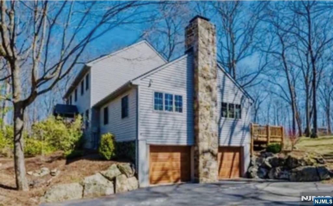
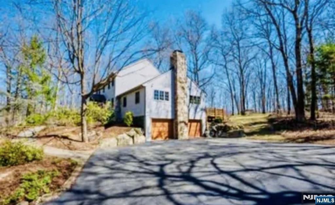
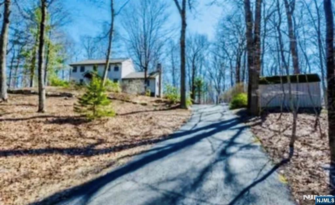
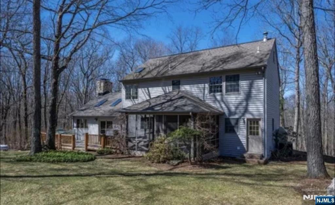
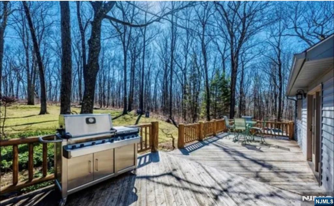
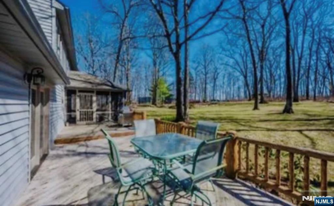
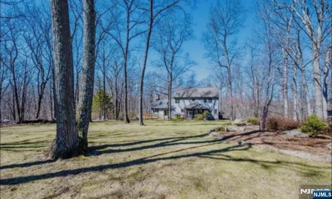
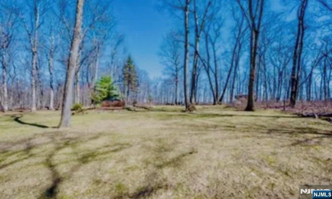
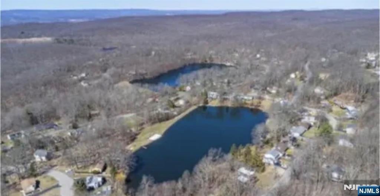
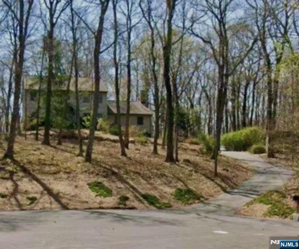
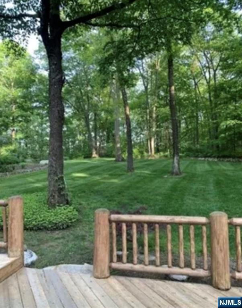
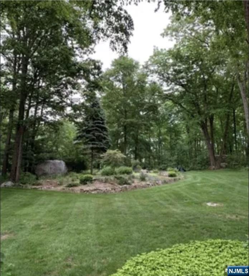
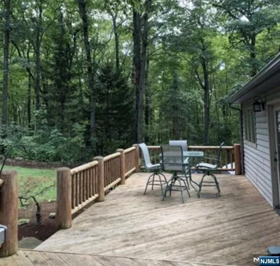
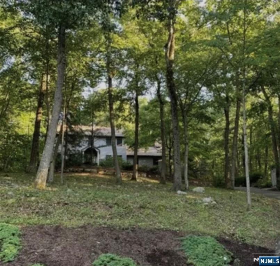
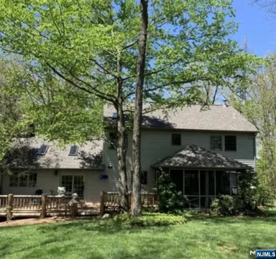
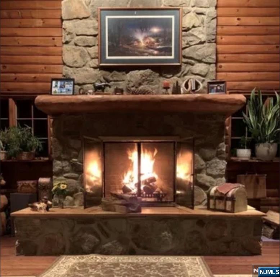
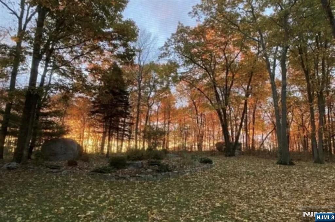
Escape the hustle and bustle to your own private mountain oasis! Nestled at the end of a quiet cul-de-sac on 1/53 pristine, wooded acres, this spectacular 4-bedroom, 2.5 bathroom custom colonial backs directly to a 500+ acre protected preservation tract. Set back on a scenic prominence, this home offers a rare level of seclusion where every window frames stunning views of the lush tree canopy, giving the peaceful feel of a virtual tree treehouse. Step inside to an expansive, sun-drenched great room featuring dramatic vaulted ceilings, striking log walls, and a majestic floor-to-ceiling stone fireplace. The layout flows seamlessly into a tastefully appointed chef's kitchen, complete with high-end appliances, granite countertops, a separate breakfast nook, and a spacious pantry. Upstairs, you will find four spacious light-filled bedrooms designed for rest and relaxation. The outdoor living spaces truly set this premium property apart. Enjoy your morning coffee on the expansive deck, or unwind in the private, natural log-constructed lanai. Located at the very edge of a desirable lake community, you get ultimate privacy along side an effortless commute. Situated near Routes 23 and 287, you are just 2 miles from the NYC Metro park-and-ride lot and minutes from Crystal Springs Golf & Country Club, wineries, skiing, and hiking. This turn-key property is completely move-in ready with all inspections completed for a quick, hassle-free close!
Features & Amenities
Interior
-
Total Bedrooms
4
-
Bathrooms
2
-
1/2 Bathrooms
1
-
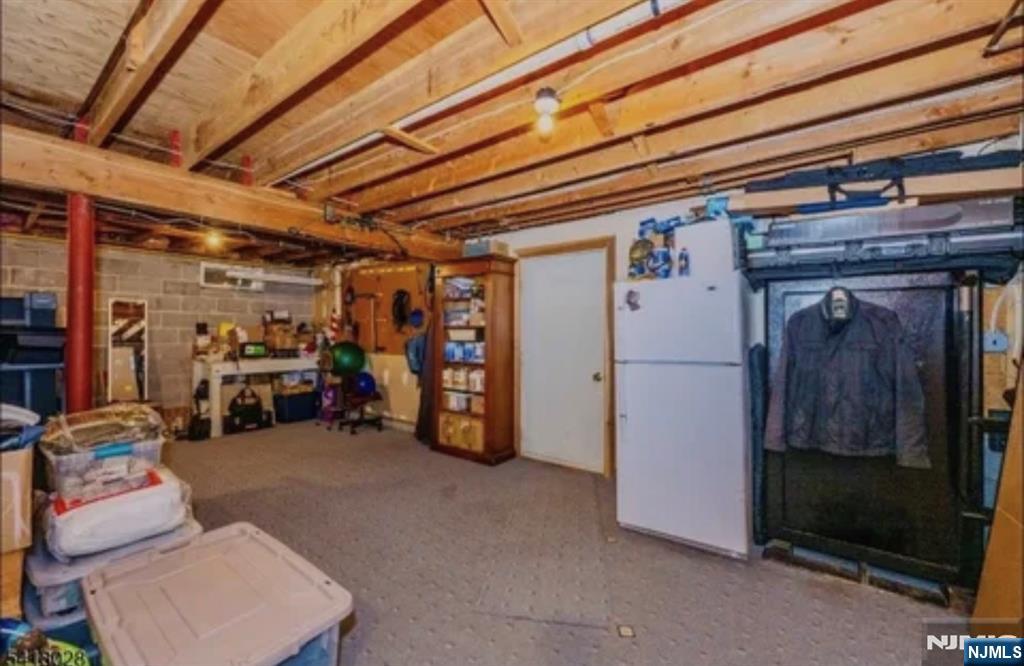
Basement YN
YES
-
Cooling YN
YES
-
Cooling
Central Air
-
Fireplace YN
YES
-
Heating YN
YES
-
Heating
Baseboard, Zoned, Oil
-
Pet friendly
N/A
Exterior
-
Garage
Yes
-
Garage spaces
2
-
Construction Materials
Vinyl Siding
-
Parking
Garage Door Opener, Attached
-
Pool
No
-
View
Mountain(s)
Area & Lot
-
Lot Features
Cul-De-Sac
-
Property Type
Residential
-
Property Sub Type
Single Family Residence
-
Architectural Style
Center Stairwell
Price
-
Sales Price
$699,999
-
Tax Amount
$10,698
-
Sq. Footage
N/A
-
Price/SqFt
N/A
HOA
-
Association
No
School District
-
Elementary School
Hardyston
-
Middle School
Hardyston
-
High School
Wallkill
Property Features
-
Ownership
Private
-
Water Source
Well, Private
Schedule a Showing
Showing scheduled successfully.
Mortgage calculator
Estimate your monthly mortgage payment, including the principal and interest, property taxes, and HOA. Adjust the values to generate a more accurate rate.
Your payment
Principal and Interest:
$
Property taxes:
$
HOA fees:
$
Total loan payment:
$
Total interest amount:
$
Location
County
SUSSEX
Elementary School
Hardyston
Middle School
Hardyston
High School
Wallkill
Listing Courtesy of Christine N. Marotta , Mountain Properties
RealHub Information is provided exclusively for consumers' personal, non-commercial use, and it may not be used for any purpose other than to identify prospective properties consumers may be interested in purchasing. All information deemed reliable but not guaranteed and should be independently verified. All properties are subject to prior sale, change or withdrawal. RealHub website owner shall not be responsible for any typographical errors, misinformation, misprints and shall be held totally harmless.

FOUNDER
Patrick Bolger
Call Patrick today to schedule a private showing.

* Listings on this website come from the FMLS IDX Compilation and may be held by brokerage firms other than the owner of this website. The listing brokerage is identified in any listing details. Information is deemed reliable but is not guaranteed. If you believe any FMLS listing contains material that infringes your copyrighted work please click here to review our DMCA policy and learn how to submit a takedown request.© 2024 FMLS.
Related Properties
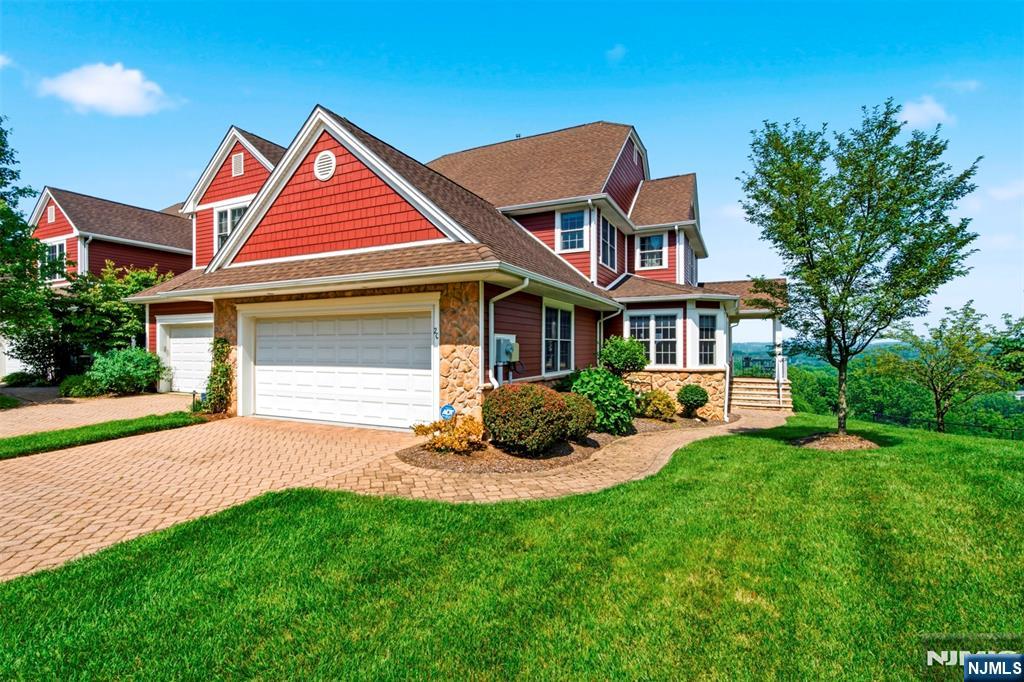
Hardyston
20 Kelburn Court
3 Beds
3 Baths
N/A
$699,000
MLS#: 26027439
