Features & Amenities

Interior

  • Other Interior Features

    Bar, Eat-in Kitchen, Kitchen Island, Walk-In Closet(s), High Ceilings, Soaking Tub

  • Total Bedrooms

    4

  • Bathrooms

    3

  • 1/2 Bathrooms

    1

  • Basement YN

    YES

  • Cooling YN

    YES

  • Cooling

    Central Air, Zoned

  • Fireplace YN

    YES

  • Heating YN

    YES

  • Heating

    Forced Air, Zoned

  • Pet friendly

    Yes

Exterior

  • Garage

    Yes

  • Garage spaces

    2

  • Construction Materials

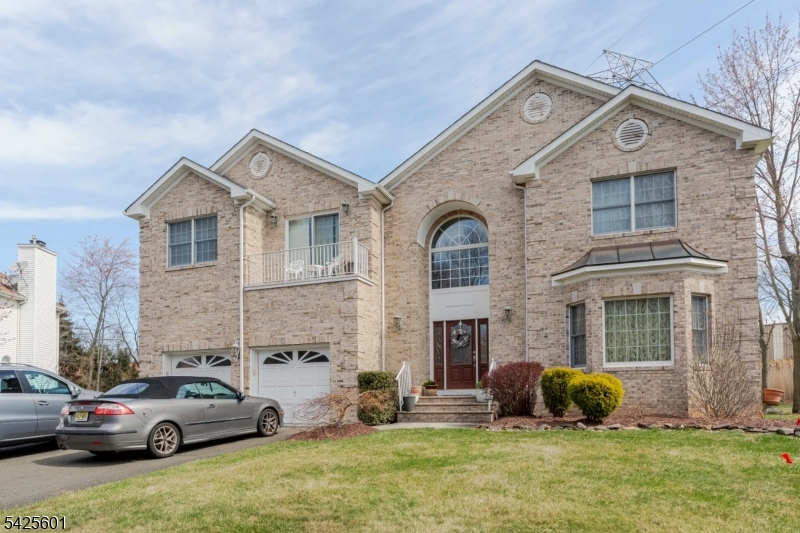
    Brick, Vinyl Siding

  • Other Exterior Features

    Barbecue

  • Parking

    Concrete, Garage Door Opener, Attached

  • Patio and Porch Features

    Deck, Patio, Porch

  • Pool

    No

Area & Lot

  • Lot Features

    Level, Open Lot

  • Lot Size(acres)

    0.46

  • Property Type

    Residential

  • Property Sub Type

    Single Family Residence

  • Architectural Style

    Custom Home

Price

  • Sales Price

    $1,549,900

  • Tax Amount

    $16,094

  • Zoning

    RES

  • Sq. Footage

    N/A

  • Price/SqFt

    N/A

HOA

  • Association

    No

Property Resources

  • Horse Property

    NO

School District

  • Elementary School

    Franksmith

  • Middle School

    East Hanov

  • High School

    Hanover PK

Property Features

  • Ownership

    Fee Simple

  • Sewer

    Public Sewer

  • Tax Lot

    *

  • Water Source

    Public

Schedule a Showing

Showing scheduled successfully.

<
>
IN PERSON
VIA CHAT

What is 3 + 4 ?


Change time

Mortgage calculator

Estimate your monthly mortgage payment, including the principal and interest, property taxes, and HOA. Adjust the values to generate a more accurate rate.

Your payment

Principal and Interest:

$

Property taxes:

$

HOA fees:

$

Total loan payment:

$

Total interest amount:

$

Location

County

Morris

Elementary School

Franksmith

Middle School

East Hanov

High School

Hanover PK

Listing Courtesy of CHRISTOPHER COCCIA, COCCIA REAL ESTATE GROUP, LLC.

RealHub Information is provided exclusively for consumers' personal, non-commercial use, and it may not be used for any purpose other than to identify prospective properties consumers may be interested in purchasing. All information deemed reliable but not guaranteed and should be independently verified. All properties are subject to prior sale, change or withdrawal. RealHub website owner shall not be responsible for any typographical errors, misinformation, misprints and shall be held totally harmless.

Agent Patrick Bolger

FOUNDER

Patrick Bolger

Call Patrick today to schedule a private showing.


* Listings on this website come from the FMLS IDX Compilation and may be held by brokerage firms other than the owner of this website. The listing brokerage is identified in any listing details. Information is deemed reliable but is not guaranteed. If you believe any FMLS listing contains material that infringes your copyrighted work please click here to review our DMCA policy and learn how to submit a takedown request.© 2024 FMLS.
A Hamptons inspired Colonial offering timeless coastal elegance, custom detailing and truly turnkey living. Set in one of East Hanover's most desirable neighborhoods near the Florham Park border, this beautifully renovated 4 bedroom, 3.5 bath home features a park like yard with approximately 1,600 sq. ft. of composite wraparound decking, designer outdoor kitchen, approximately 1,500 sq. ft. stamped concrete patio and built in natural gas fire pit. Inside, a dramatic two story foyer introduces extensive custom wainscoting and millwork, a vaulted office with exposed wood beam detailing, living room with wood burning fireplace, custom mudroom, laundry room and gourmet kitchen with quartz counters, oversized island, custom cabinetry and premium Viking appliance package. A spacious family room addition with an expansive four panel sliding glass door opens to the deck and yard. Upstairs, four generous bedrooms include a serene primary suite with custom tray ceiling, dual closets and spa inspired bath with radiant heated floors, air jetted soaking tub, custom steam shower with Mr. Steam AromaSteam system, smart bidet and custom vanities. The finished lower level offers a second kitchen, full bath, recreation space, custom bar, gym and climate controlled wine cellar. Additional highlights include a built-in Generac generator, two-zone HVAC and distinctive covered front porch.

9 Alexandria Dr

Message successfully sent.

What would you like to know?

What is 3 + 4 ?

I agree to receive email communication and understand I can unsubscribe at any time.

I agree to be contacted by KW Metropolitan via call, email, and text for real estate services. To opt out, you can reply 'stop' at any time or reply 'help' for assistance. You can also click the unsubscribe link in the emails. Message and data rates may apply. Message frequency may vary. Privacy Policy

Related Properties

Welcome to this beautiful brick Center Hall Colonial located in a picture perfect East Hanover development. Enter into the open foyer with high ceilings leading into a spacious family room and dining room, creating an ideal setting for entertaining. Abundant windows provide wonderful natural light throughout. The kitchen features a large center island, stainless steel appliances, granite countertops, and sliders leading to the rear deck. A sun-filled family room, full bath, and flexible office/bedroom complete the first floor. Upstairs offers four generous bedrooms, laundry room, a spacious primary suite with an additional bonus room. The primary bath features a soaking tub, double vanity, and stall shower. The expansive finished basement runs the length of the home and offers multiple sitting areas, a kitchen, and additional home office space.  Relax and entertain on your expansive deck, offering plenty of privacy and the perfect setting for outdoor gatherings, dining, and enjoying the peaceful surroundings.This home offers exceptional space, versatility, and comfort in a sought-after location.
#4051179

East Hanover Twp.

3 Alexandria Dr

5 Beds

4 Baths

N/A

$1,475,000

MLS#: 4051179

Ideally located on a quiet cul-de-sac, this custom-built colonial offers 5 bedrooms, 2 dedicated offices, and 4 full baths over three finished levels, plus a beautiful pool.  The coveted first-floor guest suite provides the perfect setup for long-term guests. The first floor has an office, elegant dining room, sun-filled living room with gas fireplace, and enormous kitchen w/ center island, sub-zero fridge, viking range, miele dishwasher, and sliding glass door to the multi-level resort-style backyard. Upstairs you'll find a beautiful office overlooking the frontyard, a huge primary suite w/ dual walk-in california closets, and ensuite bath with dual sink vanity, jacuzzi style tub, stall shower, and separate room w/ toilet and bidet. The second floor also has three generously sized bedrooms and laundry room w/ enough room fold and iron. Walk up attic w/ new insulation and new flooring. With the exception of one bedroom, the entire home has tile or wood flooring. Enjoy total peace of mind with both AC units and both water heaters replaced within the last two years, plus a brand new roof installed in 2025(50-year warranty). Generator hookup and inground sprinklers. Basement has high ceilings, multiple finished spaces, full bath and walkout access to a patio w/ pergola, connecting to the pool deck and upper patio. The heated in-ground pool has underwater lights, fountains, and new liner. Savvy buyers appreciate the low taxes of East Hanover. Virtual staging for several pictures.
#4024695

East Hanover Twp.

5 Francesca Ct

5 Beds

4 Baths

N/A

$1,850,000

MLS#: 4024695
Welcome home to this beautiful center hall colonial that is nestled in a quiet cul-de-sac of Lincoln Estates in the prestigious East Hanover. Newer construction, 17 years young with its original owner, who displays pride in ownership by meticulously upkeeping the property, you are sure to appreciate the gleaming hardwood floors that span the entire 1st floor, which is both spacious and luminous with natural light emanating from the windows. A two-car garage is situated on the left side of the home, which offers privacy, convenience, and protection from unfavorable weather conditions. Let's appreciate the expansive sunken great room that emanates class and comfort, the opulent powder room, and laundry room all to the left of the 1st floor. On the right side are the study, the formal living and dining rooms that lead to the breakfast nook area, and the stately kitchen loaded with stainless steel appliances and solid wood designer cabinets with granite counters, an Island with ambient lighting, and a beverage bar. The 2nd floor boasts an ensuite expansive primary bedroom with its own balcony, tons of natural light, double walk-in closets, and a luxurious bathroom with a jacuzzi bath, private throne room, double sinks, and a shower. Down the hallway are 3 other generously sized bedrooms and 2 bathrooms. Pack and move right in this practical and functional house that has a huge yard space and a basement with high ceilings.  you will be proud to call this your home.
#4021894

East Hanover Twp.

12 Morgan Way

4 Beds

3 Baths

N/A

$1,250,000

MLS#: 4021894

 - property

Send a message

Message successfully sent.

Your message

What is 3 + 4 ?

Reason for contacting?

I agree to receive email communication and understand I can unsubscribe at any time.

I agree to be contacted by KW Metropolitan via call, email, and text for real estate services. To opt out, you can reply 'stop' at any time or reply 'help' for assistance. You can also click the unsubscribe link in the emails. Message and data rates may apply. Message frequency may vary. Privacy Policy

Sign Out

Virtual Assistant

Would you like to take the next step with this property? We can help you schedule a showing or virtual tour, or send you more details.

Yes, I would like more information.

Thank You for Your Reply, One of Our Agents will contact you as soon as possible

No, maybe later.

Thank you, you can always contact me via email, phone number or through the contact form.

Realhub AI

Lucy - Your AI-Powered Realtor

Update Your Temporary Password

Personalize your search

Enter your email and we'll notify you immediately when new listings match what you're looking for.

or enter email address

Already have an account ? Login here

Continue your home search

I agree to receive communications and understand I can unsubscribe at any time.

I agree to be contacted by KW Metropolitan via call, email, and text for real estate services. To opt out, you can reply 'stop' at any time or reply 'help' for assistance. You can also click the unsubscribe link in the emails. Message and data rates may apply. Message frequency may vary. Privacy Policy

Already have an account ? Login here

We use cookies

We use cookies primarily for analytics to enhance your experience. By accepting, you agree to our use of these cookies. You can manage your preferences or learn more about our cookies policy.