Features & Amenities

Interior

  • Other Interior Features

    Master Downstairs

  • Total Bedrooms

    4

  • Bathrooms

    21

  • Basement YN

    YES

  • Cooling YN

    YES

  • Cooling

    Window Unit(s)

  • Heating YN

    YES

  • Heating

    Baseboard, Electric, Natural Gas

  • Pet friendly

    N/A

Exterior

  • Garage

    No

  • Construction Materials

    Shingle Siding

  • Pool

    No

  • View

    None

Area & Lot

  • Property Type

    Residential

  • Property Sub Type

    Single Family Residence

  • Architectural Style

    None

Price

  • Sales Price

    $325,000

  • Tax Amount

    $9,991

  • Sq. Footage

    N/A

  • Price/SqFt

    N/A

HOA

  • Association

    No

School District

  • Elementary School

    N/A

  • Middle School

    N/A

  • High School

    N/A

Property Features

  • Ownership

    Private

Schedule a Showing

Showing scheduled successfully.

<
>
IN PERSON
VIA CHAT

What is 3 + 4 ?


Change time

Mortgage calculator

Estimate your monthly mortgage payment, including the principal and interest, property taxes, and HOA. Adjust the values to generate a more accurate rate.

Your payment

Principal and Interest:

$

Property taxes:

$

HOA fees:

$

Total loan payment:

$

Total interest amount:

$

Location

County

PASSAIC

Elementary School

Middle School

High School

Listing Courtesy of Shan-Shan Yam, Coldwell Banker, Ringwood

RealHub Information is provided exclusively for consumers' personal, non-commercial use, and it may not be used for any purpose other than to identify prospective properties consumers may be interested in purchasing. All information deemed reliable but not guaranteed and should be independently verified. All properties are subject to prior sale, change or withdrawal. RealHub website owner shall not be responsible for any typographical errors, misinformation, misprints and shall be held totally harmless.

Agent Patrick Bolger

FOUNDER

Patrick Bolger

Call Patrick today to schedule a private showing.


* Listings on this website come from the FMLS IDX Compilation and may be held by brokerage firms other than the owner of this website. The listing brokerage is identified in any listing details. Information is deemed reliable but is not guaranteed. If you believe any FMLS listing contains material that infringes your copyrighted work please click here to review our DMCA policy and learn how to submit a takedown request.© 2024 FMLS.
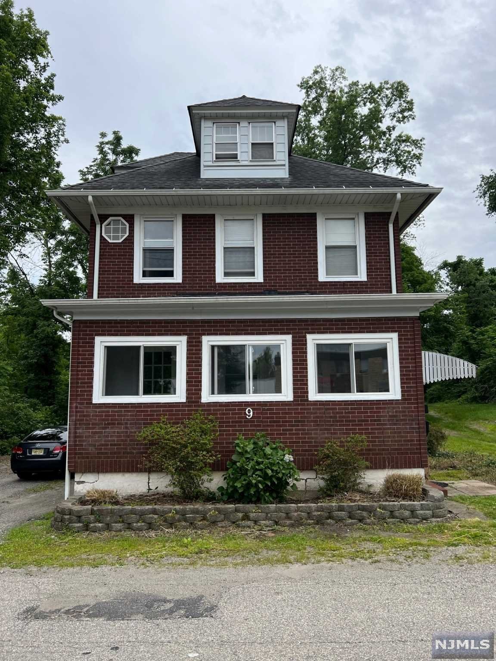
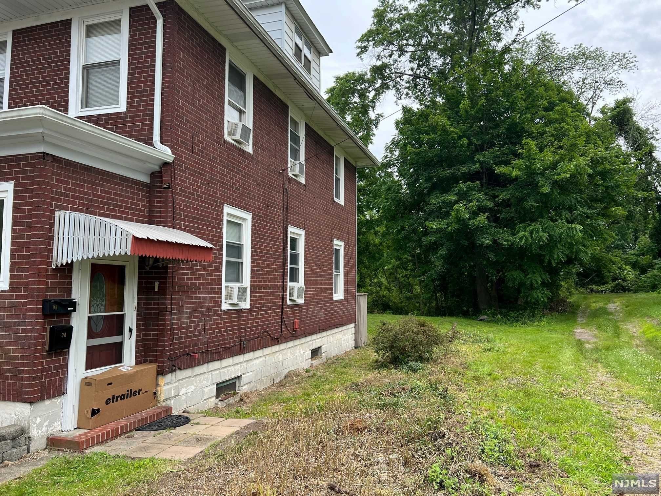
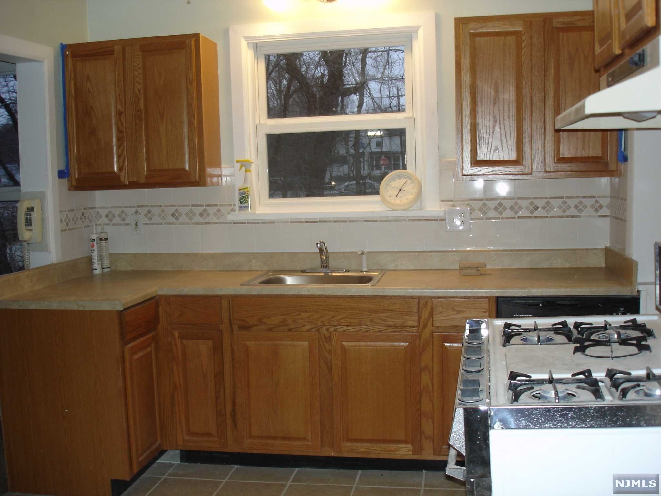
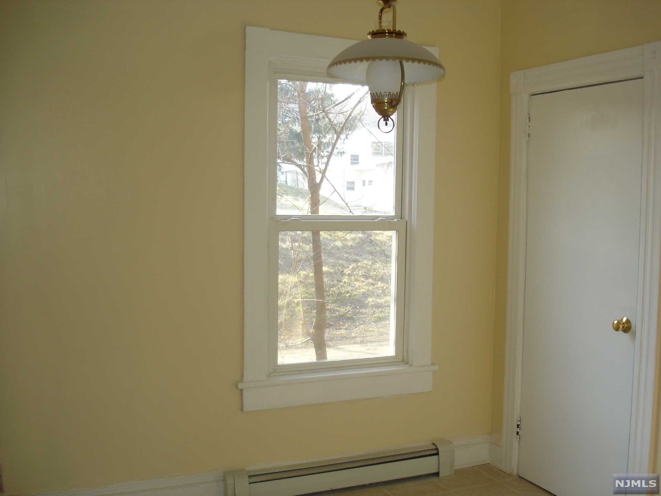
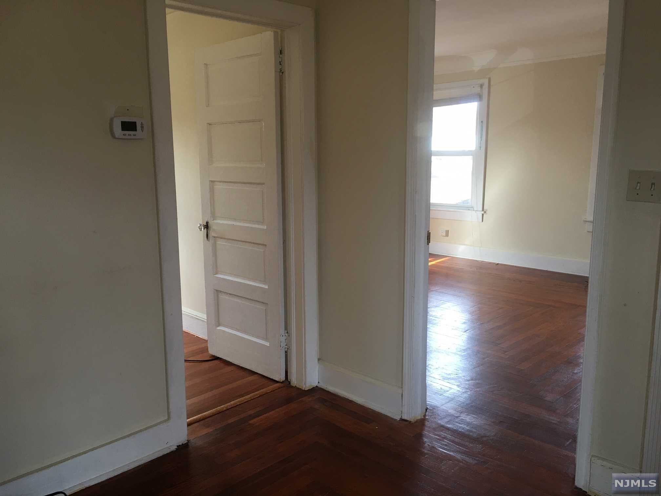
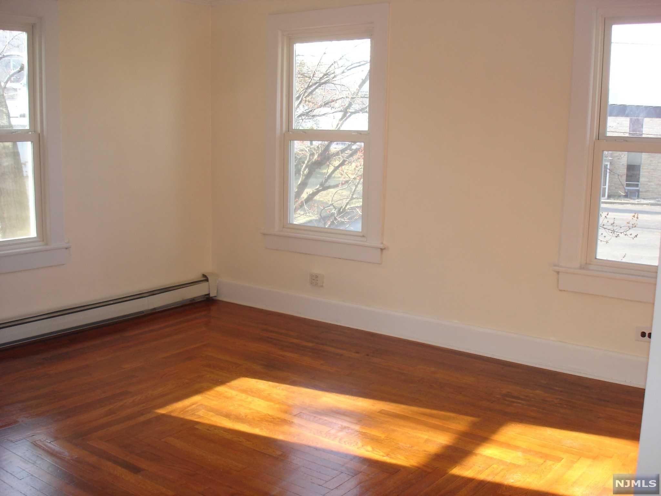
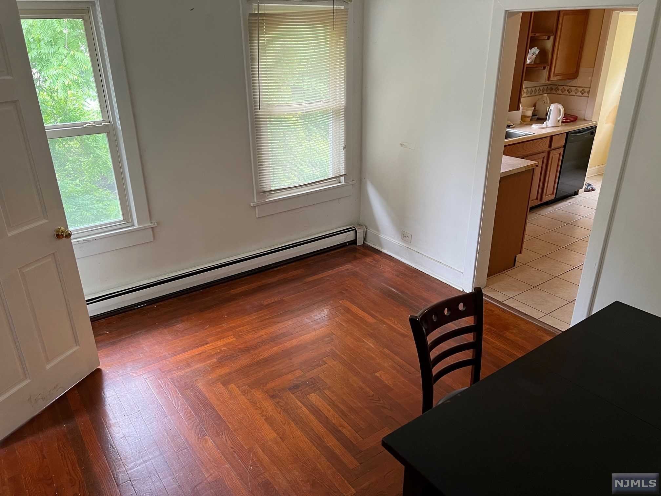
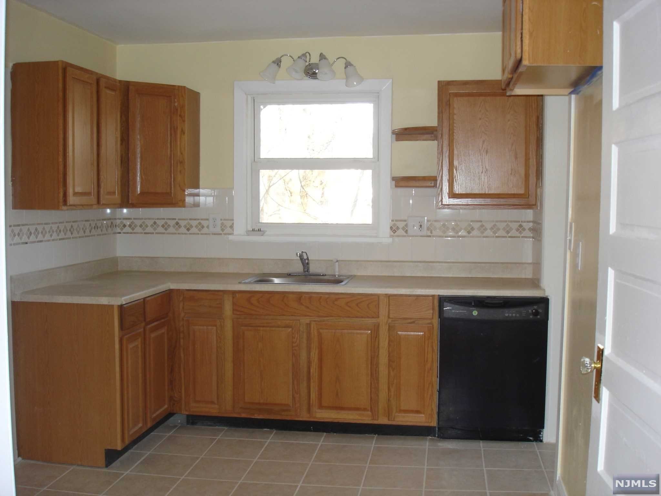
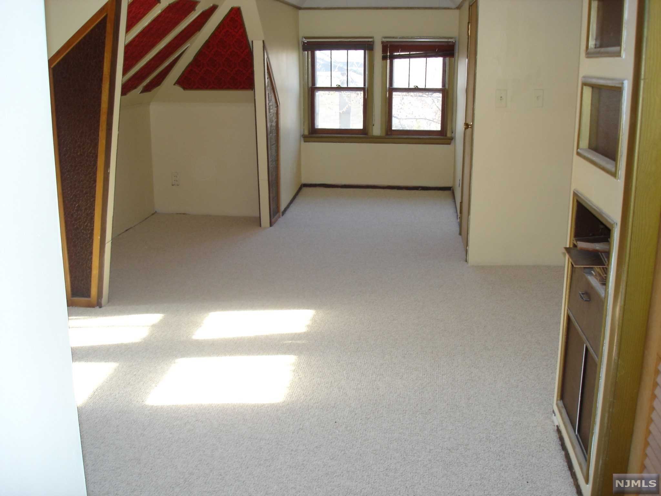
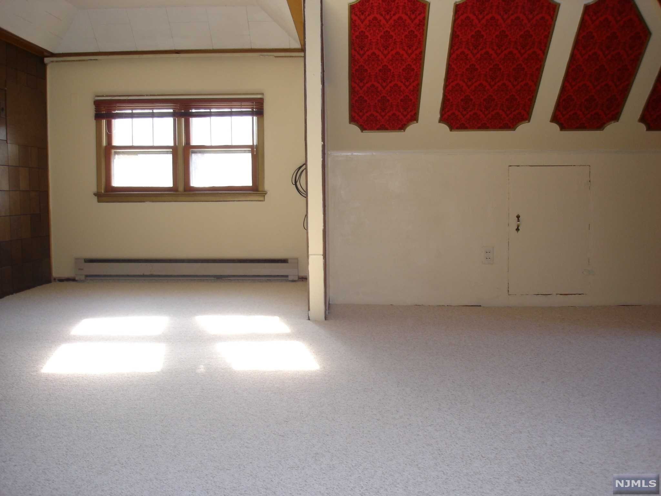
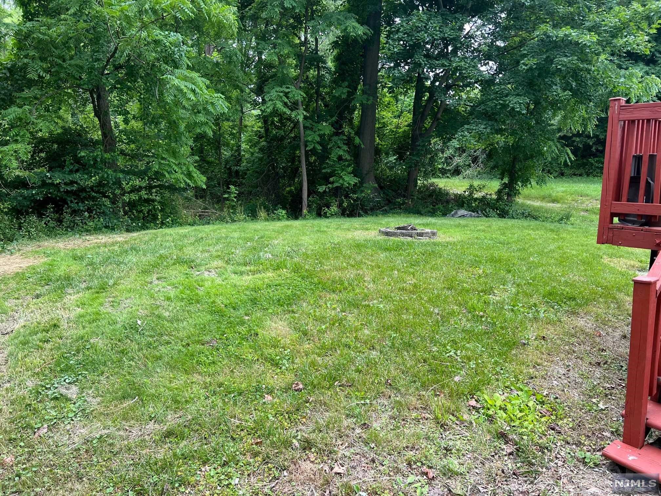
Excellent opportunity for in-law suite or multi generational environment with separate entrances !!! This home has 2 Full Eat in Kitchens with 4 Bedrooms and 2.5 Baths with a great large finished bonus room on 3rd floor with half bath. Home comes with Hardwood floors, and ceiling fans. Basement is waterproofed and great for storage! Great Location with convenient Public Transportation around the corner and 287 accessible 1 mile away. Home to be sold As-Is. Photos on MLS were taken when property was Vacant. Property is tenant occupied.HIGHEST AND BEST DUE 7/10/2022 12pm.

9 1st Avenue

Message successfully sent.

What would you like to know?

What is 3 + 4 ?

I agree to receive email communication and understand I can unsubscribe at any time.

I agree to be contacted by KW Metropolitan via call, email, and text for real estate services. To opt out, you can reply 'stop' at any time or reply 'help' for assistance. You can also click the unsubscribe link in the emails. Message and data rates may apply. Message frequency may vary. Privacy Policy

Related Properties

Listed by Kathy Ketabi Welcome to Wanaque Reserve, a sought-after 55+ gated active adult community! This spacious 2-bedroom, 2-bath condo offers a comfortable open floor plan with plenty of natural light. The eat-in kitchen features granite countertops, tile backsplash, and ample cabinetry, flowing into the inviting living area with sliding glass doors leading to a private deck. The spacious dining room is enhanced by crown molding and detailed trim, while French doors open to a versatile additional living space, perfect for a den, office, or sitting area. The generous primary suite features a large walk-in closet and private bath with double vanity and shower. The second bedroom offers a double closet and large window. An updated second full bath and convenient laundry room complete the home. Enjoy the exceptional Wanaque Reserve lifestyle with resort-style amenities including a beautiful clubhouse, fitness center, theater, indoor and outdoor pools, tennis courts, game room, computer center, and more!
#26033203

Wanaque

5223 Warrens Way

2 Beds

2 Baths

1,768 Sq.Ft.

$390,000

MLS#: 26033203

Welcome to Wanaque Reserve, one of Northern New Jersey's most sought-after active adult communities. This desirable Colfax model offers approximately 1,768 square feet of comfortable living space and presents an outstanding opportunity to customize and update to your personal taste. The spacious floor plan features 2 bedrooms with NEW Carpeting, 2 full baths, a generous living room with access to a private terrace, formal dining area, and an eat-in kitchen with stainless steel appliances. The convenient laundry room is located just off the kitchen. The primary suite with new Carpeting offers a large walk-in closet and private bath. Additional highlights include hardwood floors, abundant storage, a terrace storage closet, and one parking space #14. Offering exceptional value in sought-after Wanaque Reserve, this home presents a wonderful opportunity for buyers seeking space, convenience, and the resort-style lifestyle the community is known for. Residents enjoy an impressive array of amenities, including a clubhouse, fitness center, indoor and outdoor pools, tennis courts, and a variety of social activities. Property is being sold strictly as-is. Don't miss this opportunity to make this sought-after Colfax model your own.
#26028859

Wanaque

2202 Warrens Way

2 Beds

2 Baths

1,768 Sq.Ft.

$344,900

MLS#: 26028859
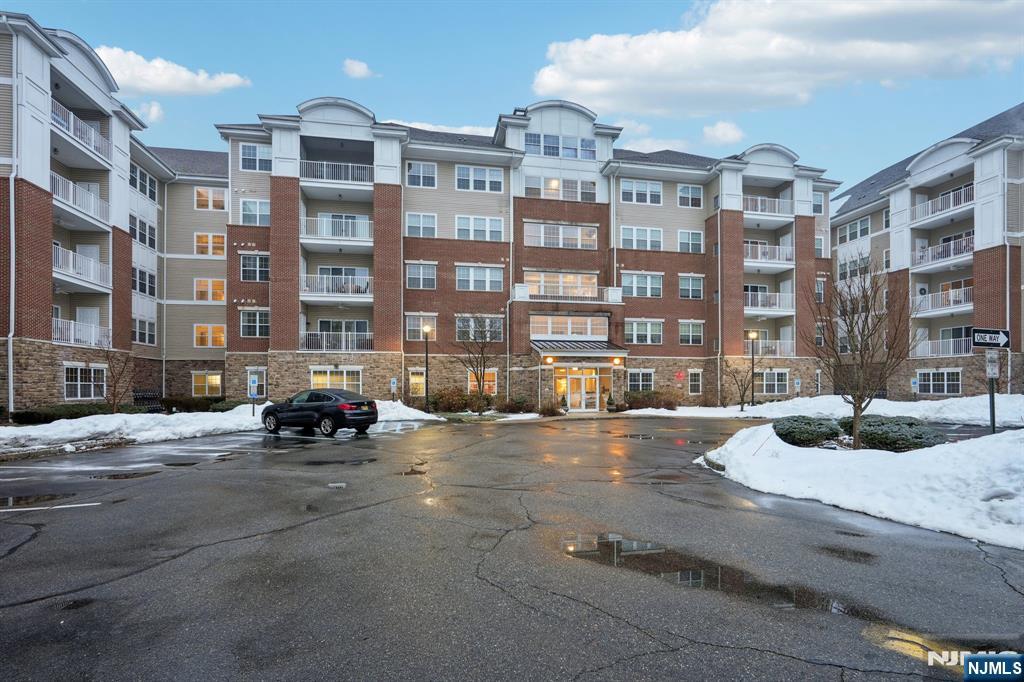
Welcome home to this beautifully maintained 2-bedroom, 2-bath Colfax unit Townhome located in the premier 55+ gated community of Wanaque Reserve, offering 24-hour security and an exceptional resort-style lifestyle.Step inside the welcoming entry foyer that opens to a spacious living room with soaring ceilings, crown molding, and an inviting atmosphere ideal for everyday living or entertaining. Sliding glass doors fill the space with natural light and lead to the balcony perfect for enjoying morning coffee. A cased opening leads to the formal dining room featuring custom molding, creating a warm setting for intimate dinners or hosting guests. The eat-in kitchen offers granite countertops, custom cabinetry, stainless steel appliances, and separate dining area. French doors open to a versatile den that works as a home office, hobby room, or cozy sitting area. The primary suite features a tray ceiling, two closets including a walk-in closet, and a private full bath. A second bedroom, full bathroom, and conveniently located laundry complete the home. Recent updates include a new hot water heater and air handler. Residents enjoy a vibrant, pet-friendly community with outstanding amenities including a clubhouse with cafe, fitness center, theater, sauna, ballroom, and indoor
#26007223

Wanaque

5203 Warrens Way

2 Beds

2 Baths

1,768 Sq.Ft.

$375,000

MLS#: 26007223

 - property

Send a message

Message successfully sent.

Your message

What is 3 + 4 ?

Reason for contacting?

I agree to receive email communication and understand I can unsubscribe at any time.

I agree to be contacted by KW Metropolitan via call, email, and text for real estate services. To opt out, you can reply 'stop' at any time or reply 'help' for assistance. You can also click the unsubscribe link in the emails. Message and data rates may apply. Message frequency may vary. Privacy Policy

Sign Out

Virtual Assistant

Would you like to take the next step with this property? We can help you schedule a showing or virtual tour, or send you more details.

Yes, I would like more information.

Thank You for Your Reply, One of Our Agents will contact you as soon as possible

No, maybe later.

Thank you, you can always contact me via email, phone number or through the contact form.

Realhub AI

Lucy - Your AI-Powered Realtor

Update Your Temporary Password

Personalize your search

Enter your email and we'll notify you immediately when new listings match what you're looking for.

or enter email address

Already have an account ? Login here

Continue your home search

I agree to receive communications and understand I can unsubscribe at any time.

I agree to be contacted by KW Metropolitan via call, email, and text for real estate services. To opt out, you can reply 'stop' at any time or reply 'help' for assistance. You can also click the unsubscribe link in the emails. Message and data rates may apply. Message frequency may vary. Privacy Policy

Already have an account ? Login here

We use cookies

We use cookies primarily for analytics to enhance your experience. By accepting, you agree to our use of these cookies. You can manage your preferences or learn more about our cookies policy.