Features & Amenities

Interior

  • Total Bedrooms

    5

  • Bathrooms

    4

  • Basement YN

    YES

  • Cooling YN

    YES

  • Cooling

    Central Air

  • Fireplace YN

    YES

  • Heating YN

    YES

  • Heating

    Natural Gas

  • Pet friendly

    N/A

Exterior

  • Garage

    Yes

  • Garage spaces

    2

  • Construction Materials

    Brick, Vinyl Siding

  • Parking

    Attached

  • Pool

    No

  • View

    None

Area & Lot

  • Lot Features

    Corner Lot

  • Property Type

    Residential

  • Property Sub Type

    Single Family Residence

  • Architectural Style

    None

Price

  • Sales Price

    $1,088,888

  • Tax Amount

    $22,919

  • Sq. Footage

    N/A

  • Price/SqFt

    N/A

HOA

  • Association

    No

School District

  • Elementary School

    N/A

  • Middle School

    N/A

  • High School

    N/A

Property Features

  • Ownership

    Private

Schedule a Showing

Showing scheduled successfully.

<
>
IN PERSON
VIA CHAT

What is 3 + 4 ?


Change time

Mortgage calculator

Estimate your monthly mortgage payment, including the principal and interest, property taxes, and HOA. Adjust the values to generate a more accurate rate.

Your payment

Principal and Interest:

$

Property taxes:

$

HOA fees:

$

Total loan payment:

$

Total interest amount:

$

Location

County

BERGEN

Elementary School

Middle School

High School

Listing Courtesy of Tiffeny N. Forrest, RE/MAX SELECT - Fort Lee

RealHub Information is provided exclusively for consumers' personal, non-commercial use, and it may not be used for any purpose other than to identify prospective properties consumers may be interested in purchasing. All information deemed reliable but not guaranteed and should be independently verified. All properties are subject to prior sale, change or withdrawal. RealHub website owner shall not be responsible for any typographical errors, misinformation, misprints and shall be held totally harmless.

Agent Patrick Bolger

FOUNDER

Patrick Bolger

Call Patrick today to schedule a private showing.


* Listings on this website come from the FMLS IDX Compilation and may be held by brokerage firms other than the owner of this website. The listing brokerage is identified in any listing details. Information is deemed reliable but is not guaranteed. If you believe any FMLS listing contains material that infringes your copyrighted work please click here to review our DMCA policy and learn how to submit a takedown request.© 2024 FMLS.
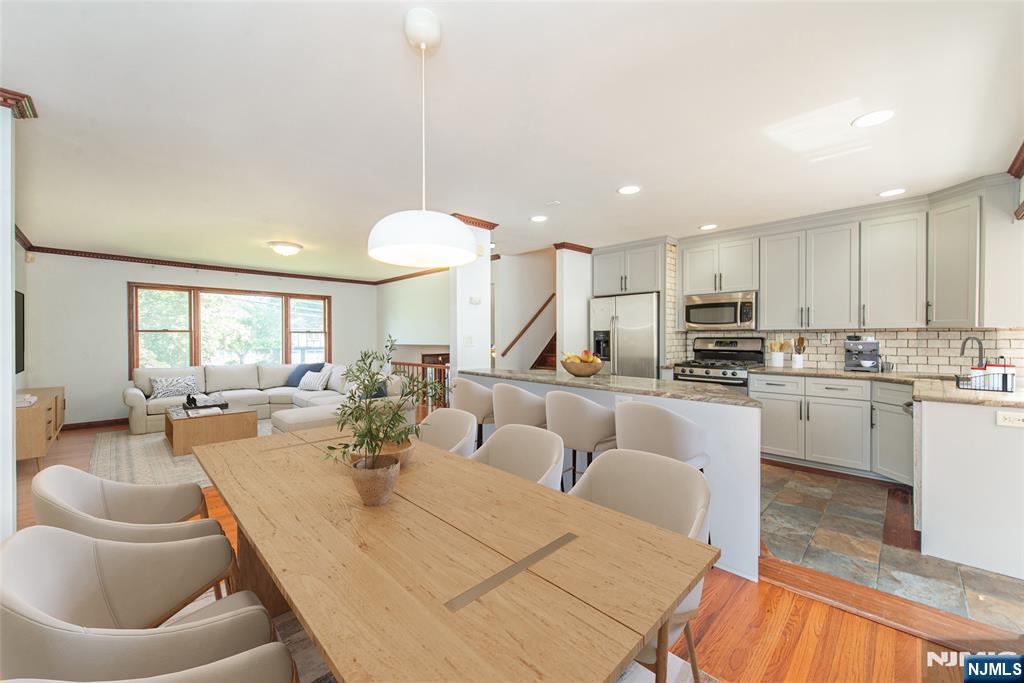
Welcome to this lovely (3k+ SF) open floor, 5 beds, 4 baths colonial with attached 2 car garage and hardwood floors throughout. The entry foyer greets you with tons of natural light and high ceilings. The first floor offers a formal living room, family room w/ fireplace, eat in kitchen/center island, formal dining room, full bath, and laundry room. The upstairs boasts a large Master suite, with walk-in closet and master bath. Three additional bedrooms and full bath complete 2nd floor. A huge finished basement for entertainment with full bath, large rec room, summer kitchen and office, round off the space. A short distance to train stations, buses, the highway and Blue-Ribbon Schools. Schedule your private showing today!!!

888 S Maple Avenue

Message successfully sent.

What would you like to know?

What is 3 + 4 ?

I agree to receive email communication and understand I can unsubscribe at any time.

I agree to be contacted by KW Metropolitan via call, email, and text for real estate services. To opt out, you can reply 'stop' at any time or reply 'help' for assistance. You can also click the unsubscribe link in the emails. Message and data rates may apply. Message frequency may vary. Privacy Policy

Related Properties

New on site 2 days ago
You will immediately feel at home the second you enter this stunning 4 BR/2.5 BTH home nestled in the heart of Glen Rock, one of Bergen County’s most desirable communities. Inside, generously sized rooms, hardwood floors, custom millwork, built-ins, & natural stone flooring provide a beautiful layout. The main level features a spacious Living Room/Dining Room ideal for entertaining, an Eat-in Kitchen, sun-filled Great Room with fireplace, Sunroom, Powder Room, & Laundry Room. Upstairs, the Primary Suite offers a W.I.C. & Ensuite Bath, while 3 additional Bedrooms & a Full Bath complete the second floor. The partially finished Basement provides flexible space for recreation, fitness, media, or a home office. Outside, the multi-tiered deck overlooks a private, beautifully landscaped backyard with room for outdoor entertaining & enjoyment. Premier location close to top-rated schools, parks, dining, shopping, & NYC transportation.
#26033489

Glen Rock

728 Prospect Street

4 Beds

2 Baths

N/A

$1,249,900

MLS#: 26033489

New on site 4 days ago
Nestled in Premier Glen Rock Neighborhood just Moments to Town, Train, and Schools, this inviting residence is certain to answer your wishlist needs. Bright Sunroom w 3 Sides of Windows transitions to Entrance Foyer w Crown Molding & Double Columned Archway. Living Room w walnut-toned Oak Flooring offers a Fireplace flanked by Sconce Lighting & Twin Windows. Oversized Formal Dining Rm w Triple Window Set & Custom Built-In is conveniently located to New 2025 Eat-In Kitchen. Floating Shelves, Polished Brass Hardware & Subway Tile Backsplash accent Crisp White Uppers & Natural Wood Lower Cabinets. Eat-In Area w arched entry has Built-In Benches, Drum Lighting & Backyard Nature Views. Nearby is the rear door to Deck and Garage w New EV Charger. 2 Bedrooms w Roomy Closets & Full Bath complete the 1st Floor. Ascend to the 2nd Floor to find a Generous Primary w Double Closet & Seating Area, 4th Bedroom, Full Hall Bath, and Bonus Rm for Play, Gym, or Office. Lower Level boasts an enormous Rec Room ready for Multi Purpose use and Lrg Laundry w Storage Shelving. Be prepared to enjoy this truly Outstanding Backyard Setting which includes large Tiered Deck & Beautiful Deep Lawns w Fairytale Club House.
#26033236

Glen Rock

31 Kent Road

4 Beds

3 Baths

N/A

$995,000

MLS#: 26033236

New on site 4 days ago
Move right into this beautiful, bright, modern & spacious home in Glen Rock that checks off all the boxes, without having to deal with renovations. Enjoy ultimate comfort and flexibility with ~2,500 sq ft of space and 4 bedrooms and 4 full bathrooms, including TWO spacious bedroom suites, both with walk-in closets and en-suite bathrooms with custom wall-to-wall showers. The bright, open-concept kitchen, dining, and living area on the main level offers plenty of room to unwind, share great meals, and entertain friends & family, with a sliding door onto the oversized and fenced-in backyard that’s perfect for your morning coffee, evening cocktails, al fresco meals, and summer BBQs. The lower level features a very spacious pantry with lots of storage space, easy access to the garage, and a large bonus room, with a laundry closet, that makes for a great rec/exercise room or quiet home office. The majestic oak tree in the front yard adds to the curb appeal, while the 2-car-width driveway can easily fit 4 large vehicles. This freshly painted split-level home was rebuilt & expanded in 2019 and features 2-zone central air, premium Andersen windows, modern fixtures, and lots of storage space. It is located about a mile from two train stations for an easy commute to NYC. Enjoy proximity to Glen Rock’s many cafes, restaurants, shops, and top-rated schools. With low inventory of quality, renovated homes, this is one you don’t want to miss. Schedule a private tour today.
#26033234

Glen Rock

709 Lincoln Avenue

4 Beds

4 Baths

N/A

$1,190,000

MLS#: 26033234

You can’t beat this location! Stroll to Glen Rock's restaurants, shops, schools and parks and walk directly to the NYC train station. This in-town gem offers a rare combination of space (nearly 2800sqft!), flexibility and true walk-to-everything convenience in one of Bergen County's most desirable communities. This updated colonial offers 4/5 bedrooms, 2 full baths and versatile living space, both indoors and out. The first-floor features beautiful hardwood floors, a large living room with fireplace, formal dining room, an eat-in kitchen with a spacious mud room leading to the back yard, and a bonus room with a full bath ideal for either an office or main level bedroom suite. Upstairs you’ll find 3 large bedrooms plus a bonus office/”crib” room, and the partially finished third floor gives you additional living space and storage, or the potential for a future primary suite. Add to this a full, walk-out basement with high ceilings and a deep backyard retreat featuring two separate paver patios, and you have the perfect combination of space, flexibility and unbeatable in-town convenience.
#26031584

Glen Rock

123 Glen Avenue

5 Beds

2 Baths

N/A

$949,000

MLS#: 26031584

Welcome to this spacious Tudor-style Colonial located in the desirable borough of Glen Rock. Situated on an approximately 0.39-acre corner lot, this classic home offers over 3,500 square feet of living space and timeless architectural charm. The property features 6 bedrooms, multiple bathrooms, and generous living areas designed for comfortable everyday living and entertaining. Built in 1923, the home offers a traditional layout with large rooms, hardwood flooring, and plenty of natural light throughout. Additional highlights include a finished basement with ground-level access, fireplace, attached garage, and a deck/patio overlooking the property. Conveniently located near local parks, schools, shopping, and transportation options, this property offers a great opportunity to own a classic home in one of Bergen County’s most sought-after communities. With its spacious layout and prime location, this home presents endless potential for customization and modernization.
#26028384

Glen Rock

112 Oxford Place

6 Beds

3 Baths

N/A

$1,199,000

MLS#: 26028384
You will immediately feel at home the second you enter this stunning 4 BR/2.5 BTH home nestled in the heart of Glen Rock, one of Bergen County’s most desirable communities. Inside, generously sized rooms, hardwood floors, custom millwork, built-ins, & natural stone flooring provide a beautiful layout. The main level features a spacious Living Room/Dining Room ideal for entertaining, an Eat-in Kitchen, sun-filled Great Room with fireplace, Sunroom, Powder Room, & Laundry Room. Upstairs, the Primary Suite offers a W.I.C. & ensuite bath, while 3 additional Bedrooms & a Full Bath complete the second floor. The partially finished Basement provides flexible space for recreation, fitness, media, or a home office. Outside, the multi-tiered deck overlooks a private, beautifully landscaped backyard with room for outdoor entertaining & enjoyment. Premier location close to top-rated schools, parks, dining, shopping, & NYC transportation.
#26013792

Glen Rock

728 Prospect Street

4 Beds

2 Baths

N/A

$1,249,900

MLS#: 26013792

 - property

Send a message

Message successfully sent.

Your message

What is 3 + 4 ?

Reason for contacting?

I agree to receive email communication and understand I can unsubscribe at any time.

I agree to be contacted by KW Metropolitan via call, email, and text for real estate services. To opt out, you can reply 'stop' at any time or reply 'help' for assistance. You can also click the unsubscribe link in the emails. Message and data rates may apply. Message frequency may vary. Privacy Policy

Sign Out

Virtual Assistant

Would you like to take the next step with this property? We can help you schedule a showing or virtual tour, or send you more details.

Yes, I would like more information.

Thank You for Your Reply, One of Our Agents will contact you as soon as possible

No, maybe later.

Thank you, you can always contact me via email, phone number or through the contact form.

Realhub AI

Lucy - Your AI-Powered Realtor

Update Your Temporary Password

Personalize your search

Enter your email and we'll notify you immediately when new listings match what you're looking for.

or enter email address

Already have an account ? Login here

Continue your home search

I agree to receive communications and understand I can unsubscribe at any time.

I agree to be contacted by KW Metropolitan via call, email, and text for real estate services. To opt out, you can reply 'stop' at any time or reply 'help' for assistance. You can also click the unsubscribe link in the emails. Message and data rates may apply. Message frequency may vary. Privacy Policy

Already have an account ? Login here

We use cookies

We use cookies primarily for analytics to enhance your experience. By accepting, you agree to our use of these cookies. You can manage your preferences or learn more about our cookies policy.