Features & Amenities

Interior

  • Total Bedrooms

    4

  • Bathrooms

    1

  • 1/2 Bathrooms

    1

  • Basement YN

    NO

  • Cooling YN

    YES

  • Cooling

    Central Air

  • Heating YN

    YES

  • Heating

    Baseboard, Natural Gas

  • Pet friendly

    N/A

Exterior

  • Garage

    Yes

  • Garage spaces

    2

  • Construction Materials

    Aluminum Siding

  • Parking

    Attached

  • Pool

    No

  • View

    None

Area & Lot

  • Property Type

    Residential

  • Architectural Style

    None

Price

  • Sales Price

    $525,000

  • Tax Amount

    $10,158

  • Sq. Footage

    N/A

  • Price/SqFt

    N/A

HOA

  • Association

    No

School District

  • Elementary School

    N/A

  • Middle School

    N/A

  • High School

    N/A

Property Features

  • Ownership

    Private

Schedule a Showing

Showing scheduled successfully.

<
>
IN PERSON
VIA CHAT

What is 3 + 4 ?


Change time

Mortgage calculator

Estimate your monthly mortgage payment, including the principal and interest, property taxes, and HOA. Adjust the values to generate a more accurate rate.

Your payment

Principal and Interest:

$

Property taxes:

$

HOA fees:

$

Total loan payment:

$

Total interest amount:

$

Location

County

UNION

Elementary School

Middle School

High School

Listing Courtesy of Robert W. Van Der Wende, Berkshire Hathaway Home Services-Van Der Wende Properties Caldwell

RealHub Information is provided exclusively for consumers' personal, non-commercial use, and it may not be used for any purpose other than to identify prospective properties consumers may be interested in purchasing. All information deemed reliable but not guaranteed and should be independently verified. All properties are subject to prior sale, change or withdrawal. RealHub website owner shall not be responsible for any typographical errors, misinformation, misprints and shall be held totally harmless.

Agent Patrick Bolger

FOUNDER

Patrick Bolger

Call Patrick today to schedule a private showing.


* Listings on this website come from the FMLS IDX Compilation and may be held by brokerage firms other than the owner of this website. The listing brokerage is identified in any listing details. Information is deemed reliable but is not guaranteed. If you believe any FMLS listing contains material that infringes your copyrighted work please click here to review our DMCA policy and learn how to submit a takedown request.© 2024 FMLS.
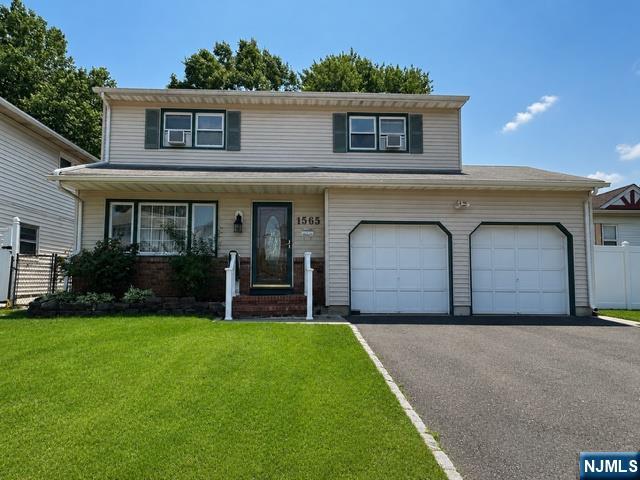
A hidden gem, Emerald to be exact! Oversized bi-level beaming with pride of ownership. Walk in to an open floor plan ready for your design eyes! Living room and dining room open up to one another with an abundance of natural light. The first floor has symmetrical windows parallel to one another. Hardwood floors can be found underneath the plush emerald green carpet. Windows are in great shape. Kitchen opens up to both the living room & dining room. Upstairs lives three spacious bedrooms with ample storage. Ground level offers large family room, bedroom, powder room, laundry room, outside entrance and garage entrance. Car enthusiasts will love the big garage with interior access to the ground level. Park like backyard on a level lot. This house has tons of potential, be a visionary! No flood zone.

886 Caldwell Avenue

Message successfully sent.

What would you like to know?

What is 3 + 4 ?

I agree to receive email communication and understand I can unsubscribe at any time.

I agree to be contacted by KW Metropolitan via call, email, and text for real estate services. To opt out, you can reply 'stop' at any time or reply 'help' for assistance. You can also click the unsubscribe link in the emails. Message and data rates may apply. Message frequency may vary. Privacy Policy

Related Properties

Beautiful, furnished, 55+ SECTION of Hickory Manor 2-bedroom condo with central air conditioning, a large upgraded kitchen w/ breakfast bar and stainless steel appliances, living room, laundry, master bedroom with walk-in closet and full bath. Includes an oversized 1-car garage & private storage room on the first floor (not included with all units) and a small gated storage unit. Amenities include a clubhouse, lounge, gym, an entertainment room with a kitchen, a game room, elevator & pool. Maintenance of $400 includes garbage, snow removal, exterior maintenance, pool & other amenities. All furniture and appliances are included.
#26031023

Union

10 Redspire Drive 10

2 Beds

2 Baths

2,066 Sq.Ft.

$455,000

MLS#: 26031023
Move-in ready, large stately Colonial offering spacious rooms, abundant storage, and a functional layout throughout. Enter into the welcoming foyer with a long center hallway leading to a large living room, formal dining room, family room, eat-in kitchen, and first-floor laundry with a half bath. The second floor features four generously sized bedrooms and two full baths. Additional highlights include hardwood floors in six rooms, updated windows, solar panels, gas hot water baseboard heat, a finished basement with three rooms, a covered deck, a backyard storage shed, and a hard-to-find two-car garage. A wonderful home offering space, storage, comfort, and convenience! Built in 1973 - LOT is 50x100 - Taxes 13k
#26027912

Union

1565 Ridgeway Street

4 Beds

2 Baths

N/A

$629,900

MLS#: 26027912
This well-maintained multi-floor condo is located in the desirable Orchard Meadows section of Union Township, NJ, offering a comfortable and functional layout ideal for modern living. Featuring three spacious bedrooms and two and a half bathrooms, the home combines style and practicality throughout. Beautifully kept wooden floors run throughout the home, adding warmth and elegance, while the kitchen and bathrooms are finished with durable tile flooring for easy maintenance. The second floor serves as the main living area, complete with an inviting eat-in kitchen, a bright and open living and dining room combination, a convenient powder room, and a dedicated laundry room equipped with a washer and dryer.Upstairs on the third floor, you'll find three generously sized bedrooms and two full bathrooms, providing ample space for relaxation and privacy. The home is fully air-conditioned for year-round comfort and includes ceiling fans in the living room and two of the bedrooms for added airflow. A standout feature is the private deck located just off the kitchen perfect for enjoying warm days, grilling, or unwinding in the evening after a long day. Additional amenities include a Ring doorbell for enhanced security, a designated parking space, and a full suite of stainless steel appliances, including a stove, refrigerator, and microwave oven and dish washer.
#26011831

Union

306 Arsdale Terrace

3 Beds

2 Baths

N/A

$425,000

MLS#: 26011831
The spring season has brought its best this time around In the city of Union. This House Boasts 1750 square feet of living space spread across three levels. the finished basement has a family room, a bedroom and a full bathroom adorned with a jetted tub. This unique gem offers contemporary and modern living style for you savvy buyers. The property features a mud room, a formal dining room, a living room. a kitchen and a den. The second floor has a full bathroom and three bedrooms. The deep backyard is truly ideal for get together or cookouts. The house has great potential but needs some TLC.
#26010673

Union

2044 High Street

4 Beds

2 Baths

N/A

$560,000

MLS#: 26010673

 - property

Send a message

Message successfully sent.

Your message

What is 3 + 4 ?

Reason for contacting?

I agree to receive email communication and understand I can unsubscribe at any time.

I agree to be contacted by KW Metropolitan via call, email, and text for real estate services. To opt out, you can reply 'stop' at any time or reply 'help' for assistance. You can also click the unsubscribe link in the emails. Message and data rates may apply. Message frequency may vary. Privacy Policy

Sign Out

Virtual Assistant

Would you like to take the next step with this property? We can help you schedule a showing or virtual tour, or send you more details.

Yes, I would like more information.

Thank You for Your Reply, One of Our Agents will contact you as soon as possible

No, maybe later.

Thank you, you can always contact me via email, phone number or through the contact form.

Realhub AI

Lucy - Your AI-Powered Realtor

Update Your Temporary Password

Personalize your search

Enter your email and we'll notify you immediately when new listings match what you're looking for.

or enter email address

Already have an account ? Login here

Continue your home search

I agree to receive communications and understand I can unsubscribe at any time.

I agree to be contacted by KW Metropolitan via call, email, and text for real estate services. To opt out, you can reply 'stop' at any time or reply 'help' for assistance. You can also click the unsubscribe link in the emails. Message and data rates may apply. Message frequency may vary. Privacy Policy

Already have an account ? Login here

We use cookies

We use cookies primarily for analytics to enhance your experience. By accepting, you agree to our use of these cookies. You can manage your preferences or learn more about our cookies policy.