Features & Amenities

Interior

  • Other Interior Features

    Eat-in Kitchen

  • Total Bedrooms

    3

  • Bathrooms

    2

  • Basement YN

    YES

  • Fireplace YN

    YES

  • Pet friendly

    Yes

Exterior

  • Garage

    Yes

  • Garage spaces

    1

  • Construction Materials

    Vinyl Siding

  • Parking

    Attached

  • Patio and Porch Features

    Patio

  • Pool

    No

Area & Lot

  • Lot Features

    Cul-De-Sac, Level, Wooded

  • Lot Size(acres)

    0.74

  • Property Type

    Residential

  • Property Sub Type

    Single Family Residence

  • Architectural Style

    Split Level

Price

  • Sales Price

    $725,000

  • Tax Amount

    $12,578

  • Sq. Footage

    N/A

  • Price/SqFt

    N/A

HOA

  • Association

    No

Property Resources

  • Horse Property

    NO

School District

  • Elementary School

    N/A

  • Middle School

    Columbia

  • High School

    Governor

Property Features

  • Ownership

    Fee Simple

  • Sewer

    Public Sewer

  • Tax Lot

    *

  • Water Source

    Public

Schedule a Showing

Showing scheduled successfully.

<
>
IN PERSON
VIA CHAT

What is 3 + 4 ?


Change time

Mortgage calculator

Estimate your monthly mortgage payment, including the principal and interest, property taxes, and HOA. Adjust the values to generate a more accurate rate.

Your payment

Principal and Interest:

$

Property taxes:

$

HOA fees:

$

Total loan payment:

$

Total interest amount:

$

Location

County

Union

Elementary School

Middle School

Columbia

High School

Governor

Listing Courtesy of KATHLEEN PILE, COLDWELL BANKER REALTY

RealHub Information is provided exclusively for consumers' personal, non-commercial use, and it may not be used for any purpose other than to identify prospective properties consumers may be interested in purchasing. All information deemed reliable but not guaranteed and should be independently verified. All properties are subject to prior sale, change or withdrawal. RealHub website owner shall not be responsible for any typographical errors, misinformation, misprints and shall be held totally harmless.

Agent Patrick Bolger

FOUNDER

Patrick Bolger

Call Patrick today to schedule a private showing.


* Listings on this website come from the FMLS IDX Compilation and may be held by brokerage firms other than the owner of this website. The listing brokerage is identified in any listing details. Information is deemed reliable but is not guaranteed. If you believe any FMLS listing contains material that infringes your copyrighted work please click here to review our DMCA policy and learn how to submit a takedown request.© 2024 FMLS.
Fantastic opportunity to make Berkeley Heights your home! Nestled on a quiet, tree-lined dead-end street, this classic 3 bedroom, 2 bath split-level offers comfortable living, flexible space and a beautiful park-like setting on almost 3/4 of an acre. A welcoming entry opens to a sun-filled living room featuring hardwood floors and a fireplace, followed by a formal dining room with peaceful views of the expansive backyard. The eat-in kitchen offers excellent functionality and an opportunity to add your personal style. Upstairs, the primary bedroom features an en-suite bath, while two additional bedrooms share a second full bath. The ground level includes an inviting family room, laundry area, garage access and direct entry to the backyard and patio. The finished basement provides valuable flex space perfect for a home office, exercise room, playroom or workshop along with abundant storage. Outside, the expansive property backs to woods, creating a peaceful and private setting for relaxing, playing or entertaining. A one-car attached garage completes the home. Conveniently located near vibrant downtown shopping and dining, highly regarded schools, parks and transportation to NYC.  Water heater 2026, AC 2025, Furnace 2025

87 Orion Rd

Message successfully sent.

What would you like to know?

What is 3 + 4 ?

I agree to receive email communication and understand I can unsubscribe at any time.

I agree to be contacted by KW Metropolitan via call, email, and text for real estate services. To opt out, you can reply 'stop' at any time or reply 'help' for assistance. You can also click the unsubscribe link in the emails. Message and data rates may apply. Message frequency may vary. Privacy Policy

Related Properties

New on site 4 days ago
Built in 2017 and meticulously maintained, this stunning townhouse is move-in ready just unpack! Soaring nine-foot ceilings, rich hardwood floors, and an open-concept layout create a bright, airy feel. Ideally located near direct train service to Manhattan, local shops, dining, and parks, this home offers modern luxury and convenience.The heart of the home is a chef-inspired kitchen featuring quartz countertops, stainless steel appliances, a large pantry, and an oversized center island ideal for gathering. The kitchen flows into the living and dining areas, where an oversized slider fills the space with natural light and opens to a private patio and backyard for easy indoor-outdoor living.Upstairs, the spacious primary suite feels like a private retreat, with vaulted ceilings and a large walk-in closet. The spa-like en-suite bath features a double vanity and custom tile work. Two additional bedrooms offer generous proportions and oversized closets, plus a deep hall linen closet and second-floor laundry.The finished third-floor flex space is a true showstopper, with rustic wood ceiling beams and a custom built-in accent wall. The finished basement, with high ceilings, offers flexible space for a media lounge, gym, playroom, or office. An attached garage with epoxy flooring completes the picture.Andersen windows, closed-cell foam insulation, dual-zone Nest thermostats, and custom window treatments deliver comfort and efficiency in every season. Don't miss this one!
#4053244

Berkeley Heights Twp.

6 Clover Court

3 Beds

2 Baths

N/A

$769,000

MLS#: 4053244

Welcome to 23 Evergreen Drive, a charming 3-bedroom, 2-full-bath home nestled in the desirable community of Berkeley Heights. Step inside to discover beautiful hardwood floors and a comfortable, inviting floor plan designed for everyday living and entertaining. The eat-in kitchen provides plenty of space for casual meals, while the formal dining room is perfect for hosting friends.Three well-appointed bedrooms and two full baths offer comfortable accommodations, while the finished basement provides valuable additional living space ideal for a home office, recreation area, gym, or playroom. Situated on approximately 0.41 acres, this home offers a wonderful combination of indoor and outdoor space. One of its standout features is the convenient location, just minutes from the Berkeley Heights train station, making commuting to NYC and surrounding areas a breeze. Enjoy easy access to downtown Berkeley Heights, shopping, dining, schools, parks, and major transportation routes. 23 Evergreen Drive is ready to welcome its next owner. Don't miss the opportunity to make this Berkeley Heights home your own!
#4049923

Berkeley Heights Twp.

23 Evergreen Dr

3 Beds

2 Baths

N/A

$824,900

MLS#: 4049923

Welcome to 21 Berkeley Square, a spacious and beautifully maintained 3-bedroom, 2.1-bath townhome offering over 2,400 sq. ft. of comfortable living space in the desirable Berkeley Square community. Step inside and immediately appreciate the gleaming hardwood floors and open, flowing floor plan, perfect for everyday living and entertaining. Generous living room and dining room areas blend seamlessly together and feature a convenient dry bar, creating a wonderful space for gatherings. The spacious eat-in kitchen features granite countertops, a center island with cooktop and plenty of room for creating and gathering, while the separate breakfast room is the perfect spot for casual meals or morning coffee. Upstairs, three well-proportioned bedrooms include a spacious primary suite, providing a relaxing retreat the jetted tub and separate stall shower, double sinks and dressing area. Generous room sizes, abundant storage and a thoughtfully designed layout offer the space and feel of a single-family home with the ease of townhouse living. Ideally located close to shopping, dining, recreation and everyday conveniences, with easy access to major highways, transportation, Newark Liberty International Airport and NYC. Berkeley Heights is known for its wonderful sense of community and highly regarded, award-winning schools. An exceptional opportunity to enjoy space, comfort, convenience and a truly desirable location!
#4048084

Berkeley Heights Twp.

21 Berkeley Square Condo 21

3 Beds

2 Baths

N/A

$699,000

MLS#: 4048084

Modern Luxury. Built in 2017. Loft LivingBuilt in 2017, this beautifully appointed Berkeley Heights residence offers the rare opportunity to enjoy newer construction, sophisticated design, and an exceptional location.   Thoughtfully crafted with quality materials and refined finishes, this distinctive property feels both polished and effortlessly livable.Warm hardwood floors, soaring ceilings, and abundant natural light create an immediate sense of elegance. The inviting living room features a striking gas fireplace and oversized glass doors, offering an ideal setting for intimate evenings or sophisticated entertaining.At the heart of the home, the chef?s kitchen showcases premium appliances, custom cabinetry, and designer finishes, seamlessly blending elevated style with everyday functionality. The private primary suite features a generous walk-in closet and a spa-inspired bath with beautifully selected tile and upscale appointments.A versatile **upper-level loft**, defined by architectural beam ceilings and custom built-ins, provides an elegant retreat for a home office, library, media room, or lounge. The finished lower level offers additional space for a fitness studio, recreation room, media space, or customized living area.Built in 2017, impeccably maintained, and ideally located just moments from downtown and commuter conveniences, this is modern suburban living at its most refined.** An exceptional opportunity to make Berkeley Heights your own.
#4042900

Berkeley Heights Twp.

14 Clover Ct

3 Beds

2 Baths

1,725 Sq.Ft.

$800,000

MLS#: 4042900
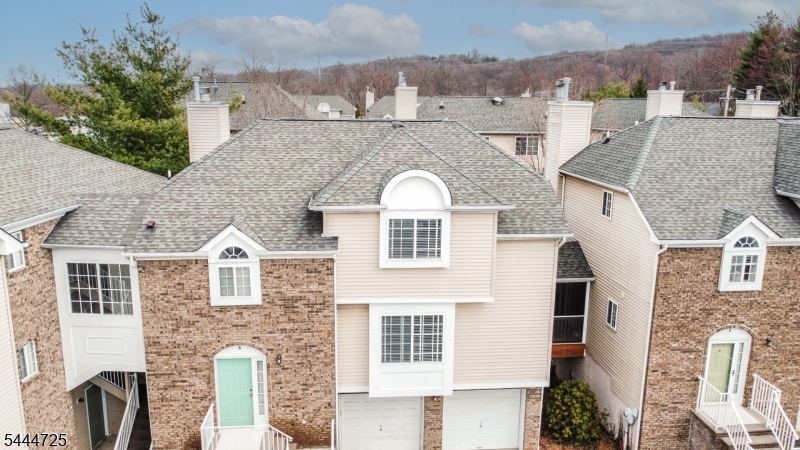
Experience a rare trifecta of privacy, space, and refined convenience. As a premier end-unit townhome, this residence commands a superior position, offering the quietude and natural light typically associated with a detached home. Beyond the seclusion afforded by its corner placement, the residence boasts the luxury of expansive, multi-level outdoor living?an absolute rarity in this category.Designed for the buyer accustomed to the elevated standards of city living, the home features an intelligently proportioned layout. Every room serves a purpose: a voluminous living room and great room for entertaining, a dedicated office for the modern professional, and a seamless floor plan. At its heart lies a masterfully updated white kitchen, where crisp, modern cabinetry meets timeless functionality. Ideally situated, the home offers the best of both worlds: boutique shopping and everyday essentials are moments away, while the local train station is just one mile, ensuring a seamless commute to Manhattan. For the discerning buyer seeking suburban tranquility without sacrificing the amenities of the city, this home delivers an uncompromising lifestyle.
#4040439

Berkeley Heights Twp.

6 Whispering Way W 6

3 Beds

2 Baths

N/A

$699,000

MLS#: 4040439
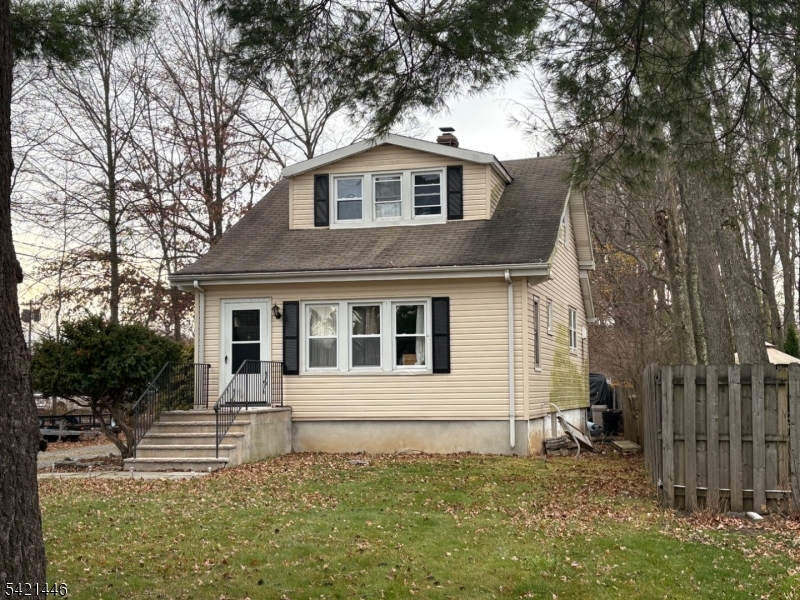
Great opportunity to get into Berkeley Heights with dated home
#4018133

Berkeley Heights Twp.

317 Plainfield Ave

3 Beds

1 Baths

N/A

$624,900

MLS#: 4018133

 - property

Send a message

Message successfully sent.

Your message

What is 3 + 4 ?

Reason for contacting?

I agree to receive email communication and understand I can unsubscribe at any time.

I agree to be contacted by KW Metropolitan via call, email, and text for real estate services. To opt out, you can reply 'stop' at any time or reply 'help' for assistance. You can also click the unsubscribe link in the emails. Message and data rates may apply. Message frequency may vary. Privacy Policy

Sign Out

Virtual Assistant

Would you like to take the next step with this property? We can help you schedule a showing or virtual tour, or send you more details.

Yes, I would like more information.

Thank You for Your Reply, One of Our Agents will contact you as soon as possible

No, maybe later.

Thank you, you can always contact me via email, phone number or through the contact form.

Realhub AI

Lucy - Your AI-Powered Realtor

Update Your Temporary Password

Personalize your search

Enter your email and we'll notify you immediately when new listings match what you're looking for.

or enter email address

Already have an account ? Login here

Continue your home search

I agree to receive communications and understand I can unsubscribe at any time.

I agree to be contacted by KW Metropolitan via call, email, and text for real estate services. To opt out, you can reply 'stop' at any time or reply 'help' for assistance. You can also click the unsubscribe link in the emails. Message and data rates may apply. Message frequency may vary. Privacy Policy

Already have an account ? Login here

We use cookies

We use cookies primarily for analytics to enhance your experience. By accepting, you agree to our use of these cookies. You can manage your preferences or learn more about our cookies policy.