
Property
Beds
2
Full Baths
2
1/2 Baths
1
Year Built
1984
Sq.Footage
N/A
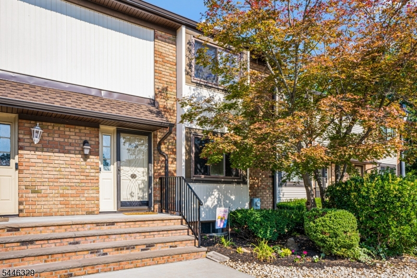
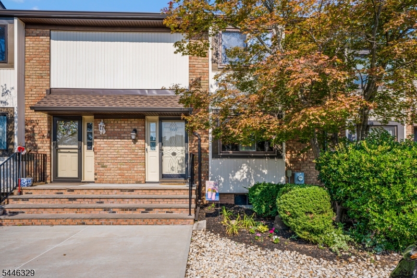
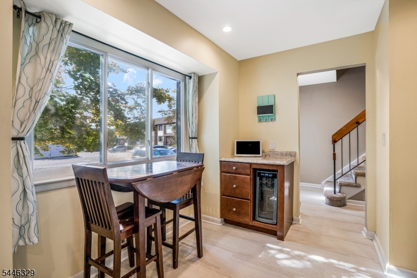
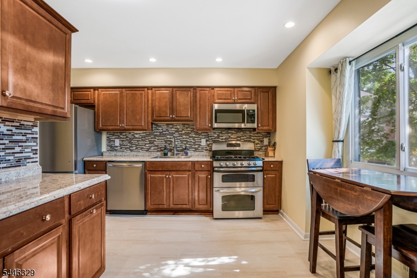
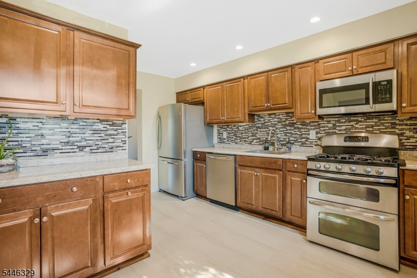
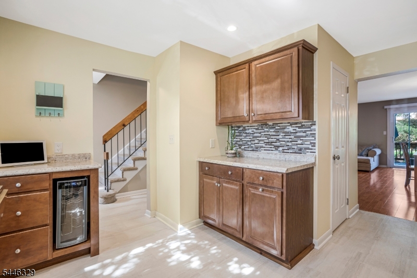
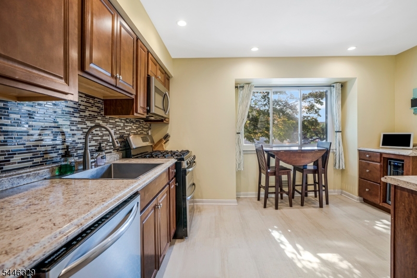
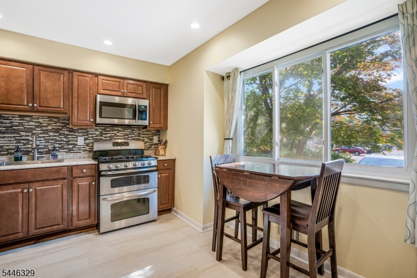
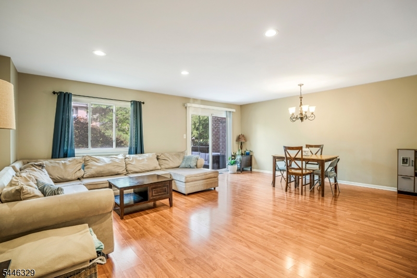
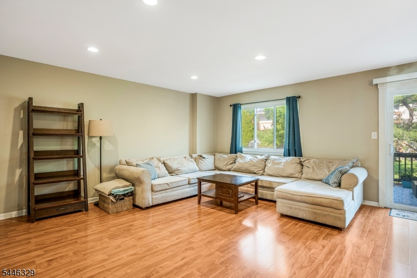
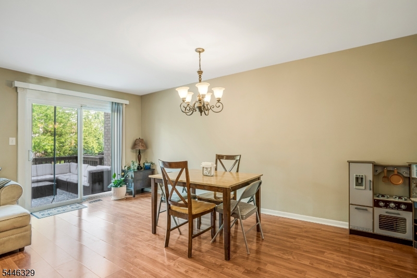
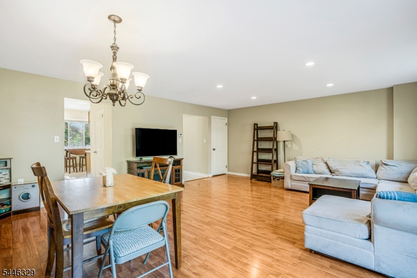
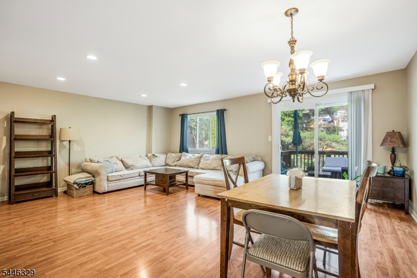
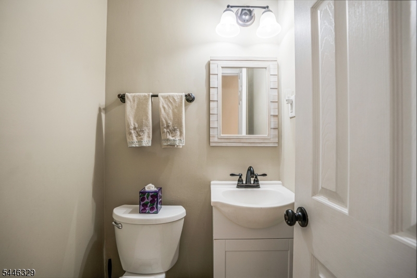
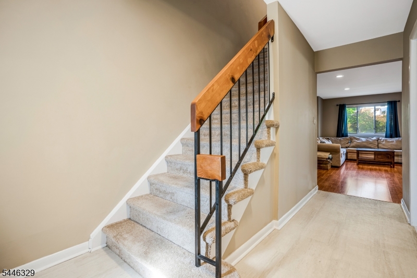
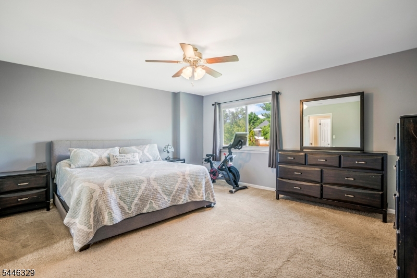
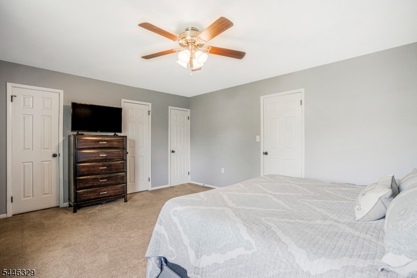
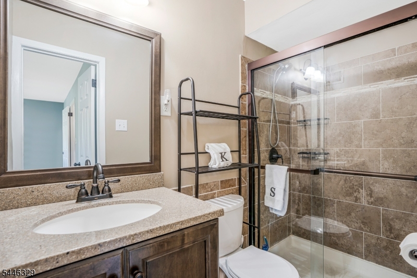
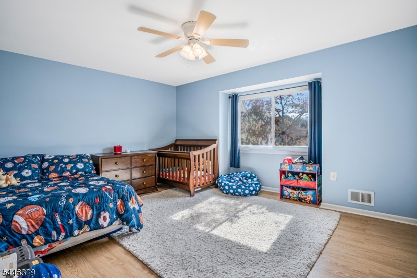
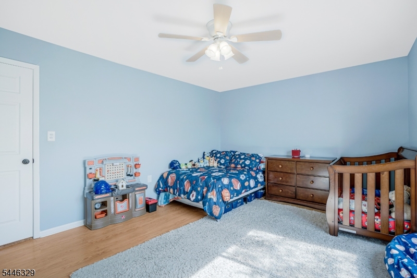
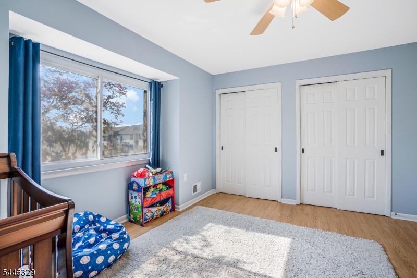
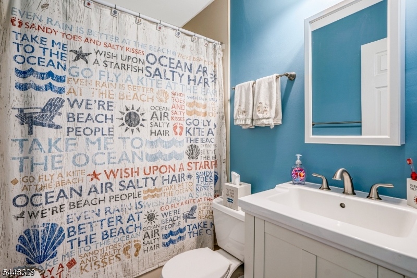
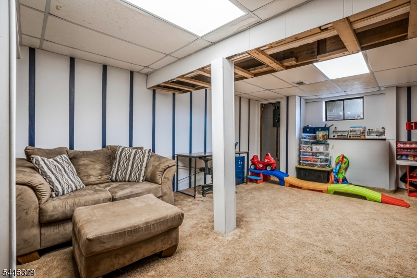
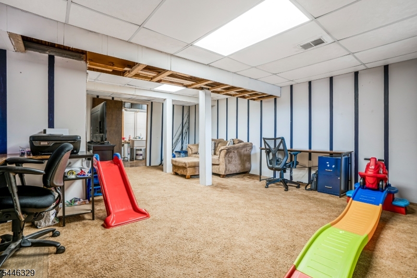
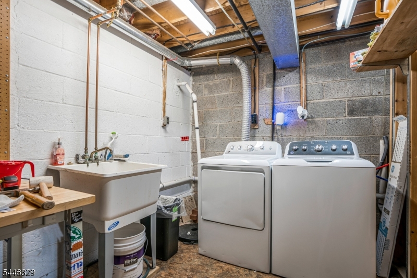
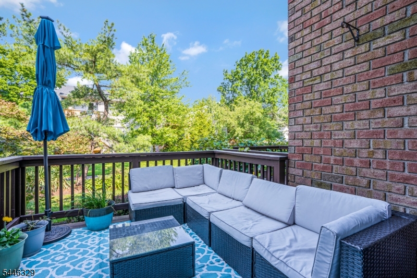
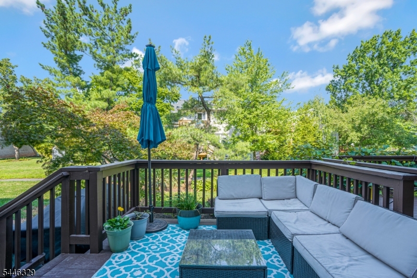
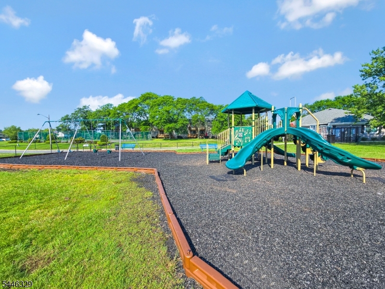
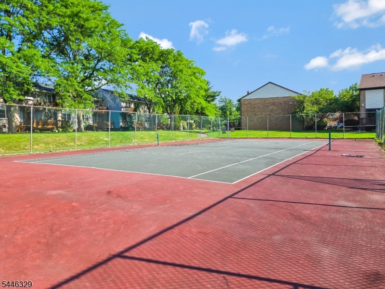
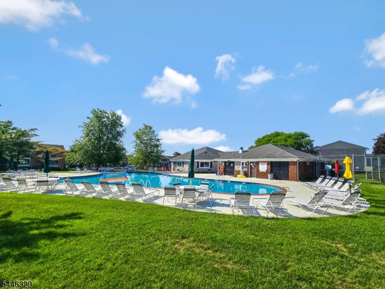
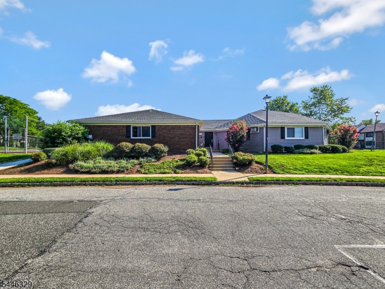
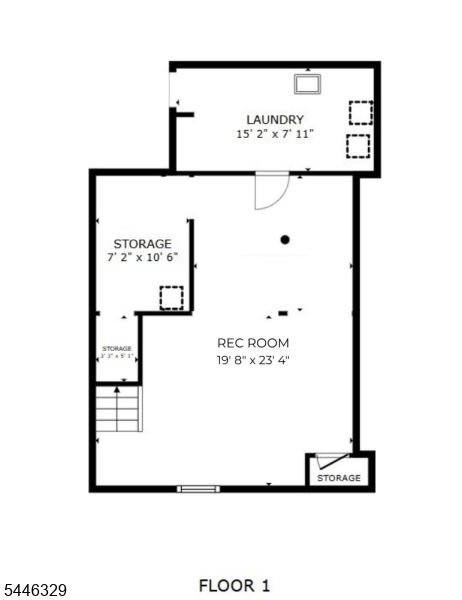
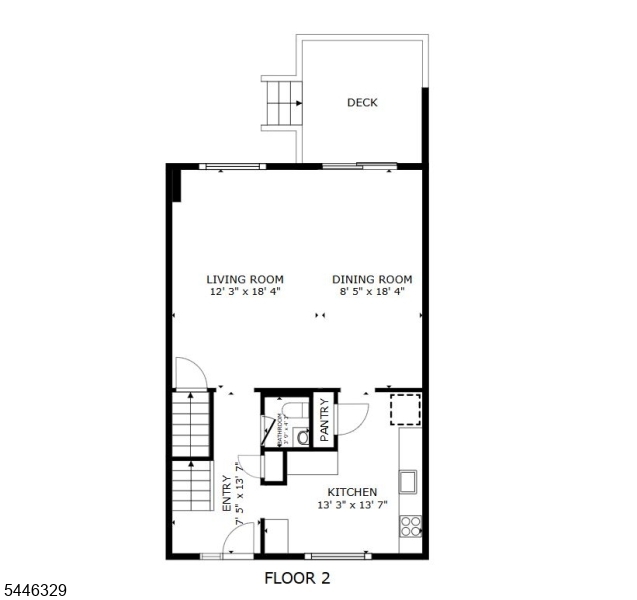
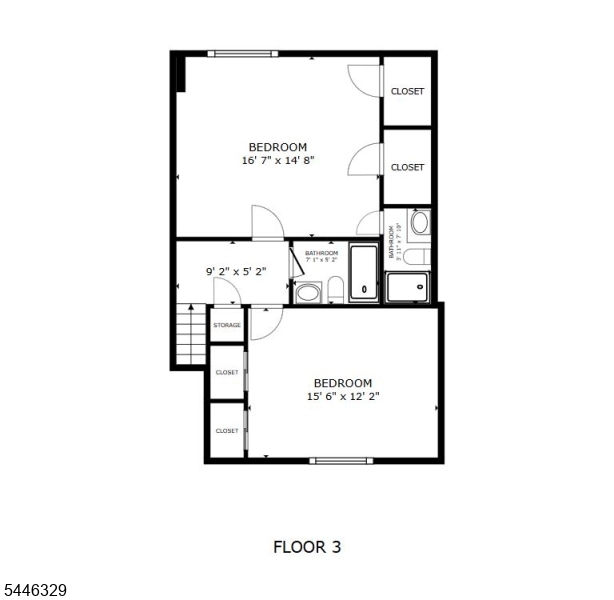
Welcome to this sophisticated townhome living in one of Hillsborough's most desirable communities. This exceptional three-level home blends luxury, style, and comfort with an open-concept layout designed for modern living. The updated eat-in kitchen features abundant counter space, a five-burner range, custom tile backsplash, and a sun-filled picture window. The spacious living and dining area is perfect for entertaining, showcasing recessed lighting, laminate flooring, and sliding glass doors that open to a private wood deck overlooking a peaceful lawn. Upstairs, the generous primary suite offers ample closet space and a beautifully updated bath, creating a relaxing private retreat. A second bedroom includes two wardrobe closets and easy access to a full bath. The finished lower level provides exceptional flexibility with a large recreation room ideal for a media room, home office, gym, or playroom, plus a dedicated laundry room and abundant storage. Meticulously maintained and thoughtfully updated throughout, this home offers spacious living across three finished levels with a seamless flow. Residents enjoy resort-style amenities including a clubhouse, swimming pool, tennis and basketball courts, and beautifully landscaped common areas. Ideally located near parks, shopping, dining, top-rated Hillsborough schools, and major commuting routes, this home delivers the perfect combination of comfort, convenience, and an exceptional lifestyle.
Features & Amenities
Interior
-
Other Interior Features
Eat-in Kitchen, Walk-In Closet(s), Pantry
-
Total Bedrooms
2
-
Bathrooms
2
-
1/2 Bathrooms
1
-
Basement YN
YES
-
Cooling YN
YES
-
Cooling
Central Air, Ceiling Fan(s)
-
Heating YN
YES
-
Heating
Forced Air
-
Pet friendly
Yes
Exterior
-
Garage
No
-
Construction Materials
Brick, Vinyl Siding
-
Other Exterior Features
Tennis Court(s)
-
Patio and Porch Features
Deck
-
Pool
No
Area & Lot
-
Lot Features
Level, Open Lot
-
Property Type
Residential
-
Property Sub Type
Townhouse
-
Architectural Style
Multi Floor Unit
Price
-
Sales Price
$398,000
-
Tax Amount
$8,132
-
Zoning
Residential
-
Sq. Footage
N/A
-
Price/SqFt
N/A
HOA
-
Association
YES
-
Association Fee
$449
-
Association Fee Frequency
Monthly
-
Association Fee Includes
N/A
Property Resources
-
Horse Property
NO
School District
-
Elementary School
SUNNYMEAD
-
Middle School
HILLSBORO
-
High School
HILLSBORO
Property Features
-
Ownership
Fee Simple
-
Sewer
Public Sewer
-
Tax Lot
*
-
Water Source
Public
Schedule a Showing
Showing scheduled successfully.
Mortgage calculator
Estimate your monthly mortgage payment, including the principal and interest, property taxes, and HOA. Adjust the values to generate a more accurate rate.
Your payment
Principal and Interest:
$
Property taxes:
$
HOA fees:
$
Total loan payment:
$
Total interest amount:
$
Location
County
Somerset
Elementary School
SUNNYMEAD
Middle School
HILLSBORO
High School
HILLSBORO
Listing Courtesy of MICHELE KLUG , KELLER WILLIAMS TOWNE SQUARE REAL
RealHub Information is provided exclusively for consumers' personal, non-commercial use, and it may not be used for any purpose other than to identify prospective properties consumers may be interested in purchasing. All information deemed reliable but not guaranteed and should be independently verified. All properties are subject to prior sale, change or withdrawal. RealHub website owner shall not be responsible for any typographical errors, misinformation, misprints and shall be held totally harmless.

FOUNDER
Patrick Bolger
Call Patrick today to schedule a private showing.

* Listings on this website come from the FMLS IDX Compilation and may be held by brokerage firms other than the owner of this website. The listing brokerage is identified in any listing details. Information is deemed reliable but is not guaranteed. If you believe any FMLS listing contains material that infringes your copyrighted work please click here to review our DMCA policy and learn how to submit a takedown request.© 2024 FMLS.
Related Properties
Hillsborough Twp.
3519 Richmond Ct 3519
2 Beds
1 Baths
1,200 Sq.Ft.
$434,900
MLS#: 4042305
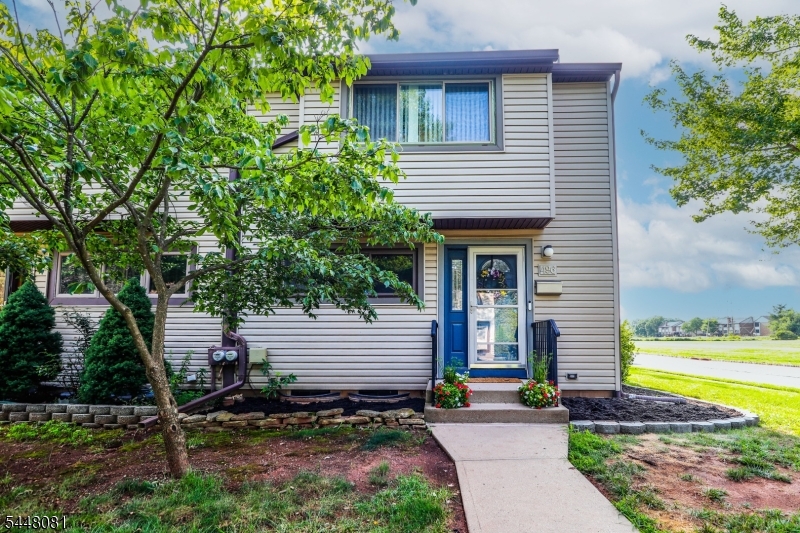
Hillsborough Twp.
496 Brookside Ln
2 Beds
1 Baths
N/A
$414,900
MLS#: 4042043
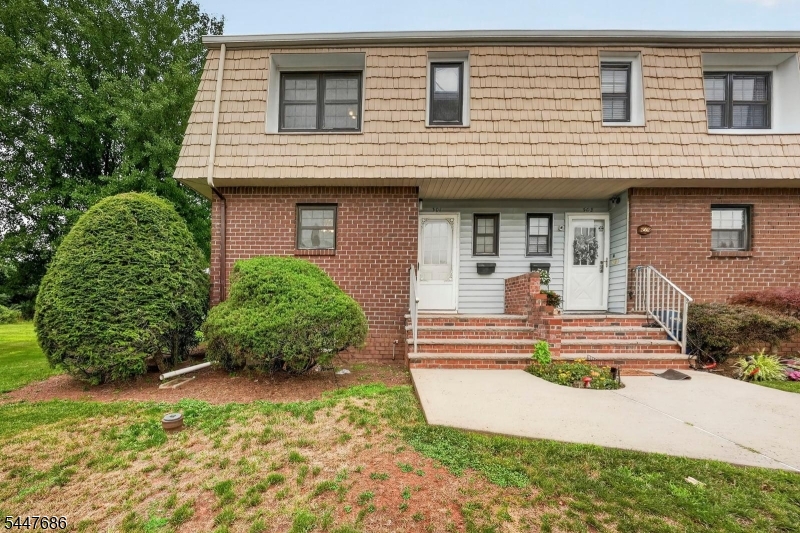
Hillsborough Twp.
301 Windsor Ct
2 Beds
1 Baths
N/A
$399,000
MLS#: 4041623
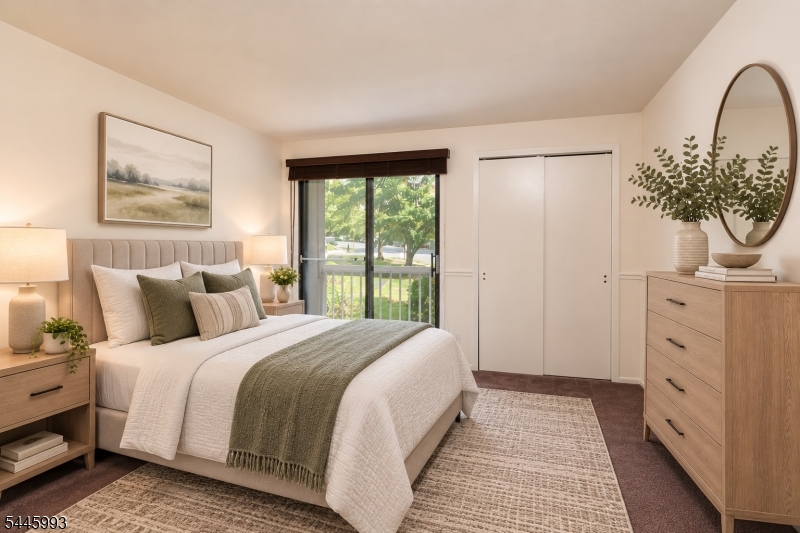
Hillsborough Twp.
3722 Bloomingdale Dr
2 Beds
2 Baths
1,369 Sq.Ft.
$435,000
MLS#: 4041058
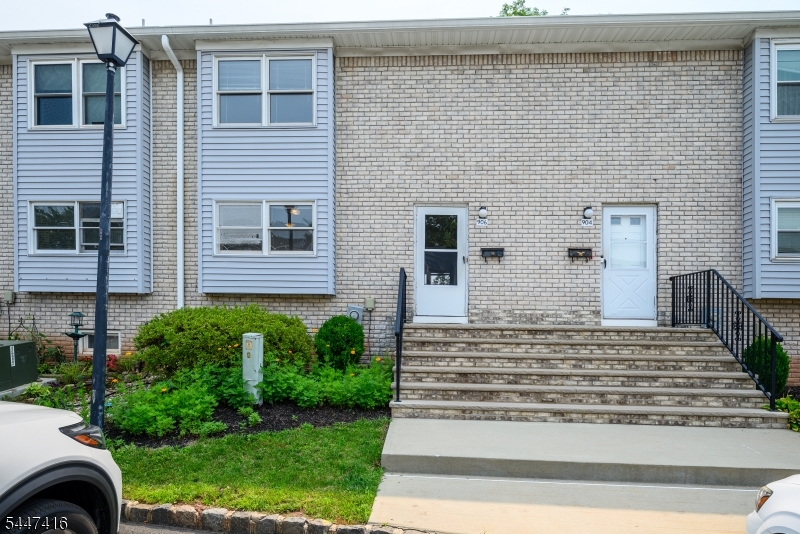
Hillsborough Twp.
906 Robin Rd
2 Beds
2 Baths
N/A
$362,000
MLS#: 4041321
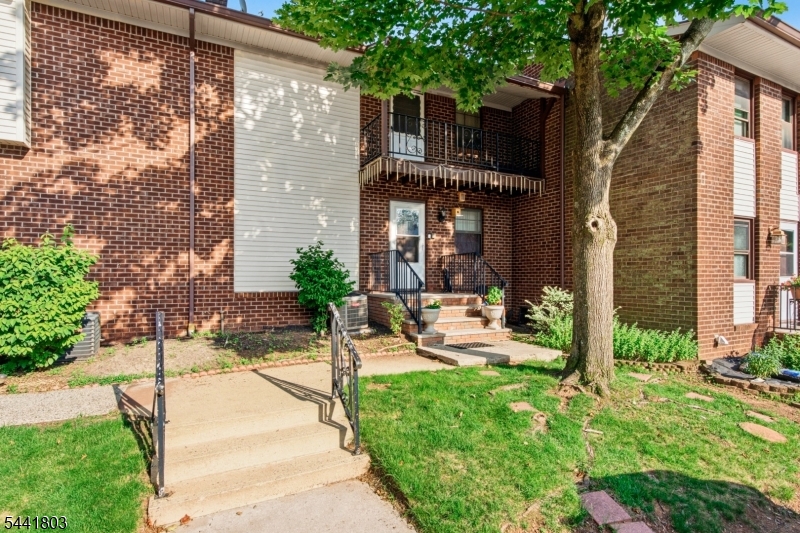
Hillsborough Twp.
795-3 Eves Drive
2 Beds
1 Baths
N/A
$324,999
MLS#: 4041133
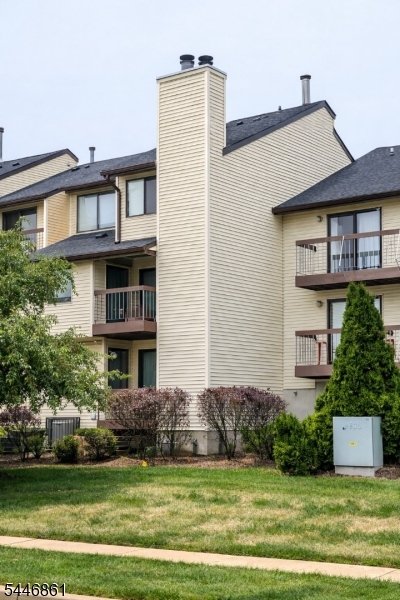
Hillsborough Twp.
3013 Revere Ct 3013
2 Beds
2 Baths
1,987 Sq.Ft.
$325,000
MLS#: 4041066
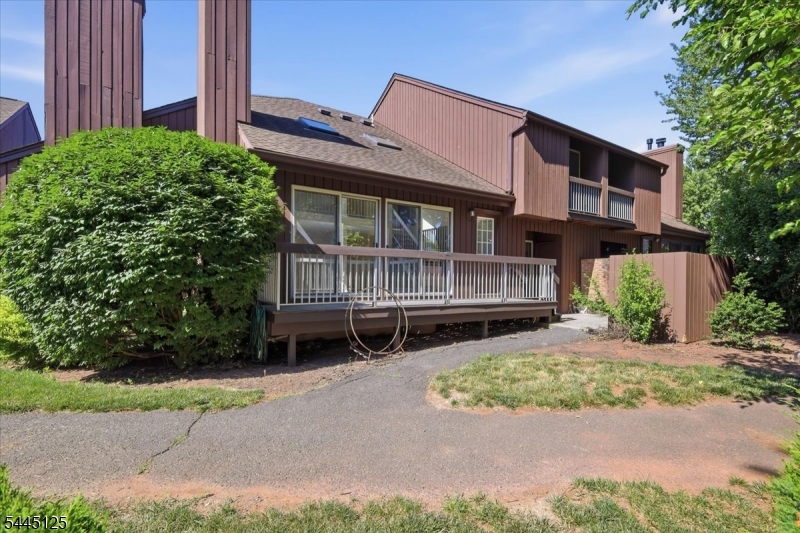
Hillsborough Twp.
4422 Bloomingdale Dr
2 Beds
2 Baths
1,367 Sq.Ft.
$445,000
MLS#: 4039212
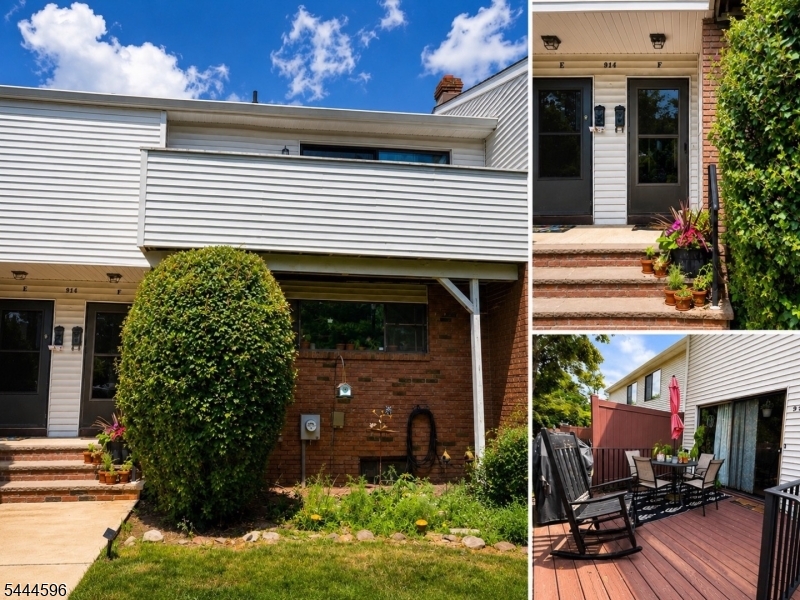
Hillsborough Twp.
914F Merritt Dr F
2 Beds
2 Baths
1,401 Sq.Ft.
$400,000
MLS#: 4038998
