Features & Amenities

Interior

  • Other Interior Features

    Eat-in Kitchen, Kitchen Island

  • Total Bedrooms

    4

  • Bathrooms

    3

  • Basement YN

    YES

  • Cooling YN

    YES

  • Cooling

    Central Air

  • Fireplace YN

    YES

  • Heating YN

    YES

  • Heating

    Oil, Baseboard, Zoned

  • Pet friendly

    N/A

Exterior

  • Garage

    Yes

  • Garage spaces

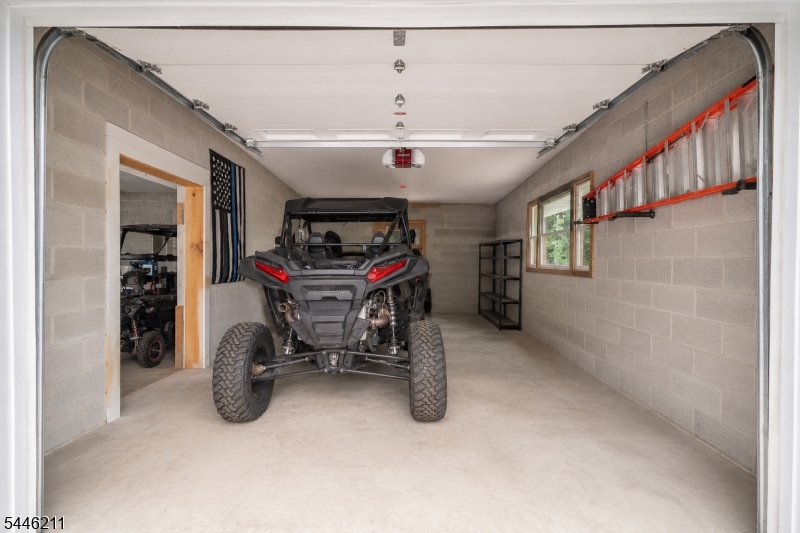
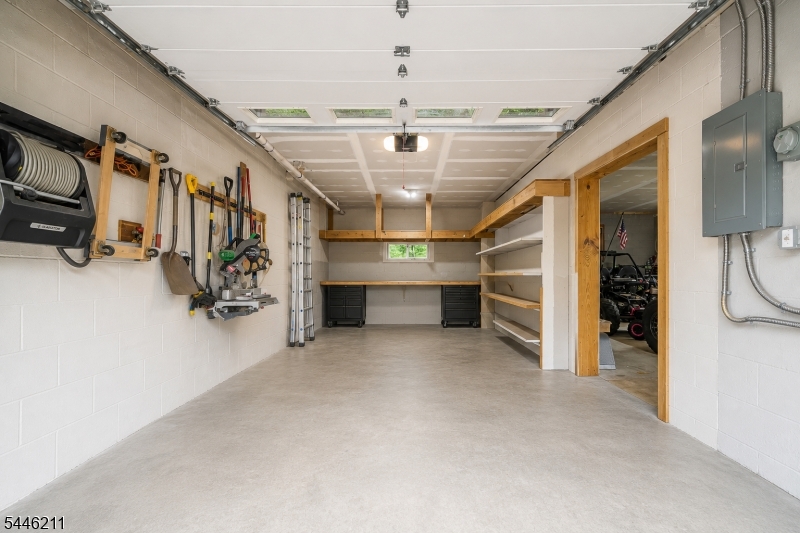
    4

  • Construction Materials

    Stone, Vinyl Siding

  • Patio and Porch Features

    Patio

  • Pool

    Yes

  • Pool Features

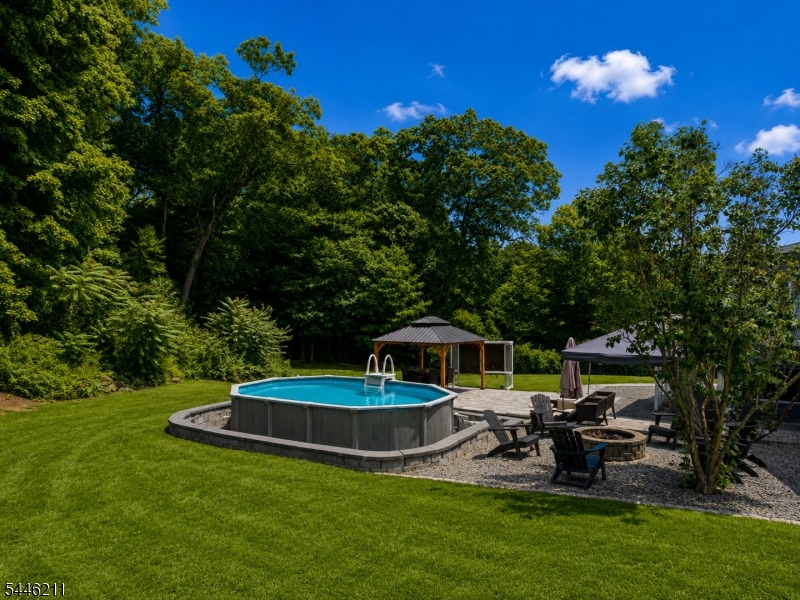
    Above Ground

Area & Lot

  • Lot Features

    Irregular Lot

  • Lot Size(acres)

    0.69

  • Property Type

    Residential

  • Property Sub Type

    Single Family Residence

  • Architectural Style

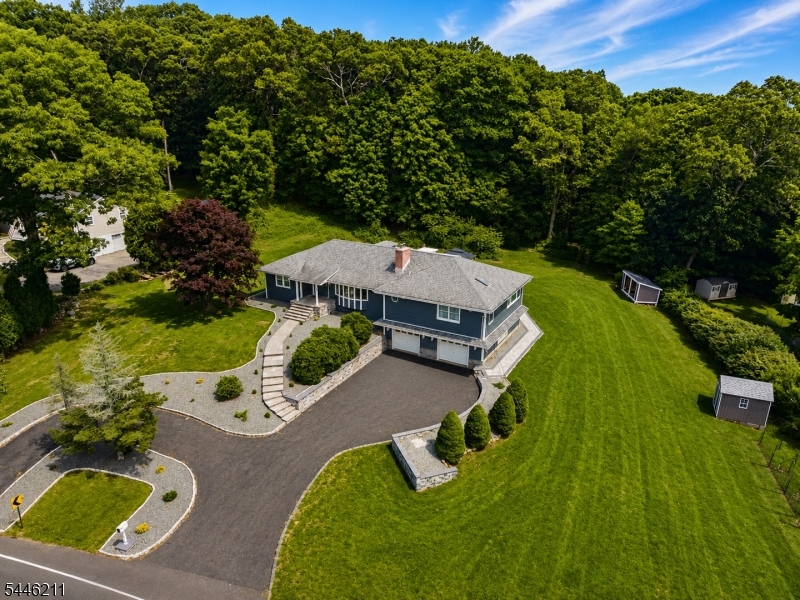
    Expanded Ranch

Price

  • Sales Price

    $749,000

  • Tax Amount

    $12,341

  • Sq. Footage

    N/A

  • Price/SqFt

    N/A

HOA

  • Association

    No

Property Resources

  • Horse Property

    NO

School District

  • Elementary School

    N/A

  • Middle School

    N/A

  • High School

    N/A

Property Features

  • Ownership

    Fee Simple

  • Sewer

    Septic Tank

  • Tax Lot

    *

  • Water Source

    Well, Private

Schedule a Showing

Showing scheduled successfully.

<
>
IN PERSON
VIA CHAT

What is 3 + 4 ?


Change time

Mortgage calculator

Estimate your monthly mortgage payment, including the principal and interest, property taxes, and HOA. Adjust the values to generate a more accurate rate.

Your payment

Principal and Interest:

$

Property taxes:

$

HOA fees:

$

Total loan payment:

$

Total interest amount:

$

Location

County

Morris

Elementary School

Middle School

High School

Listing Courtesy of MARTA ZAK , UNITED REAL ESTATE

RealHub Information is provided exclusively for consumers' personal, non-commercial use, and it may not be used for any purpose other than to identify prospective properties consumers may be interested in purchasing. All information deemed reliable but not guaranteed and should be independently verified. All properties are subject to prior sale, change or withdrawal. RealHub website owner shall not be responsible for any typographical errors, misinformation, misprints and shall be held totally harmless.

Agent Patrick Bolger

FOUNDER

Patrick Bolger

Call Patrick today to schedule a private showing.


* Listings on this website come from the FMLS IDX Compilation and may be held by brokerage firms other than the owner of this website. The listing brokerage is identified in any listing details. Information is deemed reliable but is not guaranteed. If you believe any FMLS listing contains material that infringes your copyrighted work please click here to review our DMCA policy and learn how to submit a takedown request.© 2024 FMLS.
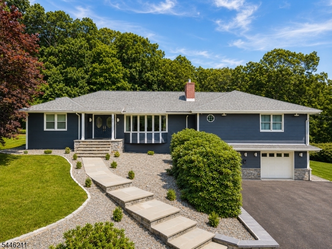
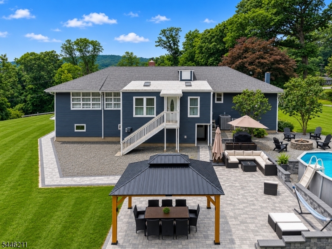
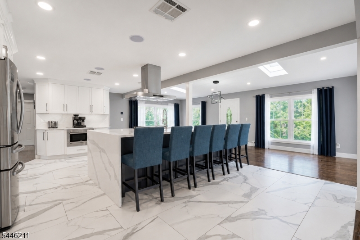
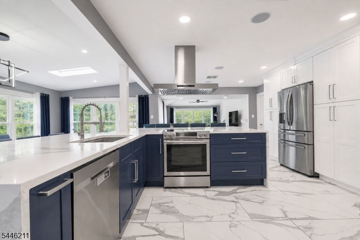
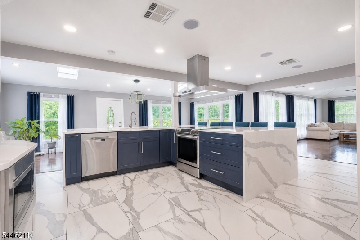
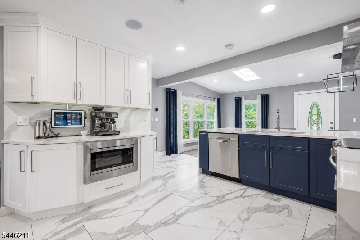
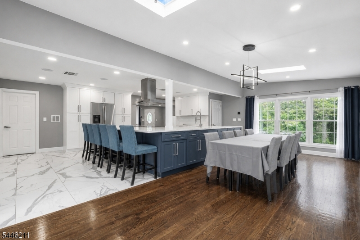
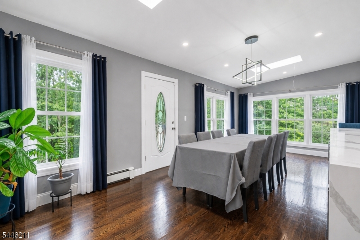
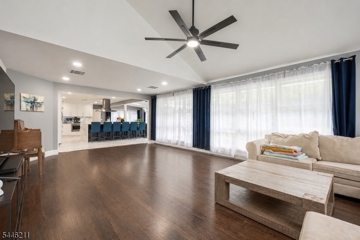
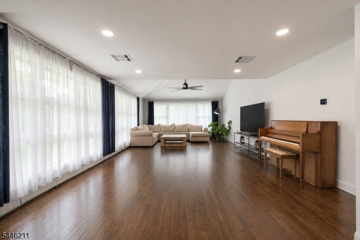
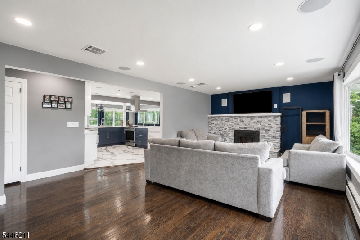
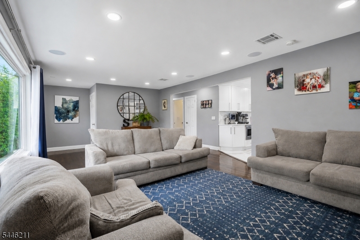
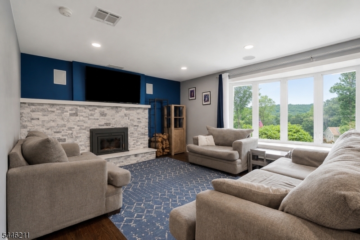
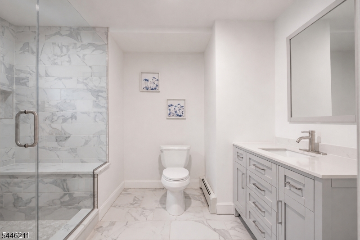
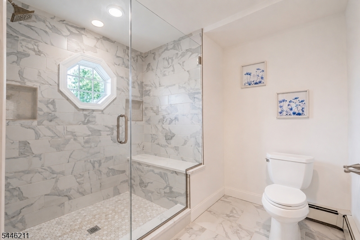
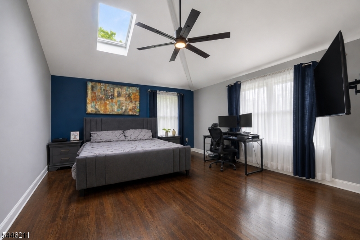
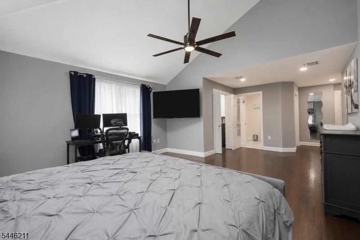
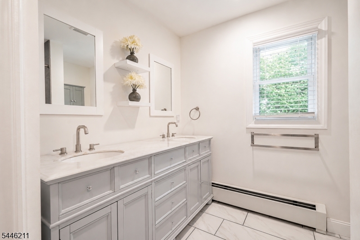
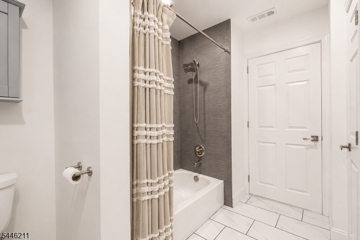
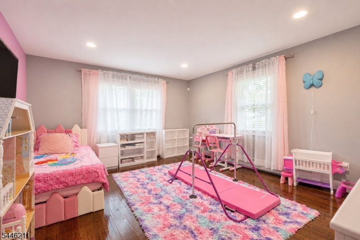
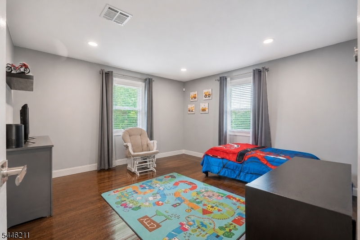
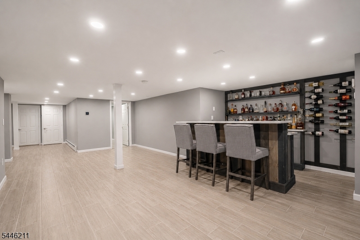
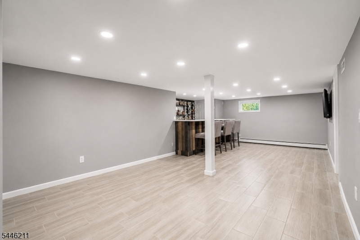
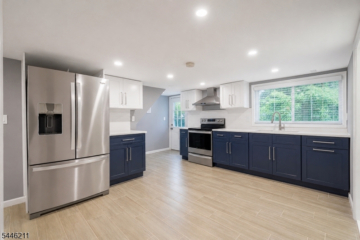
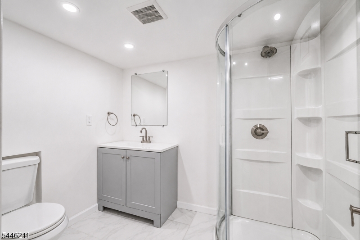
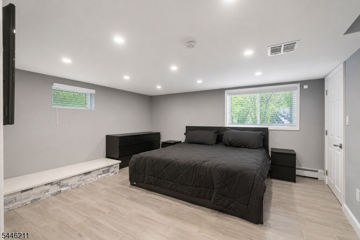
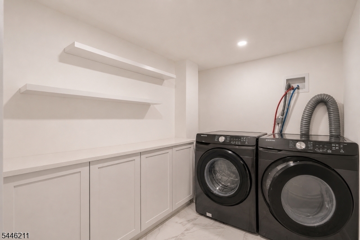
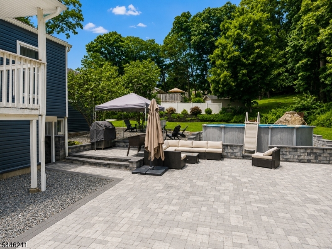
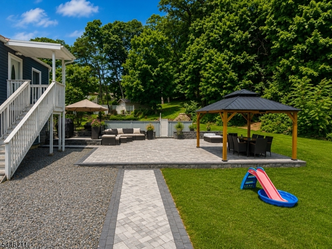
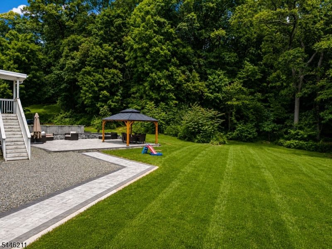
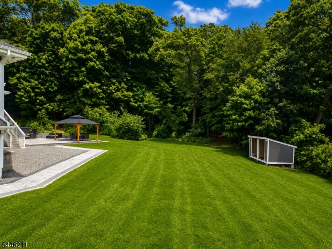
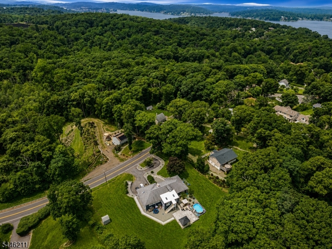
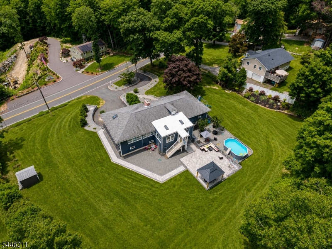
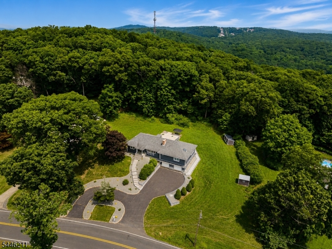
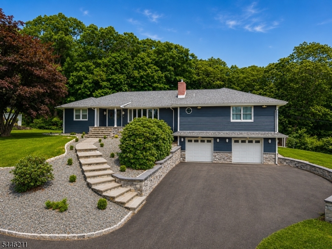
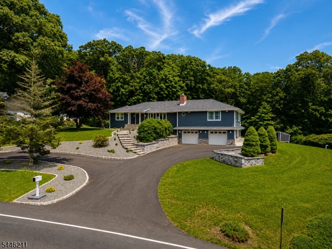
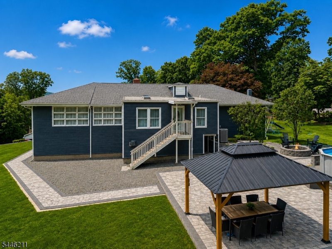
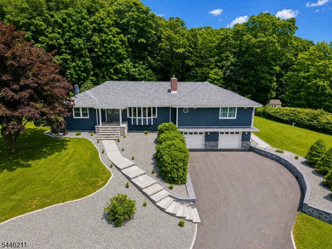
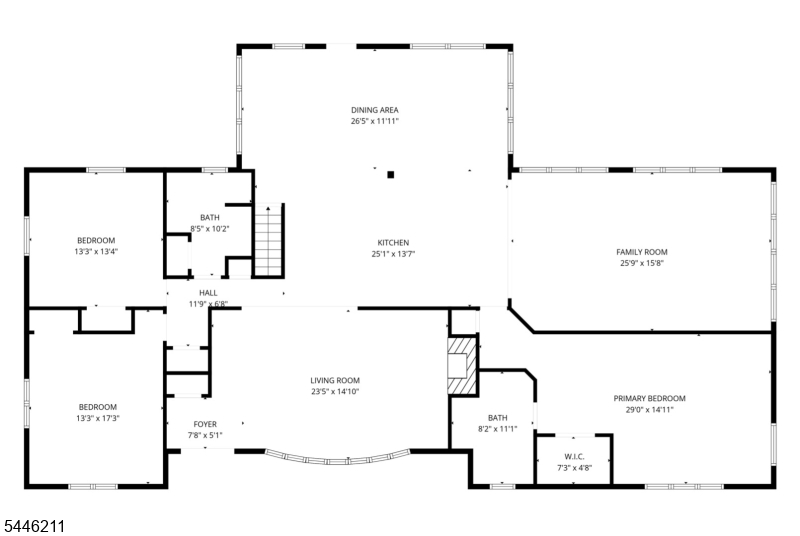
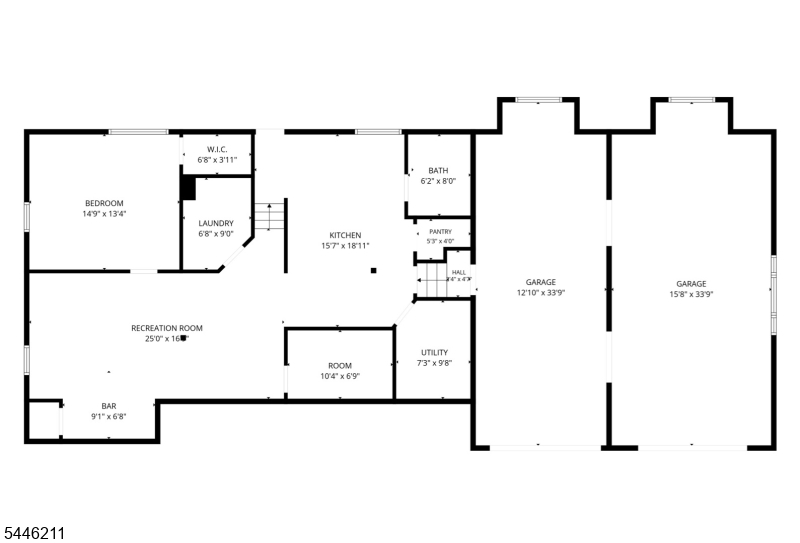
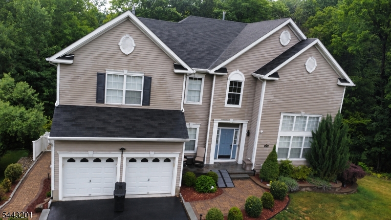
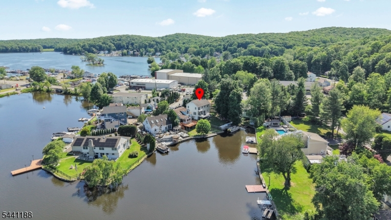
Exceptional oversized ranch offering luxury, space, and endless possibilities, including a potential in-law suite. This beautifully maintained home offers 4 bedrooms, a private office, and 3 full bathrooms. The heart of the home is the stunning open-concept kitchen overlooking the living and family rooms, featuring an impressive 11' x 12' waterfall island with cabinetry on both sides, quartz countertops, stainless steel appliances, a hands-free range hood, and surround sound. The spacious living area contains hardwood floors and a beautiful stacked marble fireplace. Retreat to the luxurious primary suite featuring a walk-in closet and oversized spa-like shower. The finished lower level offers exceptional flexibility with a second kitchen, full dry bar, spacious recreation area, and is ideal for extended living. Additional highlights include 8-zone heating, high-efficiency Rheem AC, smart 80-gallon water heater and whole house UV water filtration system.Car enthusiasts will love the oversized 4-car garage, circular driveway with parking for 8+ vehicles.  Enjoy the backyard retreat with a heated pool, gazebo with electric and ceiling fan, expansive 30' x 50' paver patio, and new retaining walls and walkways. Stacked stone exterior, bluestone entry, new siding, gutters, fascia, and fresh landscaping complete this remarkable home. Backing to Minnisink County Park and just minutes away from Hopatcong Lake, offering year-round outdoor recreation. This house is a must see!

86 Minnisink Rd

Message successfully sent.

What would you like to know?

What is 3 + 4 ?

I agree to receive email communication and understand I can unsubscribe at any time.

I agree to be contacted by KW Metropolitan via call, email, and text for real estate services. To opt out, you can reply 'stop' at any time or reply 'help' for assistance. You can also click the unsubscribe link in the emails. Message and data rates may apply. Message frequency may vary. Privacy Policy

Related Properties

Lakefront Living on Lake Shawnee!  This beautiful 4-bedroom, 2-bath home offers everything you need to enjoy the best of lake life all year long. From the spacious 4-season sunroom to the fully finished walk-out basement, every space is designed for comfort, relaxation, and making memories.  Features include:  Spacious, fully finished walk-out basement,   Expansive backyard leading directly to Lake Shawnee,   Private dock perfect for kayaking, fishing, or simply relaxing by the water,   Bright and inviting 4-season sunroom overlooking the lake,   Plenty of room for entertaining.  Enjoy the community beach just a 5-minute walk or boat ride away, making it easy to spend your days swimming, boating, or soaking up the sun. Whether you're searching for a full-time residence or the ultimate weekend retreat, this home offers the lifestyle you've been dreaming of.  Don't miss this rare opportunity to own your own piece of Lake Shawnee paradise!
#4040691

Jefferson Twp.

2 Algonquin Trl

4 Beds

2 Baths

N/A

$619,900

MLS#: 4040691
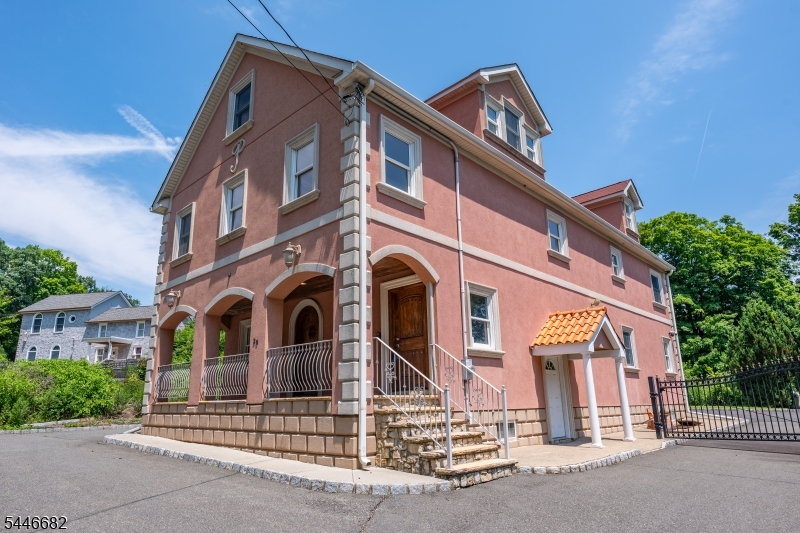
MUST SEE!  Very Versatile Floorplan.  Perfect for a Home Office, or Private Practice.  Conventiently located minutes from Rt. 80 and Lake Hopatcong!  This well-maintained home offers a versatile layout with plenty of functional living space.  The main level provides a perfect home office, private practice, or study/work from home area complete with powder room and kitchenette.  Upstairs you will find 3 spacious bedrooms, a full bath with Tub, Eat In Kitchen and Living Room with Sun Room attached.  A Walk Up, finished attic provides addtional flexible living space perfect for a playroom, gym, yoga area, media room or bonus space.  The unfinished full basement includes a separate entrance, offering excellent storage, laundry area, and tons of potential for future finishing or customization.  This is a wonderful opportunity with space to grow and adapt to your lifestyle!  With some vision, could also be an excellent Mother/Daughter set up. NEW WELL INSTALLED!
#4040579

Jefferson Twp.

30 State Route 181

3 Beds

1 Baths

N/A

$624,900

MLS#: 4040579
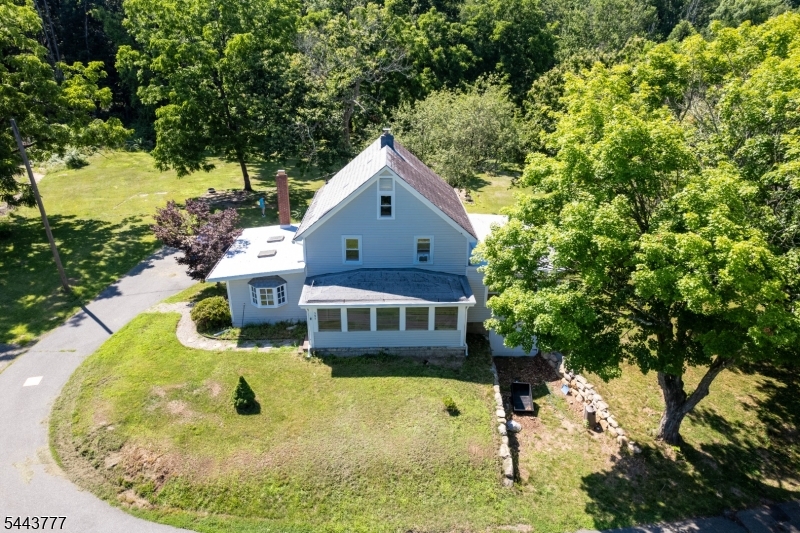
Welcome home to this spacious 4-bedroom, 2-bath residence designed for comfort and everyday living. Gather around the cozy fireplace, enjoy the convenience of an attached garage, and take advantage of the full unfinished walkout basement offering endless possibilities for storage, a home gym, workshop, or future finished living space. With generous room to grow and make it your own, this home is ready for its next chapter.
#4040481

Jefferson Twp.

397 Berkshire Valley Rd

4 Beds

2 Baths

N/A

$599,999

MLS#: 4040481
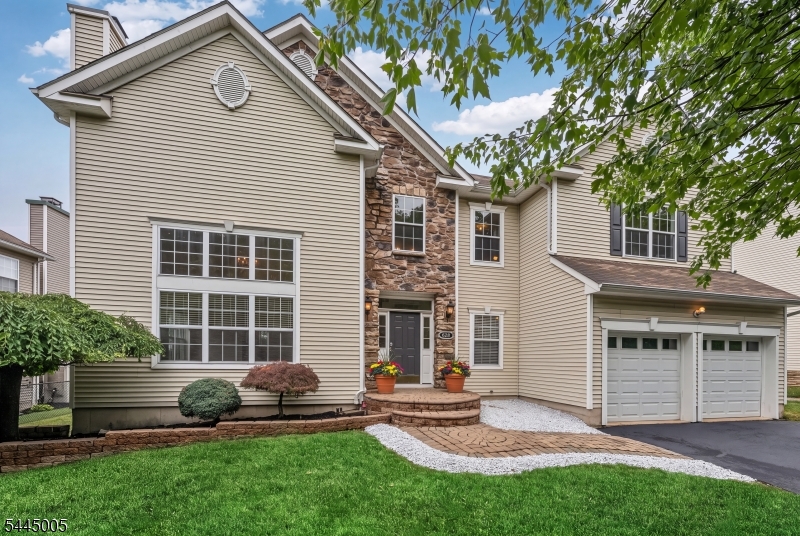
WELCOME HOME to this beautiful modernized colonial, proudly offered by the original owners and located in THE PEAKS...one of Morris County's premiere areas of fine homes. Very nicely maintained and appointed, this home is truly move-in ready for you to call your own today. Outstanding features include a FULLY PAINTED INTERIOR, BRAZILIAN TEAK HARDWOOD FLOORING & BRAND NEW APPLIANCES, which makes moving in cost efficent and easy. NEW DUAL HVAC SYSTEMS & NEWER HOT WATER HEATER are big items already taken care of for you. Step inside an open floorplan characterized by traditional flair, perfect for everyday living & entertaining. Soaring dual staircases grace the foyer with a 20 ft cathedral ceiling throughout the living and dining rooms. Spacious eat in kitchen features a sunny breakfast room and ultra large walk in pantry and seamlessly flows into the family room. First floor office is premium work from home space and the ongrade garage entry and laundry room provide convenience daily. Primary suite has dual walk in closets and ensuite bath with dual sinks, soaking tub and shower. FULLY FINISHED BASEMENT with storage room means you have three full levels of living here. Enjoy the naturally green backyard with a custom lighted paver patio, level lawn, sprinkler system and wooded privacy in front as well. PUBLIC UTILITIES ARE HERE and are very rare in this area. Close to all major roads, schools, shopping, lake activities, boating, dining, ski resorts and an easy NYC commute.
#4039842

Jefferson Twp.

628 SKYLINE DRIVE

4 Beds

2 Baths

N/A

$785,000

MLS#: 4039842
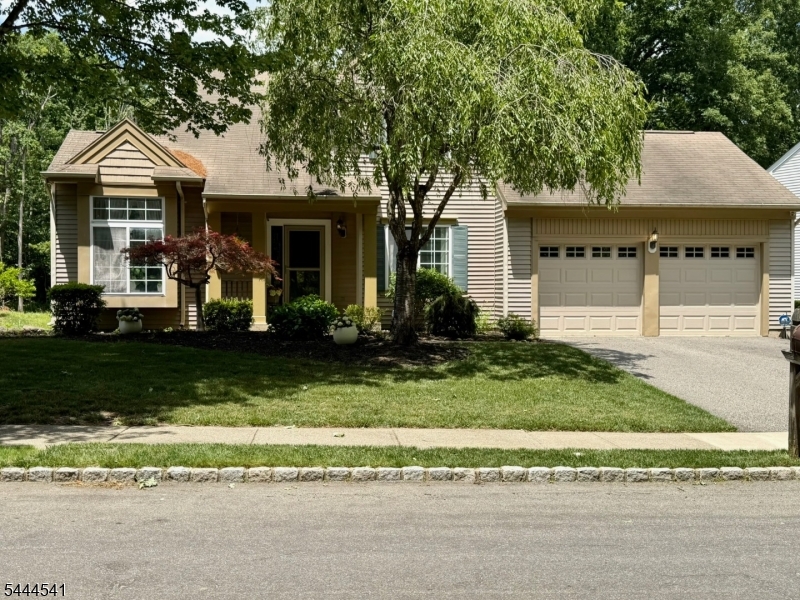
Welcome to this beautifully maintained 3-bedroom, 2.5-bath Colonial located in the highly desirable Waters Edge community. Nestled in a sidewalk-lined neighborhood of well-kept homes with public sewer, public water, and natural gas, this home offers comfort, convenience, and timeless appeal. Step through the stunning new front door into a bright and inviting interior featuring beautiful hardwood flooring, new flooring throughout the second floor, and an updated kitchen with granite countertops and stainless steel appliances. The spacious floor plan is perfect for both everyday living and entertaining. The finished basement provides additional living space ideal for a recreation room, home office, gym, or media room. Enjoy outdoor living with newly installed patio doors leading to an oversized deck and a large, private backyard, perfect for entertaining, relaxing, or enjoying summer evenings. Additional features include a 2-car garage, public utilities, mature landscaping, and a prime location near shopping, dining, parks, schools, and major commuter routes. Don't miss the opportunity to own this move-in-ready home in one of Oak Ridge's most sought-after neighborhoods.
#4039061

Jefferson Twp.

20 Winding Brook Ln

3 Beds

2 Baths

1,899 Sq.Ft.

$639,000

MLS#: 4039061
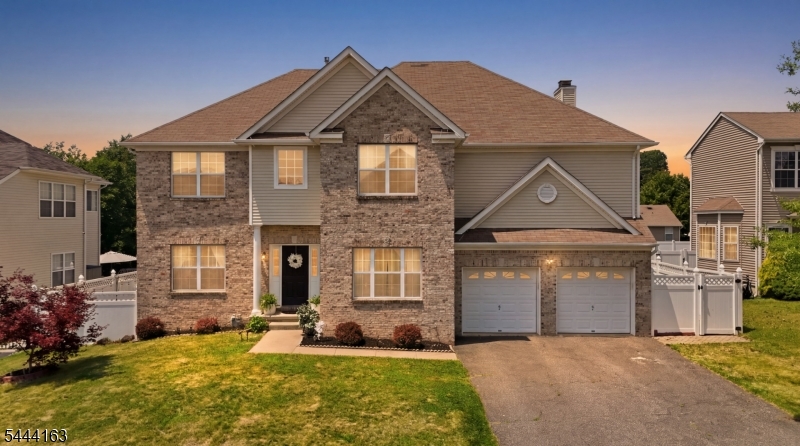
Experience refined living in this exceptional center hall Colonial, ideally positioned on a quiet cul-de-sac at the highest location in The Peaks. Impeccably maintained and thoughtfully updated, this residence blends timeless elegance with modern comfort. A dramatic two-story great room with approximately 20-foot ceilings creates a stunning focal point, complemented by designer chandeliers, abundant natural light, and beautifully proportioned living spaces.The main level features a formal living room, elegant dining room, and a versatile office that can also serve as a guest room or flexible workspace. The professionally painted interior enhances the home's pristine, move-in-ready condition. Extensive closet space throughout adds exceptional functionality.The luxurious primary suite serves as a private retreat, featuring two oversized walk-in closets and a spa-inspired ensuite bathroom designed for relaxation. Three additional well-sized bedrooms and beautifully appointed bathrooms provide a functional and flexible layout.The private backyard is designed for outdoor enjoyment, featuring an elegant paver patio and an in-ground pool, creating an ideal setting for entertaining, relaxing, or a variety of outdoor activities. Offering exceptional craftsmanship, generous living spaces, and sophisticated finishes throughout. A rare opportunity to own a truly turnkey home where exceptional quality and thoughtful design come together seamlessly.
#4038550

Jefferson Twp.

918 Timberline Dr

4 Beds

2 Baths

3,620 Sq.Ft.

$889,000

MLS#: 4038550
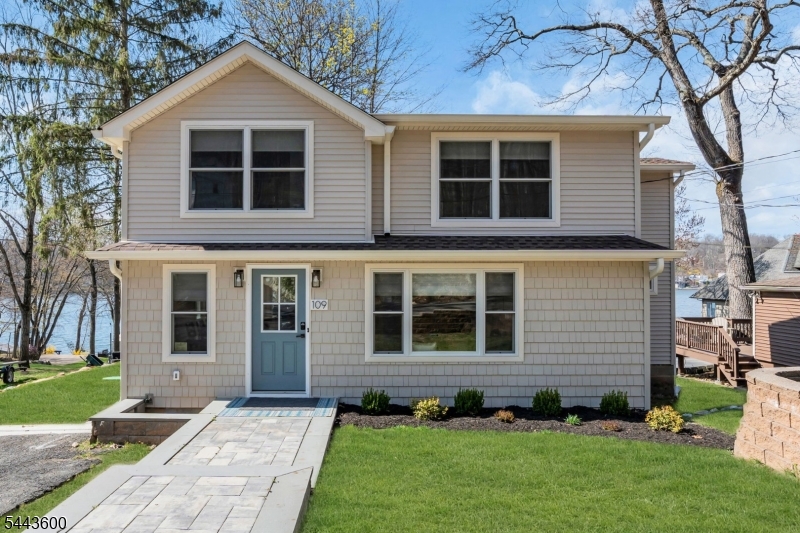
Experience the lake lifestyle without the lakefront price! Beautifully renovated with today's most sought-after designer finishes, this exceptional home feels like a year-round vacation retreat. Just steps from New Jersey's largest recreational lake, enjoy seasonal lake views, optional membership to a private beach club, and protected woodland hiking trails directly across the street. The thoughtfully designed floor plan offers the convenience of a first-floor primary suite featuring a spacious walk-in closet and private full bath. The sun-filled living room flows effortlessly into the dining area and stunning white kitchen appointed with quartz countertops, abundant cabinetry, recessed lighting, and luxury vinyl flooring that continues throughout both levels. Upstairs you'll find three additional bedrooms, a versatile den perfect for a home office or playroom, a beautifully updated full bath, and convenient second-floor laundry. Fresh neutral d cor, quality craftsmanship, and stylish finishes make this home truly move-in ready. Step outside to a deck overlooking the backyard, creating the perfect setting for entertaining, relaxing, or enjoying warm summer evenings after a day on the lake.  Located just minutes from waterfront restaurants, marinas, shopping, golf, hiking and biking trails, and NJ Transit with convenient access to NYC. This turnkey home offers an unbeatable combination of luxury, recreation, and value in one of Lake Hopatcong's most desirable locations.
#4038122

Jefferson Twp.

109 Castle Rock Rd

4 Beds

2 Baths

1,650 Sq.Ft.

$624,900

MLS#: 4038122
Well-maintained 4-bedroom, 2.5-bath home situated on a corner lot with peaceful wooded views. The home features a comfortable layout with an additional den that can be used as a home office, study, or flex space. The living room includes a fireplace, creating a warm gathering area during cooler months.A walkout basement provides valuable bonus space for storage, hobbies, a workshop, or future customization. Outside, the landscaped yard includes a fire pit area for relaxing or entertaining. A standby generator offers added convenience and peace of mind. The wooded backdrop provides a sense of privacy while still being conveniently located near local amenities.
#4037818

Jefferson Twp.

402 Rock Ridge Rd

4 Beds

2 Baths

N/A

$798,000

MLS#: 4037818
Rare lakefront Colonial on Brights Cove, Lake Hopatcong. Quality built in 2005 and move-in ready. Level lot with dock, bulkhead & easy access to the main lake. The open floor plan is bathed in natural light with panoramic cove views from the entire back of the home through double sliders and oversized windows. Dream kitchen features maple cabinetry, granite countertops & center island. Gleaming hardwood floors, ceramic tile & carpeting throughout. 2 bedrooms plus a den & 2.5 baths   Primary en suite boasts private bath & second-tier balcony overlooking the lake & mountains. Convenient laundry in the second floor hall bath. Recessed lighting, central A/C, hot water baseboard heat, city water, septic. The full walk-out basement is an entertainer's dream,  featuring a built-in bar, generous open space for gatherings, a private entrance for guests, and a full interior stairway. High ceilings, no columns, and a huge floored attic round out this exceptional home. Fully fenced yard. Deck overlooking the cove- perfect for entertaining. Already have a boat or dreaming of owning one someday? Your private dock & bulkhead are ready and waiting - cruise to lakeside restaurants, shops & marinas right from your backyard. Minutes to Rt. 15, major highways & Mt. Arlington Train Station. This is lake life at its finest - don't miss it!
#4035988

Jefferson Twp.

2 Brights Point Rd

3 Beds

2 Baths

1,872 Sq.Ft.

$825,000

MLS#: 4035988

 - property

Send a message

Message successfully sent.

Your message

What is 3 + 4 ?

Reason for contacting?

I agree to receive email communication and understand I can unsubscribe at any time.

I agree to be contacted by KW Metropolitan via call, email, and text for real estate services. To opt out, you can reply 'stop' at any time or reply 'help' for assistance. You can also click the unsubscribe link in the emails. Message and data rates may apply. Message frequency may vary. Privacy Policy

Sign Out

Virtual Assistant

Would you like to take the next step with this property? We can help you schedule a showing or virtual tour, or send you more details.

Yes, I would like more information.

Thank You for Your Reply, One of Our Agents will contact you as soon as possible

No, maybe later.

Thank you, you can always contact me via email, phone number or through the contact form.

Realhub AI

Lucy - Your AI-Powered Realtor

Update Your Temporary Password

Personalize your search

Enter your email and we'll notify you immediately when new listings match what you're looking for.

or enter email address

Already have an account ? Login here

Continue your home search

I agree to receive communications and understand I can unsubscribe at any time.

I agree to be contacted by KW Metropolitan via call, email, and text for real estate services. To opt out, you can reply 'stop' at any time or reply 'help' for assistance. You can also click the unsubscribe link in the emails. Message and data rates may apply. Message frequency may vary. Privacy Policy

Already have an account ? Login here

We use cookies

We use cookies primarily for analytics to enhance your experience. By accepting, you agree to our use of these cookies. You can manage your preferences or learn more about our cookies policy.