Features & Amenities

Interior

  • Other Interior Features

    Breakfast Bar, Eat-in Kitchen

  • Total Bedrooms

    2

  • Bathrooms

    2

  • Cooling YN

    YES

  • Cooling

    Central Air

  • Heating YN

    YES

  • Heating

    Forced Air

  • Pet friendly

    Yes

Exterior

  • Garage

    No

  • Construction Materials

    Shingle Siding

  • Patio and Porch Features

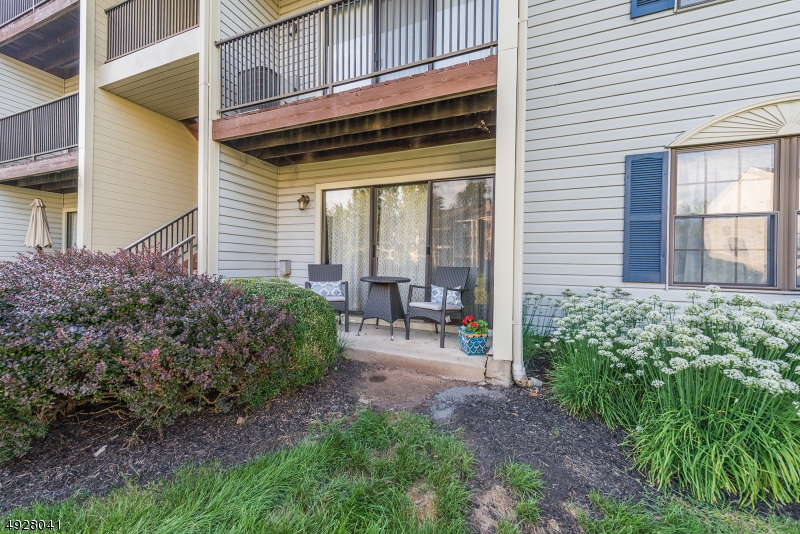
    Patio

  • Pool

    No

Area & Lot

  • Property Type

    Residential

  • Property Sub Type

    Condominium

  • Architectural Style

    One Floor Unit

Price

  • Sales Price

    $275,000

  • Tax Amount

    $4,990

  • Sq. Footage

    N/A

  • Price/SqFt

    N/A

HOA

  • Association

    YES

  • Association Fee

    $295

  • Association Fee Frequency

    Monthly

  • Association Fee Includes

    N/A

Property Resources

  • Horse Property

    NO

School District

  • Elementary School

    LIBERTY C

  • Middle School

    W ANNIN

  • High School

    RIDGE

Property Features

  • Ownership

    Condominium

  • Sewer

    Public Sewer

  • Tax Lot

    *

  • Water Source

    Public

Schedule a Showing

Showing scheduled successfully.

<
>
IN PERSON
VIA CHAT

What is 3 + 4 ?


Change time

Mortgage calculator

Estimate your monthly mortgage payment, including the principal and interest, property taxes, and HOA. Adjust the values to generate a more accurate rate.

Your payment

Principal and Interest:

$

Property taxes:

$

HOA fees:

$

Total loan payment:

$

Total interest amount:

$

Location

County

Somerset

Elementary School

LIBERTY C

Middle School

W ANNIN

High School

RIDGE

Listing Courtesy of KELLY HOLMQUIST, KELLER WILLIAMS METROPOLITAN

RealHub Information is provided exclusively for consumers' personal, non-commercial use, and it may not be used for any purpose other than to identify prospective properties consumers may be interested in purchasing. All information deemed reliable but not guaranteed and should be independently verified. All properties are subject to prior sale, change or withdrawal. RealHub website owner shall not be responsible for any typographical errors, misinformation, misprints and shall be held totally harmless.

Agent Patrick Bolger

FOUNDER

Patrick Bolger

Call Patrick today to schedule a private showing.


* Listings on this website come from the FMLS IDX Compilation and may be held by brokerage firms other than the owner of this website. The listing brokerage is identified in any listing details. Information is deemed reliable but is not guaranteed. If you believe any FMLS listing contains material that infringes your copyrighted work please click here to review our DMCA policy and learn how to submit a takedown request.© 2024 FMLS.
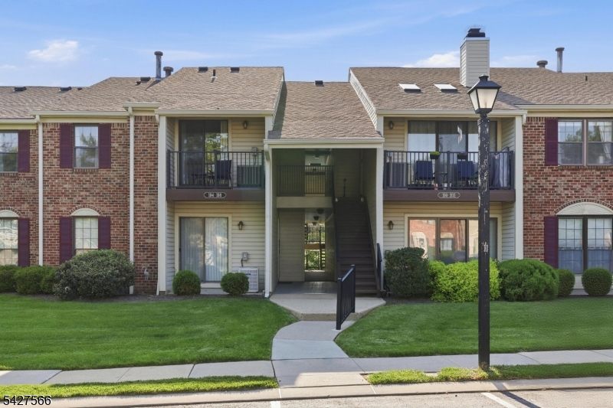
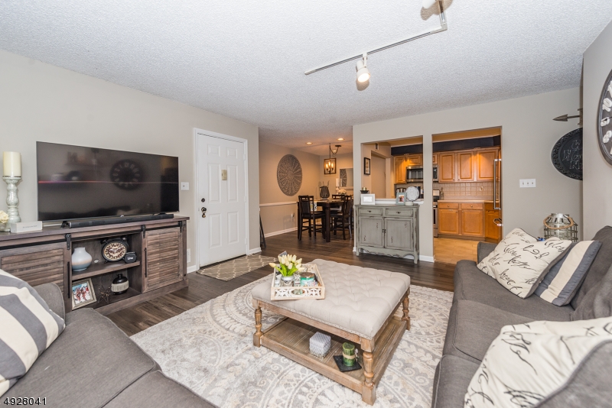
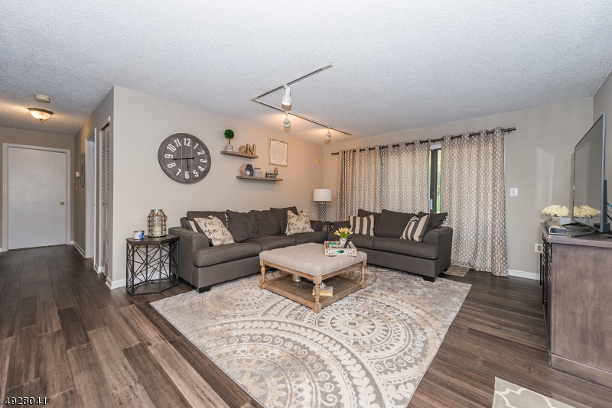
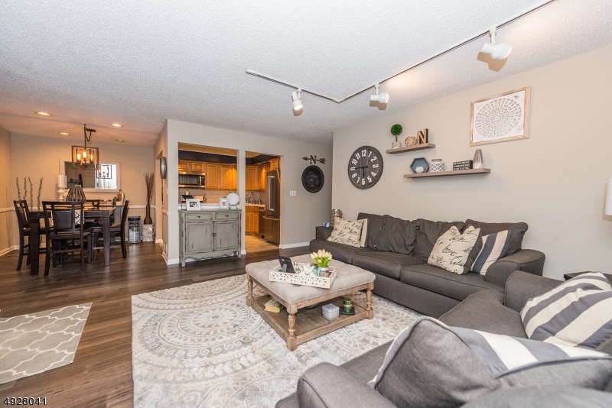
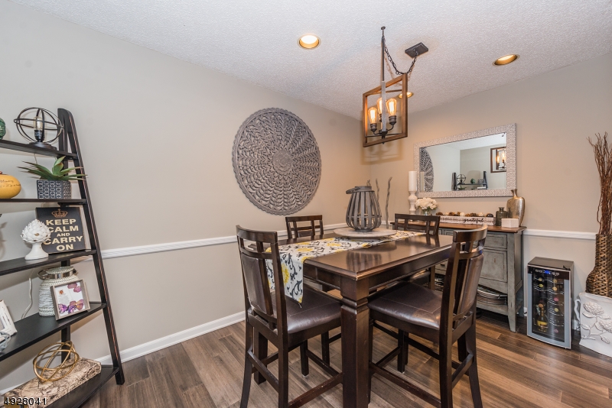
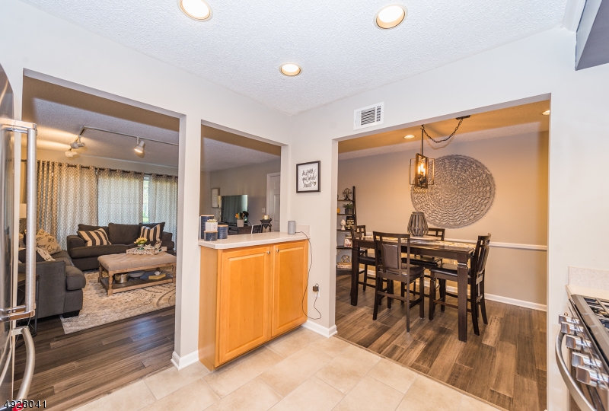
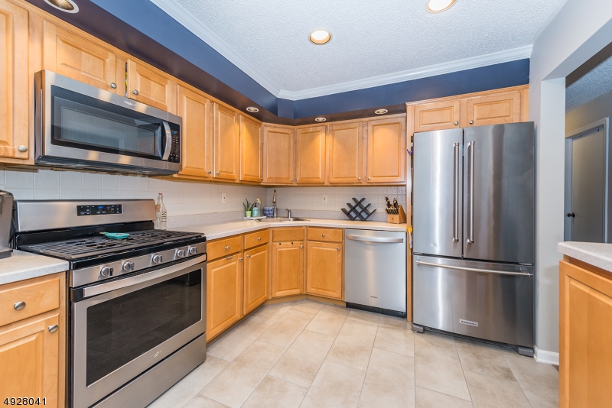
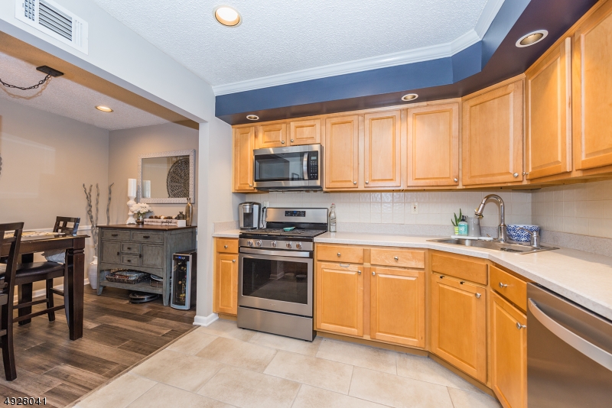
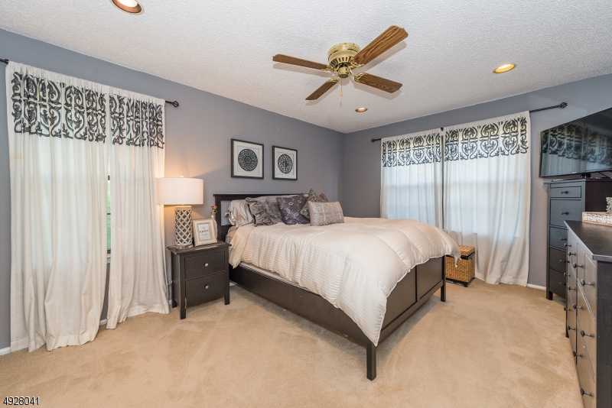
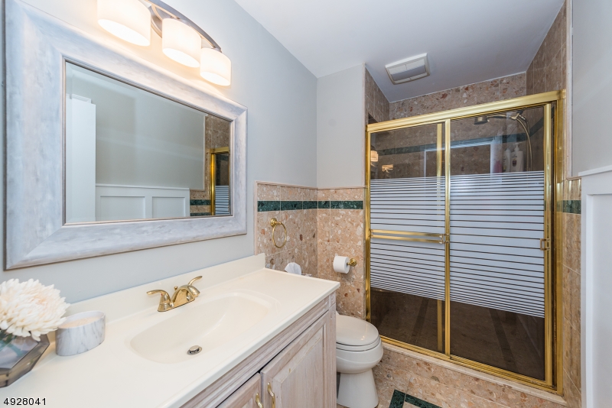
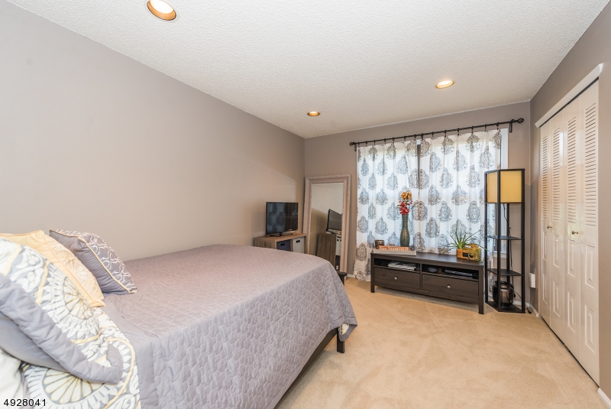
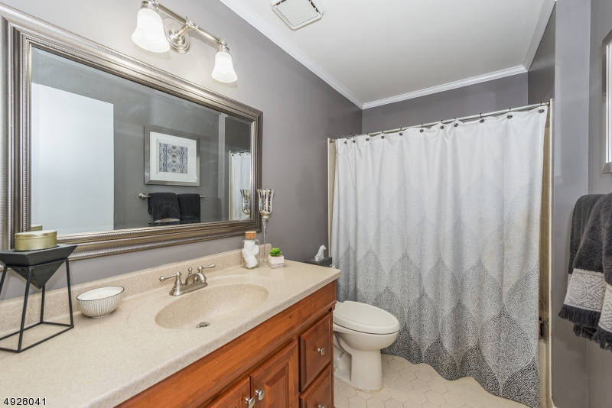
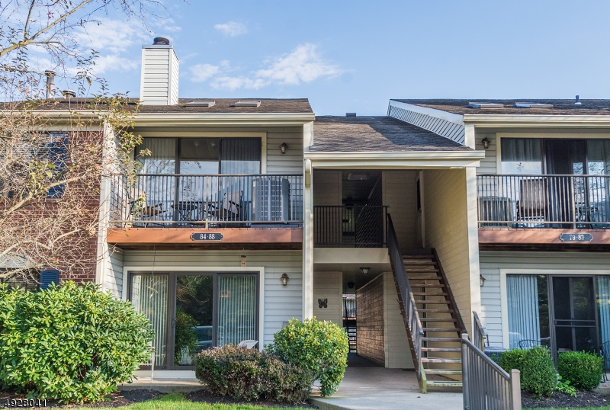
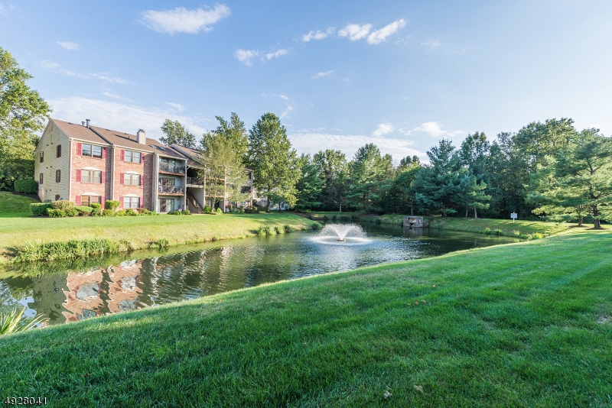
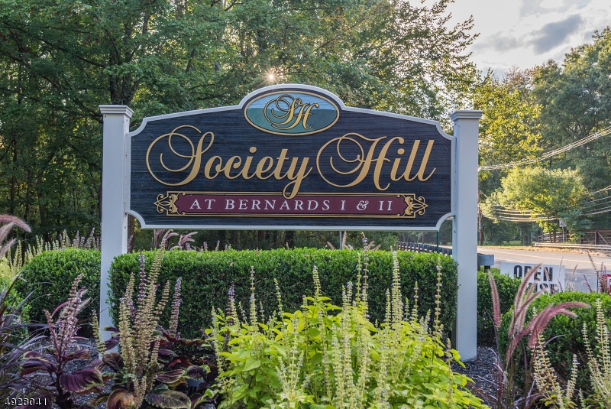
Freshly painted two bed two full bath condo in Society Hill at Bernards I offers a carefree lifestyle & open floor plan. Layout presents one-level living on ground floor plus a patio overlooking scenic pond. Unit boasts brand new stainless steel appliances, new bamboo flooring throughout living and dining spaces, new porcelain tile in kitchen, and new recessed lighting/light fixtures throughout. Full master en-suite with huge walk-in closet complete with closet organizer. On-site pool, clubhouse, walking/bike paths, tennis courts, playground, designated parking & ample guest parking. All outdoor maintenance and snow removal included. This popular community enjoys a central location near I-287, I-78, NYC trains, shops and school.

84 BALDWIN CT

Message successfully sent.

What would you like to know?

What is 3 + 4 ?

I agree to receive email communication and understand I can unsubscribe at any time.

I agree to be contacted by KW Metropolitan via call, email, and text for real estate services. To opt out, you can reply 'stop' at any time or reply 'help' for assistance. You can also click the unsubscribe link in the emails. Message and data rates may apply. Message frequency may vary. Privacy Policy

Related Properties

Wonderful opportunity to live in two-bedroom, one full bath first floor condo in a nice community! In unit laundry, patio, covered entrance, one assigned parking space, and plenty of guest parking add to its appeal. Society Hill includes a pool, clubhouse, playground, tennis courts, bike path, and sidewalks ideal for strolling. The location is close to shopping, dining, highly rated schools, NJ Transit train service, and major routes including 287, 22, and 78. This is a "Moderate-Income Unit Affordable Housing" unit. Buyer must meet annual income restrictions and requirements and be approved by Central Jersey Housing Resource Center before an offer can be accepted. See CJHRC.Org for more info.
#4031389

Bernards Twp.

195 English Pl

2 Beds

1 Baths

N/A

$239,969

MLS#: 4031389

Welcome to this beautifully updated ground-floor Ardsley Model in the highly desirable Spring Ridge community! This inviting 1-bedroom, 1-bath condo offers the ease of one-floor living with a private patio and numerous recent improvements. Beautiful hardwood floors, crown molding, recessed lighting, and a freshly painted interior throughout in 2026 create a bright, polished feel.The updated kitchen features granite countertops, newer cabinetry, and stainless steel Samsung appliances and a spacious Pantry. Additional upgrades include a stackable LG washer and dryer (2022), new Pella sliding glass door to the patio, A/C condenser (2023), HVAC system, and water heater.Spring Ridge residents enjoy an impressive array of community amenities, including association pools with a separate young tot pool, playground, clubhouse, and party room.Conveniently located near major highways, shopping, dining, and train and bus transportation, this move-in-ready condo offers comfort, convenience, and all the benefits of the Spring Ridge lifestyle. Just unpack and enjoy! Approx. $2,300 due from buyer at closing to HOA.
#4051392

Bernards Twp.

280 Potomac Dr

1 Beds

1 Baths

N/A

$299,000

MLS#: 4051392

Enjoy easy one-floor living in this Ardsley Model ground-floor condo style unit located in the desirable Spring Hill Community within the Basking Ridge section of Bernards Township. This well-maintained 1-bedrm, 1-bath home features a comfortable and functional floor plan, kitchen offers updated appliances, a true dining rm & spacious living room. Sliding glass doors open to a private, secluded patio with peaceful meadow views, creating the perfect setting for morning coffee or quiet relaxation. Additional features include natural gas heat, newer washer & dryer in the unit, central air, public water & sewer. Designated parking space conveniently located directly across from building entrance. Exterior maintenance, snow & garbage removal are covered by HOA & provide a truly low-maintenance lifestyle. Enjoy access to a clubhouse, community inground pool, tennis courts, and biking/jogging paths. Ideally situated less than two miles from the NJ Transit train station and close to Lyons Mall with a grocery store, Walgreens, healthcare offices, bagel shop, UPS Store and additional shopping options. Located in Bernards Township's highly regarded school district and ultra desireable Ridge High School! Low property taxes too!  This home presents an excellent opportunity for comfortable living in a convenient Somerset County location with easy access to recreation, major transportation routes and everyday amenities.
#4047473

Bernards Twp.

92 Jamestown Rd

1 Beds

1 Baths

750 Sq.Ft.

$287,000

MLS#: 4047473
Rare opportunity!  "Moderate Income Unit Affordable Housing"  2 BR 1B condo in Society Hill.  Top floor offers great privacy & quieter living.  "Selling As-Is" -  Seller willing to consider a concession toward buyer's renovation and closing costs. Subject to CJHRC approval, household annual Income restrictions & requirements.  Grants may be available for qualified applicants-Visit CJHRC website too.  HOA amenities include a pool, paths including a bike path, clubhouse, playgrounds, and tennis courts. All this plus nationally ranked schools, easy access to shopping and both 287 and 78, and a location that is minutes from restaurants make this unit the perfect place to call home!  Call today if interested..Please note: Select photos in this listing have been virtually staged and enhanced to illustrate design and renovation potential. The corresponding original, unaltered photos are included to show the current physical condition of the property. All concept renderings are for visualization purposes only.
#4027019

Bernards Twp.

58 Baldwin Ct

2 Beds

1 Baths

N/A

$239,969

MLS#: 4027019

 - property

Send a message

Message successfully sent.

Your message

What is 3 + 4 ?

Reason for contacting?

I agree to receive email communication and understand I can unsubscribe at any time.

I agree to be contacted by KW Metropolitan via call, email, and text for real estate services. To opt out, you can reply 'stop' at any time or reply 'help' for assistance. You can also click the unsubscribe link in the emails. Message and data rates may apply. Message frequency may vary. Privacy Policy

Sign Out

Virtual Assistant

Would you like to take the next step with this property? We can help you schedule a showing or virtual tour, or send you more details.

Yes, I would like more information.

Thank You for Your Reply, One of Our Agents will contact you as soon as possible

No, maybe later.

Thank you, you can always contact me via email, phone number or through the contact form.

Realhub AI

Lucy - Your AI-Powered Realtor

Update Your Temporary Password

Personalize your search

Enter your email and we'll notify you immediately when new listings match what you're looking for.

or enter email address

Already have an account ? Login here

Continue your home search

I agree to receive communications and understand I can unsubscribe at any time.

I agree to be contacted by KW Metropolitan via call, email, and text for real estate services. To opt out, you can reply 'stop' at any time or reply 'help' for assistance. You can also click the unsubscribe link in the emails. Message and data rates may apply. Message frequency may vary. Privacy Policy

Already have an account ? Login here

We use cookies

We use cookies primarily for analytics to enhance your experience. By accepting, you agree to our use of these cookies. You can manage your preferences or learn more about our cookies policy.