Features & Amenities

Interior

  • Other Interior Features

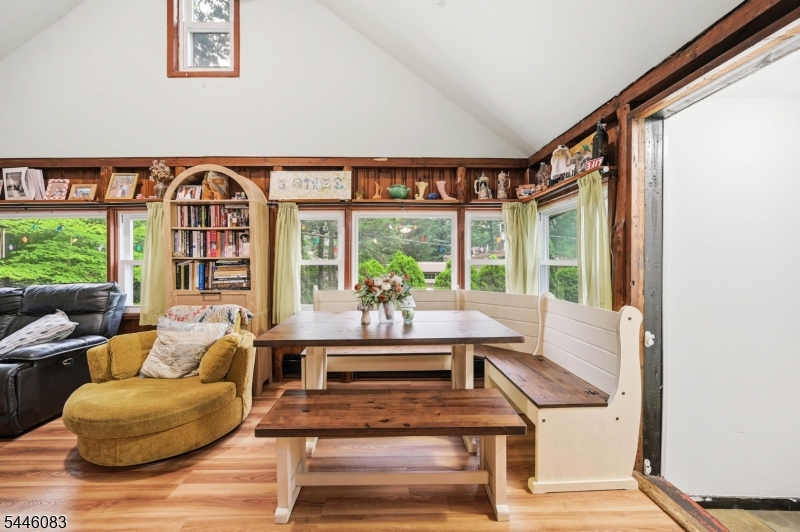
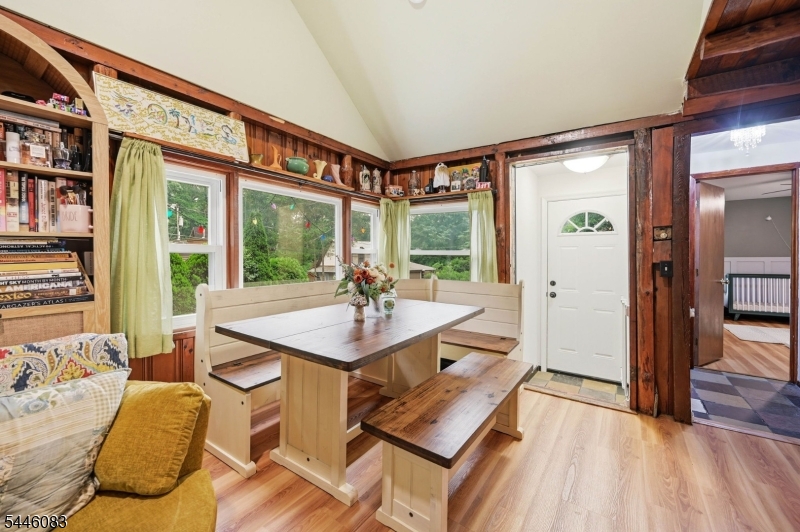
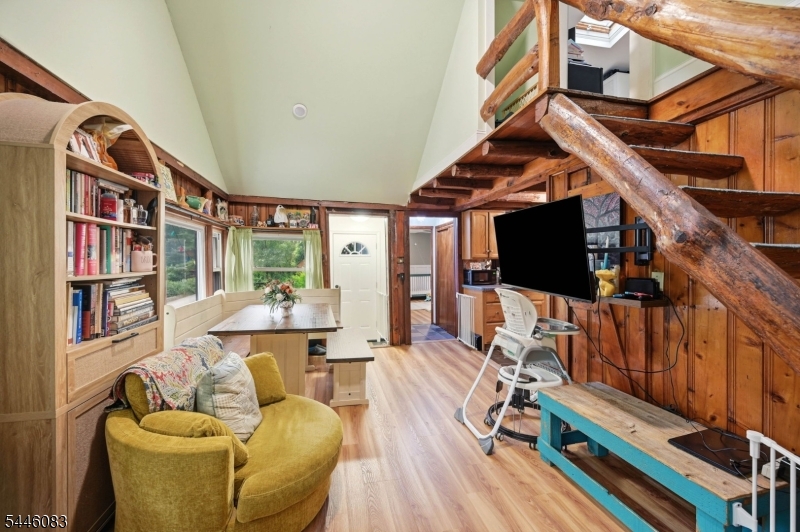
    Cathedral Ceiling(s)

  • Total Bedrooms

    3

  • Bathrooms

    1

  • Fireplace YN

    YES

  • Heating YN

    YES

  • Heating

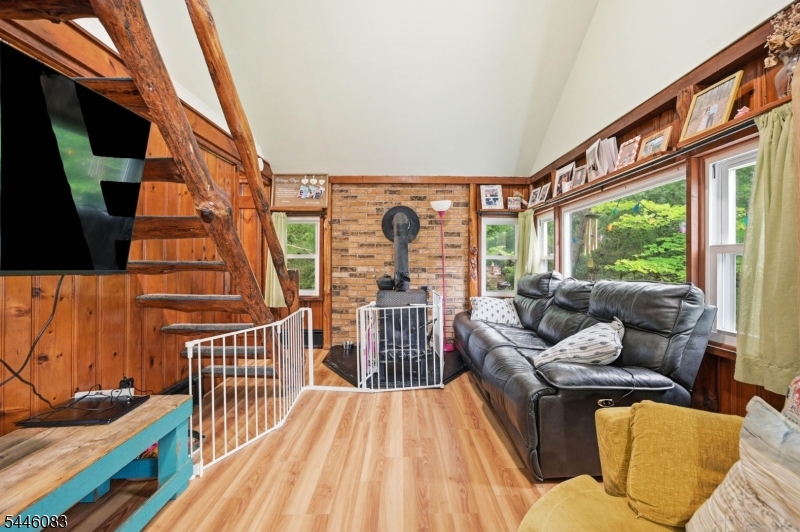
    Propane, Wood Stove, Baseboard

  • Pet friendly

    Yes

Exterior

  • Garage

    Yes

  • Garage spaces

    1

  • Construction Materials

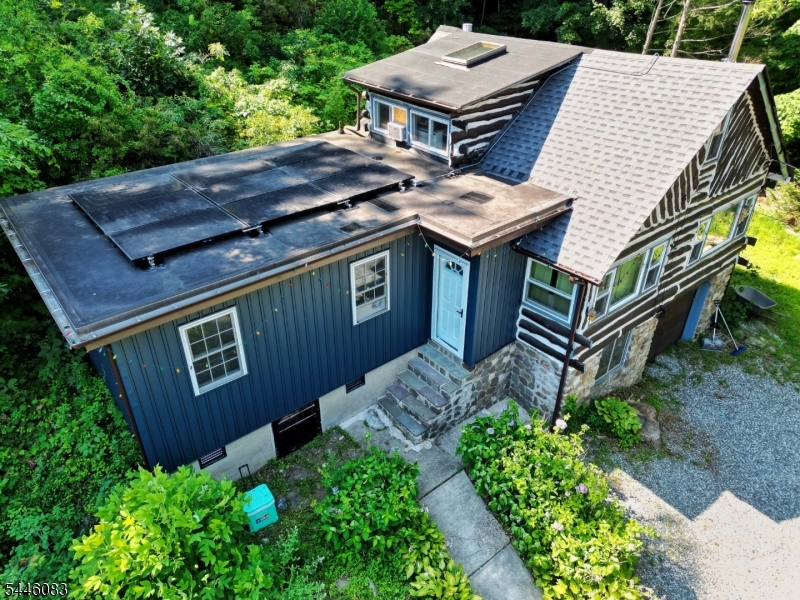
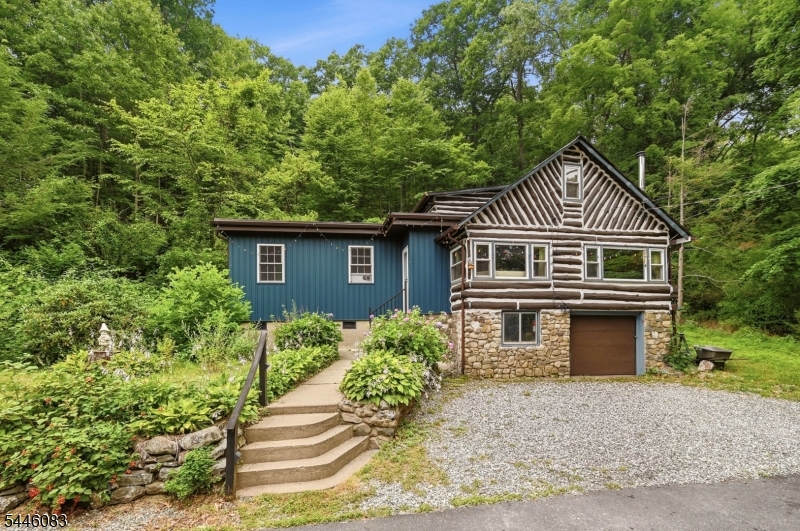
    Stone, Vinyl Siding

  • Parking

    Gravel

  • Pool

    No

Area & Lot

  • Lot Features

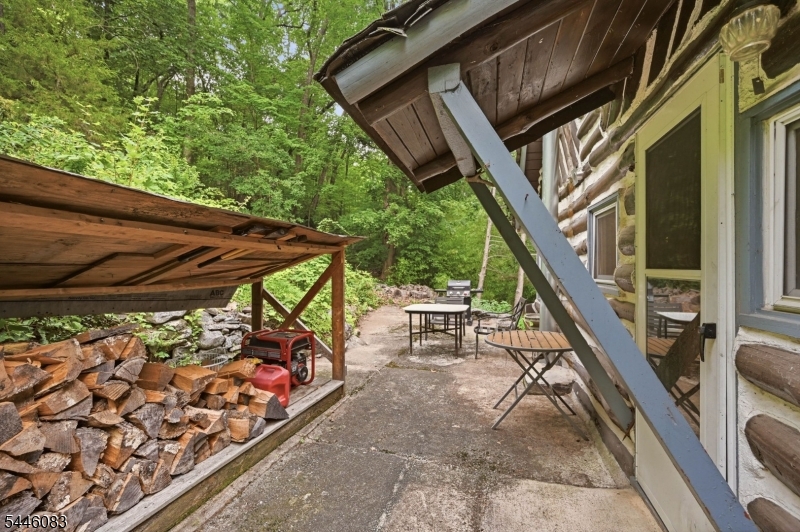
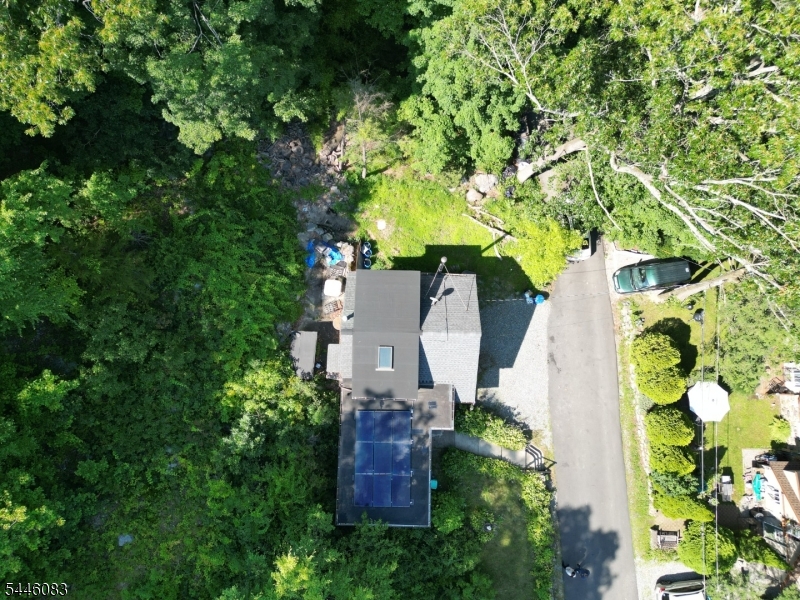
    Cul-De-Sac, Wooded

  • Lot Size(acres)

    0.16

  • Property Type

    Residential

  • Property Sub Type

    Single Family Residence

  • Architectural Style

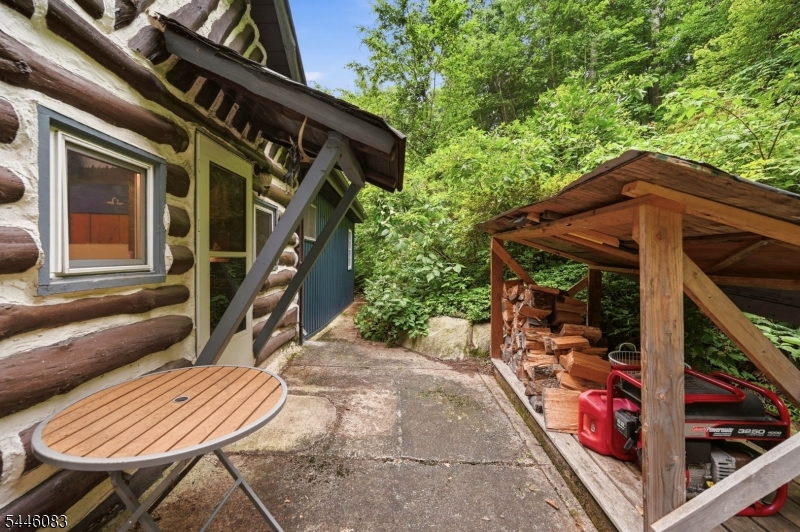
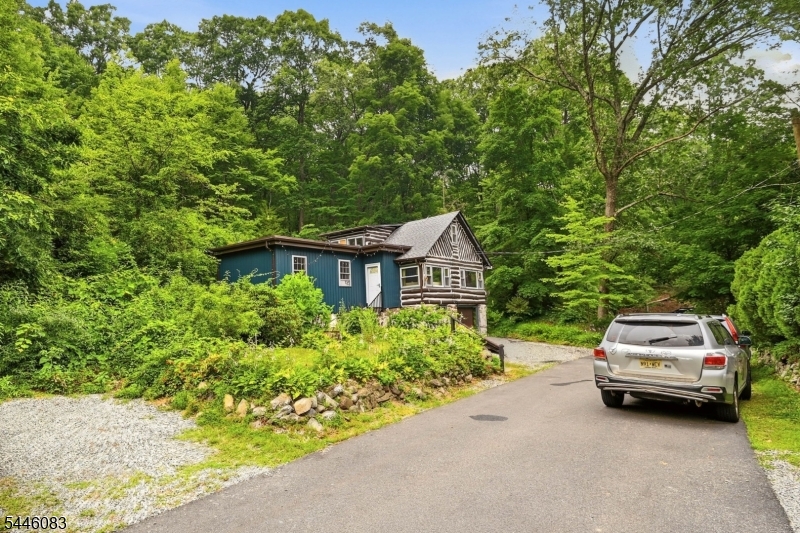
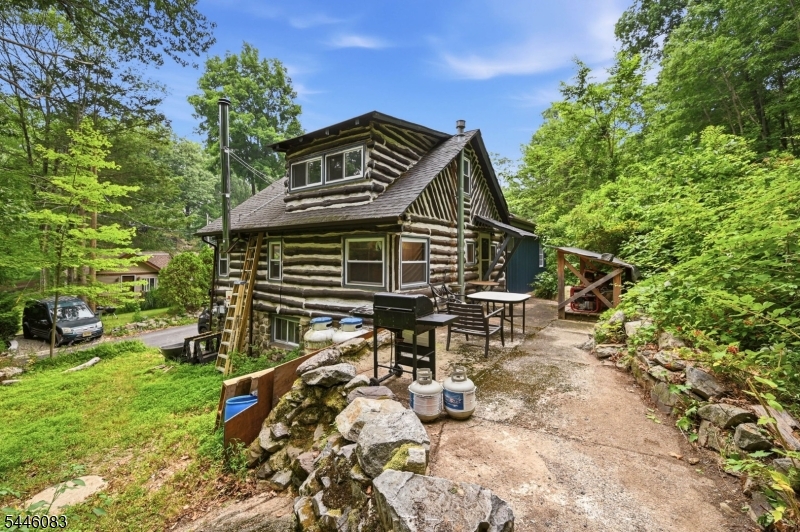
    Log Cabin

Price

  • Sales Price

    $339,900

  • Tax Amount

    $6,441

  • Sq. Footage

    N/A

  • Price/SqFt

    N/A

HOA

  • Association

    YES

  • Association Fee

    $250

  • Association Fee Frequency

    Annually

  • Association Fee Includes

    N/A

Property Resources

  • Horse Property

    NO

School District

  • Elementary School

    N/A

  • Middle School

    MACOPIN

  • High School

    W MILFORD

Property Features

  • Ownership

    Fee Simple

  • Sewer

    Septic Tank

  • Tax Lot

    *

  • Water Source

    Well, Private

Schedule a Showing

Showing scheduled successfully.

<
>
IN PERSON
VIA CHAT

What is 3 + 4 ?


Change time

Mortgage calculator

Estimate your monthly mortgage payment, including the principal and interest, property taxes, and HOA. Adjust the values to generate a more accurate rate.

Your payment

Principal and Interest:

$

Property taxes:

$

HOA fees:

$

Total loan payment:

$

Total interest amount:

$

Location

County

Passaic

Elementary School

Middle School

MACOPIN

High School

W MILFORD

Listing Courtesy of RONALD WOOD JR , WEICHERT REALTORS

RealHub Information is provided exclusively for consumers' personal, non-commercial use, and it may not be used for any purpose other than to identify prospective properties consumers may be interested in purchasing. All information deemed reliable but not guaranteed and should be independently verified. All properties are subject to prior sale, change or withdrawal. RealHub website owner shall not be responsible for any typographical errors, misinformation, misprints and shall be held totally harmless.

Agent Patrick Bolger

FOUNDER

Patrick Bolger

Call Patrick today to schedule a private showing.


* Listings on this website come from the FMLS IDX Compilation and may be held by brokerage firms other than the owner of this website. The listing brokerage is identified in any listing details. Information is deemed reliable but is not guaranteed. If you believe any FMLS listing contains material that infringes your copyrighted work please click here to review our DMCA policy and learn how to submit a takedown request.© 2024 FMLS.
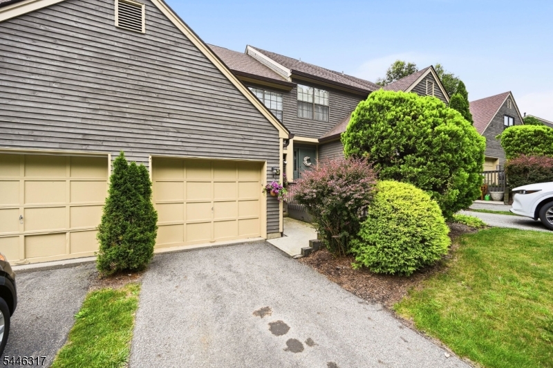
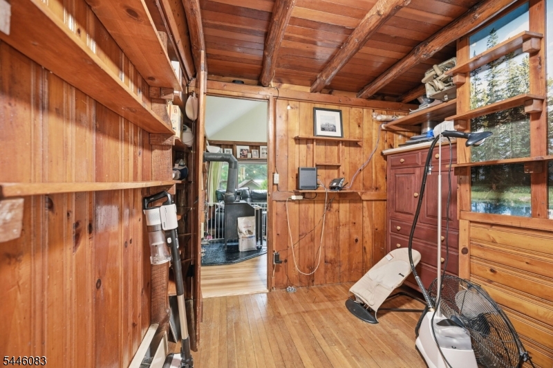
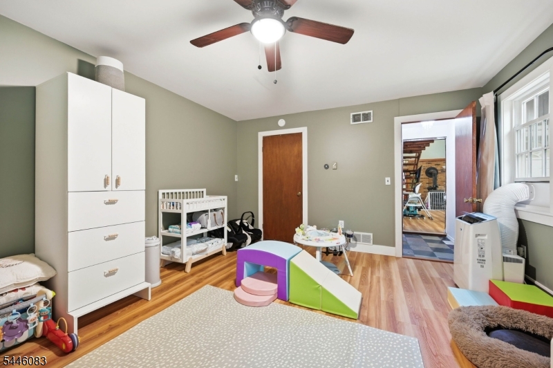
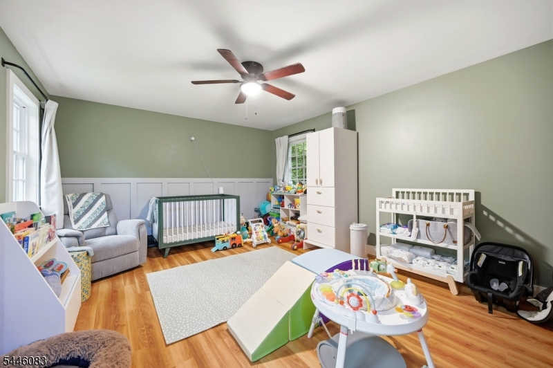
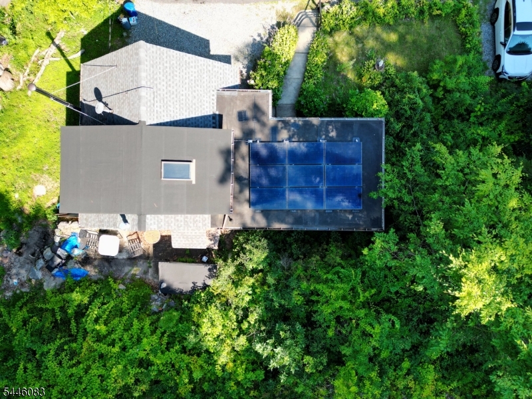
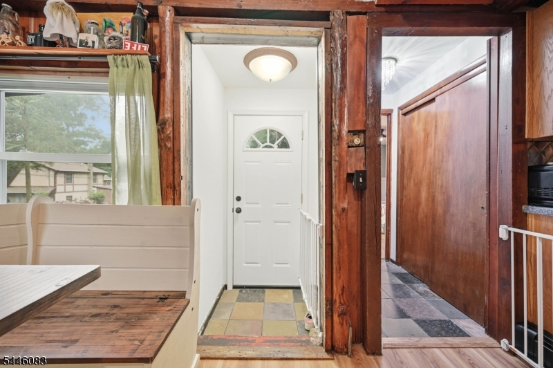
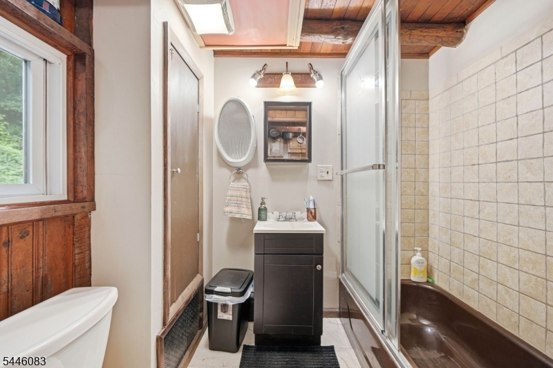
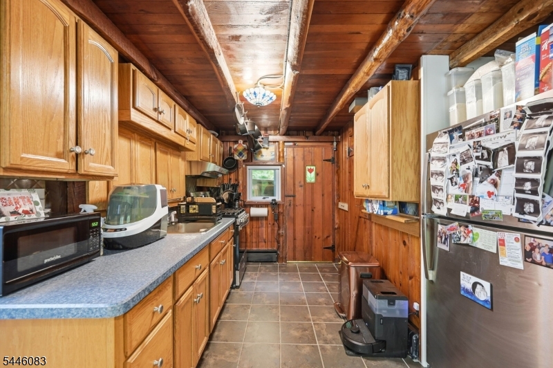
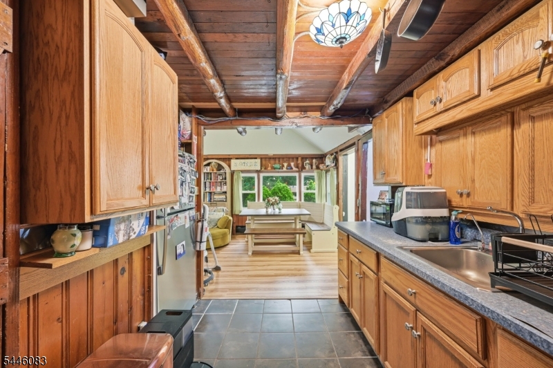
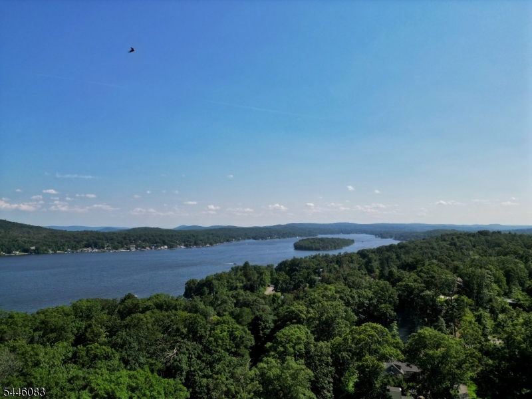
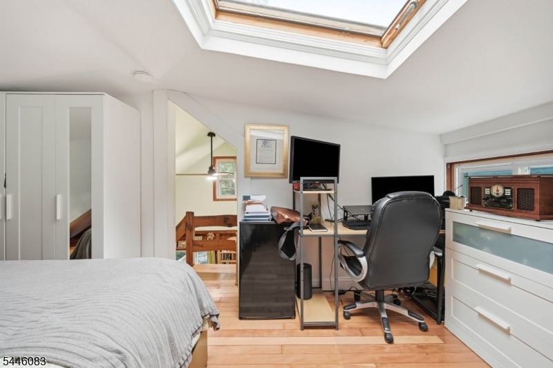
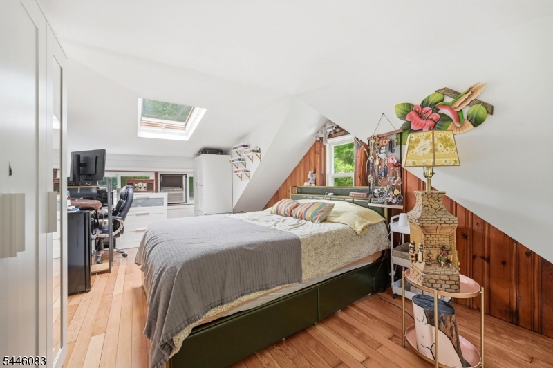
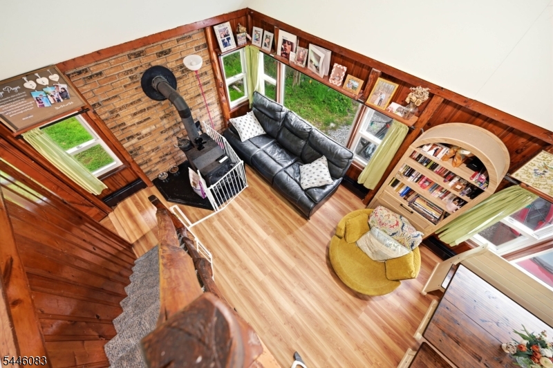
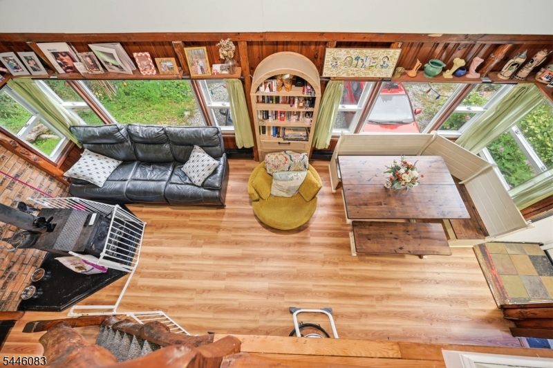
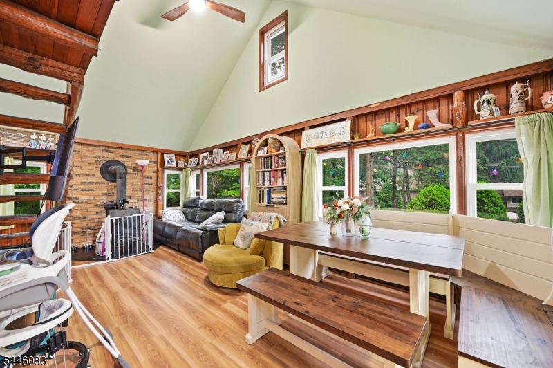
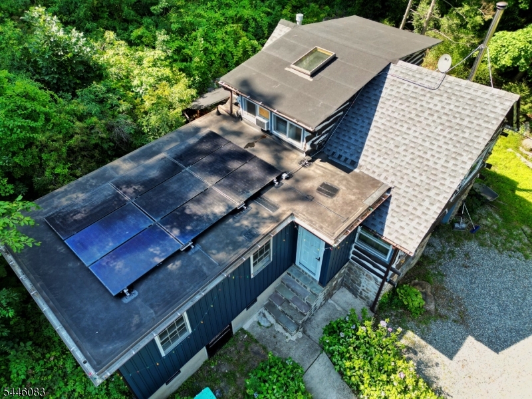
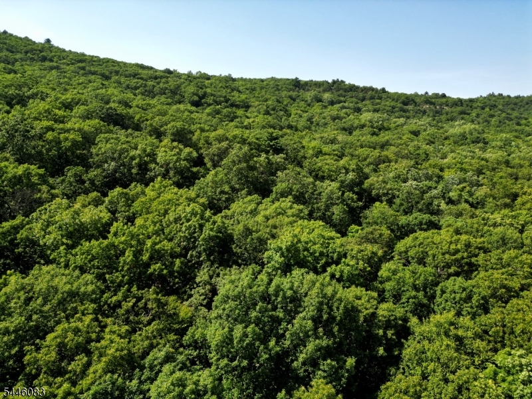
Welcome to this charming and rustic Log/Ranch home nestled in the desirable Greenwood Lake's Lakeside community. This unique home features a bright and airy open floor plan highlighted by cathedral ceilings, skylight, and a cozy freestanding wood stove in the living room. The main level offers convenient living with a primary bedroom, an additional bedroom, a full bath, and a functional galley kitchen that flows into the living/dining combo. Upstairs, a spacious loft area serves perfectly as bedroom, home office, or Den. Positioned on a quiet cul-de-sac and backing directly to protected state parkland, this property offers ultimate privacy and seclusion. Enjoy a built-in garage, and an ideal location close to shopping, dining, transportation, and year-round outdoor sports. The optional $500 membership per year fee entitles you use of the clubhouse, events, and beach. NYC commuter bus very nearby and awesome eateries, wineries, and micro breweries.

83 Terra Cotta Rd

Message successfully sent.

What would you like to know?

What is 3 + 4 ?

I agree to receive email communication and understand I can unsubscribe at any time.

I agree to be contacted by KW Metropolitan via call, email, and text for real estate services. To opt out, you can reply 'stop' at any time or reply 'help' for assistance. You can also click the unsubscribe link in the emails. Message and data rates may apply. Message frequency may vary. Privacy Policy

Related Properties

Welcome to Bald Eagle Village?s Dorchester model! This well thoughout  2 bedroom, 1.5 bath townhome features a beautifully updated kitchen with wood cabinetry, stainless steel appliances, a breakfast bar, and adjoining dining area. The dining area overlooks the formal living room below, creating an open and unique multi-level layout. This level also offers access to the one-car garage and a convenient powder room. The bright and inviting lower level living room is highlighted by soaring ceilings, abundant natural light, and a stone faced fireplace, along with sliders leading to the private deck. The lower level also includes a laundry and utility room, while a separate den off the living room offers flexible space for a home office, bar, entertainment area, or whatever best suits your lifestyle. On the top floor, the spacious primary bedroom and second bedroom each feature double closets and share a newly renovated hall bath with stylish tilework and a luxurious walk-in shower. A wonderful combination of space, character, and thoughtful updates, all spread across three distinctive levels. Schedule your showing today!
#4040581

West Milford Twp.

59 Bunker Hill Rd

2 Beds

1 Baths

N/A

$399,999

MLS#: 4040581
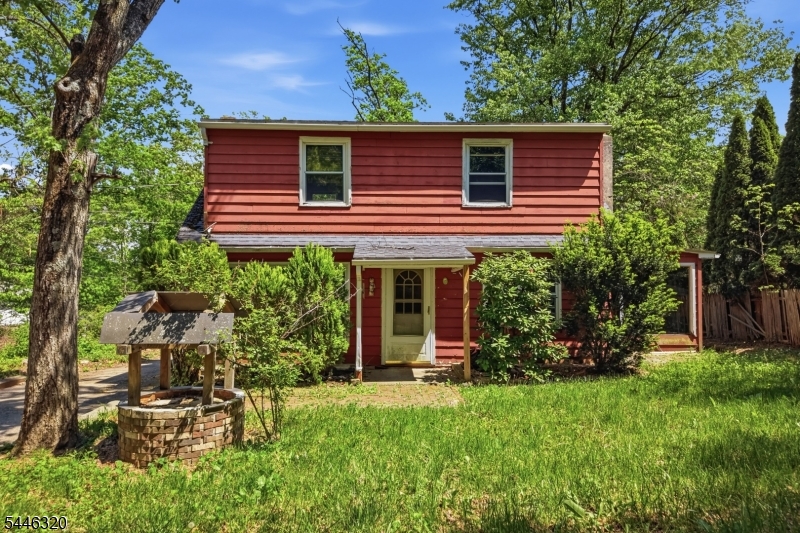
Handyman Special! Instant Equity To Be Earned! Welcome to 71 Center Street offering an incredible opportunity for investors, contractors, or buyers looking to build serious sweat equity. This home needs some TLC but is loaded with potential and located in an area that continues to see strong growth and rising values. The main level features a spacious living room, formal dining room, nicely sized kitchen, and bonus room offering additional flexibility for living space, office, or storage. The second level features three generously sized bedrooms. The exterior of the property is fantastic with a large backyard and peaceful neighborhood setting perfect for enjoying privacy and outdoor space. The septic system will require full replacement to become fully functional, but for the right buyer this property presents tremendous upside potential. Property is being sold strictly as-is condition. Seller will make no repairs or provide any credits. Buyer responsible for obtaining the CO/U&O, if required. So much value and opportunity here, this one will not last! Call today to schedule your private showing!
#4040295

West Milford Twp.

71 Center St

3 Beds

1 Baths

N/A

$279,900

MLS#: 4040295
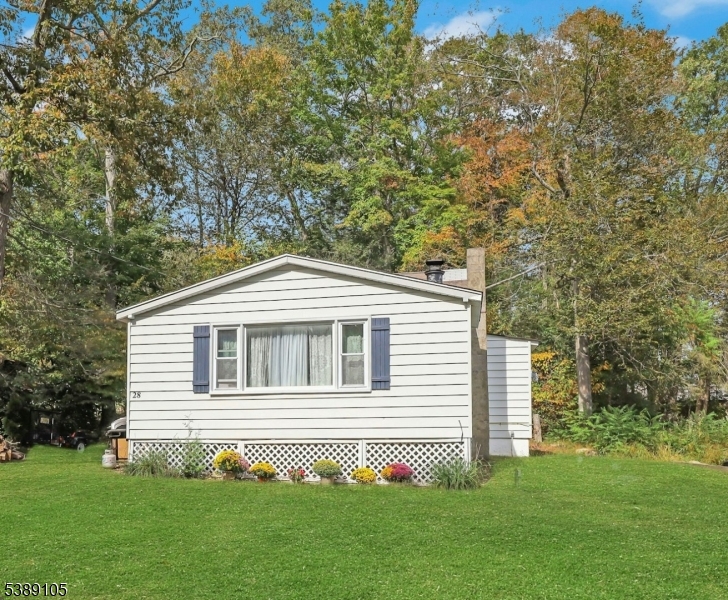
Cozy 2 BR ranch with Upper Greenwood Lake Property Assoc. lake rights (private beach, lifeguards, clubhouse, fishing, motor boats, water/jet skiing) located on an oversized .297 acre lot. Perfect starter home or second home for those seeking a quieter lifestyle. Large living room with sunny picture window and a wood burning stove. Loads of potential to expand utilizing the unfinished second floor. Knotty pine interior for a rustic, cabin-like feel. Enjoy Summers at the lake, and Autumn in nearby Warwick, NY.  New well pump and holding tank (2024), New water softening system (2023), new water heater May 2026. Don't miss this one!!!
#4040070

West Milford Twp.

28 Risley Rd

2 Beds

1 Baths

N/A

$299,000

MLS#: 4040070
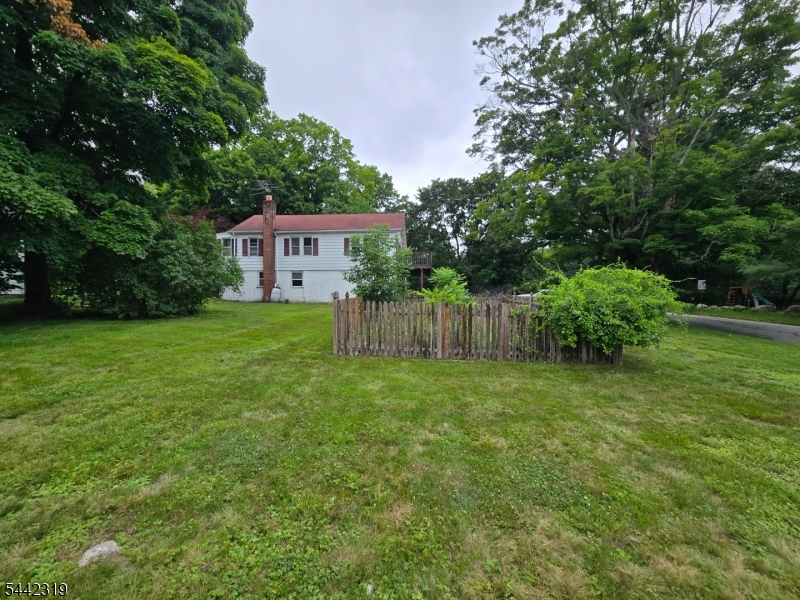
Diamond in the rough. Come with your imagination & dream big.  The desirable level lot with fenced yard is the foundation to an wonderful place to call home.  Price reflects condition & repairs that may be needed. Room facing Cooper could be 2nd BR or Living Room (or both with wall) & room adjacent to kitchen could be DR or LR.  So much potential!  Sold strictly as-is.
#4039157

West Milford Twp.

7 Cooper Rd

2 Beds

1 Baths

986 Sq.Ft.

$279,000

MLS#: 4039157
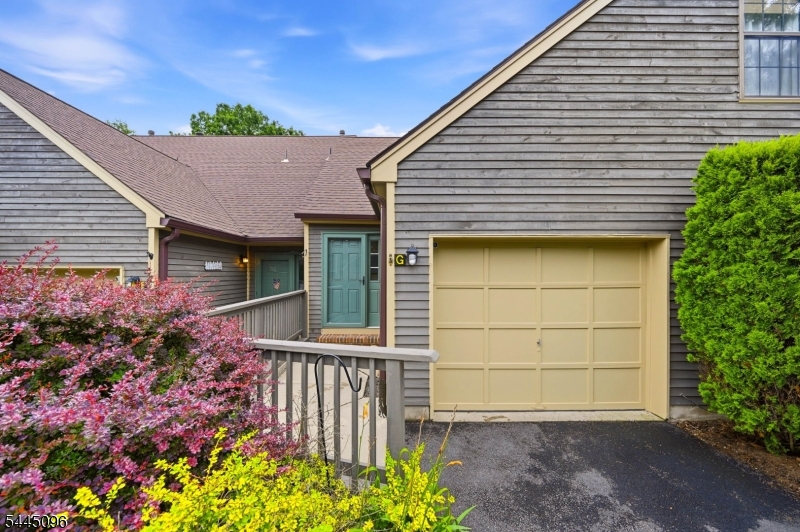
A Spacious 1 Bedroom Condo in Bald Eagle Village! New Anderson Windows and Doors! The 1st Level Features a Bright Living Room with an Electric Fireplace, Built-In Shelving, Cabinetry, and a Convenient Desk Space, Along with a Separate Dining Room, a Galley Kitchen, and a Powder Room. Sliding Glass Doors Lead to Your Patio. Upstairs, the Primary Bedroom Offers an En-Suite Bath with a Tub/Shower Combination, a Utility Room, and Pull-Down Attic Access for Additional Storage. Additional Highlights Include Public Water and Sewer, Natural Gas, Central Air Conditioning, Ceiling Fans, Low Taxes, and a Convenient Lower West Milford Location with Easy Commuter Access to Route 23.Enjoy low-maintenance living in a well-located community close to shopping, dining, and major commuting routes.
#4039253

West Milford Twp.

9 New Bedford Rd G

1 Beds

1 Baths

1,196 Sq.Ft.

$365,000

MLS#: 4039253
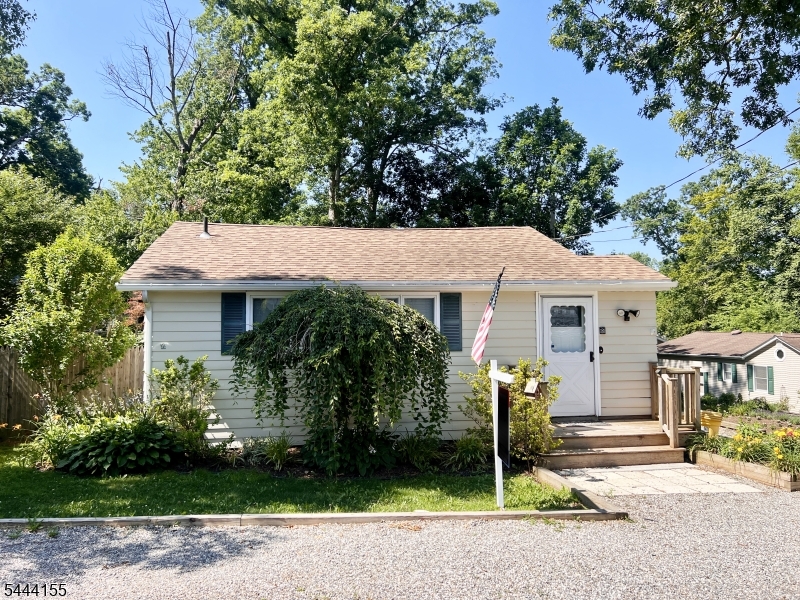
Don't miss this opportunity to own an affordable, move-in-ready ranch in the desirable Lower West Milford area! Whether you're a first-time homebuyer, downsizing, or looking for a smart investment, this home offers exceptional value that's becoming increasingly difficult to find.  This charming 2-bedroom, 1 -bath ranch features easy one-level living with numerous updates already completed, including a newer roof, newer furnace, newer central air conditioning, new flooring, and a freshly painted exterior. Simply move in and start enjoying your new home.  Situated on a spacious corner lot, the property offers a fenced backyard perfect for pets, entertaining, gardening, or relaxing outdoors. The convenient location provides easy access to shopping, dining, major roadways, and nearby recreational activities while maintaining the peaceful feel of West Milford living.  With low property taxes and affordable ownership costs, this home is an outstanding alternative to renting. Investors will also appreciate its strong rental potential as an income-producing property in a market where updated homes are in high demand.  Homes offering this combination of updates, affordability, low taxes, and investment potential don't stay on the market for long. Whether you're looking for your first home, your last home, or your next investment, this is an opportunity you won't want to miss. Schedule your private showing today before someone else calls it home!
#4038365

West Milford Twp.

89 Tintle Ave

2 Beds

1 Baths

N/A

$299,000

MLS#: 4038365
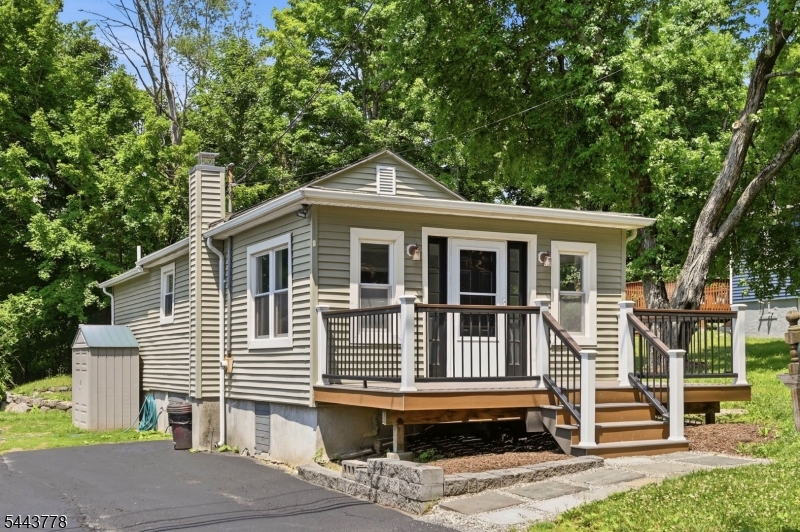
Welcome To This Charming 2 Bedroom Home In Upper Greenwood Lake! The Living And Dining Area Features New Flooring, Creating A Bright And Inviting Space. The Galley Style Kitchen Offers Ample Cabinetry, New Countertops, And New Flooring. 2 Bedrooms And An Updated Full Bath Complete The Home. Freshly Painted Throughout, This Move-In-Ready Home Also Features New Lighting And A Brand-New Front Porch/Deck. Ideally Located Near Schools And Wawayanda State Park, You'll Enjoy Year-Round Recreation Including Hiking, Fishing, Boating, And Scenic Nature Trails. Just Minutes From Endless Opportunities For Adventure, Whether Heading To Mountain Creek For Skiing And Water Park Fun, Catching A Movie At The Nostalgic Warwick Drive-In Theater, Or Exploring Warwick's Charming Main Street With Its Boutique Shops, Orchards, Wineries, Cideries, Restaurants, And Seasonal Festivals. Whether You're Looking For A Full Time Residence, Weekend Getaway, Or Investment Opportunity, This Home Offers It. Schedule A Showing Today!
#4038135

West Milford Twp.

82 Fairview Dr

2 Beds

1 Baths

N/A

$299,999

MLS#: 4038135
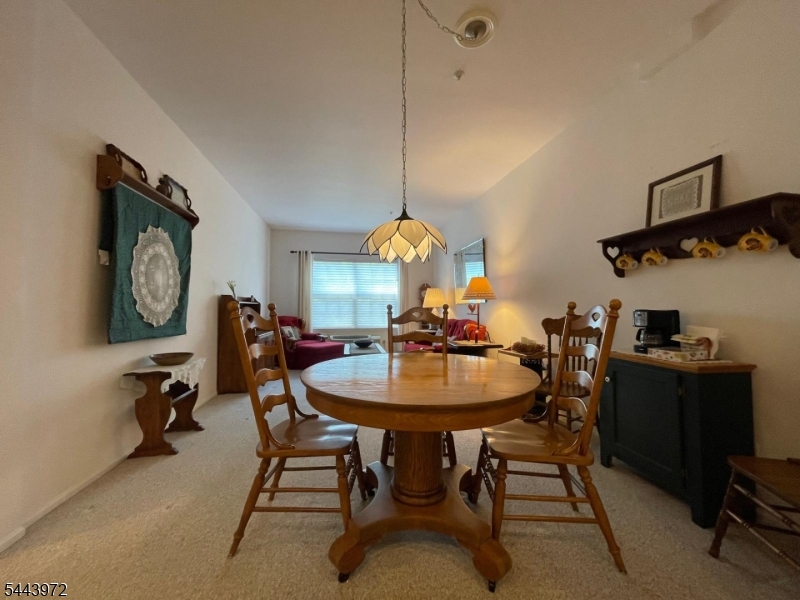
None
#4038202

West Milford Twp.

7215 Richmond Rd

2 Beds

2 Baths

1,220 Sq.Ft.

$289,000

MLS#: 4038202
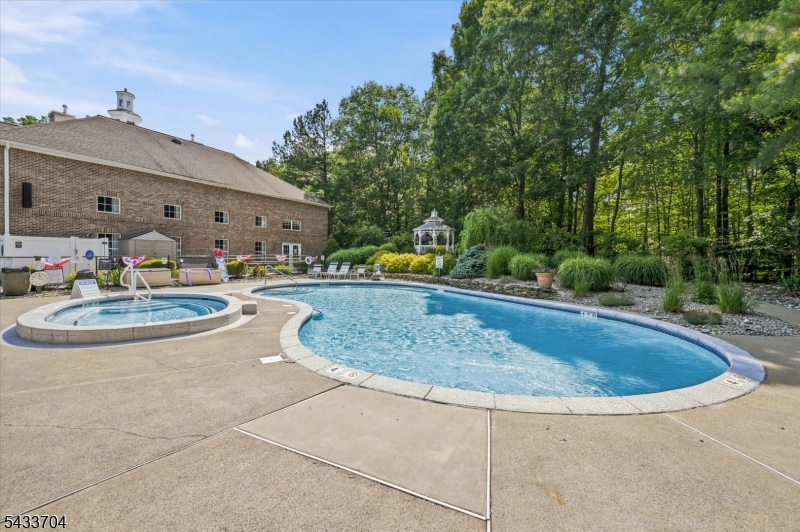
A rare find in the heart of West Milford's premier 55+ active adult community! Welcome to Unit 302 at Bald Eagle Commons, featuring the highly sought-after and rarely available Williamsburg model. As the largest floor plan offered in the community, this well-maintained 2-bedroom, 2-bathroom residence stands out even further as a desirable END UNIT, providing extra natural light and enhanced privacy. Life at Bald Eagle Commons feels like a year-round vacation. The community boasts an incredible array of amenities, including a lively clubhouse, an outdoor swimming pool, a fully equipped fitness center, a cozy library, a crafting room, and multiple gathering spaces. Stay active on the tennis and bocce ball courts, or enjoy a peaceful stroll along the scenic walking paths. Best of all, an on-site social director handles a consistent calendar of activities and events, making it effortless to meet neighbors and stay engaged.Convenience is unmatched with a dedicated parking spot located in close proximity to the building, an assigned separate storage unit for seasonal items, and easy access to local West Milford shopping and dining options just minutes away.This unit is an excellent opportunity to secure the community's premier layout and customize it to your personal taste. Please note this well-maintained unit is an estate sale and is being sold in as-is condition. Bring your vision and make this grand space your own!
#4038210

West Milford Twp.

2 Richmond Road 302

2 Beds

2 Baths

1,581 Sq.Ft.

$349,000

MLS#: 4038210

 - property

Send a message

Message successfully sent.

Your message

What is 3 + 4 ?

Reason for contacting?

I agree to receive email communication and understand I can unsubscribe at any time.

I agree to be contacted by KW Metropolitan via call, email, and text for real estate services. To opt out, you can reply 'stop' at any time or reply 'help' for assistance. You can also click the unsubscribe link in the emails. Message and data rates may apply. Message frequency may vary. Privacy Policy

Sign Out

Virtual Assistant

Would you like to take the next step with this property? We can help you schedule a showing or virtual tour, or send you more details.

Yes, I would like more information.

Thank You for Your Reply, One of Our Agents will contact you as soon as possible

No, maybe later.

Thank you, you can always contact me via email, phone number or through the contact form.

Realhub AI

Lucy - Your AI-Powered Realtor

Update Your Temporary Password

Personalize your search

Enter your email and we'll notify you immediately when new listings match what you're looking for.

or enter email address

Already have an account ? Login here

Continue your home search

I agree to receive communications and understand I can unsubscribe at any time.

I agree to be contacted by KW Metropolitan via call, email, and text for real estate services. To opt out, you can reply 'stop' at any time or reply 'help' for assistance. You can also click the unsubscribe link in the emails. Message and data rates may apply. Message frequency may vary. Privacy Policy

Already have an account ? Login here

We use cookies

We use cookies primarily for analytics to enhance your experience. By accepting, you agree to our use of these cookies. You can manage your preferences or learn more about our cookies policy.