Features & Amenities

Interior

  • Other Interior Features

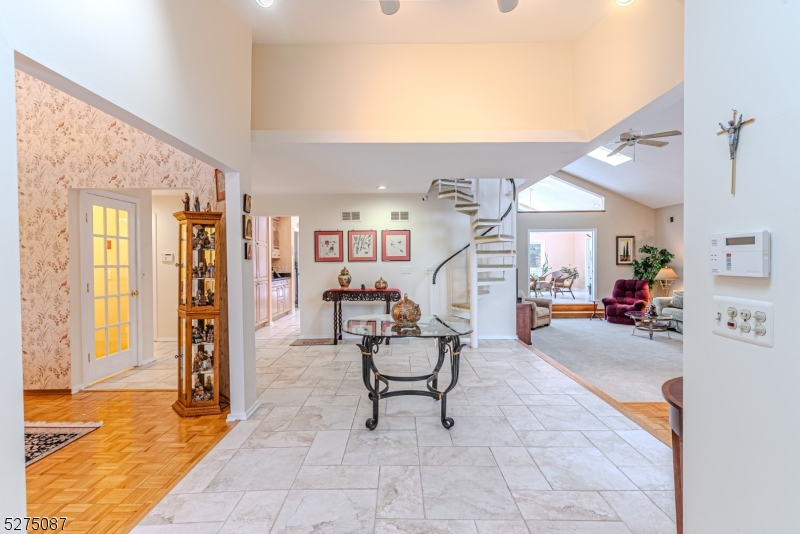
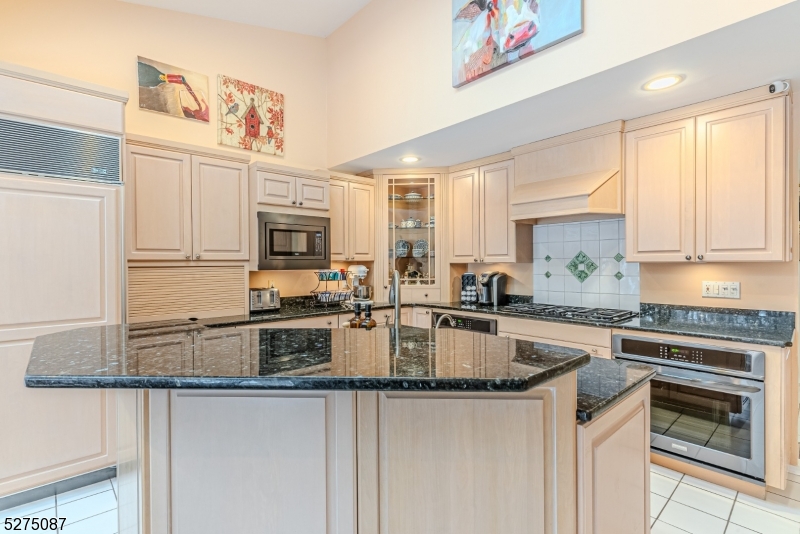
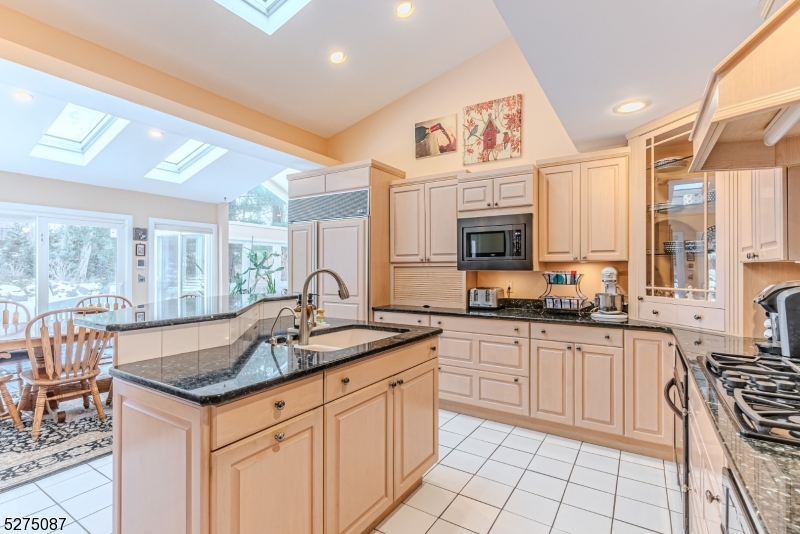
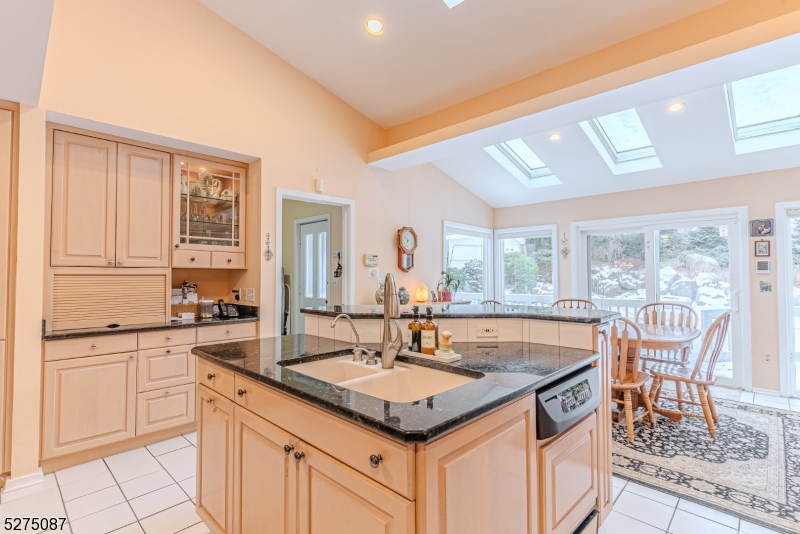
    Cathedral Ceiling(s), Eat-in Kitchen, Kitchen Island, Walk-In Closet(s), Pantry, High Ceilings

  • Total Bedrooms

    4

  • Bathrooms

    4

  • 1/2 Bathrooms

    1

  • Basement YN

    YES

  • Cooling YN

    YES

  • Cooling

    Central Air, Ceiling Fan(s)

  • Fireplace YN

    YES

  • Heating YN

    YES

  • Heating

    Forced Air, Zoned

  • Pet friendly

    Yes

Exterior

  • Garage

    Yes

  • Garage spaces

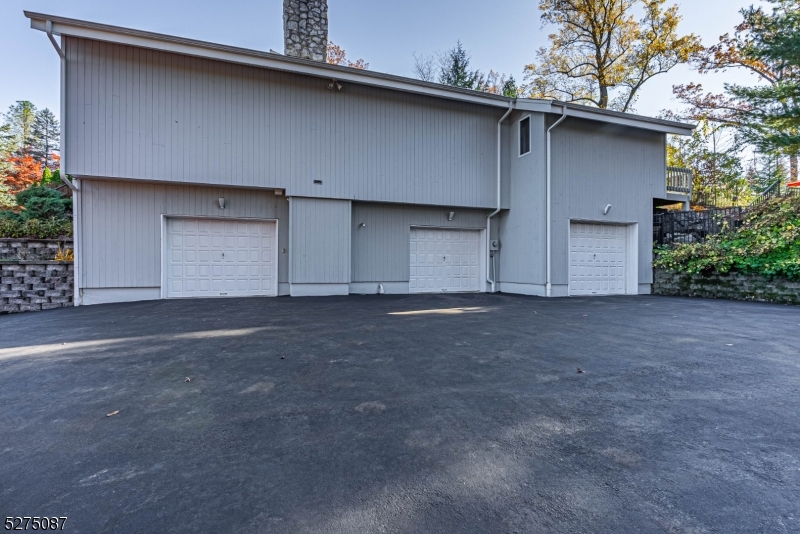
    3

  • Construction Materials

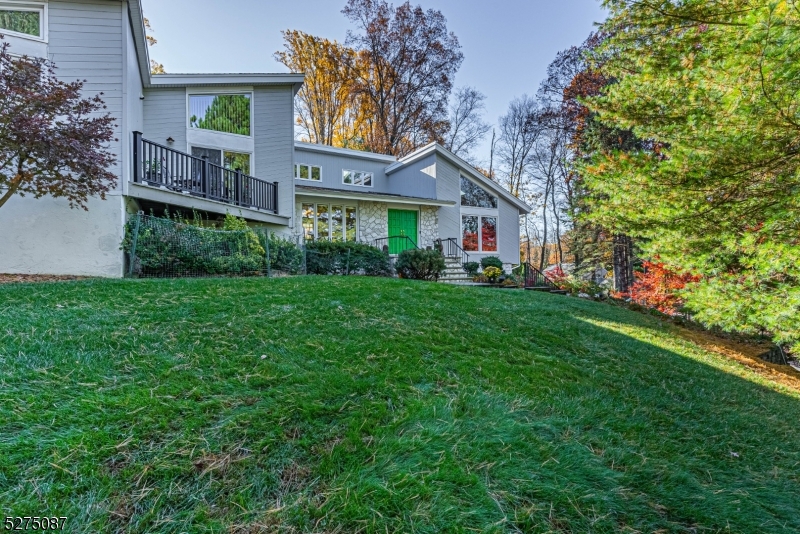
    Wood Siding

  • Parking

    Garage Door Opener

  • Patio and Porch Features

    Deck, Patio

  • Pool

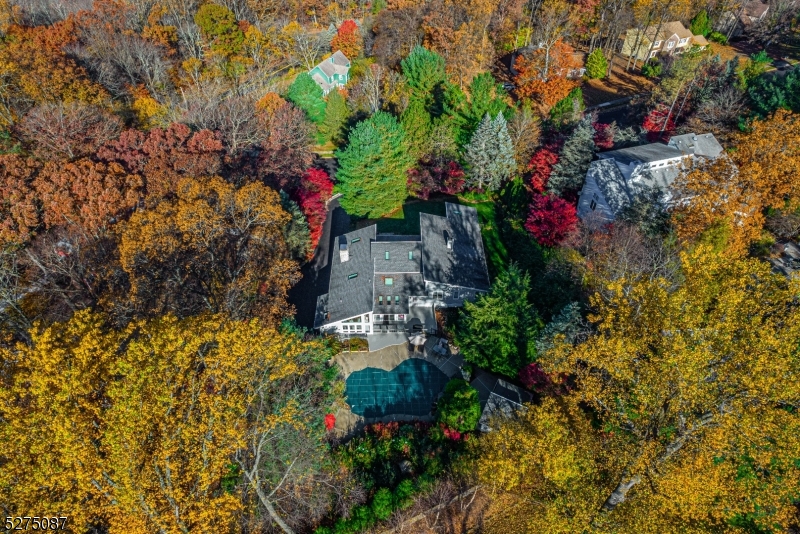
    Yes

  • Pool Features

    In Ground

Area & Lot

  • Lot Features

    Irregular Lot, Open Lot

  • Lot Size(acres)

    0.92

  • Property Type

    Residential

  • Property Sub Type

    Single Family Residence

  • Architectural Style

    Contemporary

Price

  • Sales Price

    $1,100,000
  • Tax Amount

    $18,258

  • Zoning

    R-1

  • Sq. Footage

    N/A

  • Price/SqFt

    N/A

HOA

  • Association

    No

Property Resources

  • Horse Property

    NO

School District

  • Elementary School

    Lakeview

  • Middle School

    ValleyView

  • High School

    MorrisKnol

Property Features

  • Ownership

    Fee Simple

  • Sewer

    Public Sewer

  • Tax Lot

    *

  • Water Source

    Public

Schedule a Showing

Showing scheduled successfully.

<
>
IN PERSON
VIA CHAT

What is 3 + 4 ?


Change time

Mortgage calculator

Estimate your monthly mortgage payment, including the principal and interest, property taxes, and HOA. Adjust the values to generate a more accurate rate.

Your payment

Principal and Interest:

$

Property taxes:

$

HOA fees:

$

Total loan payment:

$

Total interest amount:

$

Location

County

Morris

Elementary School

Lakeview

Middle School

ValleyView

High School

MorrisKnol

Listing Courtesy of MARY K. SHEERAN , KELLER WILLIAMS METROPOLITAN

RealHub Information is provided exclusively for consumers' personal, non-commercial use, and it may not be used for any purpose other than to identify prospective properties consumers may be interested in purchasing. All information deemed reliable but not guaranteed and should be independently verified. All properties are subject to prior sale, change or withdrawal. RealHub website owner shall not be responsible for any typographical errors, misinformation, misprints and shall be held totally harmless.

Agent Patrick Bolger

FOUNDER

Patrick Bolger

Call Patrick today to schedule a private showing.


* Listings on this website come from the FMLS IDX Compilation and may be held by brokerage firms other than the owner of this website. The listing brokerage is identified in any listing details. Information is deemed reliable but is not guaranteed. If you believe any FMLS listing contains material that infringes your copyrighted work please click here to review our DMCA policy and learn how to submit a takedown request.© 2024 FMLS.
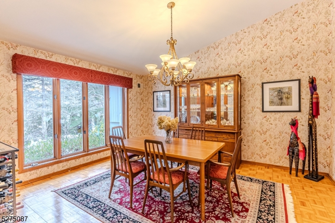
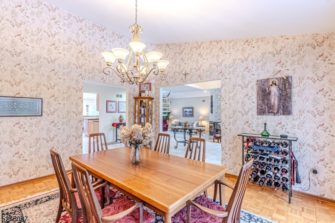
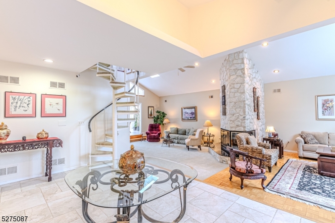
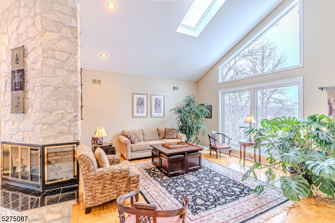
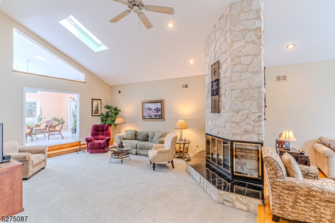
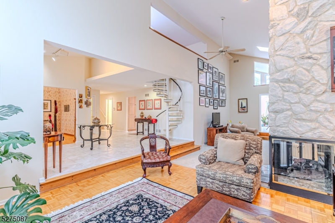
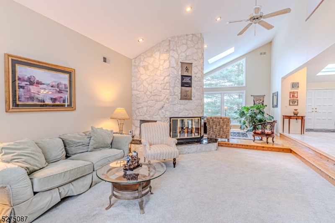
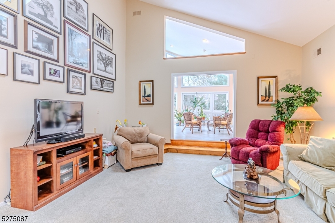
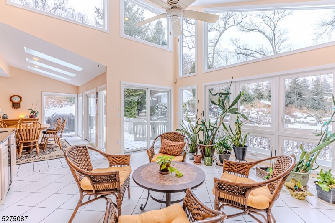
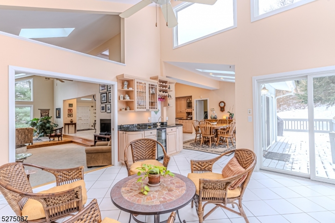
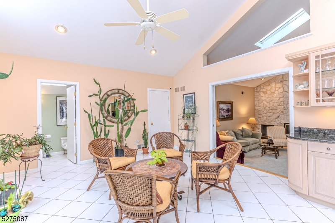
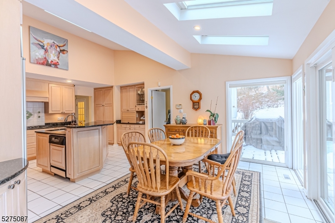
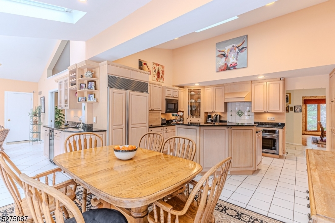
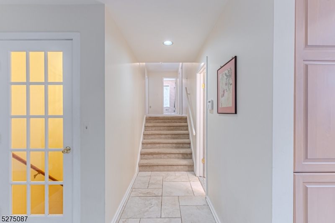
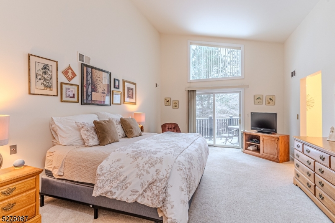
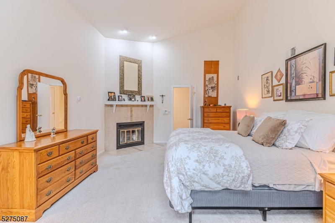
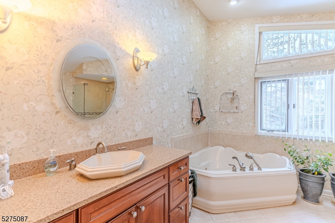
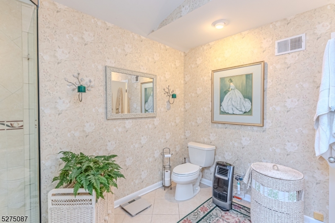
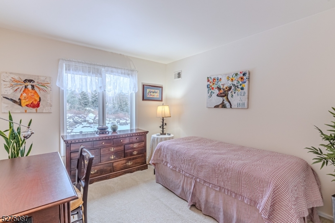
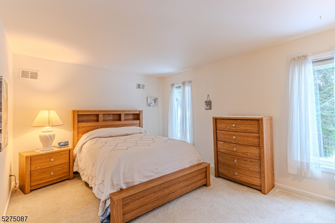
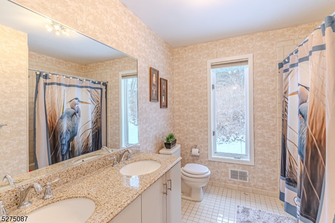
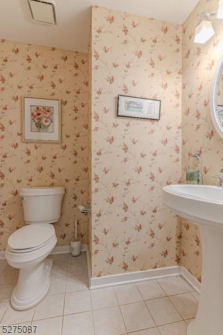
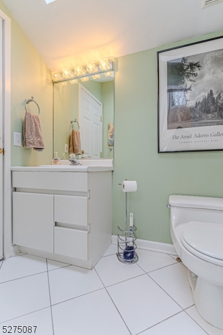
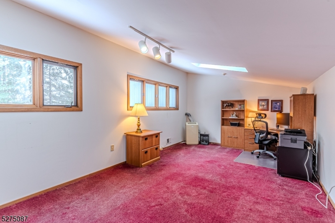
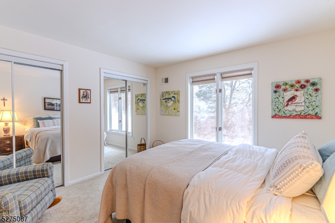
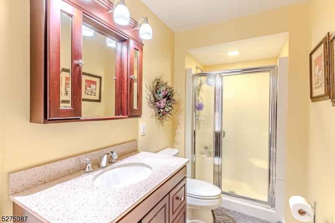
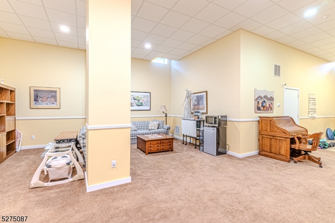
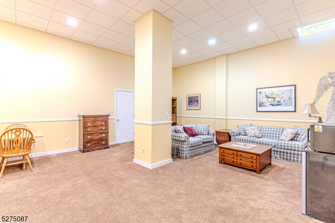
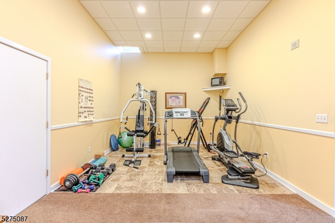
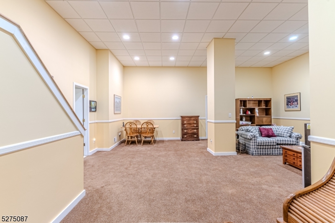
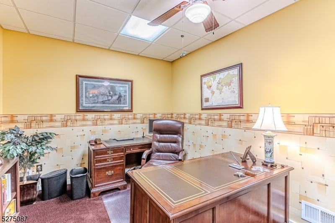
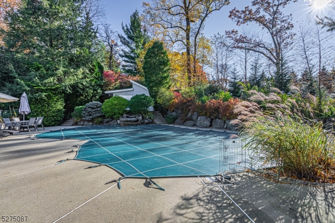
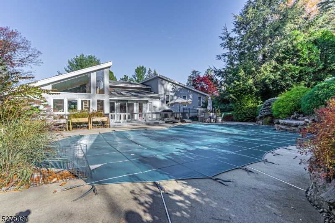
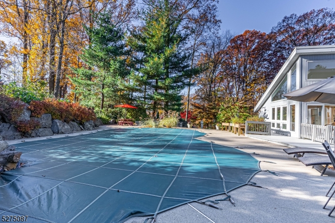
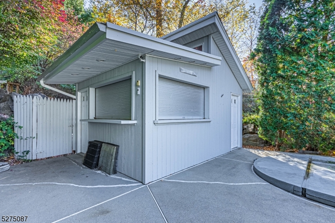
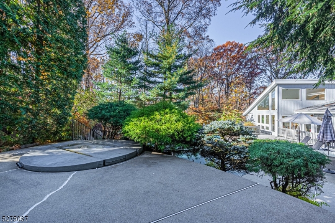
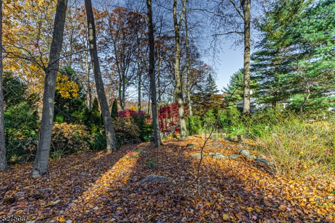
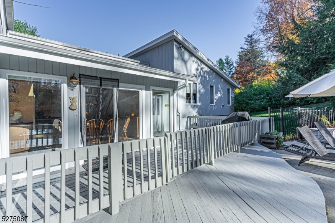
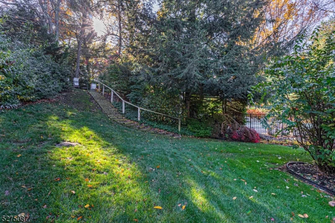
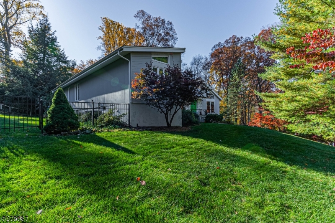
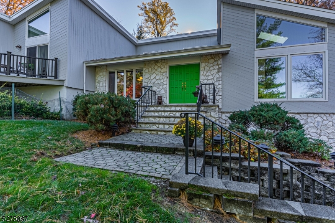
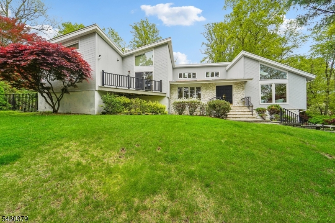
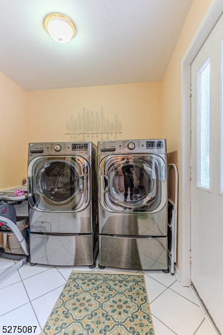
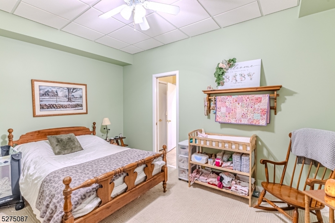
Nestled in one of Denville's most desirable neighborhoods, this sun-filled, Smartly designed Contemporary offers an upscale lifestyle tucked away on nearly an acre of ultra-private property. Lush greenery, professionally designed stone wall landscaping and gabion walls welcome you in. Stunning open floor plan with an abundance of windows, skylights and cathedral ceilings provide tons of natural light providing an exceptional and peaceful ambience. Easy entertaining with the large eat-in kitchen w/center island, granite countertops, butler's pantry & wet bar w/ wine fridge. Formal dining area, formal living & family room w/custom made fireplace offers ENDLESS entertaining space. Light & bright conservatory letting in all the sun & backyard views. Bonus full bath walks out to the oasis- decks, in-ground pool w/waterfall, hot tub, cabana w/dressing room, storage & mini kitchen area. Convenient powder room & laundry room complete this floor. Upstairs, the primary suite features a full bath, walk-in closet, fireplace & sliders to a private balcony. 3 additional generous sized bedrooms, a full bath & a loft office space w/ a spiral staircase. Several options to work from home! Full, finished basement boasts a rec room, office, exercise area, storage, 2nd laundry hookup & 3 car garage entrance. Great location, just minutes from Union Hills Shopping Center, Denville's bustling DWTN, Morristown Green, NYC-Direct transport & easy access to major hwys. Public utilities. Top schools

8 UNION HILL ROAD

Message successfully sent.

What would you like to know?

What is 3 + 4 ?

I agree to receive email communication and understand I can unsubscribe at any time.

I agree to be contacted by KW Metropolitan via call, email, and text for real estate services. To opt out, you can reply 'stop' at any time or reply 'help' for assistance. You can also click the unsubscribe link in the emails. Message and data rates may apply. Message frequency may vary. Privacy Policy

Related Properties

A home filled with wonderful memories is ready to welcome its next chapter! Nestled on a beautiful property, this custom 5 bdrm, 3 bath contemporary has been the backdrop for years of celebrations, get togethers & time spent with friends. The sellers have loved the sense of community & the many memories made here & now the opportunity awaits for new homeowners to make it their own. Designed to bring the outdoors in, expansive Andersen windows, soaring ceilings, HW floors, warm natural textures & dramatic architectural details create bright & inviting living spaces. At the heart of the home, a stunning stone fireplace sets the scene for cozy evenings. The expansive deck overlooks the peaceful wooded surroundings & offers the perfect setting for morning coffee, summer bbqs or simply relaxing at the end of the day. Inside, spacious rooms provide plenty of flexibility for everyday living & hosting. The 1st floor features a bdrm & updated full bath, along with convenient laundry. Upstairs, the spacious primary offers a walkin & renovated private bath, while 3 addtl bdrms & another renovated bath complete the 2nd level. A 2car garage & full unfinished bsmt provide storage & future possibilities. Conveniently located near shopping, dining, DWTN Denville, Morristown, NYC-direct transit & major hwys, this special home offers the space, setting & sense of community to create lasting memories. This special property is ready for someone new to gather, celebrate, and call it home.
#4039938

Denville Twp.

4 SKYTOP DRIVE

5 Beds

3 Baths

3,577 Sq.Ft.

$950,000

MLS#: 4039938

Stunning contemporary style custom home w/ incredible soaring ceilings, designer open floor plan & a private backyard oasis- Welcome Home. Features include: an impressive first-floor layout w/ cathedral ceilings & walls of windows throughout. The Great room provides immense natural light & a double-sided stone gas fireplace. Chef's kitchen w/ custom cabinets, high end appliances, & a two-tier center island. Sun filled breakfast room leads to deck & additional family room. Second level: 4 bedrooms & 2 full baths. Primary suite features a balcony overlooking the front of the property, 2 walk-in closets, & a private bathroom w/ a jetted tub & a separate stall shower. Additional bedrooms offer large closets, & access to a full bathroom. Expansive loft area offers amazing opportunities for a home office, or relaxation space. Full finished basement: very high ceilings w/ multiple room areas: large recreational rooms, a bathroom, & a gym area; perfect for hosting guests, in-home workouts, and includes a Additional Suite. Additional attributes include: 3 car garage, tons of storage, recessed lighting, skylights, hardwood floors. Step outside to enjoy secluded, resort-style living- in-ground pool, hot tub, & casual cabana. The deck area is perfect for hosting a bbq or just relaxing. Great location: minutes to major highways, desirable downtown community, top rated schools, restaurants, shopping, NJ transit & more! A true must-see home that combines comfort & high-end style.
#4039342

Denville Twp.

8 Union Hill Rd

4 Beds

4 Baths

N/A

$1,298,000

MLS#: 4039342

Don't miss this beautifully remodeled 5 bedroom 5 bath lake front home! This 4,000 square foot custom contemporary is set on nearly 1/2 an acre with property in both Denville and Mountain Lakes, and includes 150 feet of lake frontage. Ideally located on a quiet street just seconds from the town center and mass transit, this home combines a lake front retreat with the convenience and charm of downtown Denville. You'll enjoy gorgeous lake views from virtually every room in the home. From the spacious chefs kitchen with professional grade appliances, walk in pantry, and seemingly endless counter and cabinet space, to the Primary suite with it's own loft dressing room, this home checks every box. The living and dining rooms feature hardwood flooring, a vaulted ceiling, and share a wall of windows with stunning views & wood burning fireplace with a 2 story stone chase. The family room features its own storage space, a full bath, and access to the back yard patio area, and all bedrooms include oversize California-style closets. Additional features include a spacious deck overlooking the lake, a finished 2 car garage with storage and loft, multi zone heating and cooling, energy efficient windows, and more! The community offers access to 3 lakes for boating & fishing, a club house, beach access and activities, or you can fish and launch your boat from your own back yard!
#4039109

Denville Twp.

146 Lakewood Dr

5 Beds

5 Baths

N/A

$1,150,000

MLS#: 4039109

Welcome to this beautifully renovated 4-bedroom, 2.5-bath home, perfectly situated on a picturesque 0.84-acre lot in desirable Denville. Offering approximately 2,274 square feet of exceptional living space, this turnkey residence has been completely renovated from top to bottom with quality craftsmanship and modern finishes throughout.The stunning new kitchen serves as the heart of the home, featuring stylish cabinetry, updated finishes, and an ideal layout for everyday living and entertaining. Three beautifully remodeled bathrooms, spacious bedrooms, and thoughtfully designed living areas create a warm and inviting atmosphere. Major upgrades include a new roof, new siding, a new blacktop driveway, and an attached two-car garage, providing both beauty and peace of mind. Every detail has been carefully updated, allowing you to move right in and enjoy.Set on nearly an acre of property, the expansive yard offers endless opportunities for entertaining, outdoor recreation, gardening, or simply relaxing in a peaceful setting. Conveniently located near shopping, restaurants, parks, schools, and major commuter routes, this exceptional home combines modern comfort with an outstanding location. A rare opportunity to own a completely renovated, move-in-ready home in one of Morris County's most sought-after communities.
#4037958

Denville Twp.

24 Magnolia Ave

4 Beds

2 Baths

2,274 Sq.Ft.

$925,000

MLS#: 4037958

Don't miss out on this final opportunity in Denville, NJ! Mason Ridge is located conveniently along RT. 10 with picturesque views as you climb the hillside. Pictures shown are of the model home. The Ashton two story townhome features 3 Bedrooms and 2.5 baths, with an open layout on the main living level. The builder will be including a large, finished walkout basement. This is the fully upgraded model home, ready to be occupied before the school year. The community is close to an abundance of local shopping, restaurants and transportation. Minutes from trains to take you into NYC. Plenty of hiking trails and parks located close by. Don't miss your opportunity to purchase before it is too late!
#4037791

Denville Twp.

2 Gauer Ct 6

3 Beds

2 Baths

2,387 Sq.Ft.

$899,990

MLS#: 4037791

Don't miss out on this final opportunity in Denville, NJ! Mason Ridge is located conveniently along RT. 10 with picturesque views as you climb the hillside. Pictures shown are of the model home. The Isleton three story townhome features 4 Bedrooms and 3.5 baths, with large kitchen, dining room and gathering room, making this home perfect for anyone! This fully upgraded model home is ready for occupancy in September. The community is close to an abundance of local shopping, restaurants and transportation. Minutes from trains to take you into NYC. Plenty of hiking trails and parks located close by. Don't miss your opportunity to purchase before it is too late!
#4037794

Denville Twp.

1 Gauer Ct 3

3 Beds

2 Baths

2,387 Sq.Ft.

$949,990

MLS#: 4037794

Experience lakefront living at its finest on beautiful Cedar Lake! This exceptional 3-bedroom, 2.5-bath home offers an open-concept floor plan designed to maximize both comfort and breathtaking water views. The spacious living and dining areas flow seamlessly into the kitchen, creating the perfect setting for everyday living and entertaining. First floor has radiant floor heating. Wake up to stunning lake views from the primary suite, featuring an ensuite bath with a soaking tub, separate stall shower, and spectacular views of the water. The primary also includes a large walk-in closet and is steps from the full laundry room. Generously sized secondary bedrooms provide ample space, both with closet organization systems included. An unfinished attic presents a fantastic opportunity to create additional living space, whether you envision a home office, recreation room, guest suite, or media room.  Step Outside and embrace the lakefront lifestyle with direct access to Cedar Lake, offering opportunities for boating, fishing, kayaking, or simply relaxing while taking in the serene surroundings. Home includes 2 docks for your awaiting water adventures. This waterfront gem combines scenic beauty, modern comfort, and future expansion potential in one of Denville's desirable lake communities. There are multiple outdoor spaces to relax and enjoy the view including a patio, and 2 decks one at the home level and another deck down by the water.
#4031904

Denville Twp.

134 Cedar Lk W

3 Beds

2 Baths

N/A

$1,250,000

MLS#: 4031904

Welcome to this exceptional 5-bedroom, 4.5-bath Colonial set on a quiet cul-de-sac in highly sought-after Denville. Perfectly positioned on a flat, manicured property, this home offers a refined blend of timeless design and modern comfort. A grand two-story foyer with soaring ceilings sets the tone, leading to sun-drenched living and dining spaces enhanced  by rich wood flooring. The chef's kitchen is beautifully appointed with cherry cabinetry, granite counters, SS appliances, and large pantry.  A first-floor powder room, full bath and office/den provides many options. Upstairs is where you'll find the expansive primary suite, a true retreat, featuring a large sitting room, high ceilings, cozy gas fireplace, dual walk-in closets, and a spa-inspired bath. Four additional spacious bedrooms and two full baths finish off the second floor. The walk-out basement presents endless potential for future living space, gym, or media room.  Outside, private backyard oasis awaits complete with a fenced in yard, in-ground pool with waterfall, hot tub, space for play and an outdoor kitchenette designed for effortless entertaining. Additional highlights include Hardy Plank siding, 3-car garage, freshly sealed driveway, double staircases, high ceilings, an abundance of storage and move-in ready finishes. Located just minutes from Denville's vibrant downtown, top-rated schools, and NYC direct train access, this home delivers both luxury and lifestyle. Pool as is- no known issues.
#4022346

Denville Twp.

1 Brodziak Rd

5 Beds

4 Baths

N/A

$1,295,000

MLS#: 4022346

Presenting 89 N Pocono Rd, Denville " a distinguished custom-built residence offering 3 bedrooms, 2.5 bathrooms, and a Spacious and finished basement. This exceptional home is designed with a focus on both luxury and functionality, providing an ideal setting for refined living.The first-floor primary suite serves as a private sanctuary, featuring a well-appointed Ensuite bath and a generous dressing room. The spacious and open concept living and dining areas are bathed in natural light, offering an inviting atmosphere for both relaxation and entertaining. Upstairs, a beautiful Loft Library adds a layer of versatility to the home's layout, while 2 well-proportioned and spacious bedrooms and a full bath provide comfort and privacy for household members or guests. The finished basement offers a variety of possibilities, from a recreation area to a home gym or additional living space.This residence is further enhanced with thoughtful amenities, including a central vacuum system for convenience, a circular driveway for ample parking, and a gas-powered generator to ensure peace of mind during power outages. nestled in a serene and highly desirable neighborhood, this home offers both privacy and easy access to Downtown Deville with its shopping, dining, and major transportation routes. With its exceptional design and features, this is sure to not be missed!
#4018512

Denville Twp.

89 Pocono Rd

3 Beds

2 Baths

N/A

$899,000

MLS#: 4018512

Spectacular in-town location steps from downtown Denville and NJ Transit train station!  Fully renovated home in 2022 with all the bells and whistles!  Two story entry wows you as soon as you open the door!  3581 sq feet of bright open floor plan where both entertaining and living is so easy!  Living area opens to dining and chef-worthy custom kitchen with custom white cabinetry.  Stunning huge custom contrasting breakfast bar/center island with quartz countertops, double ovens, beverage refrigerator, Viking and Thermador stainless appliances and glass tile backsplash.  Modern electric fireplace surrounded by a mosaic backdrop, cathedral ceilings, LED lighting, hardwood floors, huge pantry.  First floor office with glass door and private en-suite bedroom overlooking private yard and patio. Second level offers luxurious primary suite with soaking tub and oversized shower.  Another en-suite, two additional bedrooms and a hall full bath await..  Access to two lower level areas. Outside gives storage and access inside lends a rec room and utilities. Fenced yard with paver patio, stucco facade. Ideally located within easy walking distance of the train station on a quiet dead end street, this desirable corner lot home offers a safe, traffic-free environment, abundant natural light, expanded outdoor space, and quick access to the I-80 highway, shopping, and amenities, perfect for commuters and city getaways. It's a home run!  Inground pool needs work and will convey "as is"
#4017748

Denville Twp.

36 Denville Ave

5 Beds

4 Baths

N/A

$900,000
MLS#: 4017748

 - property

Send a message

Message successfully sent.

Your message

What is 3 + 4 ?

Reason for contacting?

I agree to receive email communication and understand I can unsubscribe at any time.

I agree to be contacted by KW Metropolitan via call, email, and text for real estate services. To opt out, you can reply 'stop' at any time or reply 'help' for assistance. You can also click the unsubscribe link in the emails. Message and data rates may apply. Message frequency may vary. Privacy Policy

Sign Out

Virtual Assistant

Would you like to take the next step with this property? We can help you schedule a showing or virtual tour, or send you more details.

Yes, I would like more information.

Thank You for Your Reply, One of Our Agents will contact you as soon as possible

No, maybe later.

Thank you, you can always contact me via email, phone number or through the contact form.

Realhub AI

Lucy - Your AI-Powered Realtor

Update Your Temporary Password

Personalize your search

Enter your email and we'll notify you immediately when new listings match what you're looking for.

or enter email address

Already have an account ? Login here

Continue your home search

I agree to receive communications and understand I can unsubscribe at any time.

I agree to be contacted by KW Metropolitan via call, email, and text for real estate services. To opt out, you can reply 'stop' at any time or reply 'help' for assistance. You can also click the unsubscribe link in the emails. Message and data rates may apply. Message frequency may vary. Privacy Policy

Already have an account ? Login here

We use cookies

We use cookies primarily for analytics to enhance your experience. By accepting, you agree to our use of these cookies. You can manage your preferences or learn more about our cookies policy.