Features & Amenities

Interior

  • Other Interior Features

    Bar, Eat-in Kitchen, Kitchen Island, Walk-In Closet(s), High Ceilings

  • Total Bedrooms

    5

  • Bathrooms

    3

  • 1/2 Bathrooms

    4

  • Basement YN

    YES

  • Cooling YN

    YES

  • Cooling

    Central Air

  • Fireplace YN

    YES

  • Heating YN

    YES

  • Heating

    Forced Air

  • Pet friendly

    Yes

Exterior

  • Garage

    Yes

  • Garage spaces

    3

  • Construction Materials

    Brick

  • Other Exterior Features

    Barbecue

  • Parking

    Garage Door Opener, Attached

  • Patio and Porch Features

    Patio, Porch

  • Pool

    Yes

  • Pool Features

    In Ground

Area & Lot

  • Lot Features

    Cul-De-Sac

  • Lot Size(acres)

    2.01

  • Property Type

    Residential

  • Property Sub Type

    Single Family Residence

  • Architectural Style

    Colonial

Price

  • Sales Price

    $2,425,000

  • Tax Amount

    $24,704

  • Zoning

    residential

  • Sq. Footage

    N/A

  • Price/SqFt

    N/A

HOA

  • Association

    No

Property Resources

  • Horse Property

    NO

School District

  • Elementary School

    Mendham

  • Middle School

    Mendham

  • High School

    W.M.Mendham

Property Features

  • Ownership

    Fee Simple

  • Sewer

    Septic Tank, Private Sewer

  • Tax Lot

    *

Schedule a Showing

Showing scheduled successfully.

<
>
IN PERSON
VIA CHAT

What is 3 + 4 ?


Change time

Mortgage calculator

Estimate your monthly mortgage payment, including the principal and interest, property taxes, and HOA. Adjust the values to generate a more accurate rate.

Your payment

Principal and Interest:

$

Property taxes:

$

HOA fees:

$

Total loan payment:

$

Total interest amount:

$

Location

County

Morris

Elementary School

Mendham

Middle School

Mendham

High School

W.M.Mendham

Listing Courtesy of SUSAN PENNEY PARSELLS , PROMINENT PROPERTIES SIR

RealHub Information is provided exclusively for consumers' personal, non-commercial use, and it may not be used for any purpose other than to identify prospective properties consumers may be interested in purchasing. All information deemed reliable but not guaranteed and should be independently verified. All properties are subject to prior sale, change or withdrawal. RealHub website owner shall not be responsible for any typographical errors, misinformation, misprints and shall be held totally harmless.

Agent Patrick Bolger

FOUNDER

Patrick Bolger

Call Patrick today to schedule a private showing.


* Listings on this website come from the FMLS IDX Compilation and may be held by brokerage firms other than the owner of this website. The listing brokerage is identified in any listing details. Information is deemed reliable but is not guaranteed. If you believe any FMLS listing contains material that infringes your copyrighted work please click here to review our DMCA policy and learn how to submit a takedown request.© 2024 FMLS.
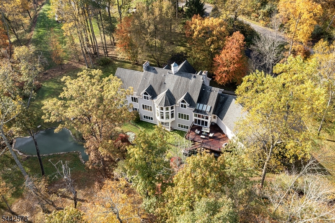
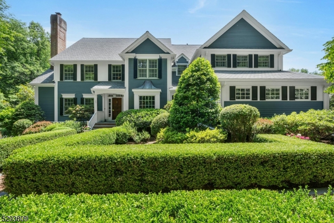
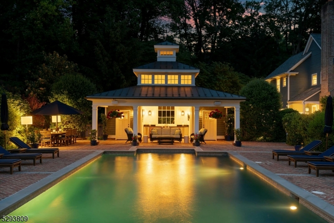
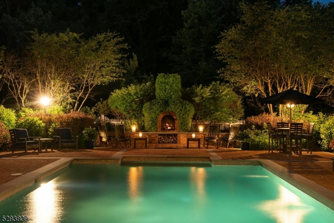
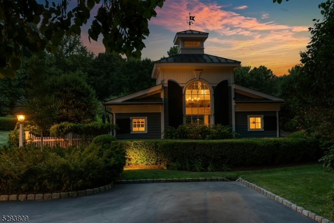
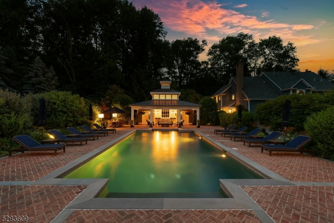
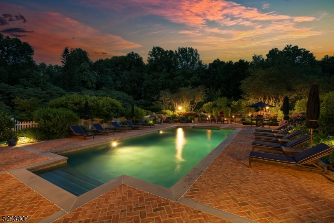
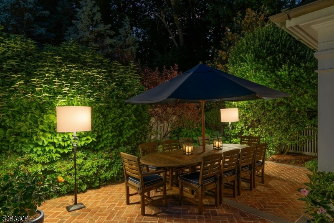
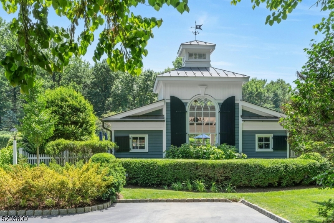
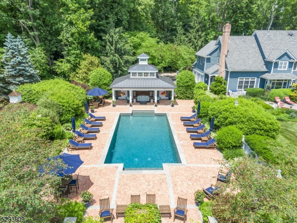
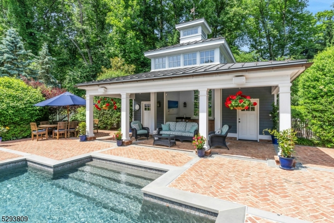
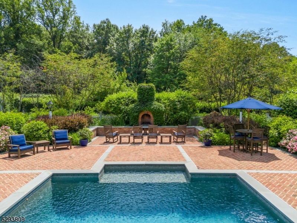
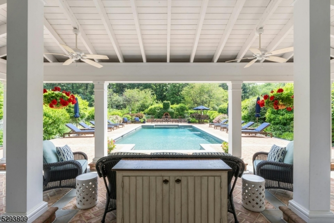
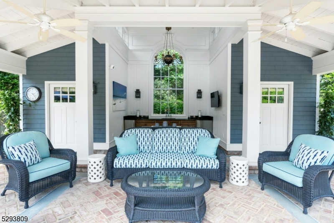
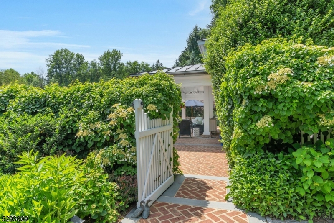
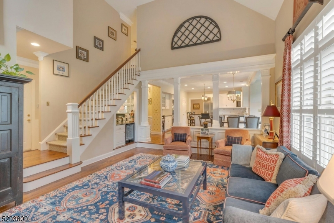
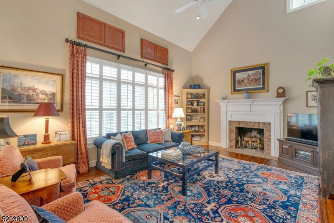
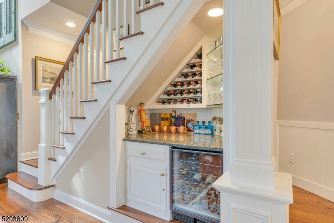
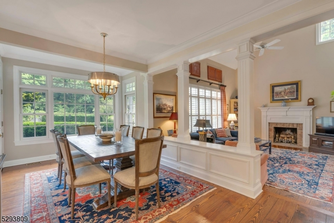
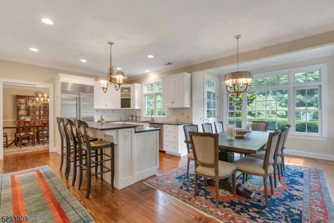
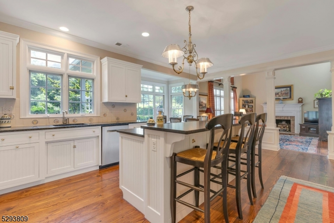
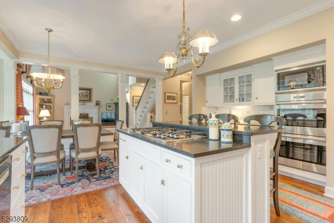
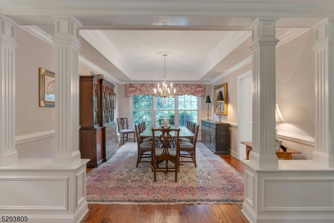
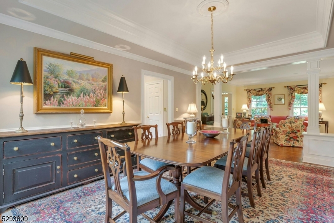
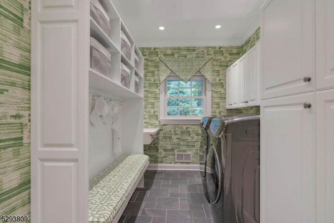
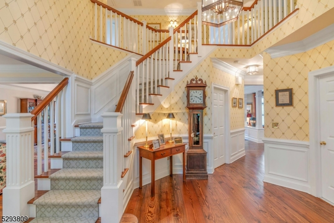
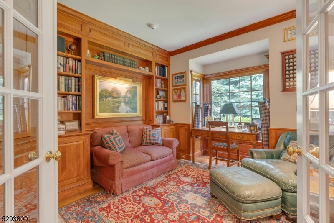
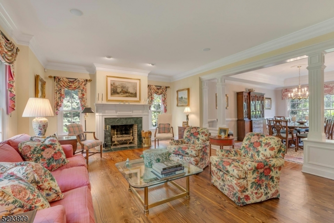
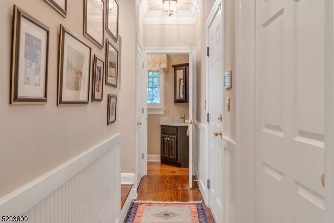
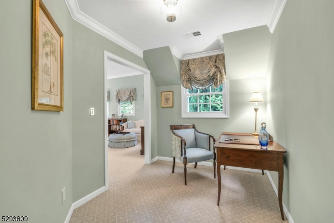
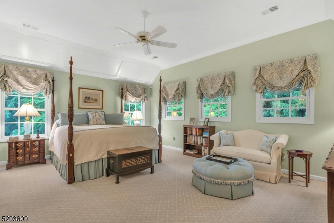
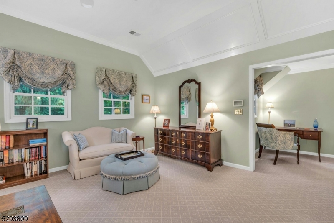
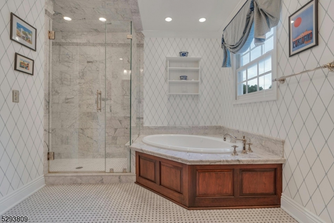
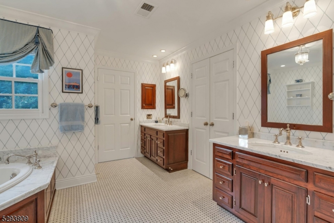
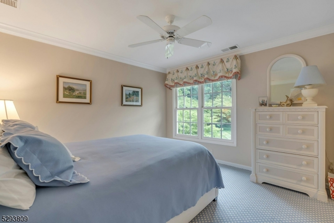
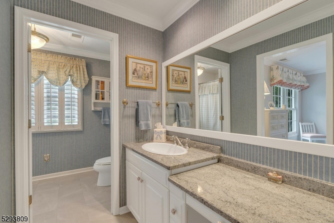
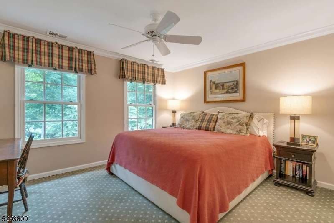
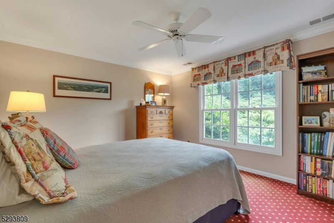
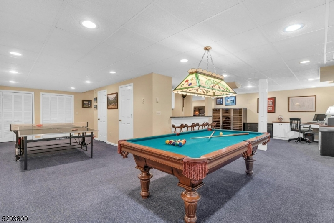
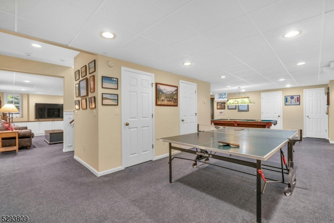
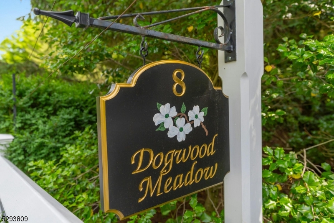
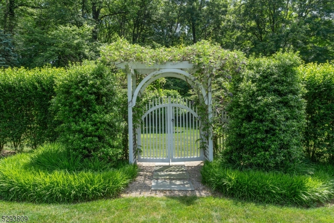
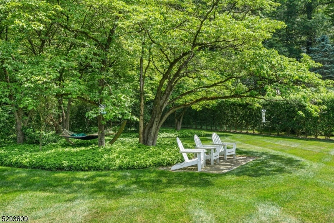
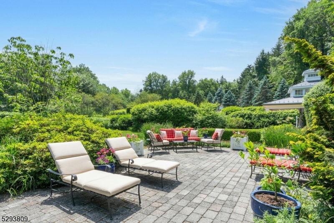
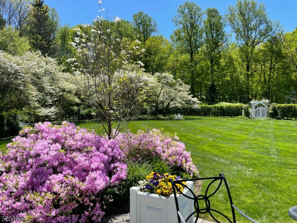
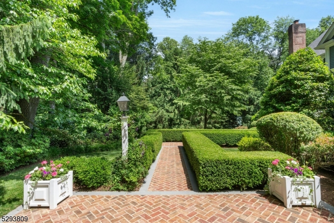
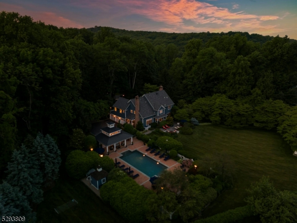
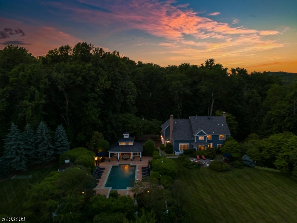
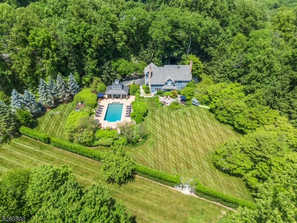
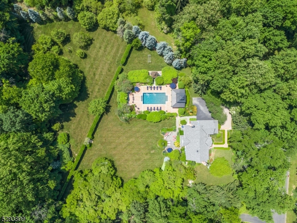
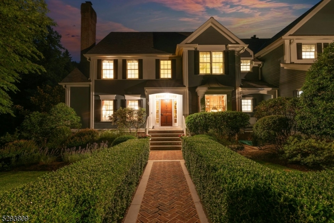
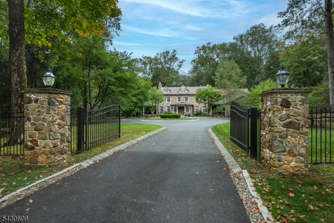
Welcome to Dogwood Meadow, an idyllic, private two-acre retreat nestled in the historic hamlet of Brookside in Mendham Township. Cold Hill Reserve, with 57 acres of preserved land, borders the property & provides incomparable privacy. Main level highlights include an elegant formal living room with wood-burning fireplace, an English pine paneled library, a formal dining room, a gourmet eat-in kitchen with walk-in pantry & breakfast room & a family room with a dry bar & another wood-burning fireplace. Two powder rooms, a laundry/mudroom, the back staircase & entrance to the attached three-car garage complete the first level.  Five bedrooms & three bathrooms can be found on the second level. The primary suite boasts a walk-in closet & luxurious ensuite bathroom. The finished lower level has a large recreation room, powder room, cedar closet, utilities & storage spaces. Exceptional millwork, sophisticated architectural elements & superior finishes are found throughout the home, along with abundant natural light. Outside, a patio & sweeping lawns offer western sunset views & overlook the stunning pool complex. The pool house includes an outdoor kitchen, seating area & powder room. A brick-walled outdoor fireplace with seating area provides a warm, four-season gathering space. This hidden jewel also offers an ideal location: just a three-minute drive to local shopping, convenient access to highways & a mere 13 minutes from Morristown's vibrant downtown & NJ Transit train station.

8 Michael Rd

Message successfully sent.

What would you like to know?

What is 3 + 4 ?

I agree to receive email communication and understand I can unsubscribe at any time.

I agree to be contacted by KW Metropolitan via call, email, and text for real estate services. To opt out, you can reply 'stop' at any time or reply 'help' for assistance. You can also click the unsubscribe link in the emails. Message and data rates may apply. Message frequency may vary. Privacy Policy

Related Properties

Fabulous custom-built estate features 6 bedrooms / 6.1 baths - one ensuite on the 1st floor, 3 ensuites on the 2nd floor & 2 additional bedrooms & 2 full baths on the ground floor, creating incredible versatility! Set on over 6 breathtaking, private acres, this exceptional 7,000+ sq/ft home blends timeless craftsmanship w/ modern updates & refined luxury. These flexible living spaces are designed for both grand entertaining & everyday comfort. Four fireplaces, 2-story ceilings, French doors & floor to ceiling windows create warmth & architectural character throughout. The large, updated kitchen showcases high-end appliances & finishes while 4 beautifully renovated baths provide spa-like retreats. Other special features of the 1st floor include a beautiful butler's pantry & breakfast room, a game room, handsome office & bonus room leading to the 1st floor ensuite. Upstairs, the luxurious primary suite is a private sanctuary w/ its own fireplace, large sitting room & an updated bath designed for relaxation. The finished walkout ground floor expands the living space & versatility w/ a large recreation area, 2 additional bedrooms, 2 full baths, a kitchenette, wine cellar & exercise room ideal for guests, extended living or recreation. Outdoor living is equally impressive w/ a large Ipe deck overlooking the serene property, mature trees & peaceful water views. This remarkable estate offers privacy, elegance & unparalleled flexibility in a truly stunning setting.
#4037138

Mendham Twp.

2 Cobblefield Rd

6 Beds

6 Baths

7,053 Sq.Ft.

$2,350,000

MLS#: 4037138
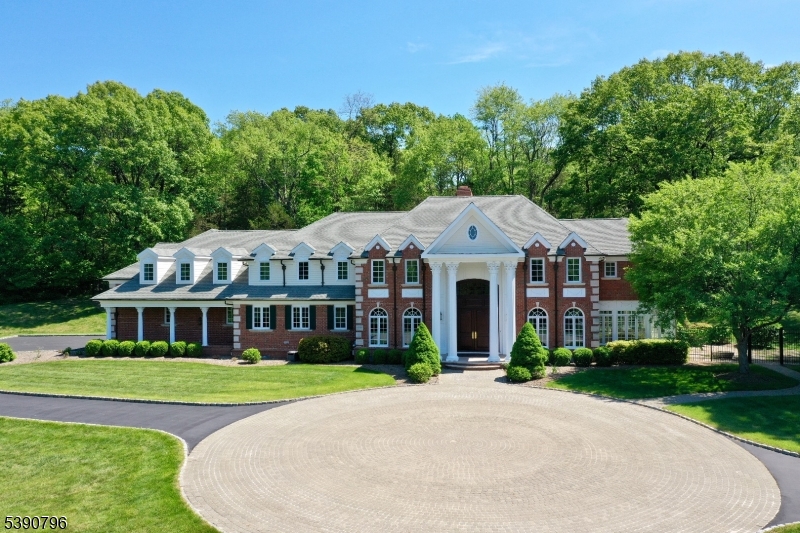
Welcome to Raspberry Hill, a distinguished Federal-style estate designed by Beer & Coleman, set on over five wooded acres in a private Mendham Township cul-de-sac. Crafted with Lafayette jumbo brick, cast stone accents and a striking eight-column Corinthian colonnade, this residence blends architectural elegance with modern sophistication. Double mahogany doors gracefully open to a soaring two-story foyer adorned with marble floors, establishing the grandeur of this magnificent home. Inside, you will find refined details throughout: a cherry-paneled library with Brazilian cherry floors, a sunroom wrapped in windows, formal living room with fireplace, and a two-story great room with French doors to the stone patio. The gourmet kitchen is fitted with Sub-Zero and Viking appliances, a Wolf cooktop, wet bar with brass sink, and custom cherry cabinetry. A formal dining room with oak inlay floors and a medallion ceiling offers the perfect stage for elegant gatherings. Upstairs, the primary suite includes a gas fireplace, spa bath with marble vanities, Jacuzzi tub, and expansive walk-in closet. The finished lower level surprises with a home theater, retro-style diner & gym. Conveniently located with easy access to local amenities and top-rated schools, this exceptional home offers a rare blend of luxury, comfort, and thoughtful design. Surrounded by natural beauty, minutes from top ranked Mendham schools, highways & trains to NYC, parks, golf, and equestrian facilities.
#4029340

Mendham Twp.

6 Wright Ln

5 Beds

4 Baths

N/A

$2,350,000

MLS#: 4029340
This Custom Colonial provides over 8,400 square feet of meticulously designed living space, situated on 6.5 level acres in a premier Mendham Township location. The interior showcases high ceilings, detailed millwork, and a blend of hardwood and stone flooring. The floor plan supports both grand entertaining and comfortable daily life. The heart of this home is a chef's kitchen that flows into a grand family room, creating an inviting central hub. The formal dining room and a bright conservatory offer distinct environments for entertaining guests. A handsome library provides a quiet workspace, while the first-floor guest suite ensures convenience for visitors. High-end finishes continue into the primary retreat, which boasts a private sitting area, dual walk-in closets, and a spa-like bathroom. The walk-out lower level is designed for recreation. This finished space includes a family room with a fireplace, an exercise area, and a dedicated wine cellar with a tasting room. Modern infrastructure includes a built-in Generac generator, central vacuum, and a comprehensive security system. The exterior grounds provide a peaceful sanctuary with wooded perimeters and manicured open lawns. An outdoor fireplace and multi-tiered decks make the backyard a destination for alfresco meals. Located just a short drive from the Midtown Direct train in Morristown, this property combines a serene country setting with easy access to urban conveniences and highly regarded educational institutions.
#4027774

Mendham Twp.

5 Burnett Rd

6 Beds

7 Baths

8,455 Sq.Ft.

$2,900,000

MLS#: 4027774

Known as "Glenowre," this distinguished 1906 south-facing Tudor estate offered for the first time in 50 years blends historic pedigree with refined modern living.  Designed by noted Morristown architect Robert C. Walsh (Morris County Golf Club) for famed engineer Daniel E. Moran, the home reflects a rare level of architectural significance. Set on four private acres and surrounded by the protected beauty of the India Brook Preserve, the property offers exceptional privacy and a true estate setting. Inside, mahogany carved woodwork spans both the first and second floors, while grand-scale public rooms evoke a bygone era of elegance and craftsmanship. A distinctive ante room, leading to the dining room, features wood paneling sourced from a ship's quarters, and a discreet secret door off the receiving room adds a touch of character and intrigue. Sunlit piazzas with walls of windows overlook the preserve, seamlessly connecting indoor and outdoor living. A 2021 kitchen updated balances classic design with modern function, featuring a Wolf gas cooktop, two electric wall ovens, stainless refrigerator/freezer, dishwasher, and a butler's pantry with beverage fridge and wet bar for effortless entertaining. The grounds include a Har-Tru tennis court and a blend of open and wooded landscape of preserved land. Do not miss the opportunity to own a legacy Tudor estate in Mendham with history, character, and enduring appeal.
#4027256

Mendham Twp.

251 Mountainside Rd

7 Beds

4 Baths

N/A

$2,800,000

MLS#: 4027256

 - property

Send a message

Message successfully sent.

Your message

What is 3 + 4 ?

Reason for contacting?

I agree to receive email communication and understand I can unsubscribe at any time.

I agree to be contacted by KW Metropolitan via call, email, and text for real estate services. To opt out, you can reply 'stop' at any time or reply 'help' for assistance. You can also click the unsubscribe link in the emails. Message and data rates may apply. Message frequency may vary. Privacy Policy

Sign Out

Virtual Assistant

Would you like to take the next step with this property? We can help you schedule a showing or virtual tour, or send you more details.

Yes, I would like more information.

Thank You for Your Reply, One of Our Agents will contact you as soon as possible

No, maybe later.

Thank you, you can always contact me via email, phone number or through the contact form.

Realhub AI

Lucy - Your AI-Powered Realtor

Update Your Temporary Password

Personalize your search

Enter your email and we'll notify you immediately when new listings match what you're looking for.

or enter email address

Already have an account ? Login here

Continue your home search

I agree to receive communications and understand I can unsubscribe at any time.

I agree to be contacted by KW Metropolitan via call, email, and text for real estate services. To opt out, you can reply 'stop' at any time or reply 'help' for assistance. You can also click the unsubscribe link in the emails. Message and data rates may apply. Message frequency may vary. Privacy Policy

Already have an account ? Login here

We use cookies

We use cookies primarily for analytics to enhance your experience. By accepting, you agree to our use of these cookies. You can manage your preferences or learn more about our cookies policy.