Features & Amenities

Interior

  • Other Interior Features

    Eat-in Kitchen, Walk-In Closet(s), Pantry

  • Total Bedrooms

    4

  • Bathrooms

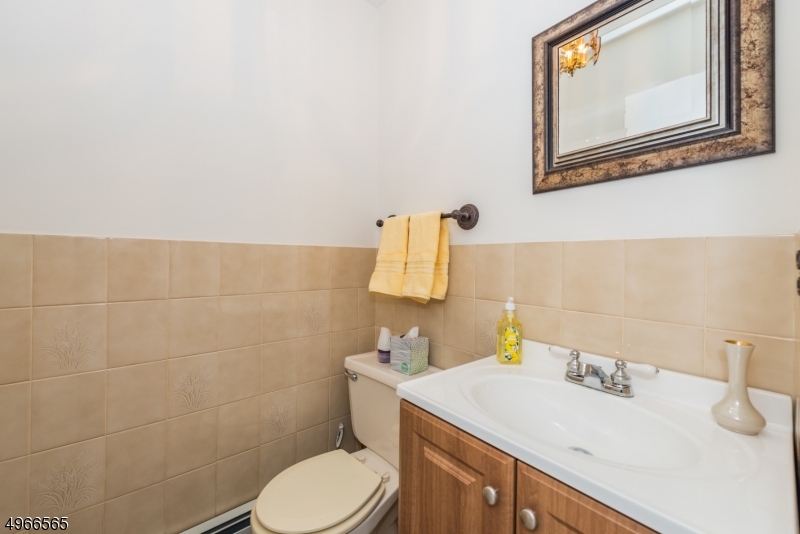
    2

  • 1/2 Bathrooms

    1

  • Basement YN

    YES

  • Cooling YN

    YES

  • Cooling

    Ceiling Fan(s)

  • Fireplace YN

    YES

  • Heating YN

    YES

  • Heating

    Baseboard, Zoned

  • Pet friendly

    N/A

Exterior

  • Garage

    Yes

  • Garage spaces

    2

  • Construction Materials

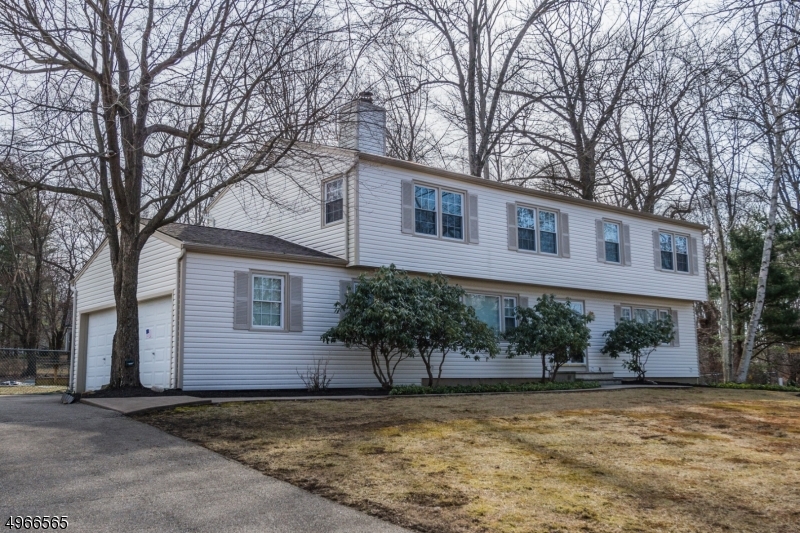
    Vinyl Siding

  • Parking

    Attached

  • Patio and Porch Features

    Deck

  • Pool

    Yes

  • Pool Features

    In Ground

Area & Lot

  • Lot Features

    Cul-De-Sac, Level, Open Lot

  • Lot Size(acres)

    0.87

  • Property Type

    Residential

  • Property Sub Type

    Single Family Residence

  • Architectural Style

    Colonial

Price

  • Sales Price

    $425,000

  • Tax Amount

    $11,163

  • Zoning

    RES

  • Sq. Footage

    N/A

  • Price/SqFt

    N/A

HOA

  • Association

    No

Property Resources

  • Horse Property

    NO

School District

  • Elementary School

    Kossmann

  • Middle School

    Long Valley

  • High School

    W.M. Central

Property Features

  • Ownership

    Fee Simple

  • Sewer

    Public Sewer

  • Tax Lot

    *

  • Water Source

    Public

Schedule a Showing

Showing scheduled successfully.

<
>
IN PERSON
VIA CHAT

What is 3 + 4 ?


Change time

Mortgage calculator

Estimate your monthly mortgage payment, including the principal and interest, property taxes, and HOA. Adjust the values to generate a more accurate rate.

Your payment

Principal and Interest:

$

Property taxes:

$

HOA fees:

$

Total loan payment:

$

Total interest amount:

$

Location

County

Morris

Elementary School

Kossmann

Middle School

Long Valley

High School

W.M. Central

Listing Courtesy of KELLY HOLMQUIST, KELLER WILLIAMS METROPOLITAN

RealHub Information is provided exclusively for consumers' personal, non-commercial use, and it may not be used for any purpose other than to identify prospective properties consumers may be interested in purchasing. All information deemed reliable but not guaranteed and should be independently verified. All properties are subject to prior sale, change or withdrawal. RealHub website owner shall not be responsible for any typographical errors, misinformation, misprints and shall be held totally harmless.

Agent Patrick Bolger

FOUNDER

Patrick Bolger

Call Patrick today to schedule a private showing.


* Listings on this website come from the FMLS IDX Compilation and may be held by brokerage firms other than the owner of this website. The listing brokerage is identified in any listing details. Information is deemed reliable but is not guaranteed. If you believe any FMLS listing contains material that infringes your copyrighted work please click here to review our DMCA policy and learn how to submit a takedown request.© 2024 FMLS.
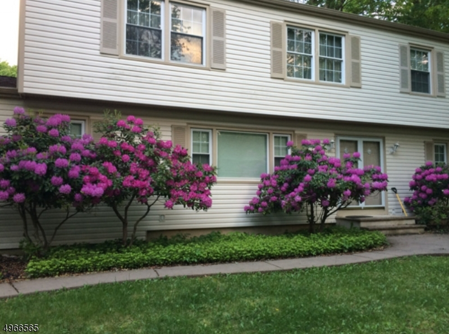
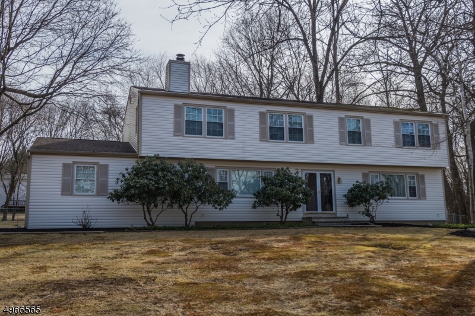
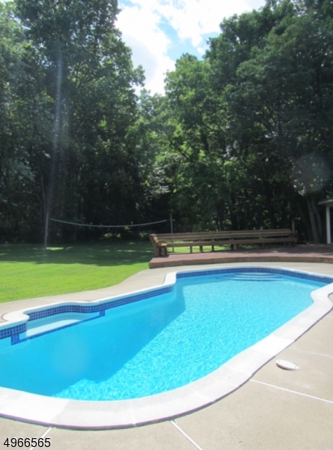
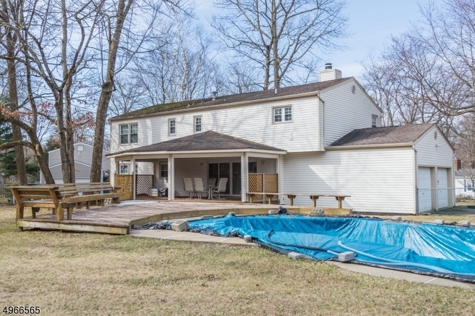
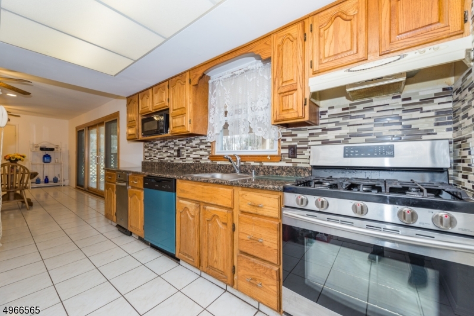
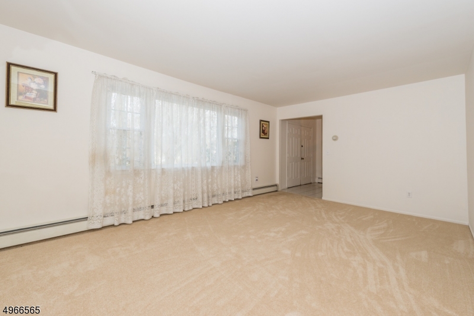
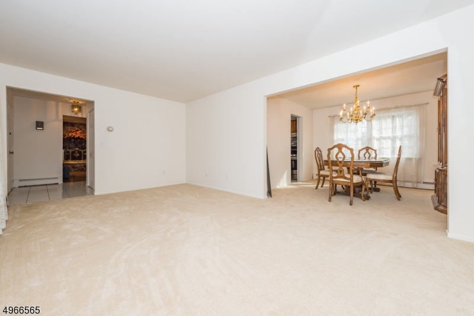
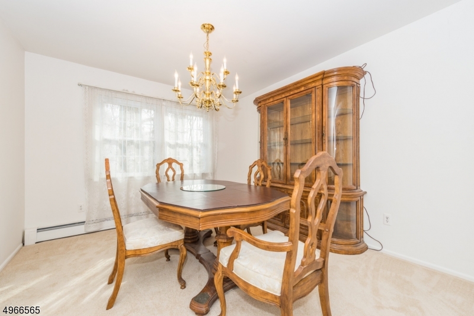
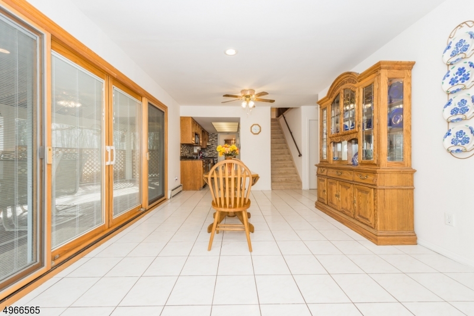
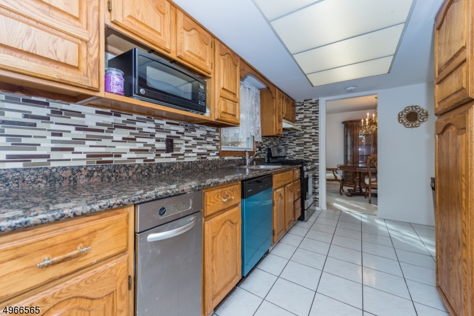
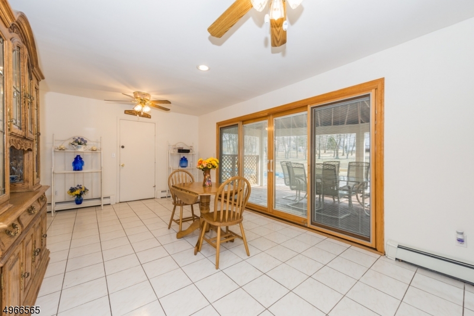
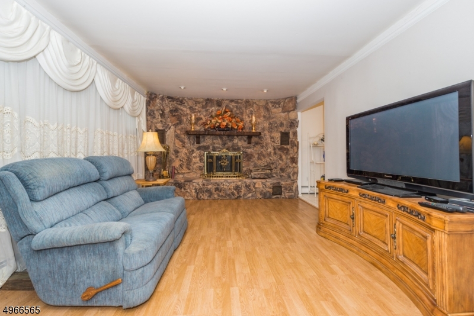
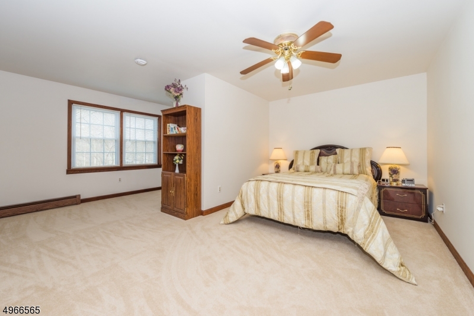
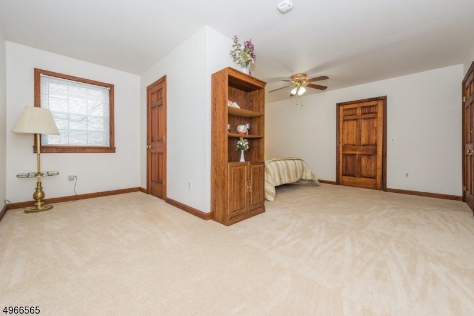
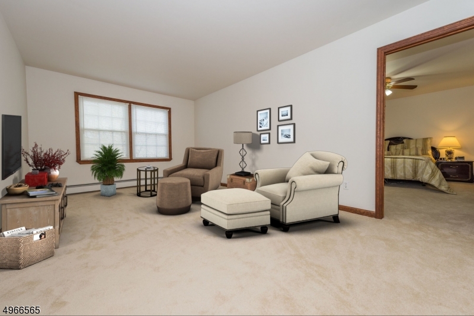
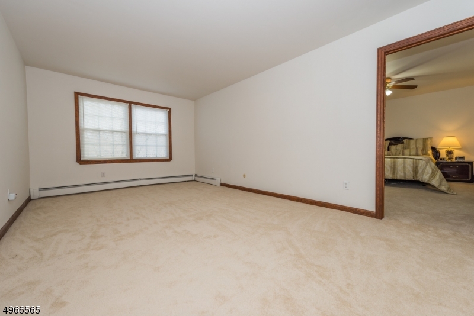
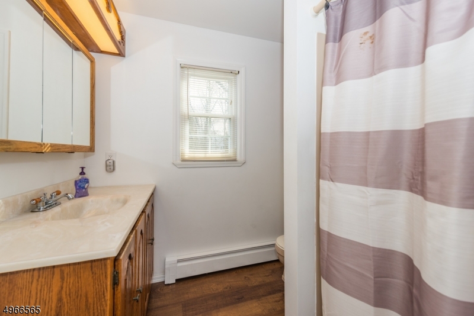
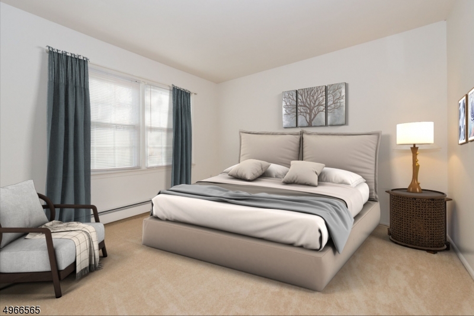
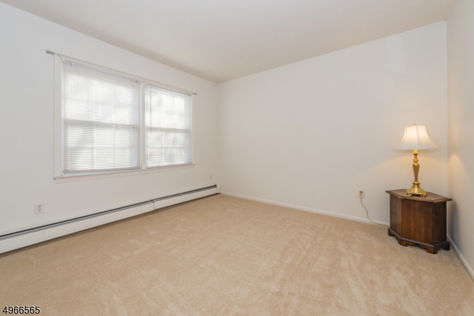
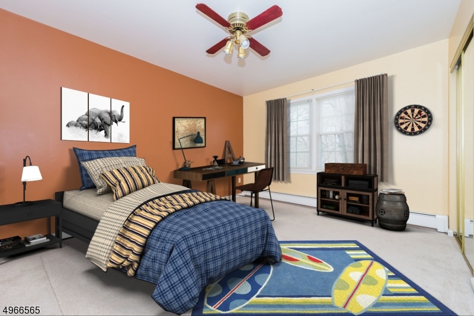
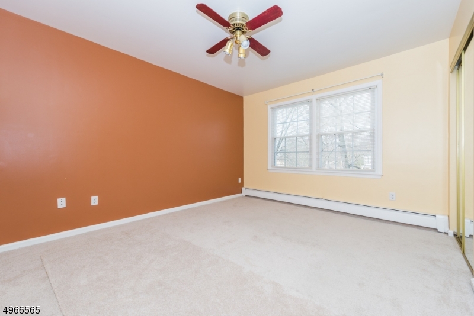
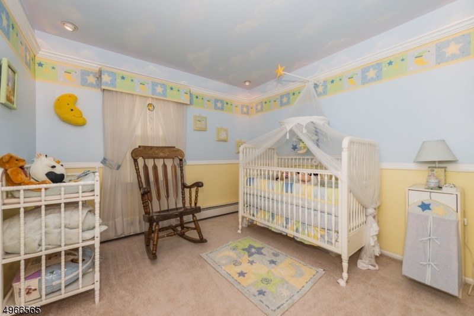
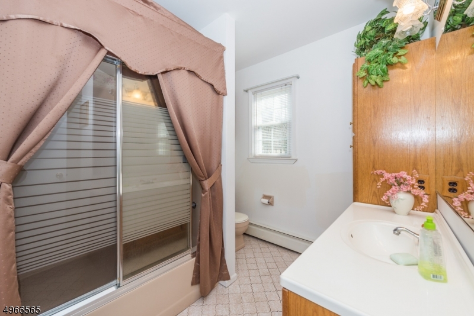
Easy Showings - Quail Run w/master suite HOME OFFICE/exercise room option on large cul de sac lot features low maintenance exterior, entertainment sized covered deck, fully fenced open and usable yard yard, and inground pool with patio surround. Granite kitchen with huge breakfast area, hardwood flooring, family room with full stone wall with fireplace and ambient lighting, formal dining and living rooms complete the first floor.  2nd floor master bedroom features full bath, walk-in closet, additional closets and sitting room.  There are 3 generous sized additional bedrooms.  Full basement is perfect for finishing.  Boiler is less than 1 year old, hot water heater 2 years, pool filter 2 years, windows 5 years, roof in 2012. Public utilities!!

8 MALLARD LN

Message successfully sent.

What would you like to know?

What is 3 + 4 ?

I agree to receive email communication and understand I can unsubscribe at any time.

I agree to be contacted by KW Metropolitan via call, email, and text for real estate services. To opt out, you can reply 'stop' at any time or reply 'help' for assistance. You can also click the unsubscribe link in the emails. Message and data rates may apply. Message frequency may vary. Privacy Policy

Related Properties

A great opportunity to live in Washington Twp (Morris County) with top-rated schools! West Morris Central High and Flocktown-Kossmann Elementary! This fully-renovated 2-story colonial is TURN KEY with everything new. New vinyl siding, new gutters, new boiler, new water tank, new electrical service/panel upgrade (200 amps), all new gourmet kitchen with ceramic tile flooring, new solid wood cabinets, oversized island with spacious drawer base cabinets and seating, stainless appliances, granite countertops, amazing original stone and brick fireplace, antique barn wood entryways, refinished hardwood floors (high quality custom white oak rift & quartersawn!), renovated bathrooms, 1 with shower tub, 1 with stall shower, all new ceramic tile surround, waterproof laminate flooring throughout 2nd floor which features 2 bedrooms. Two new ceiling fans in great room. New electrical switches/outlets. Interior has all new paint and LED lighting throughout. Plenty of room to expand! Nice sized level yard is .49 acres! Oversized two-car garage with openers and extra tall doors can accommodate most boats and large vehicles. Yard has a storage shed equipped with nesting boxes and fenced in chicken coop. Workshop next to garage! This home is just steps away from nature and fishing off the bridge on the Musconetcong River which is regularly stocked by the town. Just 2 miles from major grocers, department stores, and popular restaurants in Hackettstown and Mansfield, this property is a must-see!
#4052073

Washington Twp.

179 Stephensburg Rd

2 Beds

2 Baths

1,500 Sq.Ft.

$499,900

MLS#: 4052073

DIAMOND IN THE ROUGH! BRING THIS SPACIOUS HOME BACK TO LIFE, SET ON NEARLY 5 ACRES OF LEVEL LAND ON A PEACEFUL, PARK-LIKE SETTING. THIS PROPERTY OFFERS AN OPEN AND FLEXIBLE FLOOR PLAN WITH GREAT POTENTIAL, INCLUDING A POSSIBLE FIRST-FLOOR PRIMARY BEDROOM WITH PRIVATE BATH AND ADDITIONAL SPACE THAT MAY WORK WELL FOR EXTENDED LIVING, GUESTS, A HOME OFFICE, OR HOBBY AREAS.WITH GENEROUS LIVING SPACES AND A VERSATILE LAYOUT, THIS HOME IS IDEAL FOR BUYERS LOOKING TO RENOVATE, CUSTOMIZE, AND CREATE SOMETHING TRULY SPECIAL. WHETHER YOU ENVISION A MODERN FARMHOUSE FEEL, A PRIVATE COUNTRY RETREAT, OR A MULTI-FUNCTIONAL HOME WITH ROOM FOR EVERYONE, THE POSSIBILITIES ARE ENDLESS. THE SETTING OFFERS PRIVACY AND SPACE WHILE STILL BEING CONVENIENT TO MAJOR ROUTES, SHOPPING, DINING, AND EVERYDAY AMENITIES.A GREAT OPPORTUNITY FOR CONTRACTORS, INVESTORS, OR OWNER-OCCUPANTS READY TO BRING THEIR IDEAS TO LIFE. WITH VISION AND UPDATES, THIS PROPERTY HAS THE POTENTIAL TO SHINE AND BECOME A WONDERFUL PLACE TO CALL HOME. HOME HAS A 4-BEDROOM SEPTIC AND 3 ADDITIONAL DEN/ OFFICE ROOMS .THE HUGE YARD PROVIDES PLENTY OF ROOM TO CREATE YOUR OWN BACKYARD OASIS WITH OUTDOOR ENTERTAINING, RECREATION, GARDENING, OR A FUTURE POOL.  "AS IS SALE"
#4051756

Washington Twp.

381 Drakestown Rd

4 Beds

3 Baths

N/A

$499,900

MLS#: 4051756

This charming 2-bedroom, 2-bathroom ranch-style home offers the perfect blend of move-in readiness and opportunity for personalization. While the property needs some cosmetic TLC, the major heavy lifting has already been completed with updated bathrooms and a modernized kitchen. The interior boasts expansive, light-filled living spaces anchored by two cozy fireplaces that serve as focal points. Outside, the standout feature is a detached 2-car garage equipped with a full staircase leading to a versatile loft space. This home packs incredible potential into a classic single-level layout.
#4049325

Washington Twp.

7 Essex Rd

2 Beds

2 Baths

N/A

$399,000

MLS#: 4049325

CLASSIC CHARM MEETS MODERN LUXURY IN THIS TOTALLY RENOVATED HOME, NEW ROOF,NEWER SEPTIC. SOLID CONSTRUCTION, TIMELESS ARCHITECTURAL DETAILS, AND A UNIQUE FLOOR PLAN SET THIS 3-BEDROOM, 2-FULL-BATH HOME APART FROM THE TRADITIONAL CAPE. THE FIRST FLOOR FEATURES A BEDROOM AND FULL BATH, FORMAL LIVING ROOM WITH FIREPLACE AND BAY WINDOW, BEAUTIFULLY RENOVATED KITCHEN WITH SEPARATE DINING AREA, DEN WITH ACCESS TO DECK , AND AN OUTSTANDING SUNROOM WITH STONE FIREPLACE THE PERFECT SPACE TO RELAX AND ENJOY THE PRIVATE SETTING. THE SECOND LEVEL OFFERS A SPACIOUS PRIMARY BEDROOM WITH WALK-IN CLOSET AND PRIVATE FULL BATH, AN ADDITIONAL BEDROOM, AND TWO SEPARATE STORAGE AREAS. SITUATED ON A QUIET, PRIVATE ROAD, THIS SPECIAL PROPERTY FEATURES A SLATE ROOF  WITH  BEAUTIFUL TIMELESS DETAILS THROUGHOUT.   A RARE OPPORTUNITY TO OWN A CLASSIC HOME COMPLETELY RENOVATED IN 2026 WHILE RETAINING ITS ORIGINAL CHARACTER AND CHARM. CONVENIENTLY LOCATED CLOSE TO MAJOR HIGHWAYS, SHOPPING, SCHOOLS, PARKS, RECREATION, AND MORE.
#4046922

Washington Twp.

28 Dogwood Ln

3 Beds

2 Baths

N/A

$479,900

MLS#: 4046922
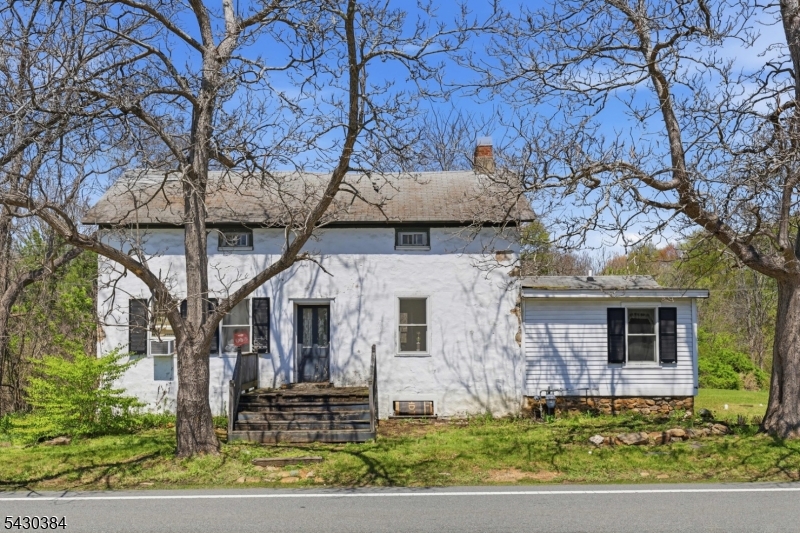
Step back in time with this charming 1700s-built 3-bedroom home filled with character and timeless appeal. From the moment you enter, the wide plank flooring throughout and historic charm create a warm and inviting atmosphere that is hard to find. The home features an eat-in kitchen, a convenient first-floor bedroom, and two additional bedrooms upstairs along with a cozy family room. What truly makes this property extraordinary is the breathtaking 1.87-acre setting. Venture beyond the home and discover your own private retreat complete with wooded trails and a peaceful stream running through the property. The backyard feels like your very own park, offering endless opportunities to fish, hike, picnic, or simply relax and enjoy nature. This is more than just a home it's a lifestyle filled with peace, history, and natural beauty. Come see the home, but be sure to explore the backyard  that is where the real magic begins. High Efficiency Gas boiler installed in 2021, New Well installed 2003
#4026580

Washington Twp.

138 Bartley Rd

3 Beds

1 Baths

1,640 Sq.Ft.

$399,000

MLS#: 4026580

 - property

Send a message

Message successfully sent.

Your message

What is 3 + 4 ?

Reason for contacting?

I agree to receive email communication and understand I can unsubscribe at any time.

I agree to be contacted by KW Metropolitan via call, email, and text for real estate services. To opt out, you can reply 'stop' at any time or reply 'help' for assistance. You can also click the unsubscribe link in the emails. Message and data rates may apply. Message frequency may vary. Privacy Policy

Sign Out

Virtual Assistant

Would you like to take the next step with this property? We can help you schedule a showing or virtual tour, or send you more details.

Yes, I would like more information.

Thank You for Your Reply, One of Our Agents will contact you as soon as possible

No, maybe later.

Thank you, you can always contact me via email, phone number or through the contact form.

Realhub AI

Lucy - Your AI-Powered Realtor

Update Your Temporary Password

Personalize your search

Enter your email and we'll notify you immediately when new listings match what you're looking for.

or enter email address

Already have an account ? Login here

Continue your home search

I agree to receive communications and understand I can unsubscribe at any time.

I agree to be contacted by KW Metropolitan via call, email, and text for real estate services. To opt out, you can reply 'stop' at any time or reply 'help' for assistance. You can also click the unsubscribe link in the emails. Message and data rates may apply. Message frequency may vary. Privacy Policy

Already have an account ? Login here

We use cookies

We use cookies primarily for analytics to enhance your experience. By accepting, you agree to our use of these cookies. You can manage your preferences or learn more about our cookies policy.