Features & Amenities

Interior

  • Other Interior Features

    Central Vacuum

  • Total Bedrooms

    3

  • Bathrooms

    2

  • 1/2 Bathrooms

    1

  • Basement YN

    YES

  • Cooling YN

    YES

  • Cooling

    Central Air

  • Fireplace YN

    YES

  • Heating YN

    YES

  • Heating

    Baseboard, Zoned

  • Pet friendly

    Yes

Exterior

  • Garage

    Yes

  • Garage spaces

    2

  • Parking

    Attached

  • Pool

    No

Area & Lot

  • Property Type

    Residential

  • Property Sub Type

    Townhouse

Price

  • Sales Price

    $825,000

  • Sq. Footage

    2,111

  • Price/SqFt

    $390

HOA

  • Association

    YES

  • Association Fee

    $620

  • Association Fee Frequency

    Monthly

  • Association Fee Includes

    N/A

School District

  • Elementary School

    N/A

  • Middle School

    N/A

  • High School

    N/A

Property Features

  • Ownership

    Private

Schedule a Showing

Showing scheduled successfully.

<
>
IN PERSON
VIA CHAT

What is 3 + 4 ?


Change time

Mortgage calculator

Estimate your monthly mortgage payment, including the principal and interest, property taxes, and HOA. Adjust the values to generate a more accurate rate.

Your payment

Principal and Interest:

$

Property taxes:

$

HOA fees:

$

Total loan payment:

$

Total interest amount:

$

Location

County

PASSAIC

Elementary School

Middle School

High School

Listing Courtesy of Jeana Cowie, RE/MAX Properties-Saddle River

RealHub Information is provided exclusively for consumers' personal, non-commercial use, and it may not be used for any purpose other than to identify prospective properties consumers may be interested in purchasing. All information deemed reliable but not guaranteed and should be independently verified. All properties are subject to prior sale, change or withdrawal. RealHub website owner shall not be responsible for any typographical errors, misinformation, misprints and shall be held totally harmless.

Agent Patrick Bolger

FOUNDER

Patrick Bolger

Call Patrick today to schedule a private showing.


* Listings on this website come from the FMLS IDX Compilation and may be held by brokerage firms other than the owner of this website. The listing brokerage is identified in any listing details. Information is deemed reliable but is not guaranteed. If you believe any FMLS listing contains material that infringes your copyrighted work please click here to review our DMCA policy and learn how to submit a takedown request.© 2024 FMLS.
Dream location ~ this rare end unit offers so much to love including a private, wooded view! Desirable Squaw Brook Run townhome community offers a pool, clubhouse, tennis/pickleball court. Luxurious appointments & updates throughout with everything you deserve. 3 spacious BRs. 2.5 Updated Baths. 3 Fireplaces. Entry foyer leads to incredible 2 story Great rm with FPL (currently used as a Formal Dining Room) with gorgeous windows and moldings. Large Formal Living Rm/Dining room w/Fireplace opens to MEIK. MEIK w/granite counters and breakfast counter, double drawer dishwasher, soft-close drawers, dining area & door to extra large deck. The large deck offers beautiful views and overlooking trees with wooded views. Large Primary BR w/vaulted ceilings, walk in closet. Beautiful Primary Bth with separate SS & jacuzzi-jetted tub and skylights. Convenient 2nd floor laundry room. The layout is a well thought out, open floor plan. Hot water heater is 2 year old. Roof is only 3 years old. Central Vacuum Garage door openers are 5 years old. Squaw Brook Run is a pet friendly complex. Limitations on the size of the cat/dog and the breed of a dog allowed. Finished Basement is walk-out with Spacious Family Rm w/Fireplace, sliding glass doors to outside, tons of storage. Double width driveway for ample parking 4-6 cars. Guest parking nearby.

8 Hunter Road

Message successfully sent.

What would you like to know?

What is 3 + 4 ?

I agree to receive email communication and understand I can unsubscribe at any time.

I agree to be contacted by KW Metropolitan via call, email, and text for real estate services. To opt out, you can reply 'stop' at any time or reply 'help' for assistance. You can also click the unsubscribe link in the emails. Message and data rates may apply. Message frequency may vary. Privacy Policy

Related Properties

New on site 4 days ago
Beautifully renovated, modern ranch in an ultra-desirable neighborhood in North Haledon! Amazing location, quiet, tree-lined street, backing up to stunning nature. Every inch of this home has been beautifully renovated inside and out with stunning modern finishes and exceptional attention to detail. Incredible curb appeal featuring a striking black-and-white exterior, professional landscaping, and elegant landscape lighting. This 3-bedroom, 2-bathroom ranch sits on a large private property offering outstanding privacy and outdoor enjoyment with its beautiful backyard and property. The designer European-style kitchen showcases sleek black cabinetry, quartz countertops, and an open-concept layout flowing seamlessly into the dining area and inviting living room centered around a beautiful wood-burning fireplace. Additional highlights include integrated indoor and outdoor speakers, tankless hot water heater, brand new Trex deck, brand new roof, new windows, and a newly finished basement offering a spacious rec room, utilities, and access to the 2-car garage with epoxy flooring. Absolutely nothing to do but move right into this stunning modern home.
#26034488

North Haledon

207 Degray Street

3 Beds

2 Baths

N/A

$799,995

MLS#: 26034488

Welcome to this beautifully updated 2-bedroom, 2-bath cottage set on a picturesque 1.5-acre property in desirable North Haledon. Offering the potential for a third bedroom, this versatile home provides flexible living space to suit a variety of needs. Upon entering, you'll find a spacious ground-level family room filled with natural light and highlighted by a cozy wood-burning fireplace. The main living level features a recently updated kitchen with newer appliances, ample counter space, and modern finishes, along with a comfortable living room and a bonus room that can serve as a dining room, home office, or third bedroom. A convenient laundry area with a washer and dryer and additional storage completes this level. Upstairs, two generously sized bedrooms are thoughtfully positioned on opposite sides of the home, providing added privacy. Both bathrooms were renovated approximately two years ago and feature stylish fixtures and attractive tilework. Additional highlights include newer windows, central air, and numerous updates throughout. Ideally located near the Wyckoff border and just minutes from downtown Ridgewood, this charming home combines modern amenities with a peaceful setting. With its thoughtful updates and attention to detail, this is a must see!
#26030856

North Haledon

496 Manchester Avenue

2 Beds

2 Baths

N/A

$699,900

MLS#: 26030856

Beautifully renovated ranch situated on a desirable corner property offering a spacious, open layout with new hardwood floors and fresh paint throughout. This move-in-ready home features a formal dining room, a stunning new modern eat-in kitchen with stainless steel appliances, pantry, and direct access to the rear. The living room and family room provide plenty of space for entertaining and everyday living. The primary suite boasts a brand new private bathroom. There are two additional bedrooms, and a new full bath. Convenient powder room and a newly finished basement offer exceptional flexibility, perfect for a recreation room, home office, gym, or additional living space to suit your lifestyle. Attached one-car garage. Ideally located close to downtown, schools, shopping, restaurants, and convenient transportation for an easy commute.
#26029390

North Haledon

33 Lotz Street

3 Beds

2 Baths

N/A

$699,900

MLS#: 26029390
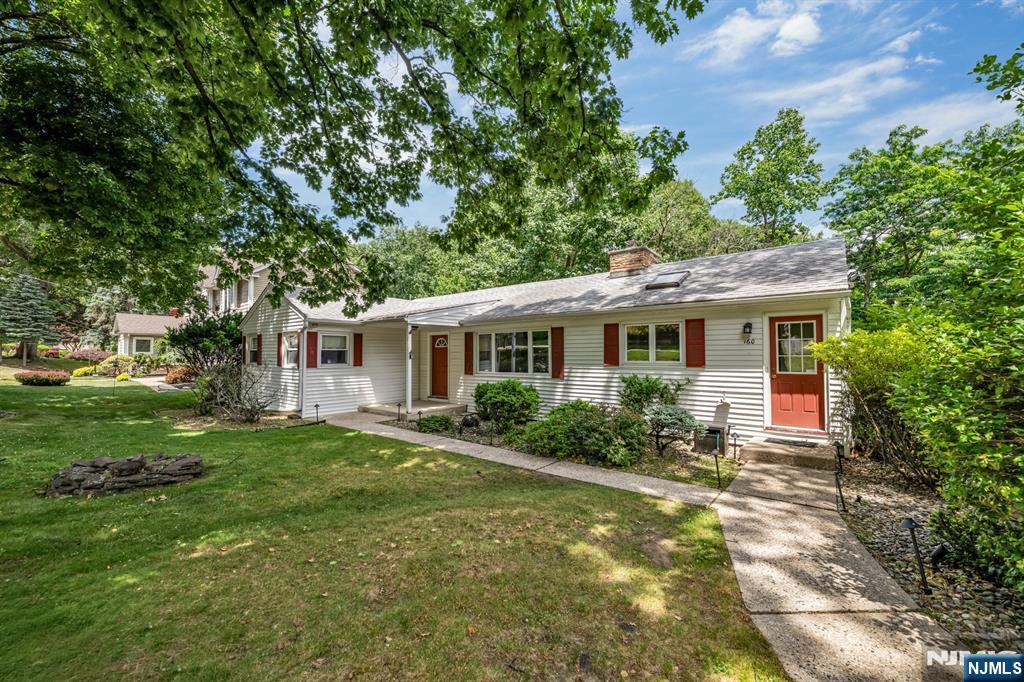
Extremely spacious 3-bedroom, 2.5-bathroom ranch located on a beautiful tree-lined street in one of North Haledon's most desirable neighborhoods. A long driveway and covered carport create a welcoming first impression, while the home's generous layout offers exceptional space for both everyday living and entertaining. The main level features 3 bedrooms, a large living room, formal dining room with a wood-burning fireplace, spacious kitchen, powder room, and an impressive family room addition that serves as the heart of the home. Convenient main-level laundry adds to the home's functionality. The finished walkout basement offers tremendous flexibility and significantly expands the living space. This level includes a large recreation room, full bathroom, wine room, utility area, second laundry room, and direct access to the backyard through a separate entrance, making it ideal for extended living, recreation, or work-from-home needs. Additional highlights include multi-zone hot water baseboard heating, central air conditioning, a whole-house natural gas generator, cedar closets, public sewer, well water, and a new Trex deck overlooking the property. Outdoor features include underground sprinklers and landscape lighting (both sold as-is). A rare opportunity to own a spacious, well-maintained ranch with a finished walkout basement in one of North Haledon's most sought-after locations.
#26023410

North Haledon

160 Degray Street

3 Beds

2 Baths

N/A

$724,995

MLS#: 26023410

 - property

Send a message

Message successfully sent.

Your message

What is 3 + 4 ?

Reason for contacting?

I agree to receive email communication and understand I can unsubscribe at any time.

I agree to be contacted by KW Metropolitan via call, email, and text for real estate services. To opt out, you can reply 'stop' at any time or reply 'help' for assistance. You can also click the unsubscribe link in the emails. Message and data rates may apply. Message frequency may vary. Privacy Policy

Sign Out

Virtual Assistant

Would you like to take the next step with this property? We can help you schedule a showing or virtual tour, or send you more details.

Yes, I would like more information.

Thank You for Your Reply, One of Our Agents will contact you as soon as possible

No, maybe later.

Thank you, you can always contact me via email, phone number or through the contact form.

Realhub AI

Lucy - Your AI-Powered Realtor

Update Your Temporary Password

Personalize your search

Enter your email and we'll notify you immediately when new listings match what you're looking for.

or enter email address

Already have an account ? Login here

Continue your home search

I agree to receive communications and understand I can unsubscribe at any time.

I agree to be contacted by KW Metropolitan via call, email, and text for real estate services. To opt out, you can reply 'stop' at any time or reply 'help' for assistance. You can also click the unsubscribe link in the emails. Message and data rates may apply. Message frequency may vary. Privacy Policy

Already have an account ? Login here

We use cookies

We use cookies primarily for analytics to enhance your experience. By accepting, you agree to our use of these cookies. You can manage your preferences or learn more about our cookies policy.