Property
Beds
4
Full Baths
3
1/2 Baths
None
Year Built
None
Sq.Footage
N/A
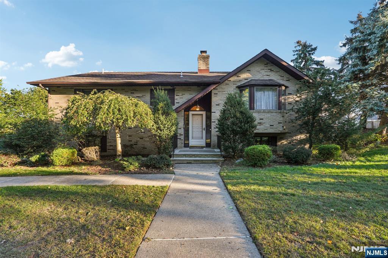
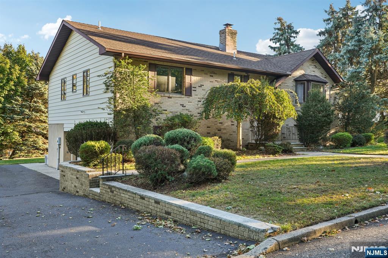
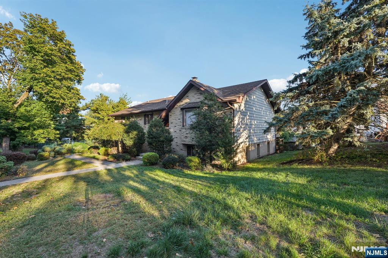
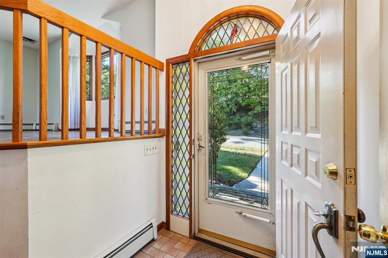
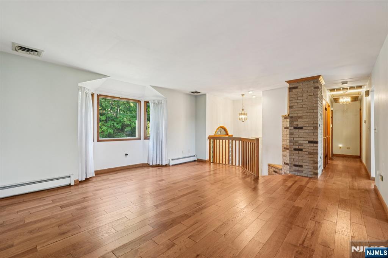
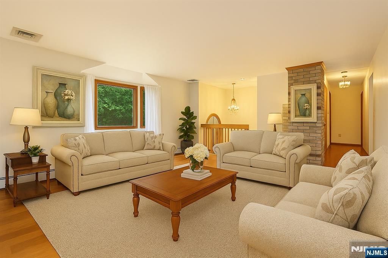
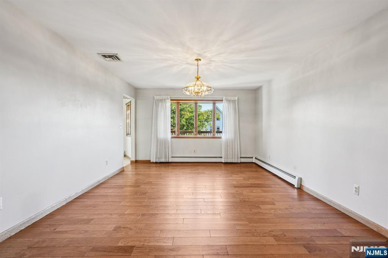
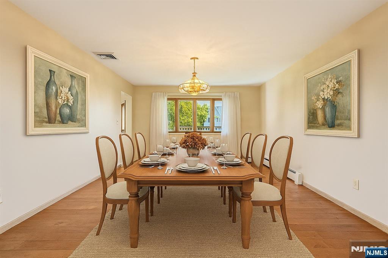
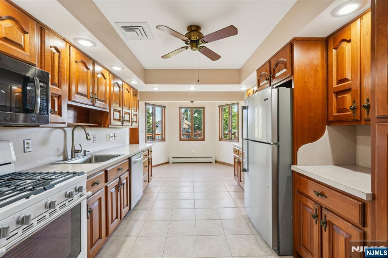
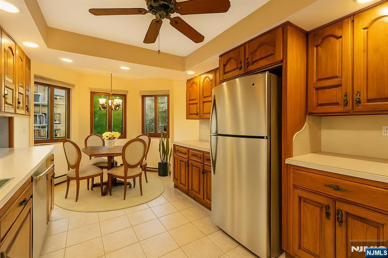
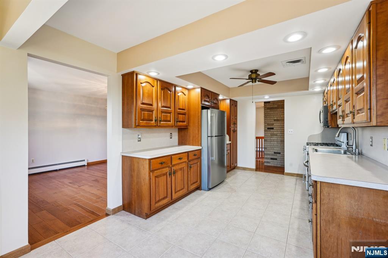
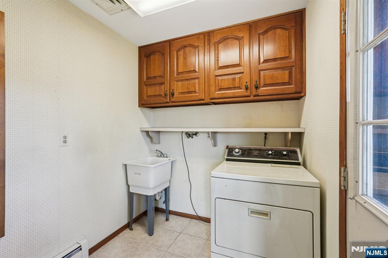
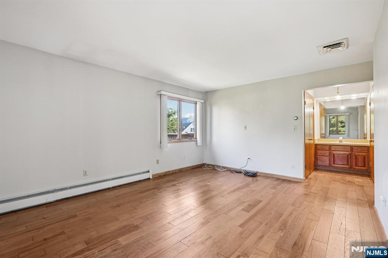
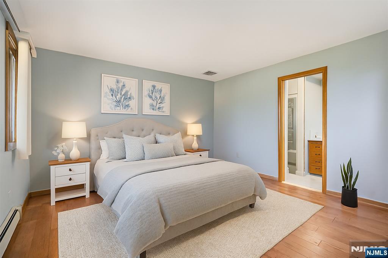
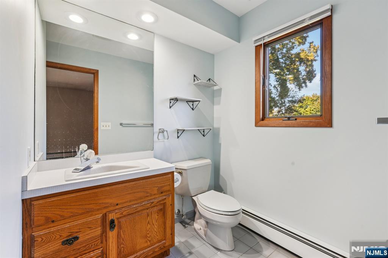
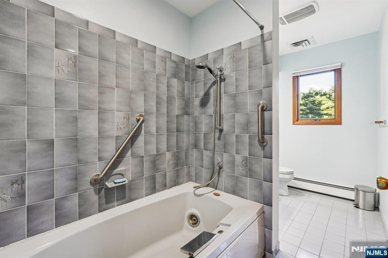
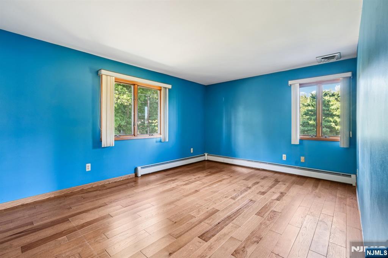
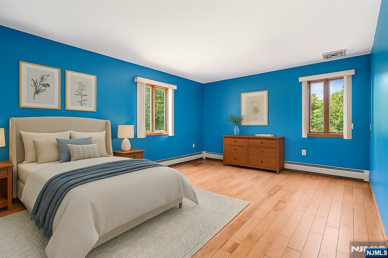
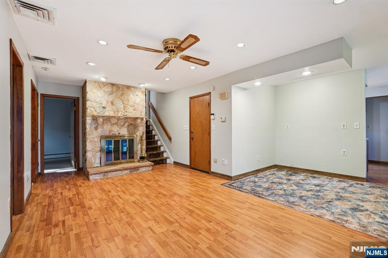
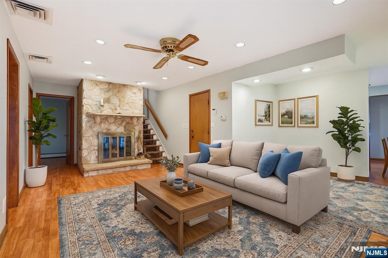
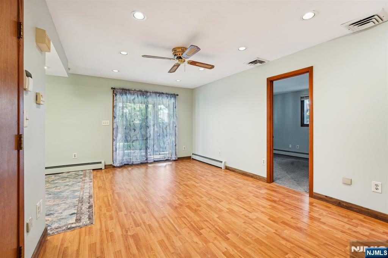
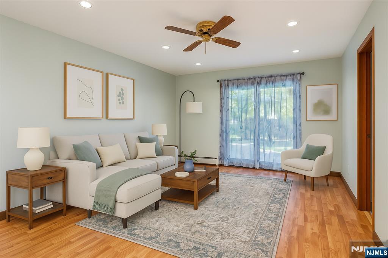
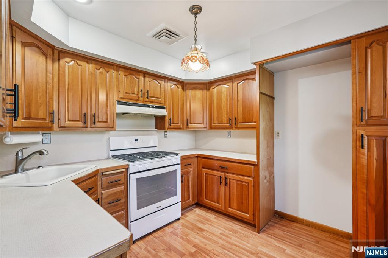
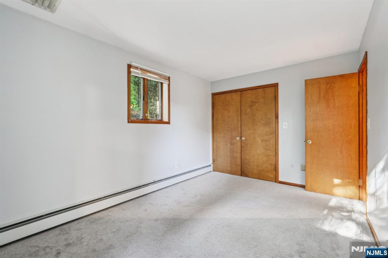
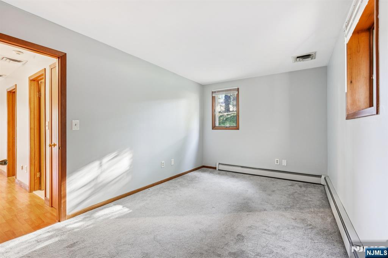
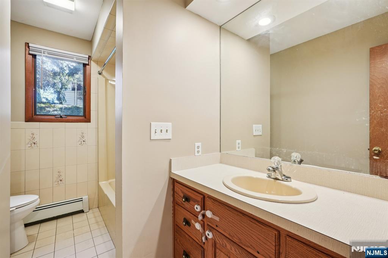
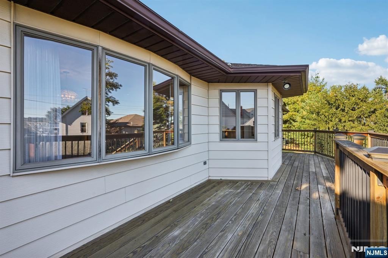
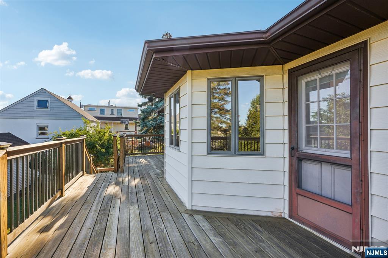
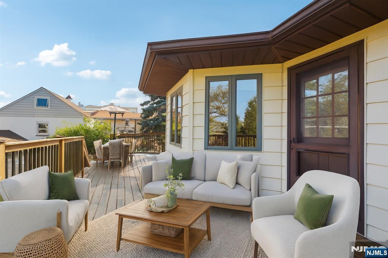
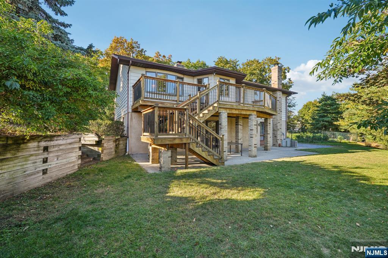
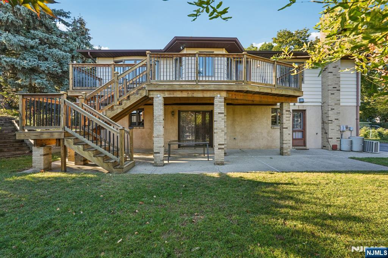
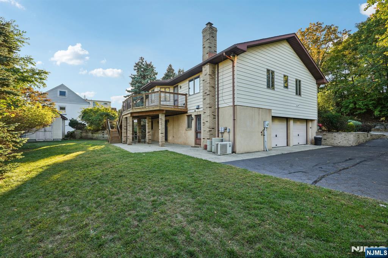
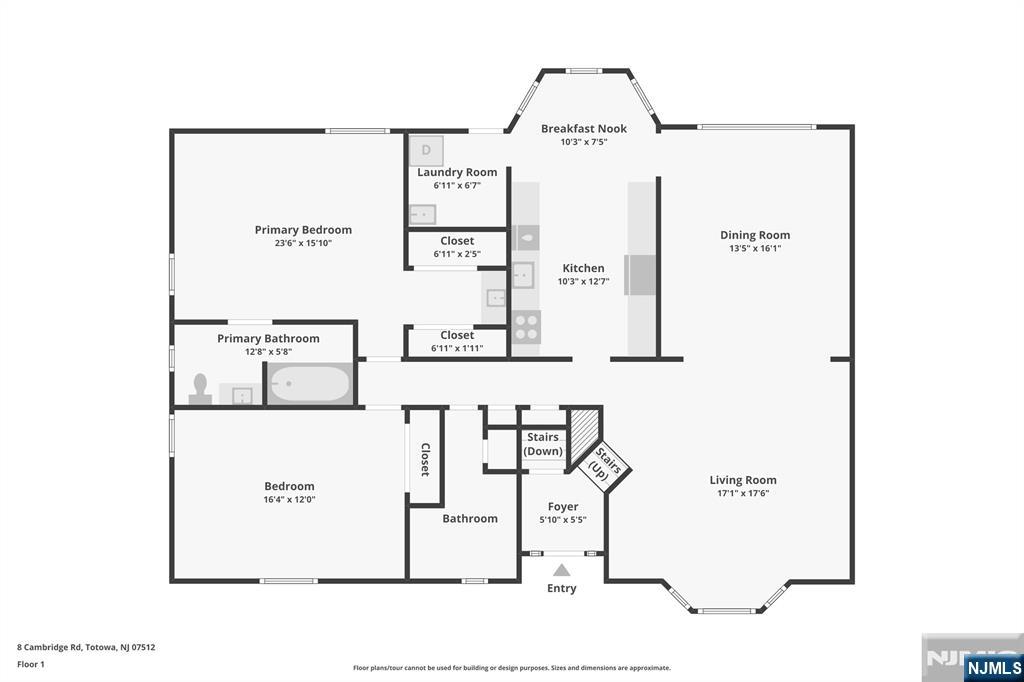
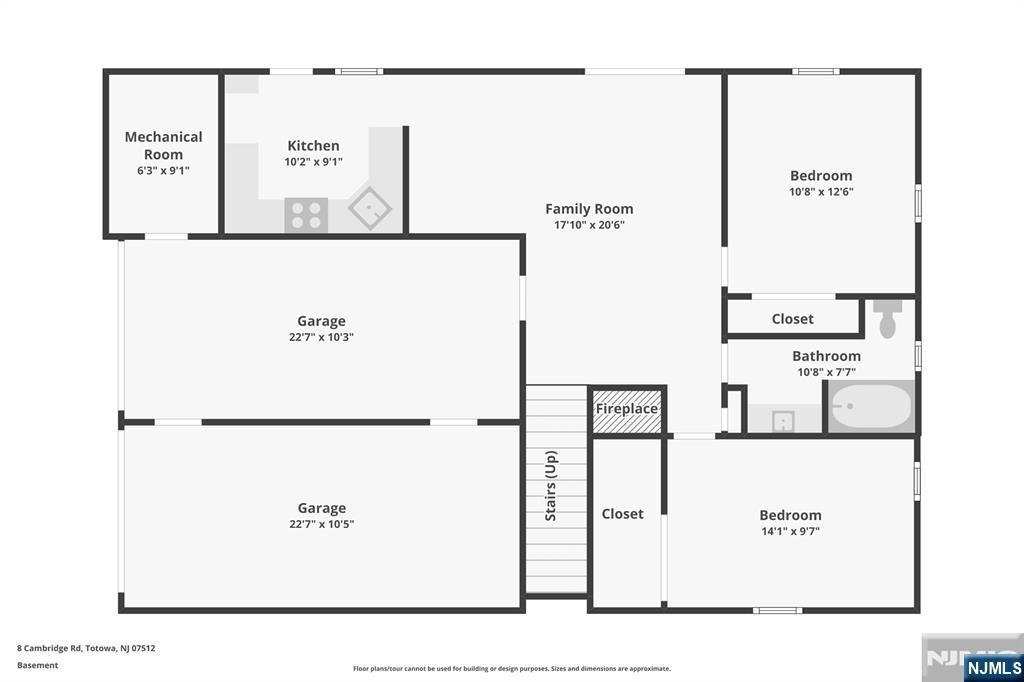
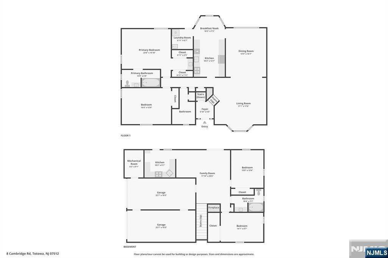
Welcome home to this beautifully maintained 4-bedroom, 3-bath Bi-Level nestled on a manicured lot. This spacious residence offers comfort, flexibility, and convenience for a variety of lifestyles. Step into the inviting entry foyer leading upstairs to the open-concept main living area. The sunlit living room features a large picture window and a welcoming atmosphere ideal for relaxation and conversation. The living room flows effortlessly into the dining room, offering a wonderful setting for intimate meals and lively gatherings. Large cased opening leads into the kitchen, showcasing custom cabinetry, ample counter space, stainless steel appliances, and separate dining area. In the kitchen, you'll find the laundry room for added convenience. First-floor primary bedroom features a large closet, and a private en suite, while a second bedroom and full bath complete this level. The ground floor offers a private in-law suite with its own family room for unwinding, a fully equipped kitchenette with generous cabinetry and counter space, two bedrooms and full bathroom an ideal setup for extended living or guests. From the kitchen, step out to the rear deck, perfect for outdoor grilling and al fresco dining, leading down to a patio overlooking the expansive backyard. Ample backyard for gardening, play, or entertaining. Two-car attached garage and generous driveway parking complete this wonderful home, located close to NYC transportation, shopping, and dining.
Features & Amenities
Interior
-
Other Interior Features
Central Vacuum, Master Downstairs
-
Total Bedrooms
4
-
Bathrooms
3
-
Basement YN
NO
-
Cooling YN
YES
-
Cooling
Attic Fan, Central Air
-
Fireplace YN
YES
-
Heating YN
YES
-
Heating
Baseboard, Natural Gas, Hot Water
-
Pet friendly
N/A
Exterior
-
Garage
Yes
-
Garage spaces
2
-
Construction Materials
Brick
-
Parking
Attached
-
Pool
No
-
View
None
Area & Lot
-
Property Type
Residential
-
Architectural Style
None
Price
-
Sales Price
$750,000
-
Tax Amount
$12,625
-
Sq. Footage
N/A
-
Price/SqFt
N/A
HOA
-
Association
No
School District
-
Elementary School
Memorial
-
Middle School
Washington Park
-
High School
PVHS
Property Features
-
Ownership
Private
Schedule a Showing
Showing scheduled successfully.
Mortgage calculator
Estimate your monthly mortgage payment, including the principal and interest, property taxes, and HOA. Adjust the values to generate a more accurate rate.
Your payment
Principal and Interest:
$
Property taxes:
$
HOA fees:
$
Total loan payment:
$
Total interest amount:
$
Location
County
PASSAIC
Elementary School
Memorial
Middle School
Washington Park
High School
PVHS
Listing Courtesy of Eugene A. Lowe, Howard Hanna Rand Realty
RealHub Information is provided exclusively for consumers' personal, non-commercial use, and it may not be used for any purpose other than to identify prospective properties consumers may be interested in purchasing. All information deemed reliable but not guaranteed and should be independently verified. All properties are subject to prior sale, change or withdrawal. RealHub website owner shall not be responsible for any typographical errors, misinformation, misprints and shall be held totally harmless.

FOUNDER
Patrick Bolger
Call Patrick today to schedule a private showing.

* Listings on this website come from the FMLS IDX Compilation and may be held by brokerage firms other than the owner of this website. The listing brokerage is identified in any listing details. Information is deemed reliable but is not guaranteed. If you believe any FMLS listing contains material that infringes your copyrighted work please click here to review our DMCA policy and learn how to submit a takedown request.© 2024 FMLS.
Related Properties

Totowa
212 Gordon Avenue
5 Beds
2 Baths
N/A
$699,900
MLS#: 26032472

Totowa
633 Totowa Road
3 Beds
3 Baths
N/A
$699,900
MLS#: 26032588

Totowa
320 Lincoln Avenue
6 Beds
5 Baths
N/A
$899,000
MLS#: 26030753

Totowa
114 Sandra Drive
3 Beds
2 Baths
N/A
$774,999
MLS#: 26029761

Totowa
240 Gordon Avenue
3 Beds
3 Baths
N/A
$699,000
MLS#: 26029475
Totowa
68 Independence Trail
3 Beds
3 Baths
2,432 Sq.Ft.
$859,999
MLS#: 26027025

Totowa
190 Totowa Road
5 Beds
3 Baths
N/A
$749,999
MLS#: 26029728
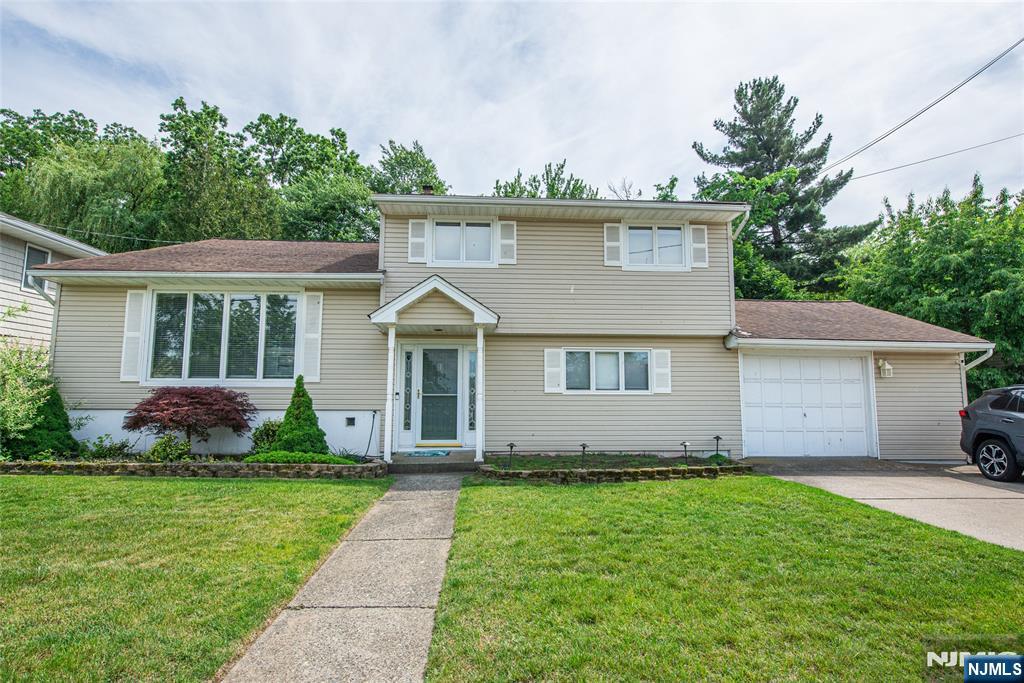
Totowa
319 Winifred Drive
4 Beds
2 Baths
N/A
$759,000
MLS#: 26025772
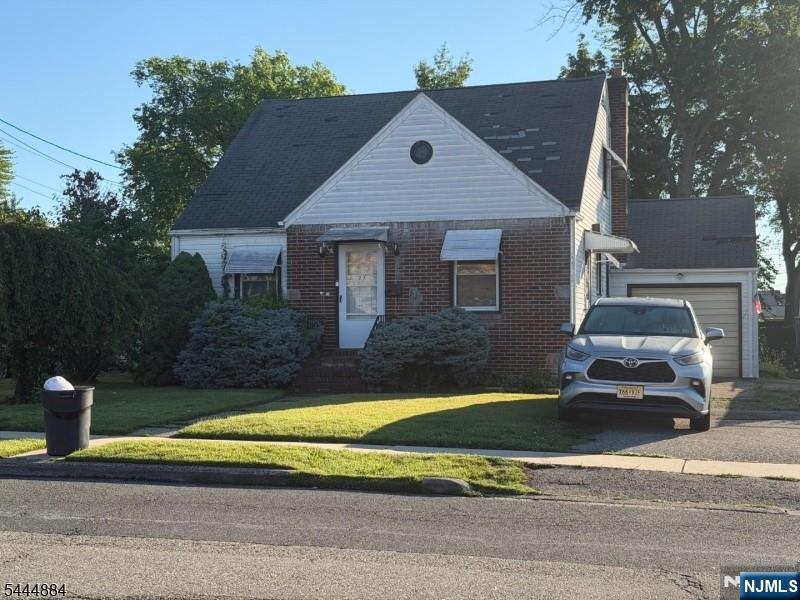
Totowa
21 Crews Street
4 Beds
1 Baths
N/A
$699,000
MLS#: 26025564
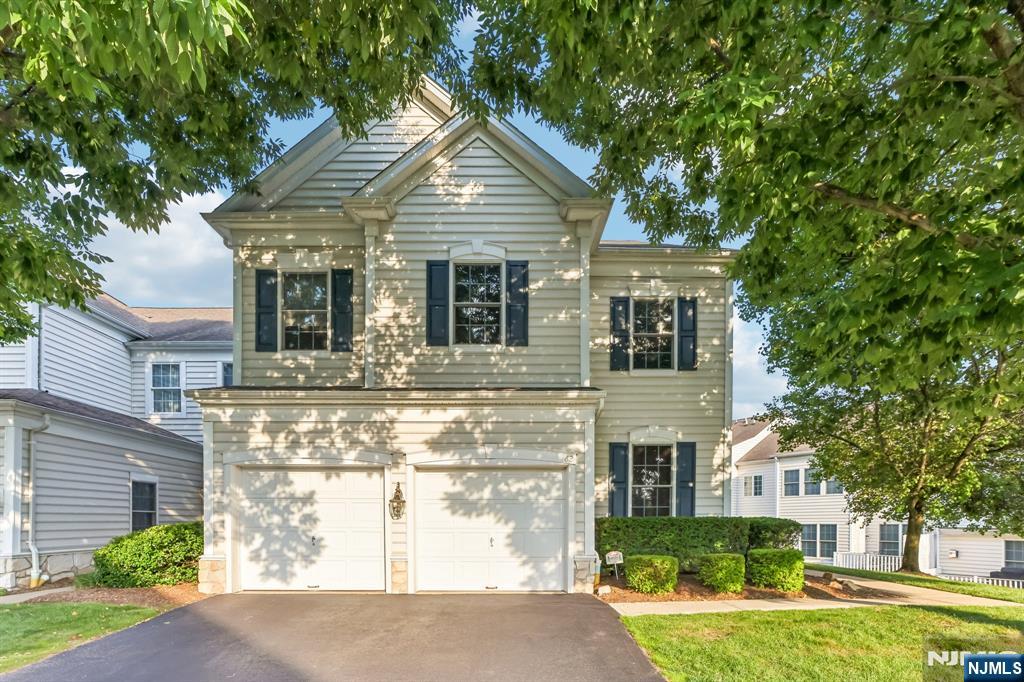
Totowa
62 Hickory Hill Boulevard 2001
3 Beds
2 Baths
2,745 Sq.Ft.
$839,000
MLS#: 26024239
