Property
Beds
4
Full Baths
3
1/2 Baths
None
Year Built
None
Sq.Footage
N/A
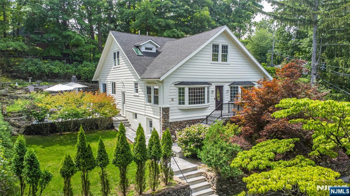
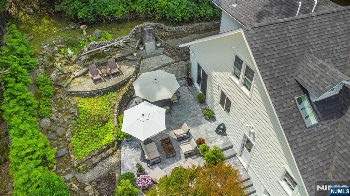
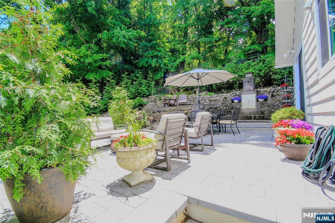
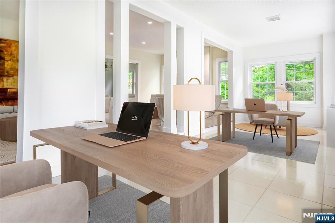
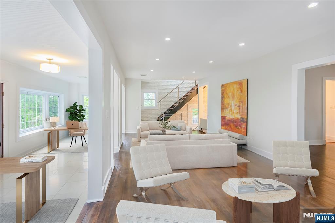
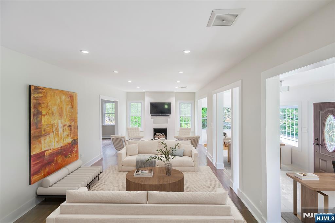
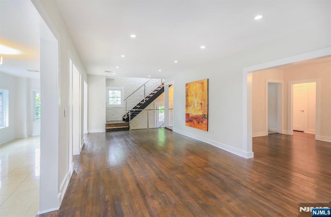
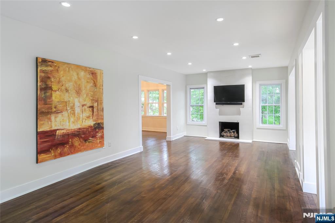
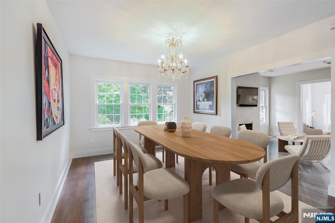
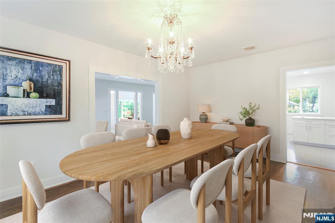
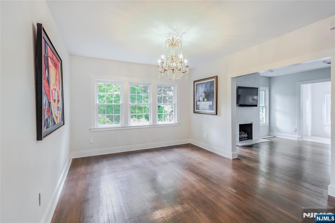
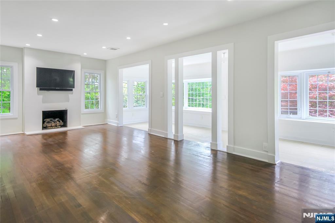
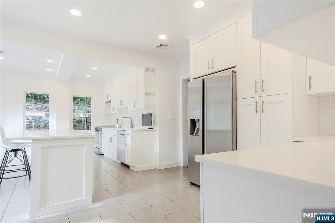
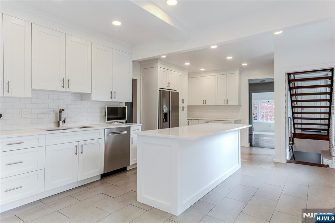
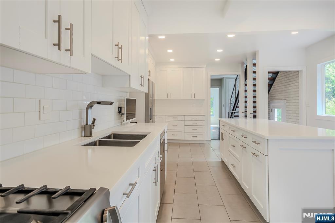
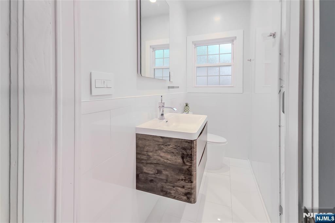
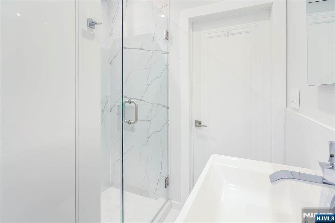
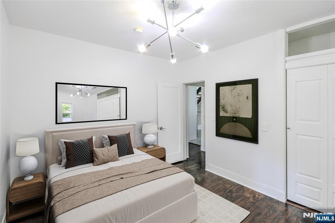
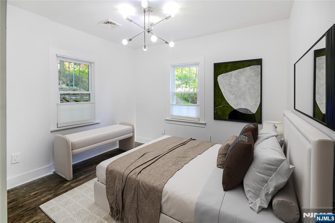
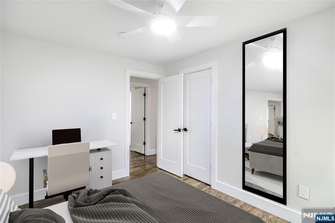
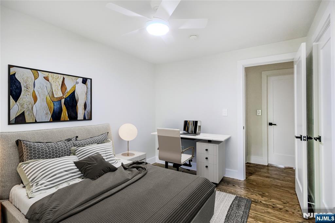
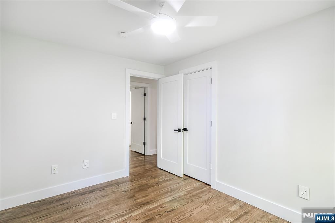
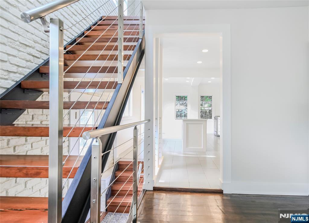
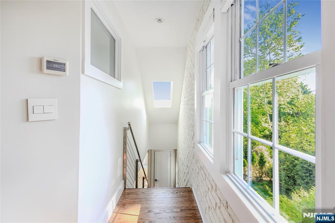
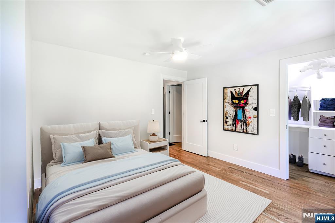
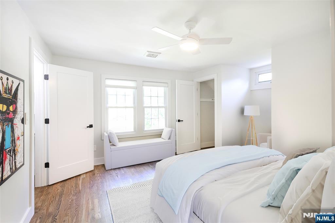
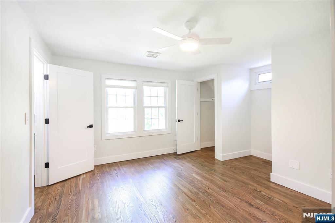
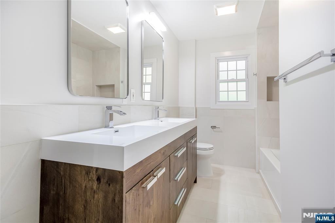
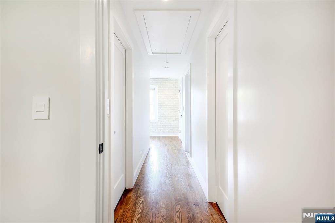
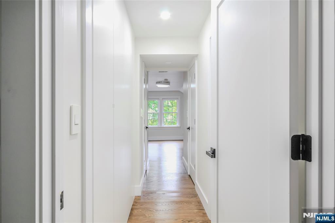
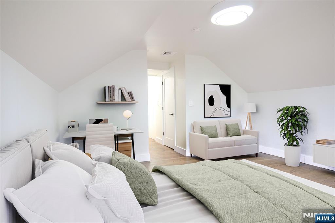
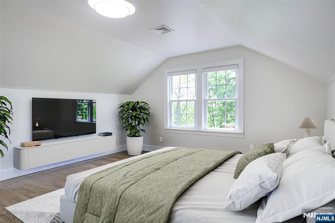
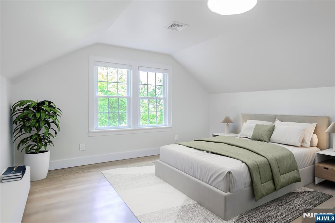
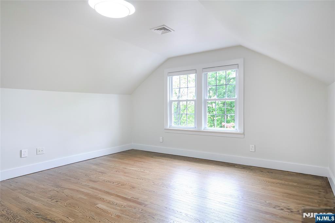
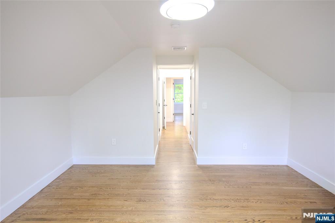
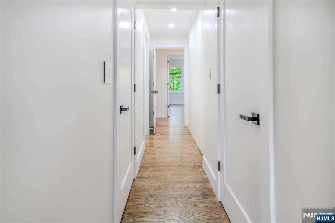
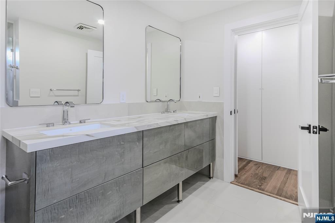
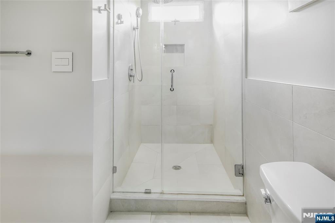
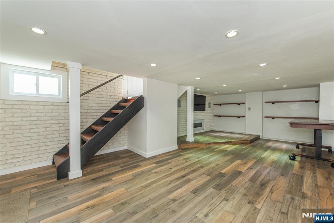
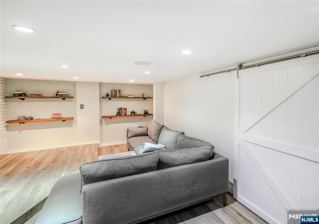
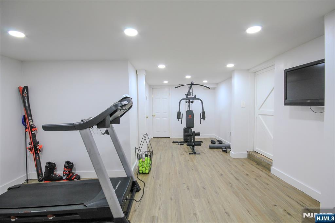
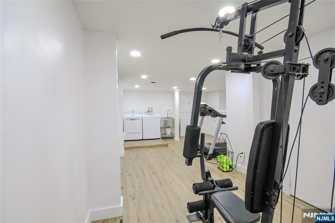
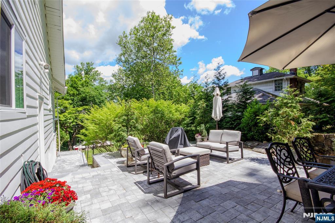
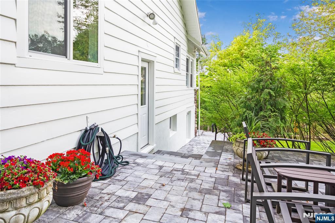
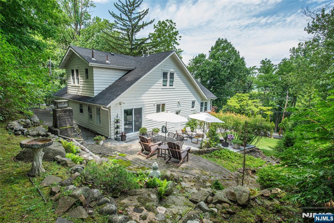
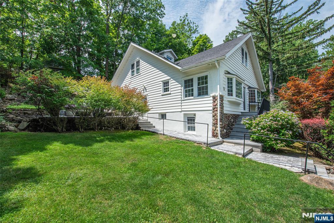
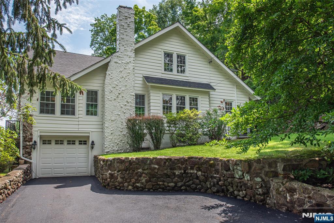
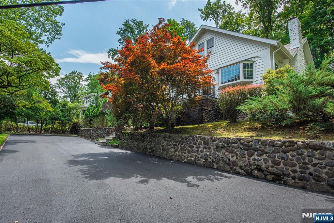
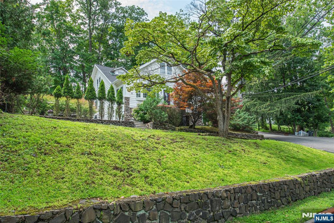
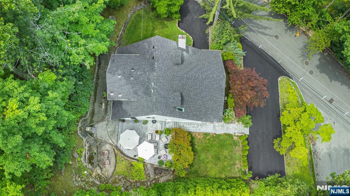
Quiet street, top-tier schools & easy NYC access. Tucked away on a peaceful street surrounded by mature landscaping, 8 Birchwood offers exceptional privacy in one of Essex County's most sought-after communities. Inside, spacious living areas (2422 SQFT + Basement) flow effortlessly throughout. The living room opens to the dining area, while the beautifully updated kitchen offers abundant cabinetry & quality finishes. Renovated baths, designer lighting, custom millwork & countless upgrades create a home that's stylish, effortless & move-in ready. The flexible floor plan features generously sized bedrooms, inviting gathering spaces, dedicated office space & a spectacular finished lower level with a custom entertainment wall, built-in shelving & endless versatility for recreation, a gym or working from home. Outside, professionally designed stone patios, terraced landscaping, lush gardens & a stunning outdoor fireplace create a private setting for entertaining & relaxing. Notable upgrades include updated electrical, energy-efficient windows & insulation, high-efficiency 2 speed heating & AC, updated roof, renovated gas fireplace, renovated bathrooms & two recently installed driveways. The North Caldwell lifestyle offers beautiful parks, convenient NYC transportation, easy access to Caldwell & Montclair's vibrant restaurant scene, plus the highly regarded West Essex school system.
Features & Amenities
Interior
-
Other Interior Features
Master Downstairs
-
Total Bedrooms
4
-
Bathrooms
3
-
Basement YN
YES
-
Cooling YN
YES
-
Cooling
Central Air
-
Fireplace YN
YES
-
Heating YN
YES
-
Heating
Natural Gas, Forced Air
-
Pet friendly
N/A
Exterior
-
Garage
Yes
-
Garage spaces
1
-
Construction Materials
Clapboard
-
Parking
Attached
-
Pool
No
-
View
Mountain(s)
Area & Lot
-
Lot Features
Corner Lot
-
Property Type
Residential
-
Property Sub Type
Single Family Residence
-
Architectural Style
None
Price
-
Sales Price
$949,000
-
Tax Amount
$13,631
-
Sq. Footage
N/A
-
Price/SqFt
N/A
HOA
-
Association
No
School District
-
Elementary School
Grandview
-
Middle School
West Essex
-
High School
West Essex
Property Features
-
Ownership
Private
Schedule a Showing
Showing scheduled successfully.
Mortgage calculator
Estimate your monthly mortgage payment, including the principal and interest, property taxes, and HOA. Adjust the values to generate a more accurate rate.
Your payment
Principal and Interest:
$
Property taxes:
$
HOA fees:
$
Total loan payment:
$
Total interest amount:
$
Location
County
ESSEX
Elementary School
Grandview
Middle School
West Essex
High School
West Essex
Listing Courtesy of Jeffrey S. Lattimer , Lattimer Realty
RealHub Information is provided exclusively for consumers' personal, non-commercial use, and it may not be used for any purpose other than to identify prospective properties consumers may be interested in purchasing. All information deemed reliable but not guaranteed and should be independently verified. All properties are subject to prior sale, change or withdrawal. RealHub website owner shall not be responsible for any typographical errors, misinformation, misprints and shall be held totally harmless.

FOUNDER
Patrick Bolger
Call Patrick today to schedule a private showing.

* Listings on this website come from the FMLS IDX Compilation and may be held by brokerage firms other than the owner of this website. The listing brokerage is identified in any listing details. Information is deemed reliable but is not guaranteed. If you believe any FMLS listing contains material that infringes your copyrighted work please click here to review our DMCA policy and learn how to submit a takedown request.© 2024 FMLS.
Related Properties
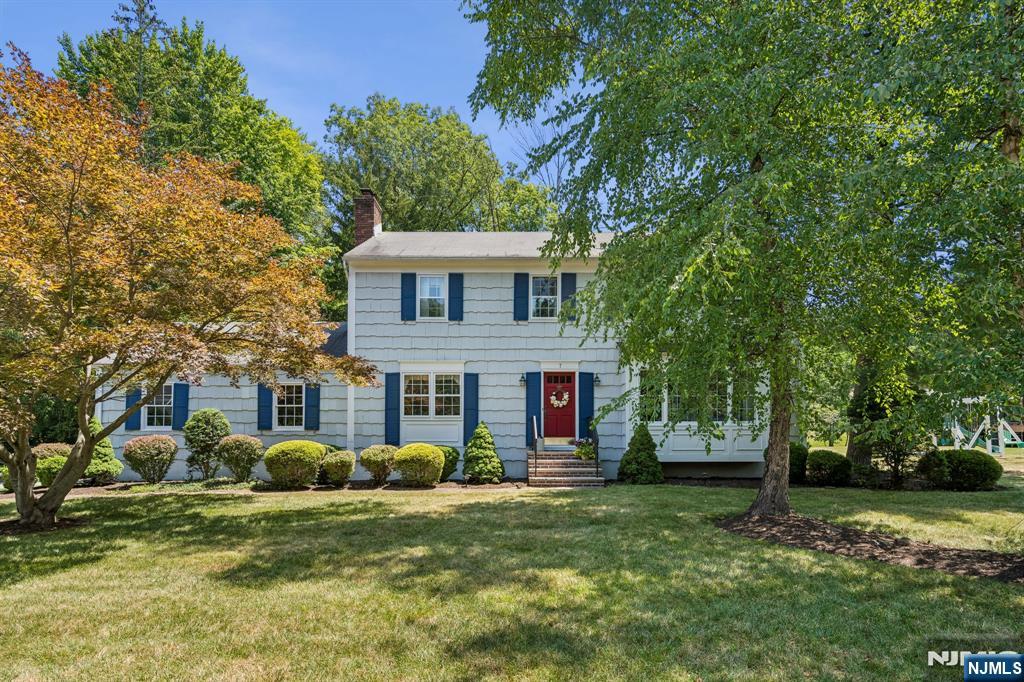
North Caldwell
7 Timber Drive
4 Beds
2 Baths
N/A
$899,000
MLS#: 26025413
