Property
Beds
2
Full Baths
1
1/2 Baths
None
Year Built
None
Sq.Footage
N/A
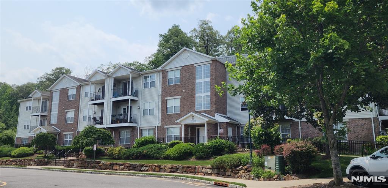
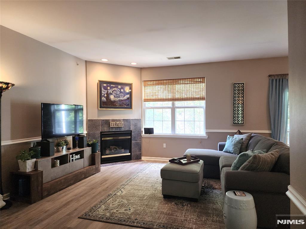
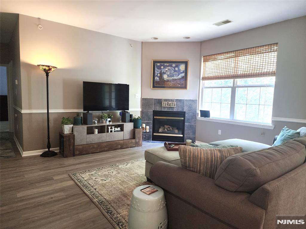
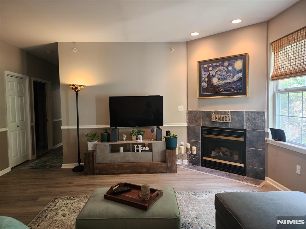
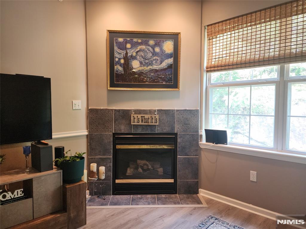
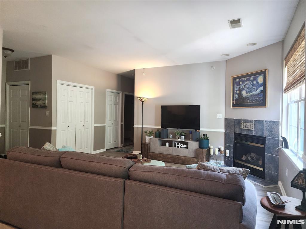
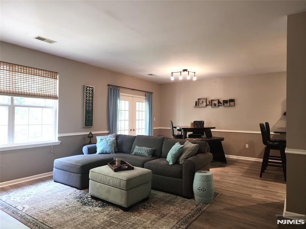
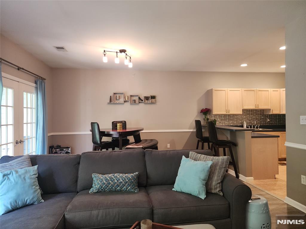
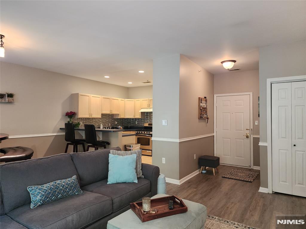
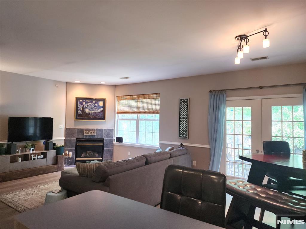
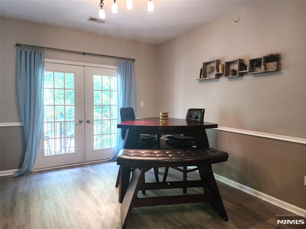
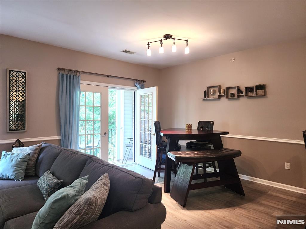
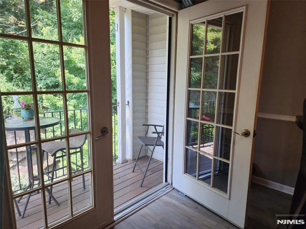
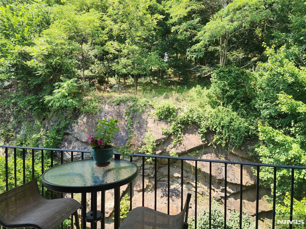
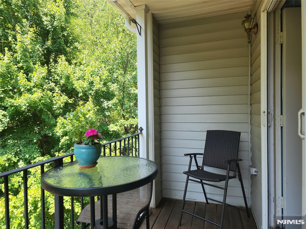
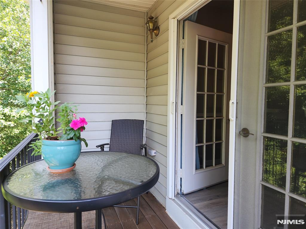
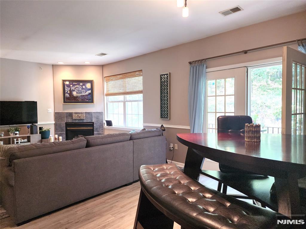
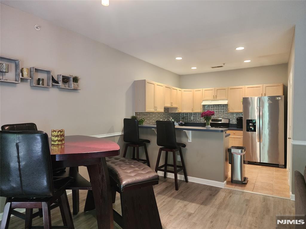
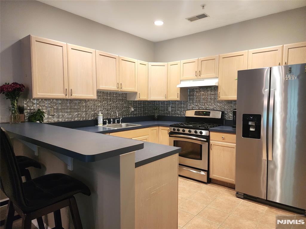
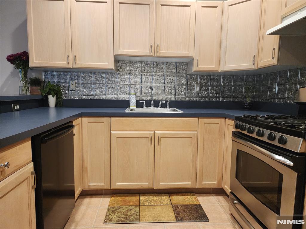
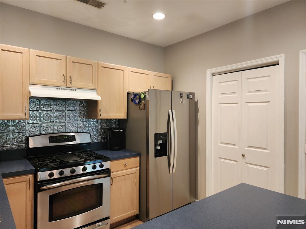
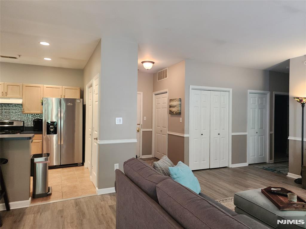
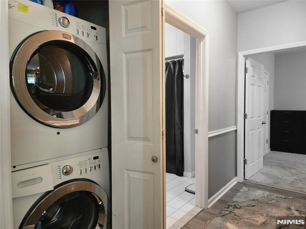
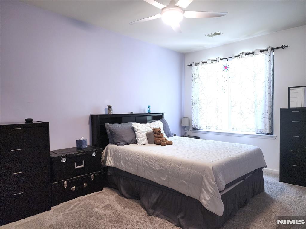
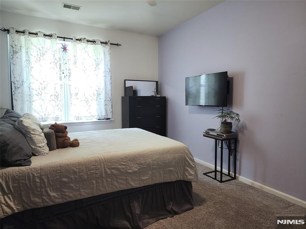
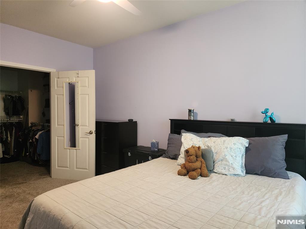
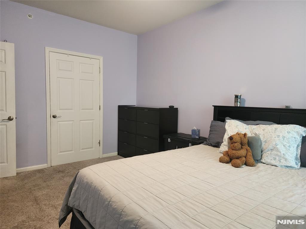
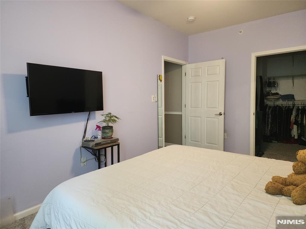
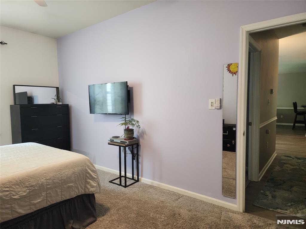
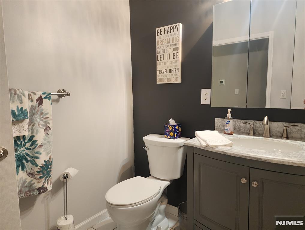
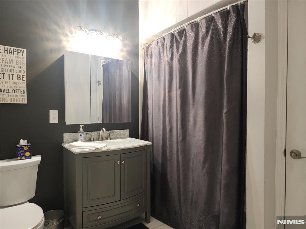
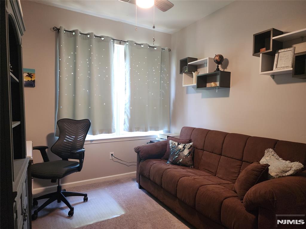
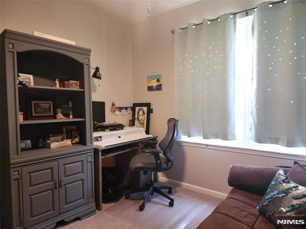
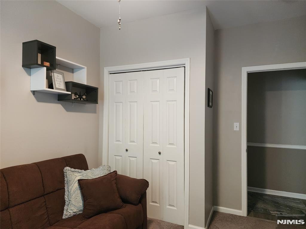
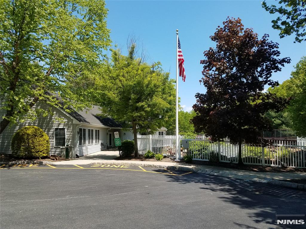
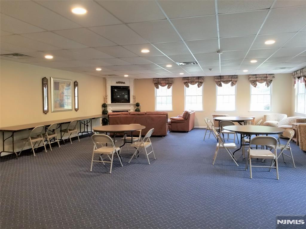
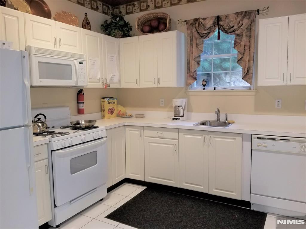
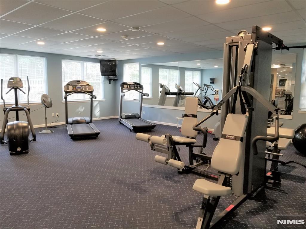
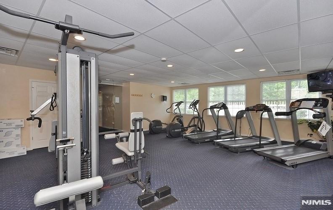
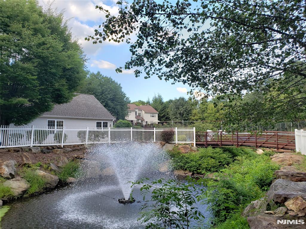
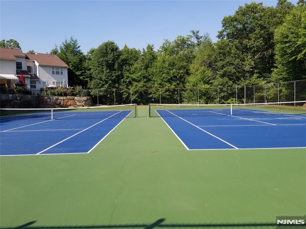
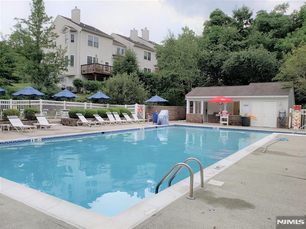
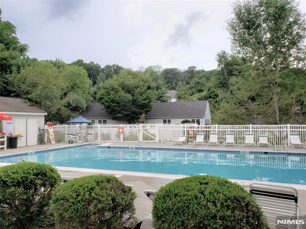
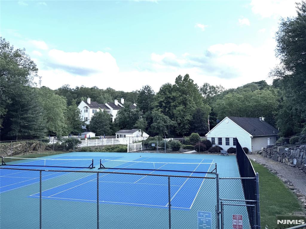
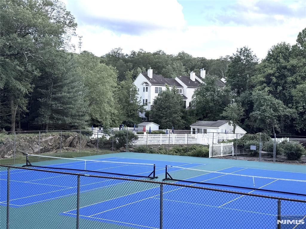

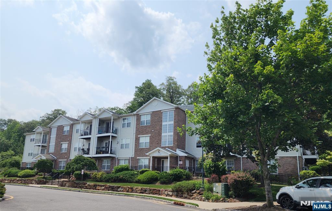
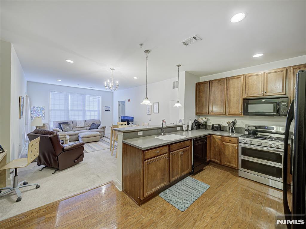
A Pride of Ownership really shows in this 3rd floor Spruce Model (largest 2-bedroom 1 floor unit). Quietly located at the back of an elevator building, this beautiful condo features brand new laminate flooring in the main living areas, cozy carpet in the bedrooms, and tile in the kitchen and bathroom. The bright, open layout includes recessed lighting, a gas fireplace in the living room, French doors in the dining area that open to a private balcony overlooking serene, wooded views perfect for relaxing after a long day plus there is in unit laundry. The kitchen is equipped with stainless steel stove and refrigerator, a spacious pantry, and a utility closet for extra convenience. The large primary bedroom boasts an amazing walk-in closet, and there's no shortage of storage throughout with multiple closets. This condo combines style, space, and privacy in a prime location, has LOW TAXES, NEWER C/A (2018) and your water is included in the maintenance fees. Located close to the school, all major highways & shopping, Rock Creek Crossing is a wonderful community offering many amenities such as a club house with an exercise room, tennis, a playground for the little ones & with summer upon us, there's an outdoor pool for you to enjoy too. This is an amazing condo in a wonderful community that you'll love calling your HOME ... Small dogs up to 25 lbs. are welcomed...1 pet per household
Features & Amenities
Interior
-
Other Interior Features
Elevator
-
Total Bedrooms
2
-
Bathrooms
1
-
Basement YN
NO
-
Cooling YN
YES
-
Cooling
Central Air
-
Fireplace YN
YES
-
Pet friendly
N/A
Exterior
-
Garage
No
-
Pool
No
-
View
Mountain(s)
Area & Lot
-
Property Type
Residential
-
Property Sub Type
Condominium
Price
-
Sales Price
$399,800
-
Sq. Footage
N/A
-
Price/SqFt
N/A
HOA
-
Association
YES
-
Association Fee
$519
-
Association Fee Frequency
Monthly
-
Association Fee Includes
N/A
School District
-
Elementary School
Riverdale
-
Middle School
Riverdale
-
High School
Pompton Lakes
Property Features
-
Ownership
Private
Schedule a Showing
Showing scheduled successfully.
Mortgage calculator
Estimate your monthly mortgage payment, including the principal and interest, property taxes, and HOA. Adjust the values to generate a more accurate rate.
Your payment
Principal and Interest:
$
Property taxes:
$
HOA fees:
$
Total loan payment:
$
Total interest amount:
$
Location
County
MORRIS
Elementary School
Riverdale
Middle School
Riverdale
High School
Pompton Lakes
Listing Courtesy of Regina Petry , Century 21 Crest Real Estate
RealHub Information is provided exclusively for consumers' personal, non-commercial use, and it may not be used for any purpose other than to identify prospective properties consumers may be interested in purchasing. All information deemed reliable but not guaranteed and should be independently verified. All properties are subject to prior sale, change or withdrawal. RealHub website owner shall not be responsible for any typographical errors, misinformation, misprints and shall be held totally harmless.

FOUNDER
Patrick Bolger
Call Patrick today to schedule a private showing.

* Listings on this website come from the FMLS IDX Compilation and may be held by brokerage firms other than the owner of this website. The listing brokerage is identified in any listing details. Information is deemed reliable but is not guaranteed. If you believe any FMLS listing contains material that infringes your copyrighted work please click here to review our DMCA policy and learn how to submit a takedown request.© 2024 FMLS.
Related Properties
Riverdale Borough
7312 Coventry Court
2 Beds
1 Baths
916 Sq.Ft.
$448,000
MLS#: 26025001
Riverdale Borough
75 Mountainview Court
2 Beds
1 Baths
1,000 Sq.Ft.
$399,800
MLS#: 26024071
Riverdale Borough
8217 Sanctuary Boulevard 8
2 Beds
2 Baths
1,048 Sq.Ft.
$445,000
MLS#: 26006167
