Features & Amenities

Interior

  • Other Interior Features

    Eat-in Kitchen, Walk-In Closet(s)

  • Total Bedrooms

    3

  • Bathrooms

    2

  • 1/2 Bathrooms

    1

  • Cooling YN

    YES

  • Cooling

    Central Air

  • Fireplace YN

    YES

  • Heating YN

    YES

  • Heating

    Forced Air

  • Pet friendly

    N/A

Exterior

  • Garage

    Yes

  • Garage spaces

    2

  • Construction Materials

    Vinyl Siding

  • Parking

    Attached

  • Pool

    No

Area & Lot

  • Lot Size(acres)

    0.38

  • Property Type

    Residential

  • Property Sub Type

    Single Family Residence

  • Architectural Style

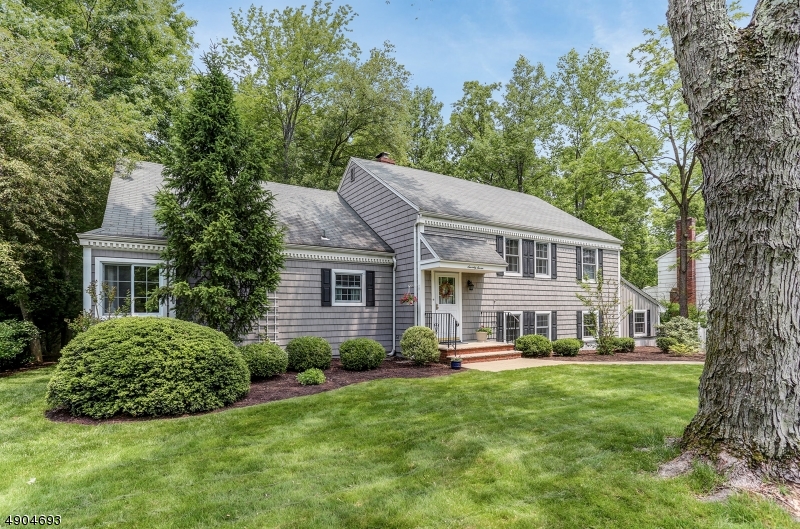
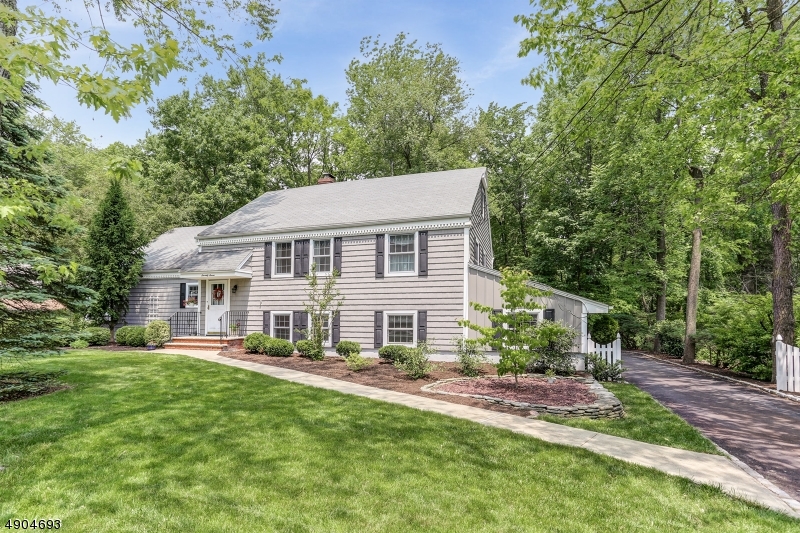
    Split Level

Price

  • Sales Price

    $599,000

  • Tax Amount

    $10,395

  • Sq. Footage

    N/A

  • Price/SqFt

    N/A

HOA

  • Association

    No

Property Resources

  • Horse Property

    NO

School District

  • Elementary School

    Normandy

  • Middle School

    Frelghuysn

  • High School

    Morristown

Property Features

  • Ownership

    Fee Simple

  • Sewer

    Public Sewer

  • Tax Lot

    *

  • Water Source

    Public

Schedule a Showing

Showing scheduled successfully.

<
>
IN PERSON
VIA CHAT

What is 3 + 4 ?


Change time

Mortgage calculator

Estimate your monthly mortgage payment, including the principal and interest, property taxes, and HOA. Adjust the values to generate a more accurate rate.

Your payment

Principal and Interest:

$

Property taxes:

$

HOA fees:

$

Total loan payment:

$

Total interest amount:

$

Location

County

Morris

Elementary School

Normandy

Middle School

Frelghuysn

High School

Morristown

Listing Courtesy of ELIZABETH HARPER, KELLER WILLIAMS METROPOLITAN

RealHub Information is provided exclusively for consumers' personal, non-commercial use, and it may not be used for any purpose other than to identify prospective properties consumers may be interested in purchasing. All information deemed reliable but not guaranteed and should be independently verified. All properties are subject to prior sale, change or withdrawal. RealHub website owner shall not be responsible for any typographical errors, misinformation, misprints and shall be held totally harmless.

Agent Patrick Bolger

FOUNDER

Patrick Bolger

Call Patrick today to schedule a private showing.


* Listings on this website come from the FMLS IDX Compilation and may be held by brokerage firms other than the owner of this website. The listing brokerage is identified in any listing details. Information is deemed reliable but is not guaranteed. If you believe any FMLS listing contains material that infringes your copyrighted work please click here to review our DMCA policy and learn how to submit a takedown request.© 2024 FMLS.
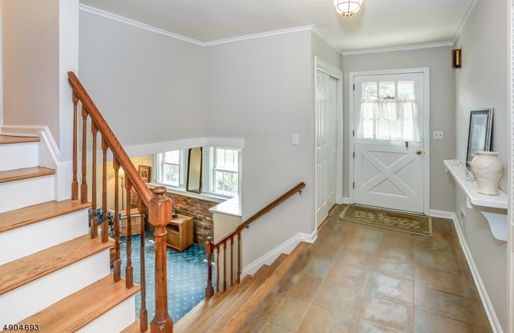
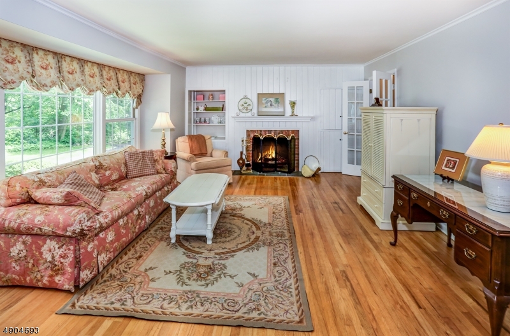
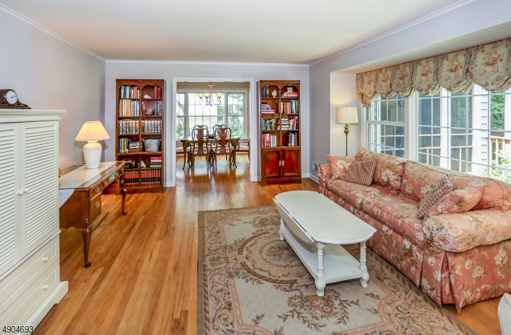
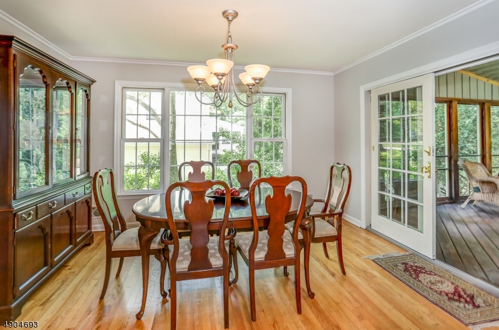
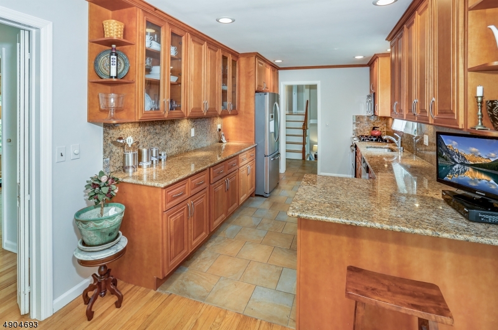
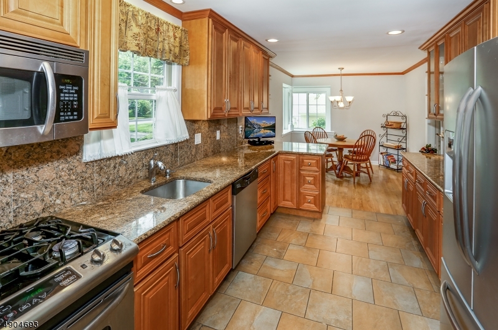
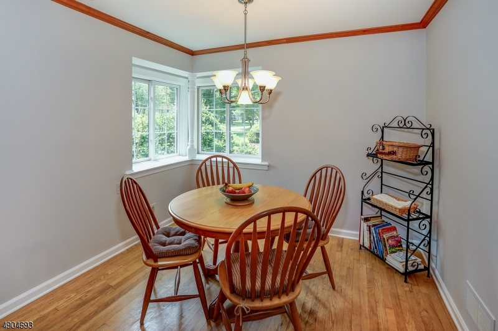
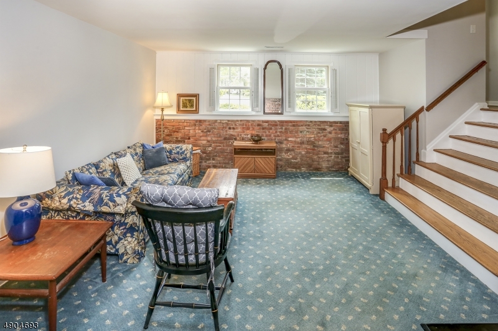
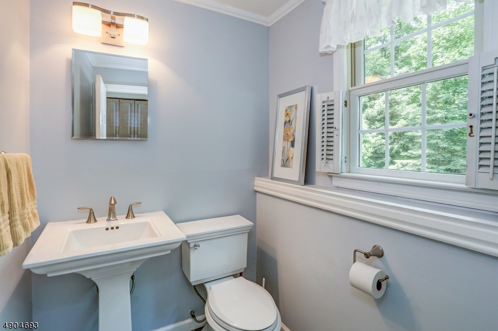
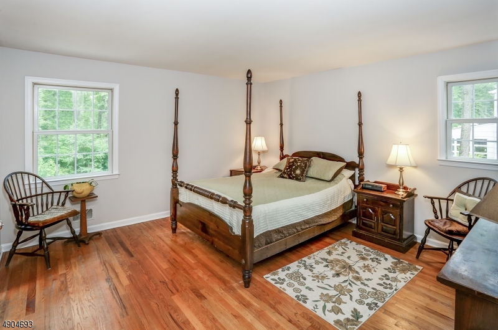
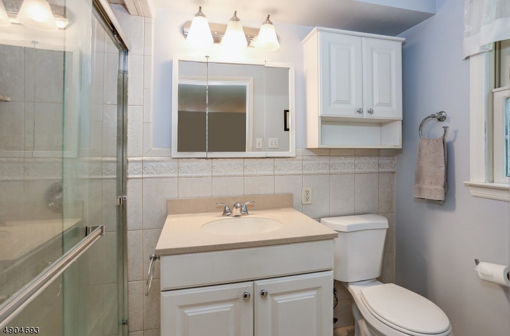
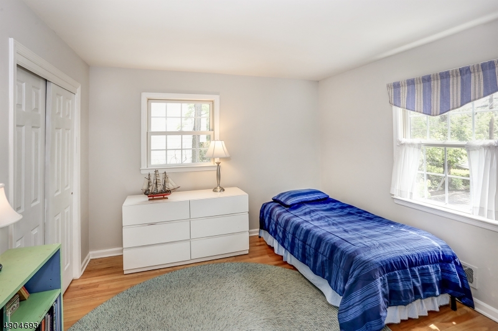
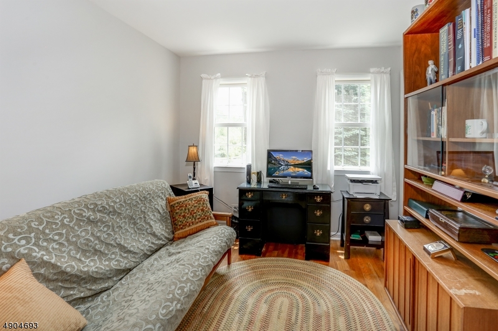
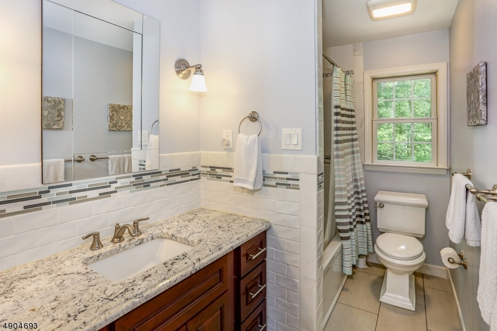
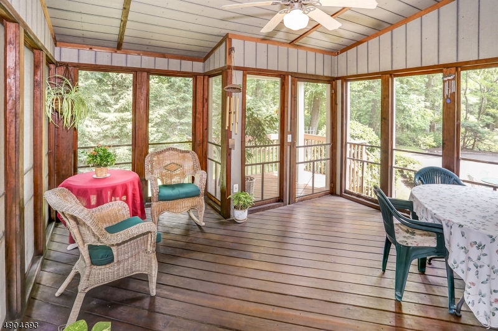
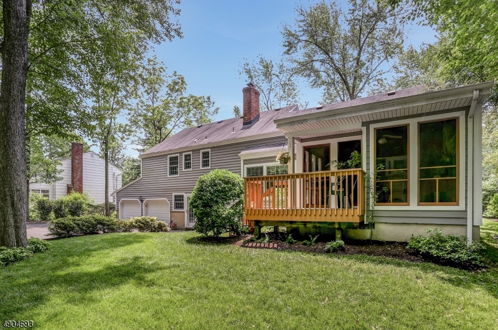
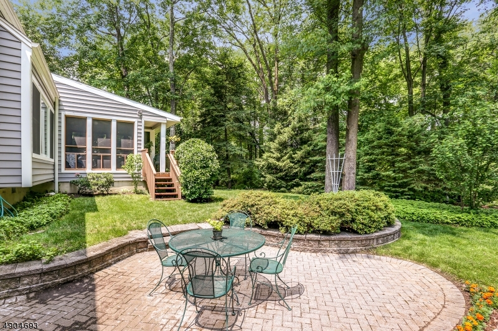
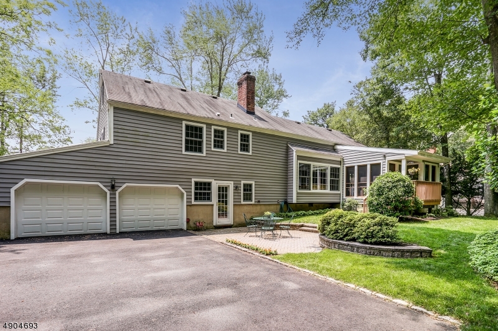
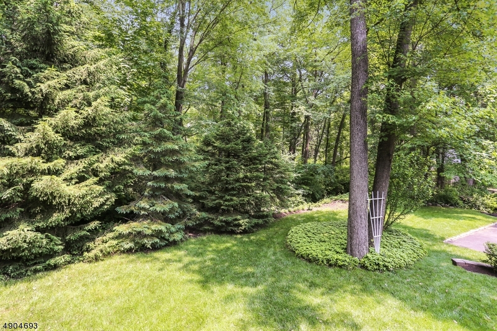
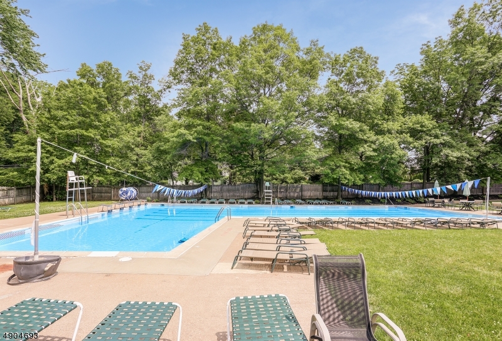
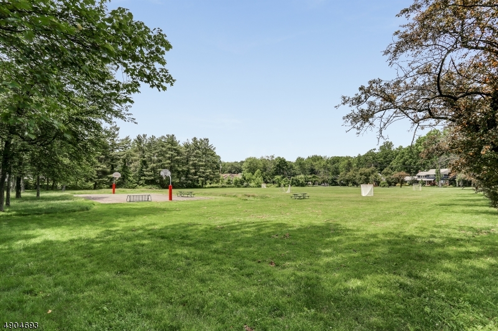
Everything you could ask for! Located in the desirable Cromwell Hills section of Convent Station.  Beautiful home that has been lovingly owned & maintained. Freshly painted. A great floor plan for entertaining w/space for all.  Cozy living room with hardwood floors, custom built-ins with fireplace opens to the dining room. A light & bright eat-in kitchen with granite, SS appliances and an abundance of counters & cabinets. Lower level with a spacious family room, powder room & laundry. Upstairs, 3 bedrooms including a master with a full bath and walk-in closet. Walk up stairs to attic. Screened porch off of dining room. Convenient to RT 24, RT 287, Newark Airport, Downtown Morristown & train. Enjoy everything Cromwell Hills has to offer with community pool, ball fields & parks!

77 CHIMNEY RIDGE DR

Message successfully sent.

What would you like to know?

What is 3 + 4 ?

I agree to receive email communication and understand I can unsubscribe at any time.

I agree to be contacted by KW Metropolitan via call, email, and text for real estate services. To opt out, you can reply 'stop' at any time or reply 'help' for assistance. You can also click the unsubscribe link in the emails. Message and data rates may apply. Message frequency may vary. Privacy Policy

Related Properties

New on site 1 day ago
Two bedrooms, two full baths, and an attached garage in Morristown's sought-after Moore Estate, boasting a community pool, tennis, and pickleball courts, how could you go wrong? Move right in to this bright and airy townhome. Enter through the front door or attached garage into a foyer.  Upstairs, the eat-in kitchen features granite countertops and a glass tile backsplash with double windows flooded with morning light. Glass sliders off the living room lead to a Trex deck overlooking private, wooded views with no rear neighbors. Extend the automated shade and create an entire outdoor room to watch the leaves change!  The primary bath has an oversized glass-enclosed stall shower and dual quartz-topped vanity, while a hall bath offers a quartz-topped vanity and shower over tub. On the third level, a versatile 32'x24' loft sits open to the living and dining room below, ideal for a home office, media room, guest space, or all of the above!  Attached one-car garage plus additional parking and resort-style amenities round out a home with updated finishes throughout and a location that is hard to beat. Don't miss your opportunity to own in one of Morristown's most highly regarded developments, minutes from downtown shopping, dining, and mid-town direct train line!
#4053032

Morris Twp.

7 Davenport Pl

2 Beds

2 Baths

N/A

$675,000

MLS#: 4053032

First time on the market, this stunning and rare 3-bedroom Tivoli model end unit with many updates awaits the discerning buyer. This lovely and well-maintained unit offers high ceilings with sun filled rooms and gleaming hardwood floors on the main level. Panoramic windows astride the gas fireplace with marble surround in the living room. Relax on the private balcony or entertain in the spacious dining area. The fussiest chef will enjoy cooking in the beautifully updated eat-in kitchen with stainless steel appliances and custom pantry that provides incredible additional storage. A conveniently located powder room completes the first floor. The second level offers a loft overlooking the living room which offers many potential uses along with a separate laundry room. The large and inviting Primary Suite is one to surely impress; high ceilings, skylights, walk-in closet, and amazing bathroom. The Primary Bath boasts a Palladian window over a jetted tub, double vanity, and stand-alone shower. Two spacious bedrooms with ample closets along with a full bath complete the second floor. A private garage with additional storage along with a private location within the community makes this an outstanding opportunity. Rose Arbor is a wonderful community located minutes from downtown Morristown which offers shopping, fine dining, entertainment, parks and trails, in addition to easy access to NJ Transit trains, major highways, and approximately 30 minutes to Newark Airport.
#4050988

Morris Twp.

23 Hancock Dr

3 Beds

2 Baths

N/A

$625,000

MLS#: 4050988

Wonderful, absolutely move-in ready home in one of the convenient Morristown area neighborhoods! High quality interior and exterior updates including two bathrooms, kitchen with high end, stainless steel appliances, roof, siding, front and back landscaping, air conditioning and more. This great condo alternative also offers low taxes, and has a beautiful, level, private, fenced backyard. The oversized shed allows for an office or workout space, is wired with electric, and has AC! In addition, the floor plan allows true one floor living with a full bath on both levels. The large basement has ample storage and is already framed for finishing. All this plus a location convenient to NYC trains, Morris County Parks and the many downtown amenities of Morristown and Morris Plains.
#4050174

Morris Twp.

1 Condict St

3 Beds

2 Baths

N/A

$699,000

MLS#: 4050174

Nestled within the highly sought-after Rose Arbor community, this exceptional residence represents the pinnacle of modern suburban sophistication. Impeccably crafted with meticulous attention to detail, this turn-key townhome blends elegant architectural features with effortless everyday functionality.The main level welcomes you with gleaming marble flooring that sets an immediate tone of refined luxury. At the heart of the home, a modern kitchen features stainless steel appliances, abundant pantry storage, The dramatic high-ceiling living room serves as a captivating focal point, anchored by a cozy gas fireplace and bathed in abundant natural light through oversized windows.Upstairs, the primary suite is a true sanctuary, featuring soaring proportions, dual walk-in closets, and a spa-like ensuite bath complete with double vanities, a stall shower, and a deep soaking tub. A dedicated laundry room on the bedroom level adds ultimate daily convenience.A bounus multi-purpose room perfect for a guest bedroom, private home gym, or home office, alongside expansive dedicated storage. Framing picturesque green views throughout, this pet-friendly home offers immediate access to major highways, public transit, premier shopping, and fine dining.
#4046735

Morris Twp.

7 Caroline Foster Ct

2 Beds

2 Baths

1,534 Sq.Ft.

$599,000

MLS#: 4046735

 - property

Send a message

Message successfully sent.

Your message

What is 3 + 4 ?

Reason for contacting?

I agree to receive email communication and understand I can unsubscribe at any time.

I agree to be contacted by KW Metropolitan via call, email, and text for real estate services. To opt out, you can reply 'stop' at any time or reply 'help' for assistance. You can also click the unsubscribe link in the emails. Message and data rates may apply. Message frequency may vary. Privacy Policy

Sign Out

Virtual Assistant

Would you like to take the next step with this property? We can help you schedule a showing or virtual tour, or send you more details.

Yes, I would like more information.

Thank You for Your Reply, One of Our Agents will contact you as soon as possible

No, maybe later.

Thank you, you can always contact me via email, phone number or through the contact form.

Realhub AI

Lucy - Your AI-Powered Realtor

Update Your Temporary Password

Personalize your search

Enter your email and we'll notify you immediately when new listings match what you're looking for.

or enter email address

Already have an account ? Login here

Continue your home search

I agree to receive communications and understand I can unsubscribe at any time.

I agree to be contacted by KW Metropolitan via call, email, and text for real estate services. To opt out, you can reply 'stop' at any time or reply 'help' for assistance. You can also click the unsubscribe link in the emails. Message and data rates may apply. Message frequency may vary. Privacy Policy

Already have an account ? Login here

We use cookies

We use cookies primarily for analytics to enhance your experience. By accepting, you agree to our use of these cookies. You can manage your preferences or learn more about our cookies policy.