


Property
Beds
3
Full Baths
2
1/2 Baths
None
Year Built
1965
Sq.Footage
2,976
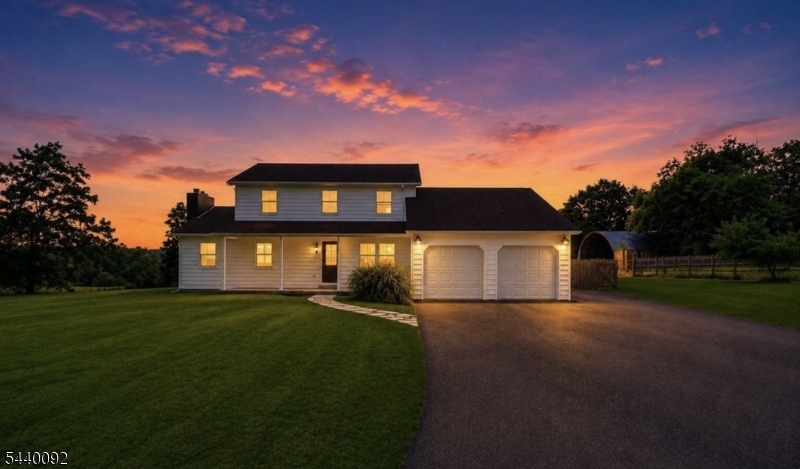
Welcome to 76 Glen Rd, a one-of-a-kind Wantage, NJ property offering over 2,900 sq ft, nearly 3 acres, a 5-stall barn, workshop, detached garage and a custom split/ranch layout designed for flexible living. Inside, the expansive kitchen is the heart of the home with a large center island and breakfast bar opening to the dining area. The living room features a wood-burning fireplace insert, while the first-floor primary suite offers a private full bath, walk-in closet and direct access to the yard. A second bedroom and full bath are also on the main level, with a third bedroom upstairs. A large ground-23level flex space provides additional room for living, entertaining, recreation, a home gym or whatever fits your lifestyle. An enclosed porch creates another place to relax and enjoy the peaceful setting. Outside, open and level acreage, fenced areas, a 5-stall barn, patio, deck, gazebo, oversized detached garage and workshop create incredible versatility for horses, animals, hobbies, equipment or simply enjoying more space. This unique Sussex County property delivers the acreage, outbuildings and flexibility that make country living in Wantage Township so special.
Features & Amenities
Interior
-
Other Interior Features
Breakfast Bar, Kitchen Island, Walk-In Closet(s), Entrance Foyer, High Ceilings
-
Total Bedrooms
3
-
Bathrooms
2
-
Basement YN
YES
-
Cooling YN
YES
-
Cooling
Central Air, Zoned
-
Fireplace YN
YES
-
Heating YN
YES
-
Heating
Electric, Fireplace Insert, Oil, Baseboard, Zoned
-
Pet friendly
Yes
Exterior
-
Garage
Yes
-
Garage spaces
1
-
Construction Materials
Aluminum Siding
-
Parking
Detached
-
Patio and Porch Features
Deck, Patio, Porch
-
Pool
No
Area & Lot
-
Lot Features
Corner Lot, Level
-
Lot Size(acres)
2.96
-
Property Type
Residential
-
Property Sub Type
Single Family Residence
-
Architectural Style
Ranch
Price
-
Sales Price
$575,000
-
Tax Amount
$8,750
-
Sq. Footage
2,976
-
Price/SqFt
$193
HOA
-
Association
No
Property Resources
-
Horse Property
NO
School District
-
Elementary School
C.LAWRENCE
-
Middle School
WANTAGE
-
High School
HIGH POINT
Property Features
-
Ownership
Fee Simple
-
Sewer
Septic Tank
-
Tax Lot
*
-
Water Source
Well, Private
Schedule a Showing
Showing scheduled successfully.
Mortgage calculator
Estimate your monthly mortgage payment, including the principal and interest, property taxes, and HOA. Adjust the values to generate a more accurate rate.
Your payment
Principal and Interest:
$
Property taxes:
$
HOA fees:
$
Total loan payment:
$
Total interest amount:
$
Location
County
Sussex
Elementary School
C.LAWRENCE
Middle School
WANTAGE
High School
HIGH POINT
Listing Courtesy of HEATHER PRUIKSMA, EXP REALTY, LLC
RealHub Information is provided exclusively for consumers' personal, non-commercial use, and it may not be used for any purpose other than to identify prospective properties consumers may be interested in purchasing. All information deemed reliable but not guaranteed and should be independently verified. All properties are subject to prior sale, change or withdrawal. RealHub website owner shall not be responsible for any typographical errors, misinformation, misprints and shall be held totally harmless.

FOUNDER
Patrick Bolger
Call Patrick today to schedule a private showing.

* Listings on this website come from the FMLS IDX Compilation and may be held by brokerage firms other than the owner of this website. The listing brokerage is identified in any listing details. Information is deemed reliable but is not guaranteed. If you believe any FMLS listing contains material that infringes your copyrighted work please click here to review our DMCA policy and learn how to submit a takedown request.© 2024 FMLS.
Related Properties

Wantage Twp.
31 Crigger Rd
3 Beds
1 Baths
N/A
$489,000
MLS#: 4049577

Wantage Twp.
496 County Rd 519
3 Beds
2 Baths
N/A
$625,000
MLS#: 4049583

Wantage Twp.
117 Beemer Church Rd
3 Beds
2 Baths
2,188 Sq.Ft.
$549,999
MLS#: 4049175

Wantage Twp.
7 Dunn Pl
4 Beds
2 Baths
2,487 Sq.Ft.
$629,000
MLS#: 4048787

Wantage Twp.
57 Armstrong Rd
4 Beds
2 Baths
3,300 Sq.Ft.
$689,000
MLS#: 4042845

Wantage Twp.
115 Sherman Ridge Rd
4 Beds
3 Baths
2,600 Sq.Ft.
$690,000
MLS#: 4044275

Wantage Twp.
88 Unionville Rd
3 Beds
2 Baths
N/A
$629,000
MLS#: 4040984

Wantage Twp.
68 Libertyville Rd
4 Beds
1 Baths
N/A
$499,000
MLS#: 4039201
Wantage Twp.
166 Mudtown Rd
4 Beds
2 Baths
N/A
$649,000
MLS#: 4035004
