
Features & Amenities

Interior

  • Total Bedrooms

    4

  • Bathrooms

    3

  • 1/2 Bathrooms

    1

  • Basement YN

    NO

  • Cooling YN

    YES

  • Cooling

    Central Air

  • Fireplace YN

    YES

  • Heating YN

    YES

  • Heating

    Hot Water, Electric, Zoned

  • Pet friendly

    Yes

Exterior

  • Garage

    Yes

  • Garage spaces

    2

  • Parking

    Garage Door Opener, Attached, Detached

  • Pool

    No

Area & Lot

  • Property Type

    Residential

  • Property Sub Type

    Townhouse

Price

  • Sales Price

    $895,000

  • Sq. Footage

    2,258

  • Price/SqFt

    $396

HOA

  • Association

    YES

  • Association Fee

    $179

  • Association Fee Frequency

    Monthly

  • Association Fee Includes

    N/A

School District

  • Elementary School

    N/A

  • Middle School

    N/A

  • High School

    N/A

Property Features

  • Ownership

    Private

Schedule a Showing

Showing scheduled successfully.

<
>
IN PERSON
VIA CHAT

What is 3 + 4 ?


Change time

Mortgage calculator

Estimate your monthly mortgage payment, including the principal and interest, property taxes, and HOA. Adjust the values to generate a more accurate rate.

Your payment

Principal and Interest:

$

Property taxes:

$

HOA fees:

$

Total loan payment:

$

Total interest amount:

$

Location

County

BERGEN

Elementary School

Middle School

High School

Listing Courtesy of Mital Kataria , United Real Estate

RealHub Information is provided exclusively for consumers' personal, non-commercial use, and it may not be used for any purpose other than to identify prospective properties consumers may be interested in purchasing. All information deemed reliable but not guaranteed and should be independently verified. All properties are subject to prior sale, change or withdrawal. RealHub website owner shall not be responsible for any typographical errors, misinformation, misprints and shall be held totally harmless.

Agent Patrick Bolger

FOUNDER

Patrick Bolger

Call Patrick today to schedule a private showing.


* Listings on this website come from the FMLS IDX Compilation and may be held by brokerage firms other than the owner of this website. The listing brokerage is identified in any listing details. Information is deemed reliable but is not guaranteed. If you believe any FMLS listing contains material that infringes your copyrighted work please click here to review our DMCA policy and learn how to submit a takedown request.© 2024 FMLS.
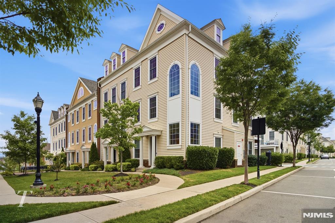
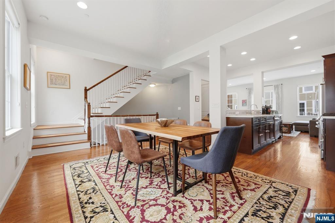
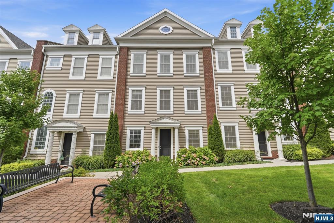
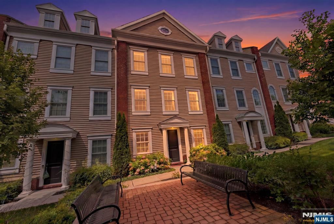
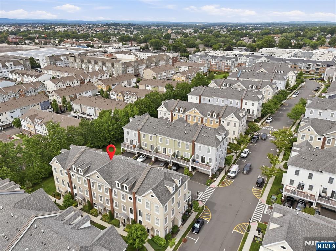
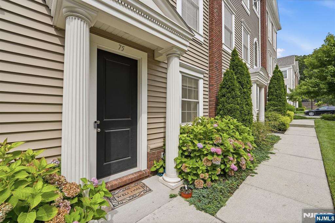
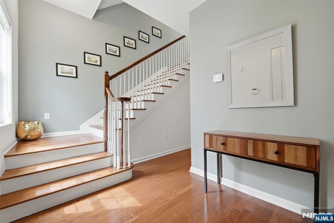
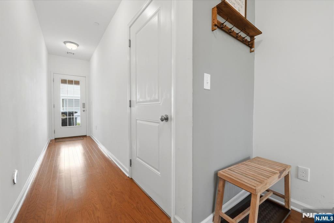
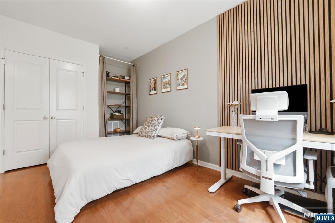
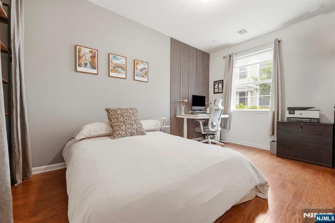
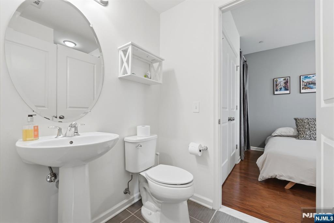
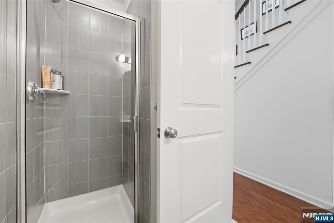
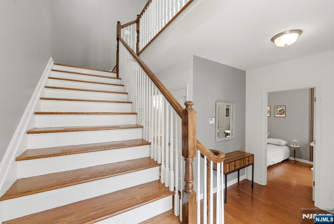
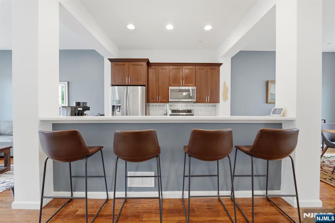
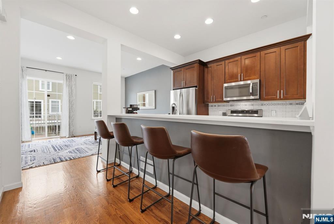
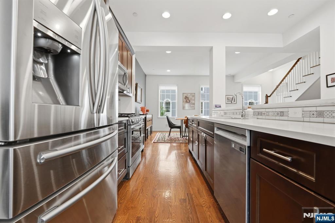
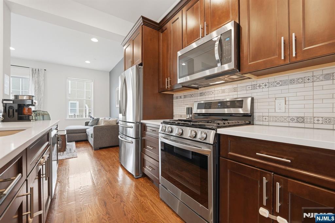
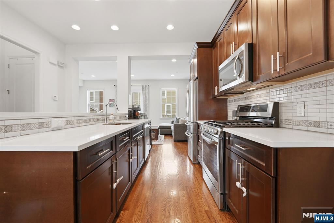
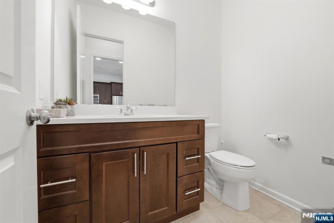
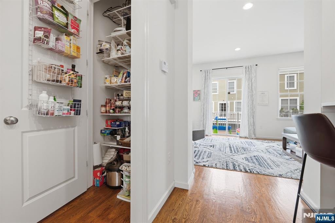
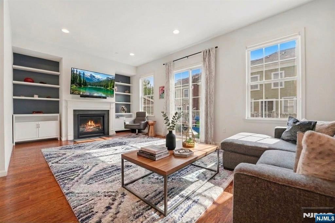
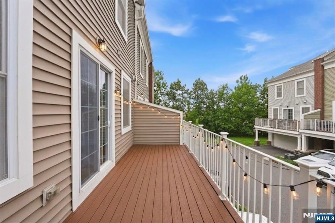
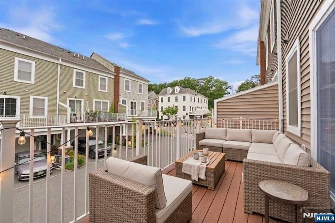
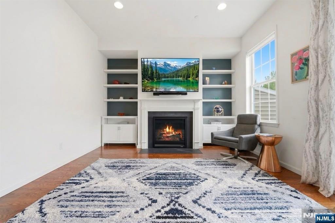
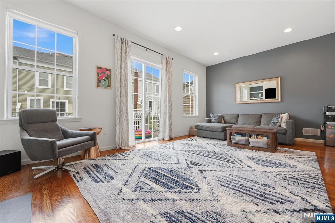
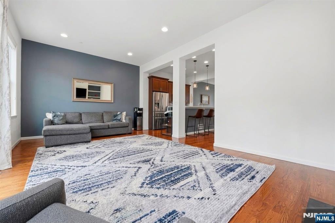
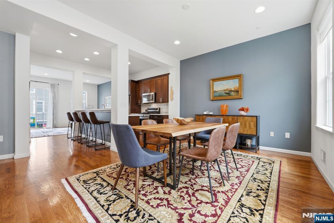
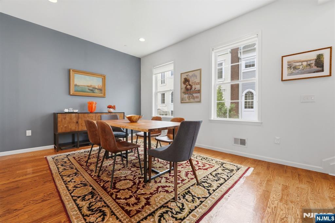
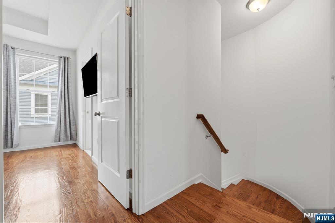
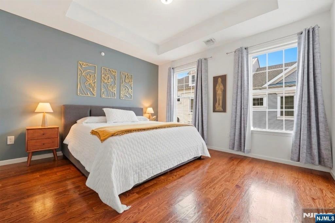
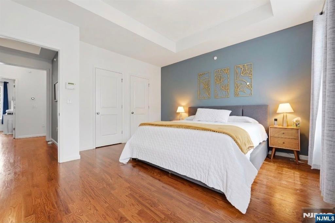
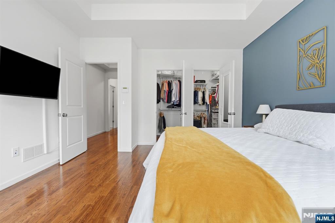
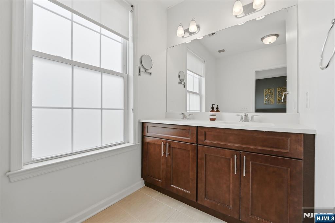
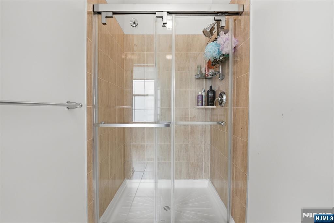
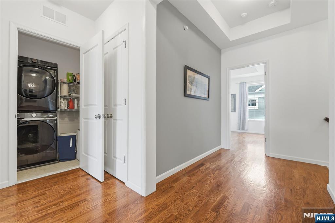
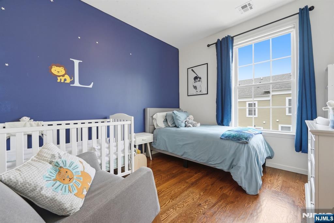
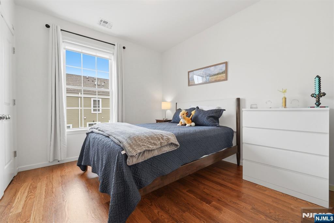
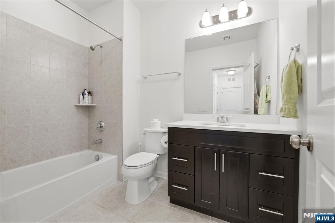
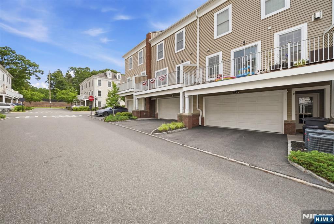
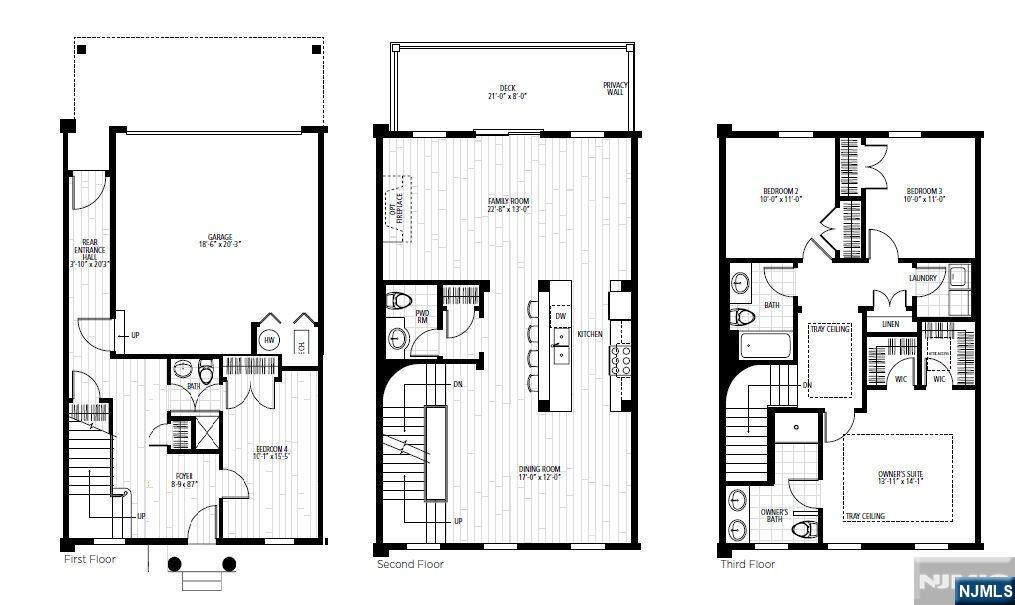
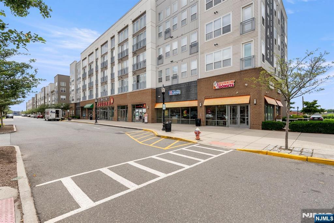
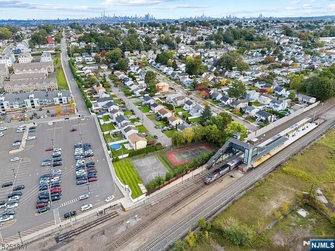
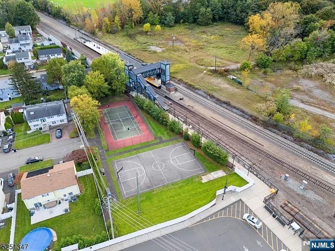
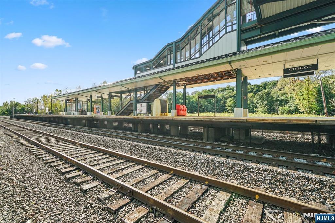
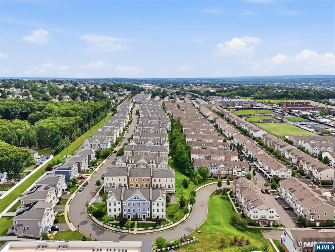
Call Mital Kataria at 732-789-0670 to schedule a tour. Welcome to this magnificent 4 bedroom, 3.5 bath beautiful townhome lined w/ lush green trees! Experience a sleek & chic interior featuring an open floor plan. Get welcomed by the landscaped courtyard overlooking from the home. 1st floor offers bedroom with full bath - perfect for guests or home office set up. 2nd Floor features modern Living & Dining room, Kitchen w/ gorgeous customized cabinets w/ high end QUARTZ countertops, SS APPLIANCES & Island, Gas Fireplace, outdoor deck, upgraded hardwood floors throughout the home and much more. Head upstairs into an INCREDIBLE master suite featuring walk-in HIS & HER CLOSETS & Master Bath with standing shower, Bedroom 3 & 4 with Bath 3 & much more!. Conveniently Located From NJ Transit Train & Bus Stops For Easy Commute to city. Bonus features - Smart doorbell, high ceilings, 3 zone controlled thermostats, Fire Place, wooden flooring throughout, Bosch Dishwasher newly installed in 2025 , Samsung washer newly installed in 2025, LG Instaview 30 in. Gas Oven newly installed in Oct. 2023 and much more!

75 Roosevelt Drive

Message successfully sent.

What would you like to know?

What is 3 + 4 ?

I agree to receive email communication and understand I can unsubscribe at any time.

I agree to be contacted by KW Metropolitan via call, email, and text for real estate services. To opt out, you can reply 'stop' at any time or reply 'help' for assistance. You can also click the unsubscribe link in the emails. Message and data rates may apply. Message frequency may vary. Privacy Policy

Related Properties

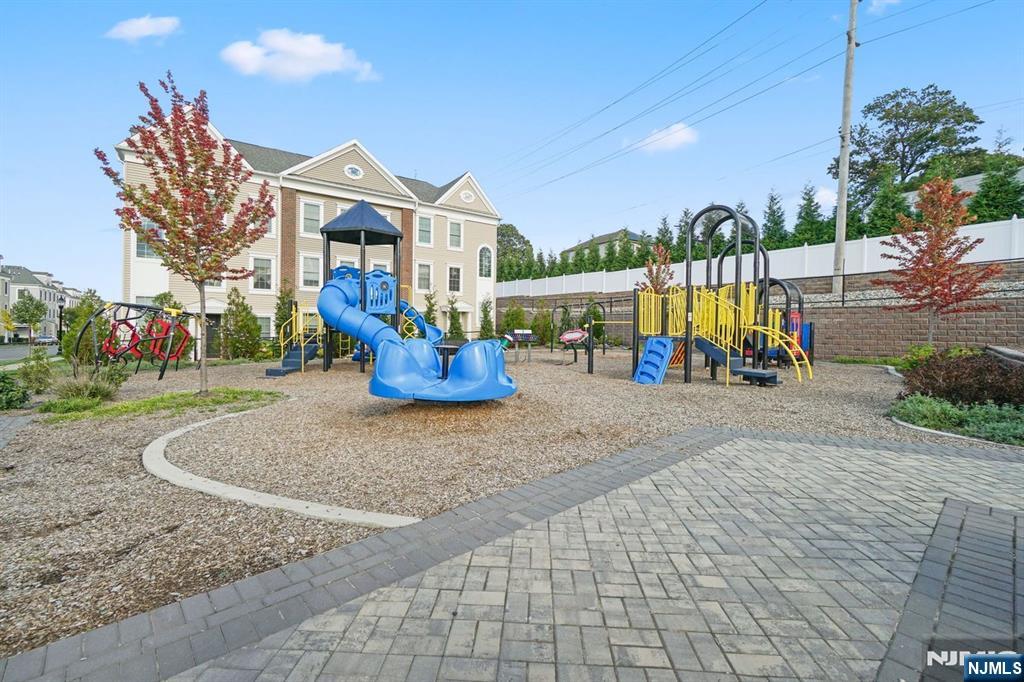
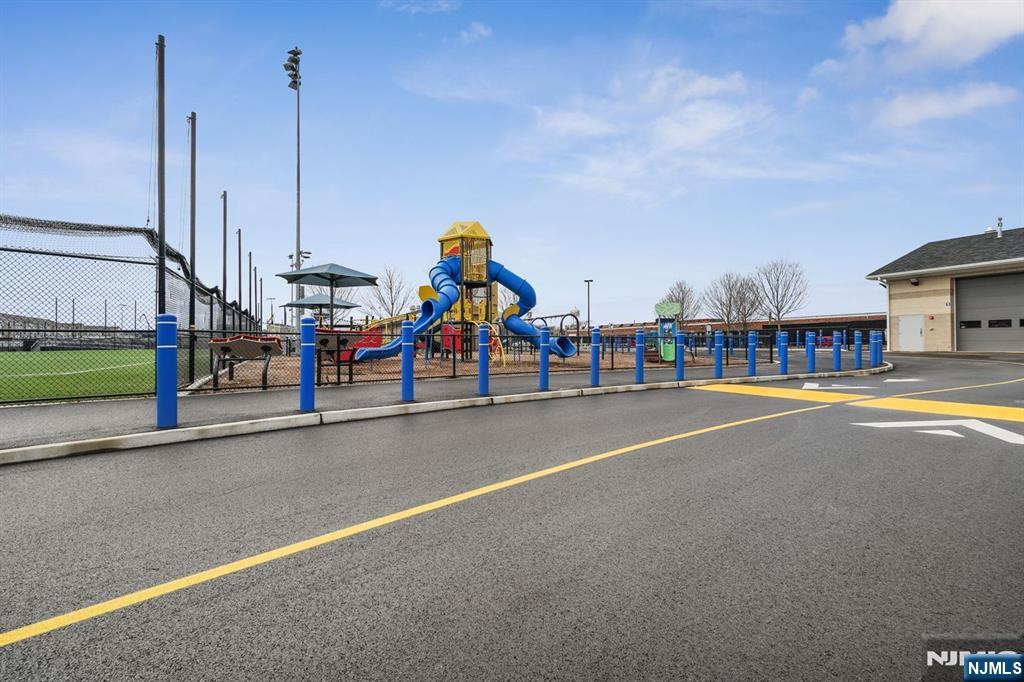
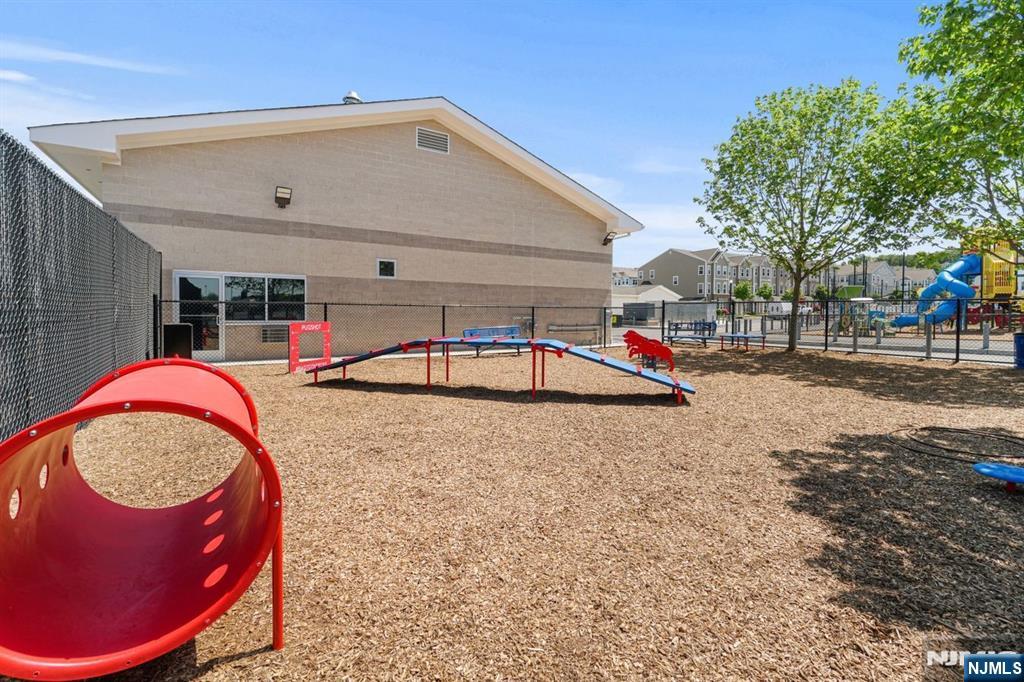
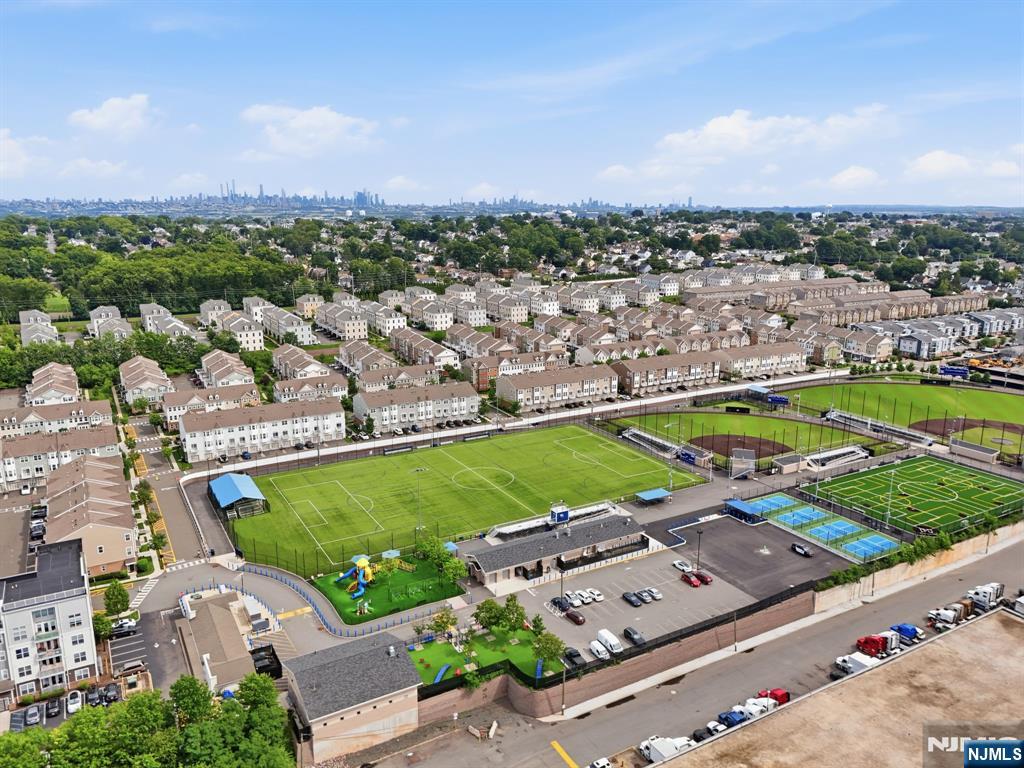
Text 917-565-9623 // A rare opportunity: the Arizona model is one of the community's most sought-after & infrequently available layouts & 141 Roosevelt Dr brings it to market in beautifully maintained, move-in-ready condition. Built in 2018, this 4-BR, 3.1-BA townhome offers the true open-concept design this model is known for. The main level unfolds as one seamless space - a chef's kitchen w/ stainless appliances, quartz counters & a substantial island opens to dining & living areas, complemented by a walk-in pantry, powder room & a private balcony. A 1st floor BR & full BA offer flexibility for guests or a home office w/ direct garage access. Upstairs, the primary suite impresses with a spa-like ensuite - soaking tub, separate glass shower, dual vanity - a walk-in closet & its own laundry closet. 2 additional BRs share a full BA. Central vacuum & electric vehicle charging round out the home's upgrades. Location is a defining feature: Wesmont Station provides NJ Transit rail service w/ nearby bus stops for added convenience, offering a commuting option to NYC. The American Dream Mall is minutes away, along with a large shopping complex anchored by Costco and a Walmart Supercenter, plus major highways for easy access throughout the region. The community offers recently built baseball & soccer fields, running tracks, multiple playgrounds & a dog park. Remarkably, this well-appointed, meticulously kept community carries low monthly HOA dues - a rarity in Bergen County.
#26026770

Wood Ridge

141 Roosevelt Drive

4 Beds

3 Baths

2,258 Sq.Ft.

$935,000

MLS#: 26026770
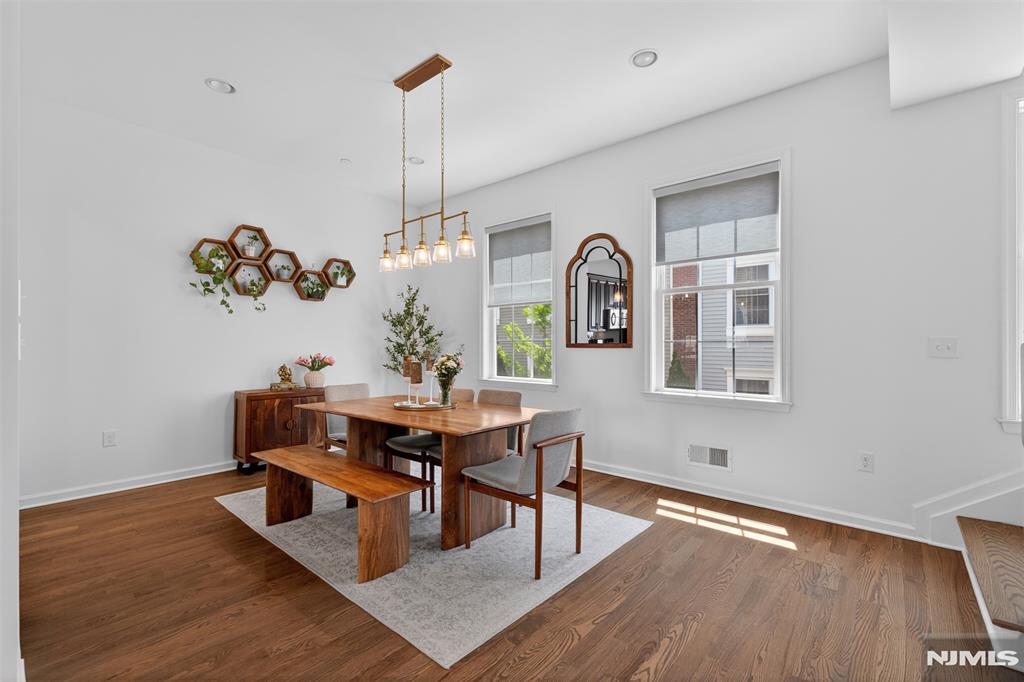
***Call Charmy Morzaria at 609.619.2198 to see this home***Welcome to this Colonial-style townhome in the highly sought after Wright Place community of Wood-Ridge. Built just 7 years ago, this move-in ready home blends spacious living, modern design, and an unbeatable commuter location. Located approx 30 mins from NYC, w/easy access to major highways,NJ Transit buses, Wood-Ridge train station at 5 mins walk. A beautifully landscaped entrance welcomes you in to a thoughtfully designed floor plan. 1st level offers a versatile bedroom, full bath, ample closets, and direct access to the attached 2-car garage & driveway, ideal for guests/extended living/home office. The main living level features an open-concept design with soaring 10 ft ceilings, oversized windows, hardwood flooring, and abundant natural light. The modern kitchen has quartz countertops, stainless steel appliances, pantry, breakfast bar, and seamlessly flows into the spacious dining and living areas with access to a private deck, perfect for everyday living/entertaining. The upper level features a generous primary suite with dual closets, private bath,2 additional bedrooms, a full hall bath, and a conveniently located laundry. It also has dual-zone heating/cooling, a 2-car garage plus 2-car driveway, and beautifully maintained community courtyards. You are just moments from parks, restaurants, shopping, transportation, with HIGHLY RATED Catherine E. Doyle Elementary School located just a short stroll away.
#26025733

Wood Ridge

197 Roosevelt Drive

4 Beds

3 Baths

2,258 Sq.Ft.

$910,000

MLS#: 26025733
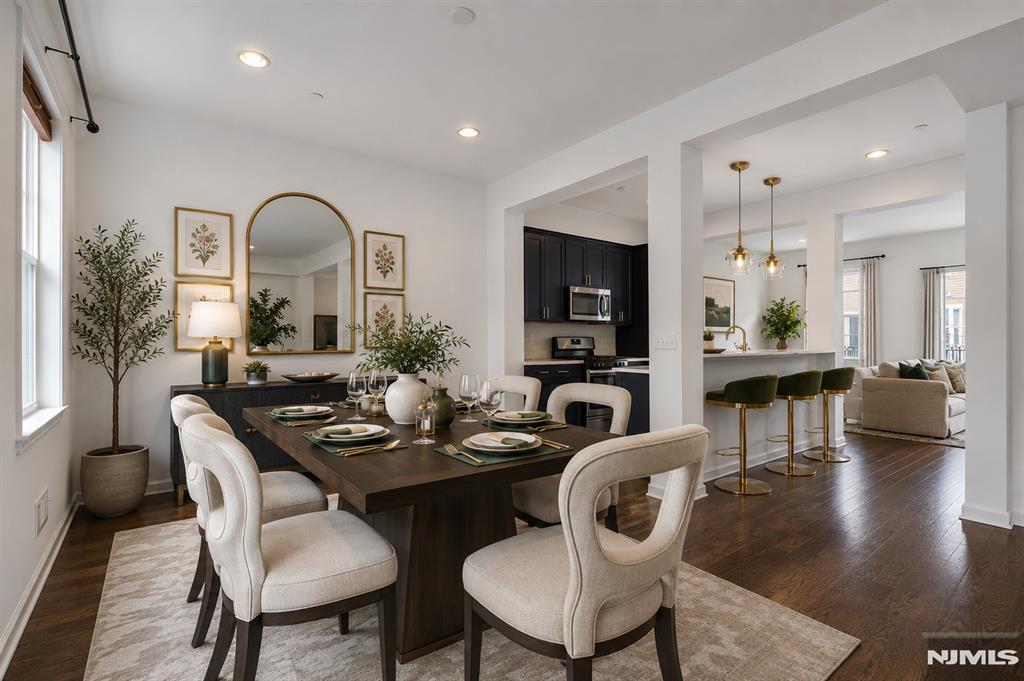
***Call Charmy Morzaria at 609.619.2198 to see this home***An exceptional Colonial-style townhome in the highly desirable Wright Place community of Wood-Ridge. Built JUST 4 YEARS Ago, this move-in ready home offers modern finishes, spacious living, and the added benefit of a remaining tax abatement. Located just approx 30 minutes from Manhattan, you'll enjoy easy access to major highways, NJ Transit train service at 5 mins stroll, and nearby bus routes to NYC. Beautifully landscaped entrance leads into a thoughtfully designed floor plan featuring front and rear entrances, a 2-car garage, and 2-car driveway. 1st level offers a bedroom with full bath, closet space, and direct garage access;ideal for guests/extended living/home office. The main level showcases an open-concept layout with 10-foot ceilings, oversized windows, hardwood flooring, and abundant natural light. The kitchen has quartz countertops, SS appliances, pantry, breakfast bar, and flows seamlessly into the spacious dining and living areas with access to a private deck. Upstairs you'll find a spacious primary suite with dual closets, private bath, 2 additional bedrooms, a full bath, and a convenient laundry room. Home has dual-zone heating/cooling, beautiful community courtyards, a location just moments from HIGHLY Rated Catherine E. Doyle Elementary School, parks, restaurants, shopping, and the Wood-Ridge train station. An opportunity to own a newer home offering space, convenience, and excellent commuter access.
#26025869

Wood Ridge

247 Bradley Drive

4 Beds

3 Baths

2,258 Sq.Ft.

$910,000

MLS#: 26025869
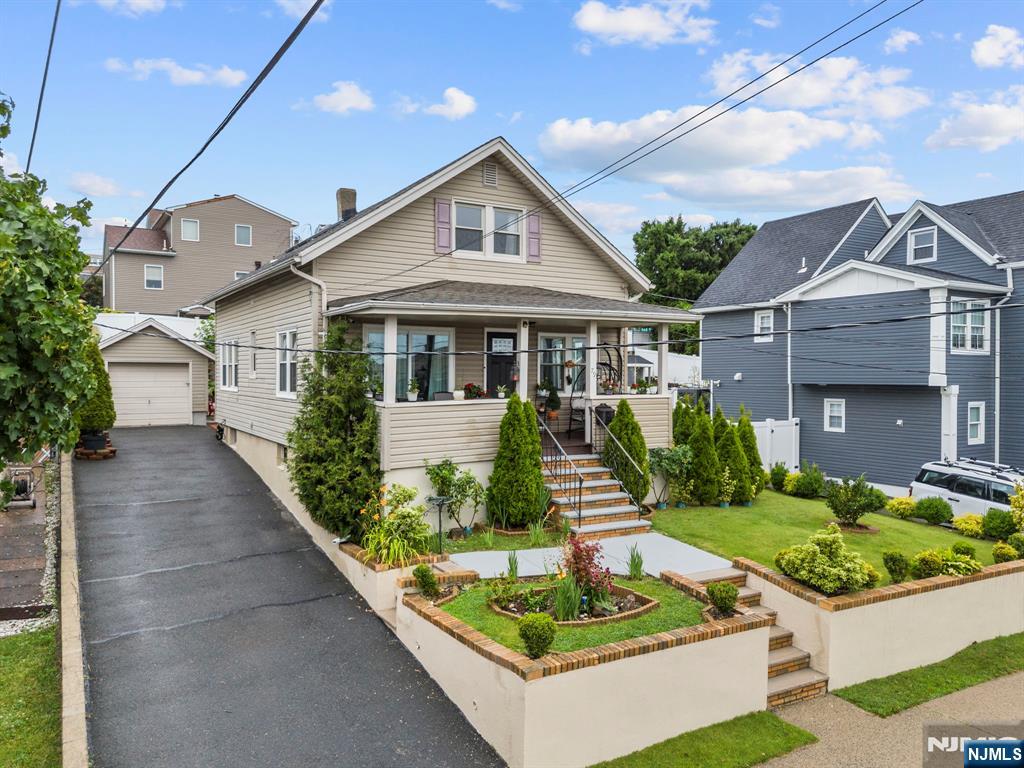
Thoughtfully renovated down to the studs, this exceptional home reflects the quality craftsmanship and attention to detail of an owner who intended it to be their forever home. This 3BRM, 3FBATH home, plus an office/den, offers modern comfort throughout. Every major system, including the HVAC, electrical, furnace, hot water heater, and double-pane windows, is under five years old. Natural light fills every room, while hardwood floors lie beneath the newer laminate flooring. Outside, enjoy a beautifully landscaped yard, a front porch with stunning NYC skyline views, a one-car garage, and parking for four additional vehicles. A large unfinished basement with high ceilings and exterior access offers endless possibilities. Don't miss this rare opportunity to own a meticulously maintained home in desirable Wood-Ridge.
#26024326

Wood Ridge

79 Columbia Street

3 Beds

3 Baths

N/A

$779,000

MLS#: 26024326
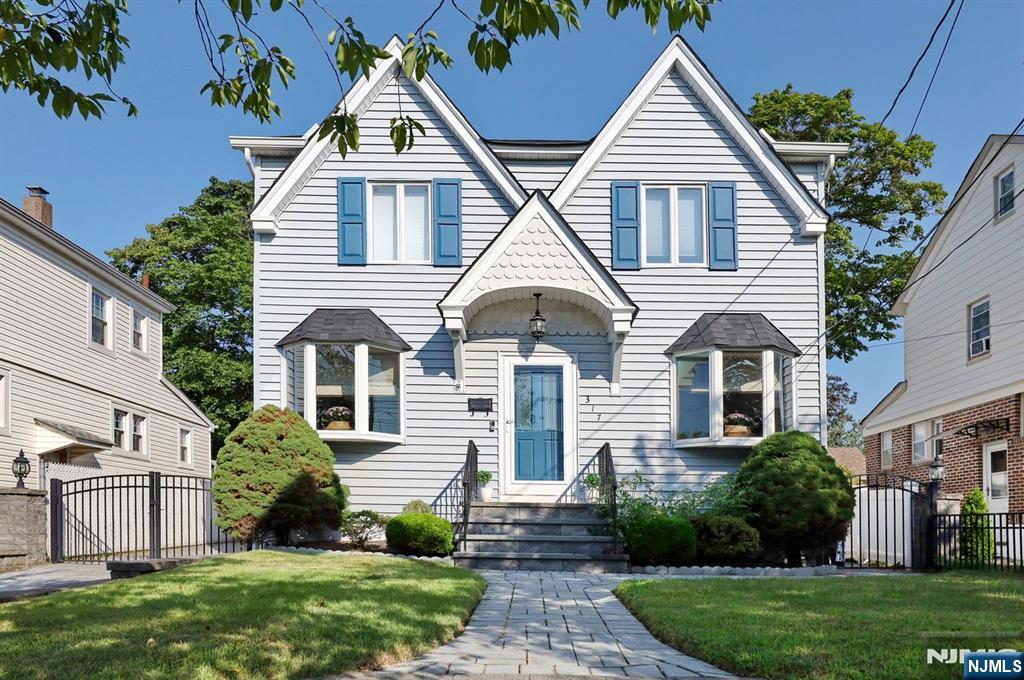
Welcome to this charming and beautifully maintained 3-bedroom, 2.5-bathroom home, nestled on one of the most private and desirable streets in Wood Ridge. As you enter through the inviting foyer, you’re greeted by a sunlit living room featuring a cozy wood-burning stove and a bright bay window—perfect for both relaxing and entertaining. The open-concept layout seamlessly connects the living room to the formal dining area and the large eat-in kitchen, which boasts granite countertops, a built-in breakfast nook, and ample cabinet space—truly a chef’s delight. From the kitchen, sliding glass doors lead to a private patio and a beautifully maintained in-ground pool, offering an ideal space for summer relaxation or entertaining guests. The second floor features a spacious primary bedroom with a walk-in closet and a full bathroom. An additional bedroom also includes a walk-in closet, providing plenty of storage. The convenience of a second-floor laundry room adds to the home's functionality. A finished basement provides a multipurpose versatile space for a home office, gym. 2 ZONE A/C,,Additional features include a paver driveway and walkway, offering great curb appeal. Enjoy easy access to local amenities, restaurants ,shops, and public transportation and two train stations.
#26023907

Wood Ridge

317 Hillcrest

3 Beds

2 Baths

N/A

$749,000

MLS#: 26023907
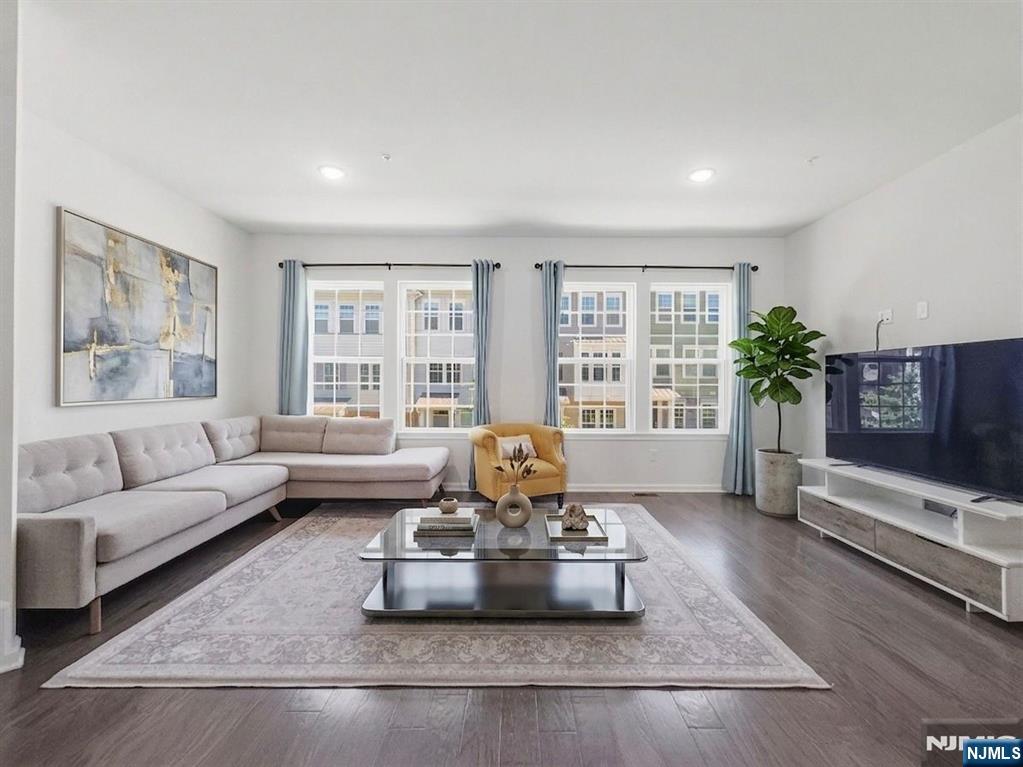
Call Mital Kataria at 732-789-0670 to schedule a tour. Welcome to this magnificent NORTH EAST facing 4 bedroom, 2.5 bath townhome that offers abundant natural sunlight, thoughtfully designed with premium upgrades throughout. Step into a sleek, modern interior featuring an open concept layout with serene views of a beautifully landscaped courtyard. The first floor offers a private bedroom perfect for guests, a home office, or multi-generational living. The main level showcases a spacious living and dining area along with a gourmet kitchen featuring custom built cabinetry, granite countertops, backsplash, SS Appliances, a large center island, farmhouse sink with garbage disposal, and an oversized pantry, with access to outdoor deck and upgraded hardwood flooring across most levels. Upstairs, retreat to the luxurious primary suite complete with dual custom built-in walk-in closets and a spa-inspired bath with a double vanity and standing shower, along with two additional bedrooms with custom shelving in closets and a full bath. Ideally located near NJ Transit train and bus lines for an easy NYC commute. Bonus features: a two-zone HVAC system with Smart Thermostats, reverse osmosis drinking water system, whole house water softener system and video doorbell, LiftMaster MyQ app enabled garage door and a two-car finished garage with electric car charger + driveway parking offering the perfect blend of modern luxury, comfort, and convenience.
#26020622

Wood Ridge

85 Truman Drive

4 Beds

2 Baths

1,935 Sq.Ft.

$852,700

MLS#: 26020622
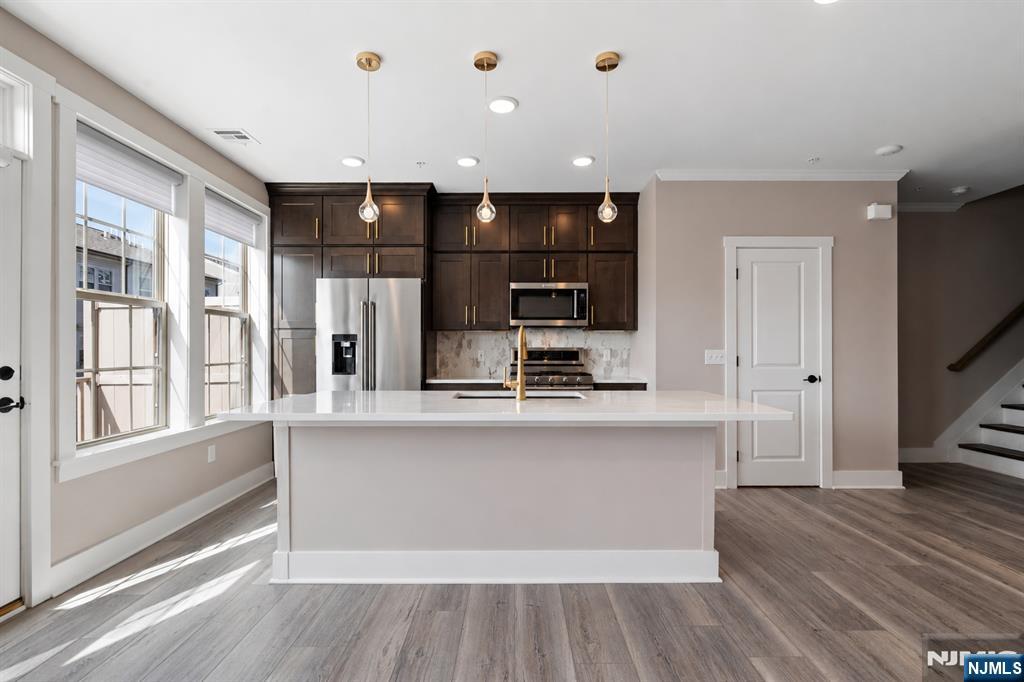
Stop scrolling, this is the one you've been waiting for! Better than new, this beautifully upgraded 2-bed + loft townhome (w/ potential for a 3rd bed) offers 2 full and 1 half baths, 1,771 SF of thoughtfully designed living space & premium upgrades throughout in the highly sought-after LINK at Westmont. Built in 2022, this home stands out with a gourmet kitchen featuring KitchenAid stainless steel appliances, a marble backsplash & an open-concept layout that flows into the bright living area w/ a private balcony, perfect for grilling or relaxing. Custom upgrades include luxury vinyl flooring, designer lighting, upgraded moldings, wainscoting, a custom mudroom bench, finished garage, built-out primary closet, designer accent wall & remote-controlled motorized blinds. Builder enhancements include a spa-like primary bath w/ a tiled walk-in shower, soaking tub, tray ceiling, luxury tile, enhanced HVAC system w/ electronic air cleaner, zone dampener, humidifier, double vanity & garage hose bib. Smart home features include a Ubiquiti network & Guardian security system w/ cameras. Enjoy a tax abatement thru 2027, a structural warranty thru 2032 & outstanding community amenities including guest parking, on-site shops, an athletic complex, dog park, playgrounds, baseball fields, tennis courts, soccer fields, pickle ball courts & convenient access to the Westmont Train Station. Schedule your private showing today & see for yourself why this is the one you'll want to call home!
#26022890

Wood Ridge

81 Arnold Drive

2 Beds

2 Baths

1,771 Sq.Ft.

$769,500

MLS#: 26022890
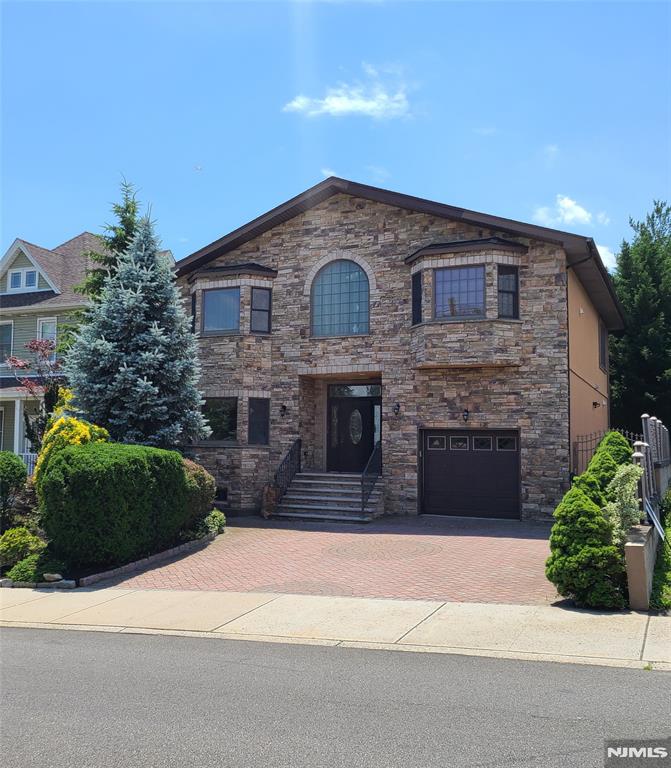
Builder's Home ! Spacious One Family Home with an In-Law Suite with it's own private entrance. First Floor has a beautiful entry foyer, spacious living room with a wood burning fireplace, formal dining room and a kitchen with stainless steel appliances, granite counters and oak cabinets with a center island. The Second Floor has a Primary Bedroom with a huge walk in closet and primary bathroom with soaker tub and shower. Two more large bedrooms with an additional bath and sitting area, den or office space. The basement has a perfect in-law guest suite with it's own private entrance and additional bath. There is also a lovely backyard great for hosting get togethers with a gas grill and wood burning fireplace.
#26019921

Wood Ridge

526 Moonachie Avenue

4 Beds

3 Baths

N/A

$899,000

MLS#: 26019921
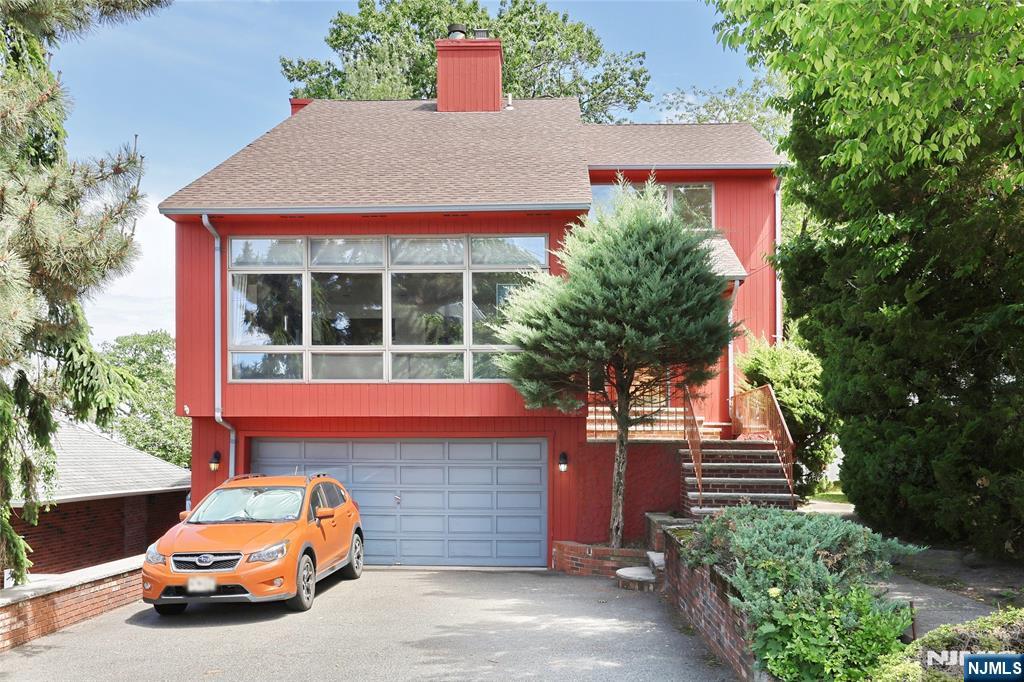
Welcome to this stunning, contemporary home in sought after Wood-Ridge, offering style, spacious living, and exceptional indoor-outdoor entertaining. The 1st floor features a large eat-in kitchen with an abundance of cabinetry, along with direct access to a beautiful wood patio ideal for grilling, gatherings, or relaxing outdoors. A grand living room showcases dramatic floor-to-ceiling windows that fill the home with natural light, while elegant French doors open into the formal dining room. A convenient half bath completes the main level. The 2nd floor offers 3 generously sized bedrooms, 2 full bathrooms, and a dedicated laundry room for added convenience. The spacious primary suite includes a private ensuite bathroom featuring full tile finishes. The fully finished basement provides additional living space with a leisure room, storage rooms, and a beautifully designed full Valentino-tiled bathroom. Sliding access leads directly to the private backyard patio, creating seamless indoor-outdoor living. Additional highlights include oak wood flooring, a two-car garage, warranties on all appliances, and a brand-new hot water heater. The roof was fully replaced just 10 years ago, adding peace of mind for years to come. The completely fenced-in backyard offers privacy and plenty of room to entertain or unwind, with the most incredible views. Prime location for transportation with a bus stop and train station within walking distance, parks, phenomenal schools, and shopping.
#26019207

Wood Ridge

245 Highland Avenue

3 Beds

3 Baths

N/A

$779,000

MLS#: 26019207

 - property

Send a message

Message successfully sent.

Your message

What is 3 + 4 ?

Reason for contacting?

I agree to receive email communication and understand I can unsubscribe at any time.

I agree to be contacted by KW Metropolitan via call, email, and text for real estate services. To opt out, you can reply 'stop' at any time or reply 'help' for assistance. You can also click the unsubscribe link in the emails. Message and data rates may apply. Message frequency may vary. Privacy Policy

Sign Out

Virtual Assistant

Would you like to take the next step with this property? We can help you schedule a showing or virtual tour, or send you more details.

Yes, I would like more information.

Thank You for Your Reply, One of Our Agents will contact you as soon as possible

No, maybe later.

Thank you, you can always contact me via email, phone number or through the contact form.

Realhub AI

Lucy - Your AI-Powered Realtor

Update Your Temporary Password

Personalize your search

Enter your email and we'll notify you immediately when new listings match what you're looking for.

or enter email address

Already have an account ? Login here

Continue your home search

I agree to receive communications and understand I can unsubscribe at any time.

I agree to be contacted by KW Metropolitan via call, email, and text for real estate services. To opt out, you can reply 'stop' at any time or reply 'help' for assistance. You can also click the unsubscribe link in the emails. Message and data rates may apply. Message frequency may vary. Privacy Policy

Already have an account ? Login here

We use cookies

We use cookies primarily for analytics to enhance your experience. By accepting, you agree to our use of these cookies. You can manage your preferences or learn more about our cookies policy.