Features & Amenities

Interior

  • Total Bedrooms

    3

  • Bathrooms

    3

  • Basement YN

    YES

  • Cooling YN

    YES

  • Cooling

    Central Air

  • Fireplace YN

    YES

  • Heating YN

    YES

  • Heating

    Baseboard, Natural Gas

  • Pet friendly

    N/A

Exterior

  • Garage

    Yes

  • Garage spaces

    2

  • Construction Materials

    Vinyl Siding, Stone Veneer

  • Parking

    Garage Door Opener, Attached

  • Pool

    No

  • View

    None

Area & Lot

  • Property Type

    Residential

  • Architectural Style

    Expanded

Price

  • Sales Price

    $1,199,000

  • Tax Amount

    $17,653

  • Sq. Footage

    N/A

  • Price/SqFt

    N/A

HOA

  • Association

    No

School District

  • Elementary School

    N/A

  • Middle School

    N/A

  • High School

    N/A

Property Features

  • Ownership

    Private

Schedule a Showing

Showing scheduled successfully.

<
>
IN PERSON
VIA CHAT

What is 3 + 4 ?


Change time

Mortgage calculator

Estimate your monthly mortgage payment, including the principal and interest, property taxes, and HOA. Adjust the values to generate a more accurate rate.

Your payment

Principal and Interest:

$

Property taxes:

$

HOA fees:

$

Total loan payment:

$

Total interest amount:

$

Location

County

BERGEN

Elementary School

Middle School

High School

Listing Courtesy of Julia P. Ferretti, Howard Hanna Rand Realty, Old Tappan

RealHub Information is provided exclusively for consumers' personal, non-commercial use, and it may not be used for any purpose other than to identify prospective properties consumers may be interested in purchasing. All information deemed reliable but not guaranteed and should be independently verified. All properties are subject to prior sale, change or withdrawal. RealHub website owner shall not be responsible for any typographical errors, misinformation, misprints and shall be held totally harmless.

Agent Patrick Bolger

FOUNDER

Patrick Bolger

Call Patrick today to schedule a private showing.


* Listings on this website come from the FMLS IDX Compilation and may be held by brokerage firms other than the owner of this website. The listing brokerage is identified in any listing details. Information is deemed reliable but is not guaranteed. If you believe any FMLS listing contains material that infringes your copyrighted work please click here to review our DMCA policy and learn how to submit a takedown request.© 2024 FMLS.
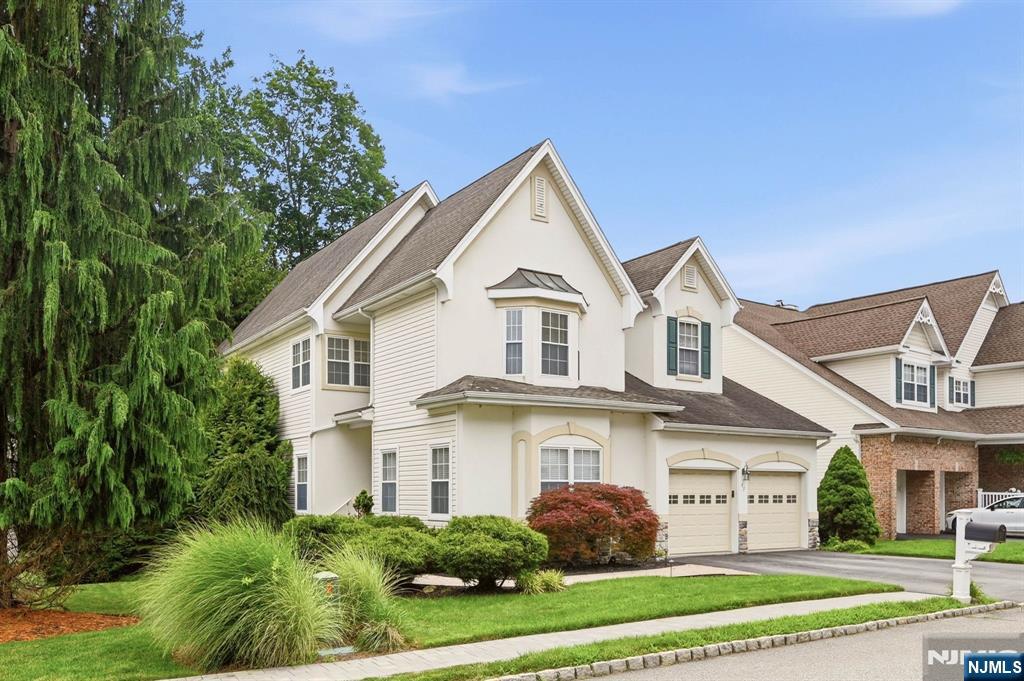
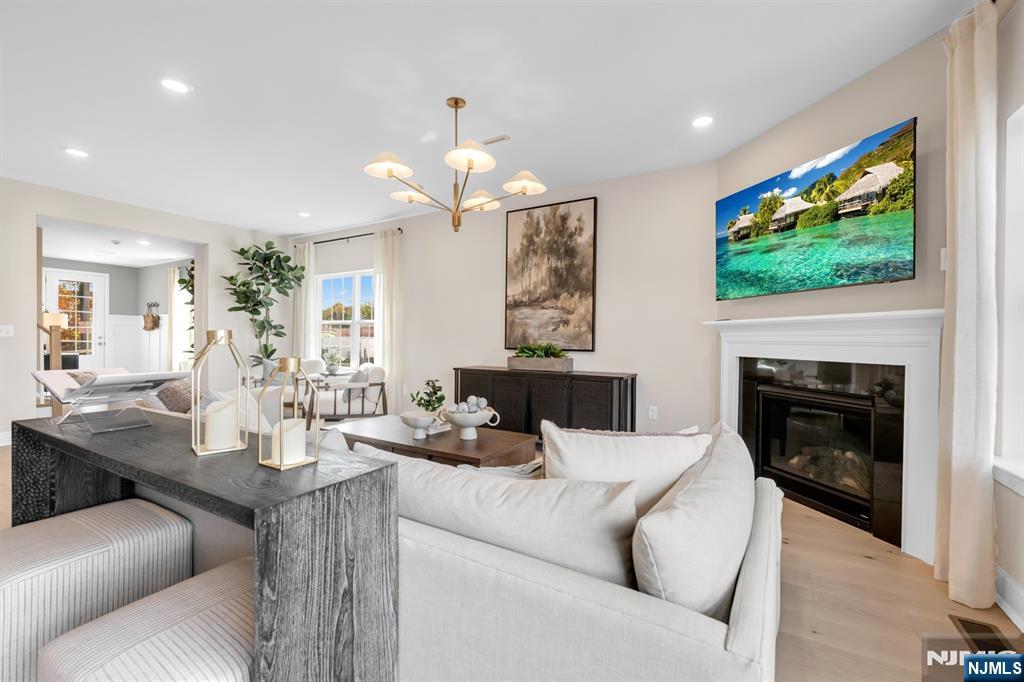
Welcome to 74 Lakeshore Drive, an exceptional custom home in Oakland where thoughtful design, luxury finishes, and meticulous engineering come together. Originally built in 1954 and expanded/renovated in 2004, this beautifully maintained 3-bedroom, 3-full-bath home offers 2,138 sq. ft. on an impressive 11,892 sq. ft. lot. The main level showcases red oak and mahogany flooring leading to a chef’s kitchen anchored by premium Miele appliances, Sub-Zero refrigeration, custom solid maple cabinetry, and sleek Nano White sintered glass countertops. Unwind in the living room under soaring ceilings and dual skylights by the granite wood-burning fireplace. Upstairs, the private primary suite features 12-ft ceilings, a gas fireplace, dual walk-in closets, dedicated laundry, and a spa-like bath with a massive soaking tub and a multi-showerhead walk-in shower. The finished basement offers an office and a media room wired for immersive surround sound. The home’s advanced infrastructure includes structured wiring, whole-house audio, LED lighting, 2-zone climate control, and a 200-amp service. A whole-house water filtration/softener system and a Cummins Onan backup generator provide ultimate peace of mind. Outside, a bluestone entry leads to a 6-car driveway, an oversized 2-car garage, and a massive detached utility building/storage shed ideal for high-end workshop space. Ideally located in Oakland near Crystal Lake, this home blends luxury, technology, and thoughtful design.

74 Lakeshore Drive

Message successfully sent.

What would you like to know?

What is 3 + 4 ?

I agree to receive email communication and understand I can unsubscribe at any time.

I agree to be contacted by KW Metropolitan via call, email, and text for real estate services. To opt out, you can reply 'stop' at any time or reply 'help' for assistance. You can also click the unsubscribe link in the emails. Message and data rates may apply. Message frequency may vary. Privacy Policy

Related Properties

A Standout Home You Don't Want to Miss! BUY NOW WITH A RATE THAT CAN SAVE YOU THOUSANDS! Enjoy the best of brand-new construction at The Ridings at Oakland, with move-in available in as little as 30 days. Designed for modern living, this beautifully appointed townhome offers an open and inviting floor plan featuring a spacious gathering room with a corner fireplace, a gourmet kitchen with premium finishes, and a bright dining area that opens to a private deck, perfect for relaxing or entertaining. The second floor includes a flexible loft space ideal for a home office or media area, a luxurious primary suite with a spa-inspired bath and dual walk-in closets, plus two additional bedrooms and a conveniently located laundry room. The finished basement with a full bath provides extra room for guests, recreation, fitness, or work-from-home needs. Located in the highly desirable Ridings at Oakland community, you'll enjoy easy access to shopping, dining, parks, and major commuter routes. This is a rare opportunity to own a new home in one of Bergen County's most sought-after locations. Schedule your private tour today!
#26032826

Oakland

5 Pimlico Place

3 Beds

3 Baths

N/A

$959,990

MLS#: 26032826

The Wait for Luxury Is Over. LOWER YOUR RATE, LOWER YOUR PAYMENT! Ask about special financing! Welcome to The Ridings at Oakland, where luxury, convenience, and brand-new construction come together in one of Bergen County’s most sought-after communities. Ready for move-in within 30 days, this stunning townhome offers a rare opportunity to enjoy the benefits of new construction without the wait. The open-concept main level features a spacious Great Room with a cozy corner fireplace, seamlessly connected to a chef-inspired gourmet kitchen and sun-filled breakfast area, while sliding glass doors lead to a private deck perfect for relaxing or entertaining. Upstairs, a versatile loft provides flexible living space for a home office, media room, or lounge, complemented by a luxurious primary suite with a spa-like bath and dual walk-in closets, plus two generously sized bedrooms and a convenient second-floor laundry room. The finished lower level with a full bath adds exceptional bonus space ideal for guests, recreation, or a home gym. Enjoy low-maintenance living in a prime Oakland location near shopping, dining, parks, top-rated schools, and major commuter routes. Don’t miss your chance to own this move-in-ready home and be settled in before summer ends. Schedule your private tour today before it’s gone!
#26032105

Oakland

11 Pimlico Place

3 Beds

3 Baths

2,499 Sq.Ft.

$959,990

MLS#: 26032105

Your New Home Is Ready. Start Your Next Chapter Today! LOWER YOUR RATE, LOWER YOUR PAYMENT! Ask about special financing. Experience luxury, comfort, and modern design in this stunning new construction townhome, ready for move-in within 30 days. Thoughtfully crafted for today's lifestyle, the open-concept main level showcases a spacious Great Room with a cozy corner fireplace, seamlessly connecting to a gourmet kitchen and inviting breakfast area, creating the perfect setting for everyday living and effortless entertaining. Upstairs, a versatile loft offers flexible space for a home office, media room, or lounge, while the luxurious owner's suite serves as a private retreat complete with a spa-inspired bath and two walk-in closets. Two additional bedrooms provide ample space for family and guests. The finished basement expands your living options with room for recreation, fitness, or hosting visitors, while the included private deck offers the perfect outdoor escape for relaxing or entertaining. Offering the rare opportunity to enjoy brand-new construction without the wait, this exceptional home combines sophisticated finishes, flexible living spaces, and immediate availability. Schedule your private tour today and be settled into your new home in as little as 30 days!
#26032144

Oakland

14 Melbourne Drive

3 Beds

3 Baths

N/A

$979,990

MLS#: 26032144

The Home You've Been Waiting For! LOCK IN SAVINGS WITH SPECIAL FINANCING OPTIONS! Now is your chance to enjoy the best of new construction without the wait at The Ridings at Oakland, one of Bergen County's most desirable communities, where modern luxury meets effortless living in the heart of desirable Bergen County. This stunning new construction townhome offers a rare opportunity to enjoy BRAND-NEW construction without the wait, with move-in available within 30 days. Designed for today's lifestyle, the open-concept main level features a spacious Great Room with a cozy corner fireplace, a chef-inspired gourmet kitchen, and a sun-filled breakfast area that seamlessly connects to a private deck, perfect for entertaining or relaxing outdoors. Upstairs, a versatile loft provides flexible space for a home office, media room, or lounge, while the luxurious owner's suite boasts a spa-inspired bath and dual walk-in closets. Two additional generously sized bedrooms and a convenient laundry area complete the second floor. The finished basement with a full bath offers even more living space, ideal for guests, recreation, a home gym, or a private retreat. Located near shopping, dining, parks, and major commuting routes, this exceptional home combines style, space, and convenience in one sought-after community. This is your chance to secure a brand-new home at The Ridings at Oakland before the opportunity is gone. Schedule your private tour today!
#26031193

Oakland

3 Pimlico Place

3 Beds

3 Baths

2,499 Sq.Ft.

$959,990

MLS#: 26031193

For more information on this home please contact Robyn Louridas- 973-333-7522 Welcome to 29 Skytop Ridge, a rare Blair model center hall colonial offering 3,170 square feet of beautifully maintained living space in the Ramapo River Reserve. Set on a premium lot with an unrestricted eastern view, this home reflects true pride of ownership from the moment you enter the sun-filled two-story foyer. Formal living and dining rooms flank the entrance, while the oversized den features a wood-burning masonry fireplace. The modern eat-in kitchen with breakfast nook opens to a deck overlooking thousands of acres of protected state land. A bonus room and half bath complete the first floor. Upstairs, the spacious primary suite is joined by three additional bedrooms and a full bath. The finished basement provides a large entertainment or gym area, bonus room and ample storage. Enjoy the trails, natural beauty, community setting and convenient Bergen County location that make Oakland and the Ramapo River Reserve so desirable.
#26026210

Oakland

29 Skytop Ridge

4 Beds

2 Baths

N/A

$977,777

MLS#: 26026210
An exceptional home in the highly sought-after Ramapo River Reserve, where comfort and thoughtful upgrades come together. The open floor plan features formal living and dining room, hardwood floors, and detailed moldings. The beautifully upgraded kitchen is the heart of the home, featuring granite countertops, SS appliances, a center island, soft-close drawers, and convenient pull-out cabinet shelves designed for effortless organization. The original kitchen cabinetry was repurposed to create custom storage in both the laundry room and garage, adding exceptional functionality. The kitchen opens seamlessly to the inviting family room with a wood burning fireplace. The primary suite offers a peaceful retreat with a tray ceiling, 2 spacious walk-in closets, and bath featuring dual vanities, a soaking tub, and separate shower. Generously sized secondary bedrooms. The finished walk-out lower level boasts a custom bar, media room, full bathroom, and endless possibilities for entertaining, a home gym, or guest suite. Outdoor living is equally impressive with maintenance-free double-tier decking, a covered patio, outdoor television and speakers, professional landscape. lighting, and a five-zone underground sprinkler system, perfect for entertaining or relaxing. Ramapo River Reserve offers beautifully surroundings, preserved open space, walking trails, a gym and community pool. Conveniently located near shopping, dining, major highways, and NYC transportation. Appx 30 min to NYC.
#26024393

Oakland

53 Ramapo River Trace

4 Beds

3 Baths

N/A

$1,100,000

MLS#: 26024393
Welcome to The Ridings, a brand-new luxury townhome community in the heart of Oakland, NJ. Surrounded by a gorgeous natural setting, this sought-after neighborhood offers a wonderful sense of community, top-rated schools, and convenient access to everything Oakland has to offer. Built by renowned builder Lennar, these expansive, brand-new residences boast 3 levels of beautifully finished living spaces, featuring 3 bedrooms and 3.5 bathrooms. The main level showcases an open-concept layout with a spacious living and dining area flowing seamlessly into the luxe kitchen, appointed with a huge center island, perfect for entertaining. Upstairs, you’ll find a central loft lounge, 2 guest bedrooms, a full bathroom, & the luxurious Primary Suite with dual walk-in-closets and a spa-like bath. The fully finished lower level offers a large recreation room and a 3rd full bath, providing endless possibilities for use. Additional highlights include a two-car garage, private outdoor patio space, and access to exceptional community amenities such as a pool and clubhouse, all with the ease of a maintenance-free lifestyle. Quick move-in dates available!
#26026621

Oakland

14 Belmont Place

3 Beds

2 Baths

N/A

$959,940

MLS#: 26026621

 - property

Send a message

Message successfully sent.

Your message

What is 3 + 4 ?

Reason for contacting?

I agree to receive email communication and understand I can unsubscribe at any time.

I agree to be contacted by KW Metropolitan via call, email, and text for real estate services. To opt out, you can reply 'stop' at any time or reply 'help' for assistance. You can also click the unsubscribe link in the emails. Message and data rates may apply. Message frequency may vary. Privacy Policy

Sign Out

Virtual Assistant

Would you like to take the next step with this property? We can help you schedule a showing or virtual tour, or send you more details.

Yes, I would like more information.

Thank You for Your Reply, One of Our Agents will contact you as soon as possible

No, maybe later.

Thank you, you can always contact me via email, phone number or through the contact form.

Realhub AI

Lucy - Your AI-Powered Realtor

Update Your Temporary Password

Personalize your search

Enter your email and we'll notify you immediately when new listings match what you're looking for.

or enter email address

Already have an account ? Login here

Continue your home search

I agree to receive communications and understand I can unsubscribe at any time.

I agree to be contacted by KW Metropolitan via call, email, and text for real estate services. To opt out, you can reply 'stop' at any time or reply 'help' for assistance. You can also click the unsubscribe link in the emails. Message and data rates may apply. Message frequency may vary. Privacy Policy

Already have an account ? Login here

We use cookies

We use cookies primarily for analytics to enhance your experience. By accepting, you agree to our use of these cookies. You can manage your preferences or learn more about our cookies policy.