


Property
Beds
3
Full Baths
2
1/2 Baths
1
Year Built
2015
Sq.Footage
N/A
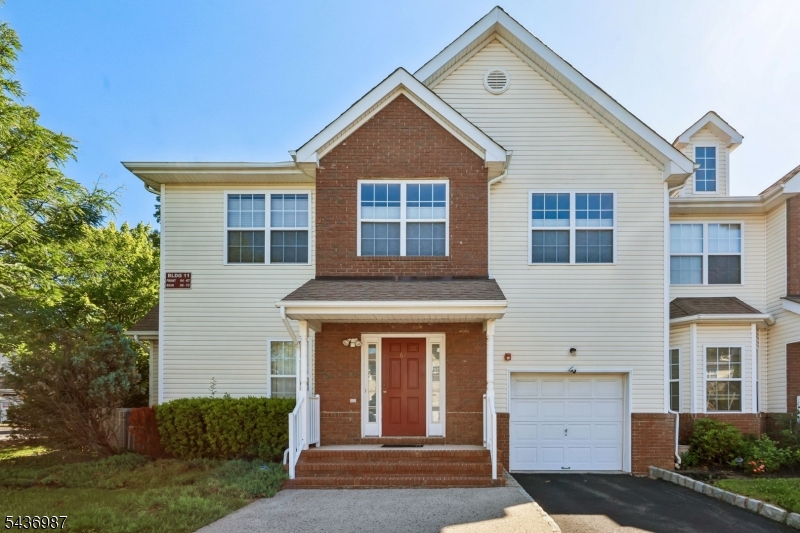
Welcome to this beautifully maintained 3-bedroom, 2.5-bath townhome in the highly sought-after Villas at Fairway, one of Piscataway's premier gated communities. Offering an exceptional combination of comfort, style, and convenience, this home is ideally situated on one of the community's most desirable locations, providing a rare level of privacy that sets it apart from other homes in the neighborhood.Step inside to discover upgraded maple hardwood flooring throughout the main and upper levels, creating a warm and elegant ambiance. The spacious living and dining areas flow seamlessly, making the home perfect for both everyday living and entertaining. The upgraded kitchen features 42-inch cabinetry, granite countertops, newer stainless steel appliances, and ample workspace for the home chef.Upstairs, the generous primary suite offers a relaxing retreat with a private bath and ample closet space, while two additional well-sized bedrooms and a full bath complete the second level.The fully finished basement expands your living space and includes a dedicated media room, offering endless possibilities for movie nights, a recreation area, home office, or fitness space. Step outside to your private deck overlooking a peaceful backyard with exceptional privacyan ideal setting for morning coffee, outdoor dining, or simply unwinding after a long day.Additional highlights include a convenient attached one-car garage equipped with an EV charger.
Features & Amenities
Interior
-
Other Interior Features
Eat-in Kitchen
-
Total Bedrooms
3
-
Bathrooms
2
-
1/2 Bathrooms
1
-
Basement YN
YES
-
Cooling YN
YES
-
Cooling
Central Air
-
Heating YN
YES
-
Heating
Forced Air
-
Pet friendly
Yes
Exterior
-
Garage
Yes
-
Garage spaces
1
-
Construction Materials
Vinyl Siding
-
Parking
Attached
-
Pool
No
Area & Lot
-
Property Type
Residential
-
Property Sub Type
Townhouse
-
Architectural Style
Townhouse-Interior
Price
-
Sales Price
$730,000
-
Tax Amount
$12,330
-
Sq. Footage
N/A
-
Price/SqFt
N/A
HOA
-
Association
YES
-
Association Fee
$350
-
Association Fee Frequency
Monthly
-
Association Fee Includes
N/A
Property Resources
-
Horse Property
NO
School District
-
Elementary School
N/A
-
Middle School
N/A
-
High School
N/A
Property Features
-
Ownership
Condominium
-
Sewer
Public Sewer
-
Tax Lot
*
-
Water Source
Public
Schedule a Showing
Showing scheduled successfully.
Mortgage calculator
Estimate your monthly mortgage payment, including the principal and interest, property taxes, and HOA. Adjust the values to generate a more accurate rate.
Your payment
Principal and Interest:
$
Property taxes:
$
HOA fees:
$
Total loan payment:
$
Total interest amount:
$
Location
County
Middlesex
Elementary School
Middle School
High School
Listing Courtesy of PRAJISHA PREM , BH & G REAL ESTATE MATURO
RealHub Information is provided exclusively for consumers' personal, non-commercial use, and it may not be used for any purpose other than to identify prospective properties consumers may be interested in purchasing. All information deemed reliable but not guaranteed and should be independently verified. All properties are subject to prior sale, change or withdrawal. RealHub website owner shall not be responsible for any typographical errors, misinformation, misprints and shall be held totally harmless.

FOUNDER
Patrick Bolger
Call Patrick today to schedule a private showing.

* Listings on this website come from the FMLS IDX Compilation and may be held by brokerage firms other than the owner of this website. The listing brokerage is identified in any listing details. Information is deemed reliable but is not guaranteed. If you believe any FMLS listing contains material that infringes your copyrighted work please click here to review our DMCA policy and learn how to submit a takedown request.© 2024 FMLS.
Related Properties

Piscataway Twp.
1125 Charter St
4 Beds
2 Baths
N/A
$625,500
MLS#: 4043530

Piscataway Twp.
36 Charles Ter
3 Beds
2 Baths
1,064 Sq.Ft.
$618,000
MLS#: 4043513

Piscataway Twp.
2700 Dover St
4 Beds
2 Baths
N/A
$650,000
MLS#: 4041203
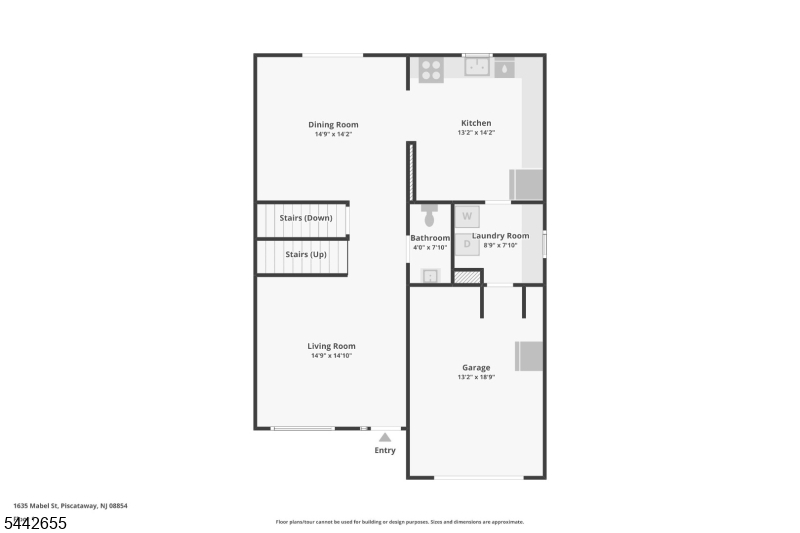
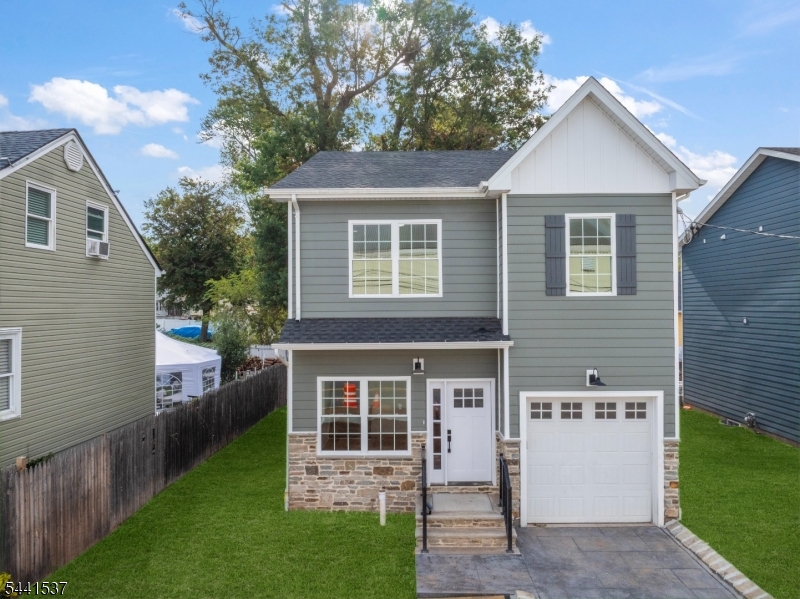
Piscataway Twp.
1635 Mabel St
4 Beds
2 Baths
1,906 Sq.Ft.
$649,000
MLS#: 4037111
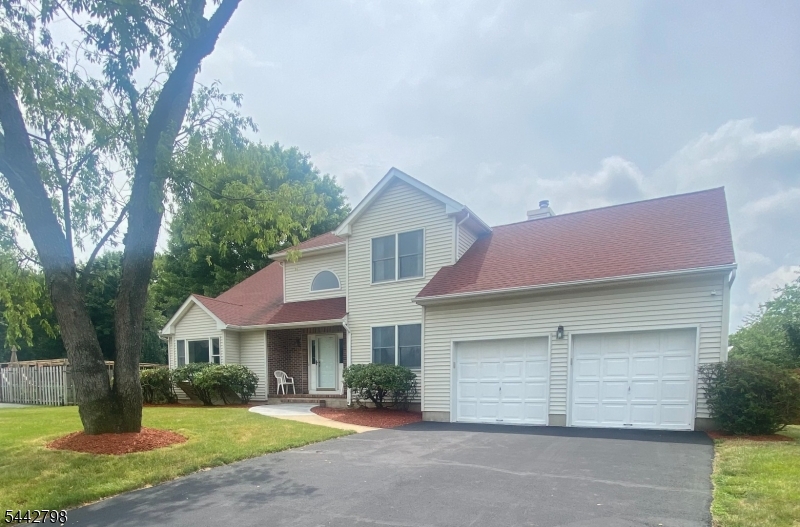
Piscataway Twp.
1758 SOUTH 2ND STREET
4 Beds
3 Baths
N/A
$665,000
MLS#: 4036077
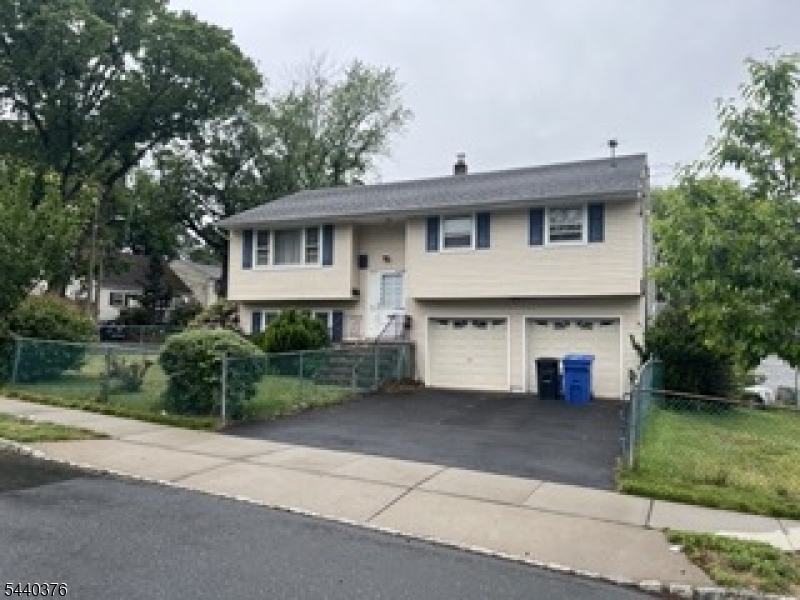
Piscataway Twp.
335 Saint Marks Ave
4 Beds
2 Baths
2,764 Sq.Ft.
$850,000
MLS#: 4037325
Piscataway Twp.
360 Leslie Ave
4 Beds
1 Baths
N/A
$590,000
MLS#: 4034945
Piscataway Twp.
67 Forest Dr 67
3 Beds
2 Baths
N/A
$619,000
MLS#: 4031973

Piscataway Twp.
11 Demarest Pl
4 Beds
2 Baths
1,800 Sq.Ft.
$625,000
MLS#: 4028276
