


Property
Beds
4
Full Baths
3
1/2 Baths
1
Year Built
2009
Sq.Footage
3,700
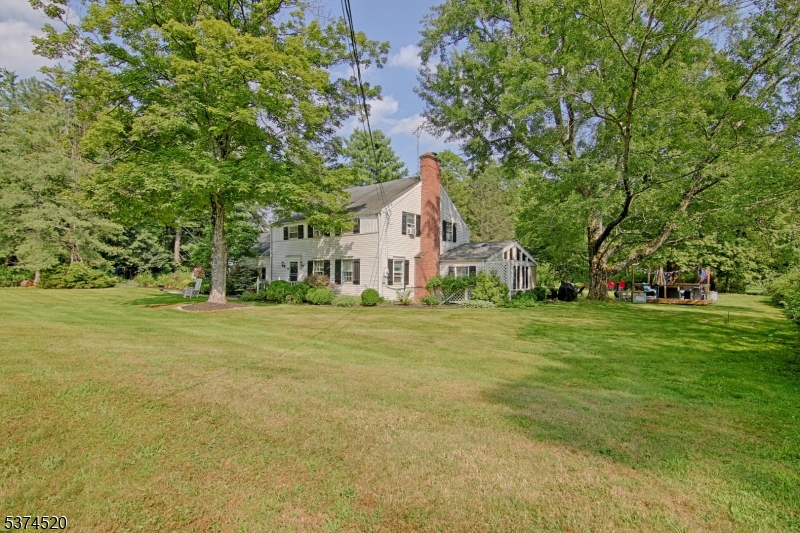
Absolutely Pristine 4 bedroom, 3.5 full bath Contemporary Colonial. Open floor plan w top-end finishes throughout. The 1st level features hardwood flooring, LED recessed lighting, custom molding, wood doors w panel & shiplap detailing & fresh interior paint in 2025. Gourmet kitchen features white cabinets w shiplap accents, concrete counters , subway tile, butcher block island, breakfast bar, 5-burner gas range, SS appliances, new porcelain farmhouse sink & wine refrigerator. The kitchen flows seamlessly to the dining and family rooms, featuring a gas fireplace, while the living room offers flexible living space. The primary suite features a vaulted ceiling, ceiling fan, custom molding, walk-in closet w built-ins & spa-like en-suite bath w heated floors, double vanity, custom cabinets & impressive walk-in shower. 3 additional bedrooms & full hall bath complete the upper level. The 1,000 sq ft full finished walk-out lower level with full bath, gym area, full-size windows & French doors offers flexible space for a home office, rec room, guest suite or possible 5th bedroom. A full walk-up attic with abundant storage. Enjoy outdoor living w a large Trek deck, recessed lighting, awning & private views of the fully fenced rear yard. Additional highlights include Hardie Plank siding, AZEK trim, custom windows with coastal shutters, multi zone heating & AC, Nest system & new Landscaping. Ideally located within walking distance to downtown, train, shops, dining & schools. A MUST SEE!
Features & Amenities
Interior
-
Other Interior Features
Breakfast Bar, Kitchen Island, Entrance Foyer
-
Total Bedrooms
4
-
Bathrooms
3
-
1/2 Bathrooms
1
-
Basement YN
YES
-
Fireplace YN
YES
-
Pet friendly
N/A
Exterior
-
Garage
Yes
-
Garage spaces
2
-
Construction Materials
Shingle Siding
-
Parking
Attached
-
Patio and Porch Features
Deck, Patio
-
Pool
No
Area & Lot
-
Lot Size(acres)
0.25
-
Property Type
Residential
-
Property Sub Type
Single Family Residence
-
Architectural Style
Colonial
Price
-
Sales Price
$1,200,000
-
Tax Amount
$17,676
-
Sq. Footage
3,700
-
Price/SqFt
$324
HOA
-
Association
No
Property Resources
-
Horse Property
NO
School District
-
Elementary School
Bedwell
-
Middle School
BernardsvilleMS
-
High School
Bernards HS
Property Features
-
Ownership
Fee Simple
-
Sewer
Public Sewer
-
Tax Lot
*
-
Water Source
Public
Schedule a Showing
Showing scheduled successfully.
Mortgage calculator
Estimate your monthly mortgage payment, including the principal and interest, property taxes, and HOA. Adjust the values to generate a more accurate rate.
Your payment
Principal and Interest:
$
Property taxes:
$
HOA fees:
$
Total loan payment:
$
Total interest amount:
$
Location
County
Somerset
Elementary School
Bedwell
Middle School
BernardsvilleMS
High School
Bernards HS
Listing Courtesy of NANNETTE BUCHNEY , WEICHERT REALTORS
RealHub Information is provided exclusively for consumers' personal, non-commercial use, and it may not be used for any purpose other than to identify prospective properties consumers may be interested in purchasing. All information deemed reliable but not guaranteed and should be independently verified. All properties are subject to prior sale, change or withdrawal. RealHub website owner shall not be responsible for any typographical errors, misinformation, misprints and shall be held totally harmless.

FOUNDER
Patrick Bolger
Call Patrick today to schedule a private showing.

* Listings on this website come from the FMLS IDX Compilation and may be held by brokerage firms other than the owner of this website. The listing brokerage is identified in any listing details. Information is deemed reliable but is not guaranteed. If you believe any FMLS listing contains material that infringes your copyrighted work please click here to review our DMCA policy and learn how to submit a takedown request.© 2024 FMLS.
Related Properties

Bernardsville Boro
40 Old Army Rd
3 Beds
3 Baths
N/A
$995,000
MLS#: 4043683

Bernardsville Boro
6 Childsworth Ave
4 Beds
3 Baths
N/A
$1,299,000
MLS#: 4034448
Bernardsville Boro
496 Mine Brook Rd
3 Beds
1 Baths
N/A
$999,000
MLS#: 4030875
