Features & Amenities

Interior

  • Other Interior Features

    Breakfast Bar, Cathedral Ceiling(s), Eat-in Kitchen, Kitchen Island, Walk-In Closet(s), Entrance Foyer, High Ceilings

  • Total Bedrooms

    4

  • Bathrooms

    4

  • Basement YN

    YES

  • Cooling YN

    YES

  • Cooling

    Central Air, Zoned

  • Fireplace YN

    YES

  • Heating YN

    YES

  • Heating

    Oil, Baseboard, Zoned

  • Pet friendly

    N/A

Exterior

  • Garage

    Yes

  • Garage spaces

    2

  • Construction Materials

    Wood Siding

  • Patio and Porch Features

    Deck

  • Pool

    No

Area & Lot

  • Lot Features

    Wooded

  • Lot Size(acres)

    1.63

  • Property Type

    Residential

  • Property Sub Type

    Single Family Residence

  • Architectural Style

    Colonial

Price

  • Sales Price

    $1,195,000

  • Tax Amount

    $29,103

  • Zoning

    Residential

  • Sq. Footage

    5,500

  • Price/SqFt

    $217

HOA

  • Association

    YES

  • Association Fee

    $374

  • Association Fee Frequency

    Monthly

  • Association Fee Includes

    N/A

Property Resources

  • Horse Property

    NO

School District

  • Elementary School

    N/A

  • Middle School

    N/A

  • High School

    N/A

Property Features

  • Ownership

    Fee Simple

  • Sewer

    Septic Tank

  • Tax Lot

    *

  • Water Source

    Well, Private

Schedule a Showing

Showing scheduled successfully.

<
>
IN PERSON
VIA CHAT

What is 3 + 4 ?


Change time

Mortgage calculator

Estimate your monthly mortgage payment, including the principal and interest, property taxes, and HOA. Adjust the values to generate a more accurate rate.

Your payment

Principal and Interest:

$

Property taxes:

$

HOA fees:

$

Total loan payment:

$

Total interest amount:

$

Location

County

Morris

Elementary School

Middle School

High School

Listing Courtesy of DANIELLE FIORINA, C-21 CREST REAL ESTATE, INC.

RealHub Information is provided exclusively for consumers' personal, non-commercial use, and it may not be used for any purpose other than to identify prospective properties consumers may be interested in purchasing. All information deemed reliable but not guaranteed and should be independently verified. All properties are subject to prior sale, change or withdrawal. RealHub website owner shall not be responsible for any typographical errors, misinformation, misprints and shall be held totally harmless.

Agent Patrick Bolger

FOUNDER

Patrick Bolger

Call Patrick today to schedule a private showing.


* Listings on this website come from the FMLS IDX Compilation and may be held by brokerage firms other than the owner of this website. The listing brokerage is identified in any listing details. Information is deemed reliable but is not guaranteed. If you believe any FMLS listing contains material that infringes your copyrighted work please click here to review our DMCA policy and learn how to submit a takedown request.© 2024 FMLS.
Amazing mountain & sunset views from this sprawling custom built home nestled & backed to protected land in gated community of Smoke Rise. 1st floor suite. Wood floors, crown moldings, two wood-burning fireplaces, built-ins, wet-bar, Anderson windows, retractable awnings, Palladian, picture, garden and transom windows throughout, recessed lighting, cedar closets, built-in speaker system. Over-sized two car garage. Roof 2021. Buderus high-efficiency multi-zone boiler. 2 central units 2019, providing multi-zone cooling. Hot water heater 2023.First level is complete with first floor suite and leisure room, perfect for private living space & guests, formal living open to formal dining room-seamless entertaining, large eat-in kitchen open to family room, additional full bath, laundry/mud room area with garage entrance, and back stair-case to primary suite with bonus room. Spacious eat-in kitchen with large center island, separate eating area, sliders to deck, stainless steel appliances Second level features palatial primary suite with luxury bath, sitting area, office, vaulted ceiling, two cedar walk-in closets & double door access to private living area. Two additional bedrooms & full bath complete the second level. Enjoy everything that Smoke Rise has to offer with 24 hour security, beach, lake, fishing, Boating, clubs, tennis, sports courts/fields, restaurant and more. Continued top-rated school system. Convenient access to major highways, NJ Transit, parks and shopping.

738 Ridge Rd

Message successfully sent.

What would you like to know?

What is 3 + 4 ?

I agree to receive email communication and understand I can unsubscribe at any time.

I agree to be contacted by KW Metropolitan via call, email, and text for real estate services. To opt out, you can reply 'stop' at any time or reply 'help' for assistance. You can also click the unsubscribe link in the emails. Message and data rates may apply. Message frequency may vary. Privacy Policy

Related Properties

New on site 4 days ago
Why go on vacation when your home is a year-round resort? Located on one of the most sought-after streets in the private, gated lake community of Smoke Rise, this turn-key 5 BR, 2 full & 2 half bath custom Colonial has it all.  A flagstone walkway leads to an inviting front entrance, where a welcoming foyer opens to a formal dining room on the left and a formal living room on the right. Straight ahead, the gourmet kitchen features granite countertops, stainless steel appliances, a pantry, a breakfast bar, and a separate dinette that flows seamlessly into a cozy family room with a window seat and wood-burning fireplace. Upstairs, five spacious bedrooms await, including front-facing rooms with direct access to an elevated terrace. Both primary & main full baths offer heated tile floors & heated towel racks. Full, partially finished walk out basement, adds to the living space + work shop space in the utility room and an oversized 2 car heated garage. Exceptional backyard oasis, surrounded by nature, features a heated in-ground pool, hot tub, custom Ipe deck with built in counter & benches + flagstone patio.  Generator hook up installed;  1 Year America's Preferred Home Warranty to be included at passing of title.
#4049795

Kinnelon Boro

390 Ski Trl

5 Beds

2 Baths

N/A

$975,000

MLS#: 4049795

Nestled within Smoke Rise, Kinnelon's prestigious gated community, this custom-built bi-level home offers an exceptional combination of privacy, space, comfort, and convenience. Featuring 5 spacious bedrooms,3 bathrooms, 3-car garage, this impressive residence is designed for both everyday living and effortless entertaining. The updated center-island kitchen features newer appliances and opens to generous, light-filled living spaces. Gleaming hardwood floors and two fireplaces located in the formal living room and family room bring warmth, charm, and character to the home. The thoughtfully designed floor plan provides abundant living space, natural light, and seamless indoor-outdoor flow. Step outside to your own private retreat, complete with a heated in-ground pool. Enjoy for all your summer gatherings, entertaining, or quiet relaxation. Smoke Rise residents enjoy 24-hour gated security and an outstanding selection of community amenities, including swimming, boating, sailing, fishing, tennis, equestrian facilities, playgrounds, a nursery school, year-round social events, and The Village Inn restaurant. Located in Kinnelon, known for its highly regarded top schools, this exceptional home offers the tranquility of country living while remaining close to major highways, shopping, dining, and convenient commuter routes to New York City. Experience the privacy, lifestyle, and natural beauty of one of Northern New Jersey's premier private communities.
#4047270

Kinnelon Boro

460 Laurel Ln

5 Beds

3 Baths

N/A

$999,999

MLS#: 4047270
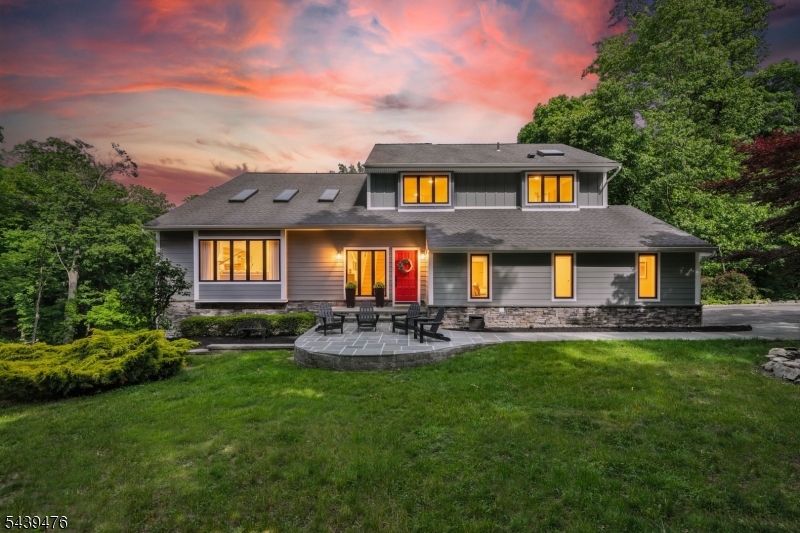
Nestled on nearly 2 private acres within the prestigious gated community of Smoke Rise, this exceptional custom residence showcases luxury, craftsmanship, and meticulous attention to detail throughout. This 4-bedroom, 3.1-bath home seamlessly blends timeless design with modern comfort. Extensively renovated with uncompromising quality, it features premium Hardie siding, expansive two-level Trex decking, radiant-heated floors in the primary bath, vaulted ceilings, custom millwork, professionally curated finishes, and beautifully landscaped grounds. Every improvement has been thoughtfully executed, creating a truly turnkey luxury residence. Designed for both entertaining and everyday living, the home is filled with natural light and offers exceptional flexibility. The walkout lower level features soaring 12-foot ceilings, direct access to the outdoor living areas, a private office or flex room, and a separate en-suite guest suite ideal for a fifth bedroom suite. Additional highlights include a custom garage with built-in cabinetry, epoxy flooring, and cathedral ceilings with ample height for a vehicle lift. Surrounded by the privacy, security, and natural beauty that define Smoke Rise, this one-of-a-kind residence offers a rare opportunity to own a meticulously updated home where luxury, functionality, and lifestyle come together effortlessly.
#4034547

Kinnelon Boro

11 Hemlock Ln

4 Beds

3 Baths

N/A

$1,199,900

MLS#: 4034547
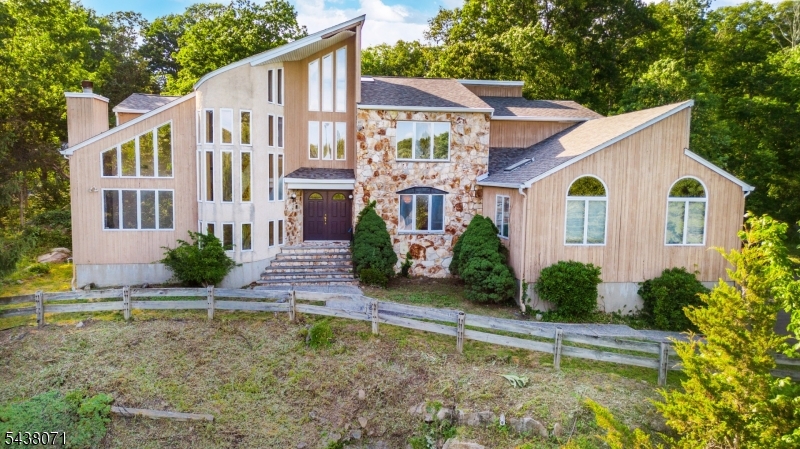
25 Woodchase Lane, Kinnelon, NJ ? a custom-built sanctuary blending elegance and comfort on a serene, sought-after street. This luxurious residence offers 5 spacious bedrooms, 4 full baths, and 2 half baths, designed for effortless living and impressive entertaining. A soaring grand room anchors the main level with abundant natural light and refined architectural detail, flowing seamlessly to a gourmet-ready layout and inviting outdoor spaces. The finished basement elevates leisure with expansive zones ideal for a home theater, game area, gym, or wine lounge.Recent upgrades include a brand new roof for peace of mind and polished curb appeal. Thoughtful craftsmanship is evident throughout?handsome millwork, generous ceiling heights, and well-planned sightlines that balance openness with intimacy. Retreat to a serene primary suite with a spa-style bath and generous closets, while secondary bedrooms provide en-suite or nearby bath access for ultimate convenience.Outdoors, enjoy lush grounds perfect for gatherings, grilling, or quiet mornings with coffee. Storage and utility are effortless thanks to the 3-car garage and ample additional parking. Located in picturesque Kinnelon, known for natural beauty, lake communities, and top-rated schools, this home delivers a rare combination: timeless design, modern updates, and spaces that adapt beautifully to work, play, and relaxation.Discover refined living at 25 Woodchase Lane?where quality, comfort, and style come together.
#4032974

Kinnelon Boro

25 Wood Chase Ln

5 Beds

4 Baths

N/A

$1,250,000

MLS#: 4032974

 - property

Send a message

Message successfully sent.

Your message

What is 3 + 4 ?

Reason for contacting?

I agree to receive email communication and understand I can unsubscribe at any time.

I agree to be contacted by KW Metropolitan via call, email, and text for real estate services. To opt out, you can reply 'stop' at any time or reply 'help' for assistance. You can also click the unsubscribe link in the emails. Message and data rates may apply. Message frequency may vary. Privacy Policy

Sign Out

Virtual Assistant

Would you like to take the next step with this property? We can help you schedule a showing or virtual tour, or send you more details.

Yes, I would like more information.

Thank You for Your Reply, One of Our Agents will contact you as soon as possible

No, maybe later.

Thank you, you can always contact me via email, phone number or through the contact form.

Realhub AI

Lucy - Your AI-Powered Realtor

Update Your Temporary Password

Personalize your search

Enter your email and we'll notify you immediately when new listings match what you're looking for.

or enter email address

Already have an account ? Login here

Continue your home search

I agree to receive communications and understand I can unsubscribe at any time.

I agree to be contacted by KW Metropolitan via call, email, and text for real estate services. To opt out, you can reply 'stop' at any time or reply 'help' for assistance. You can also click the unsubscribe link in the emails. Message and data rates may apply. Message frequency may vary. Privacy Policy

Already have an account ? Login here

We use cookies

We use cookies primarily for analytics to enhance your experience. By accepting, you agree to our use of these cookies. You can manage your preferences or learn more about our cookies policy.