Features & Amenities

Interior

  • Other Interior Features

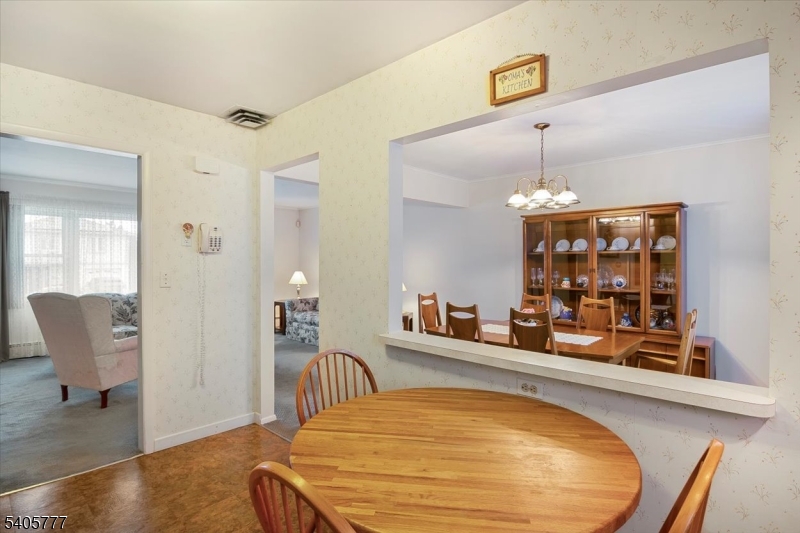
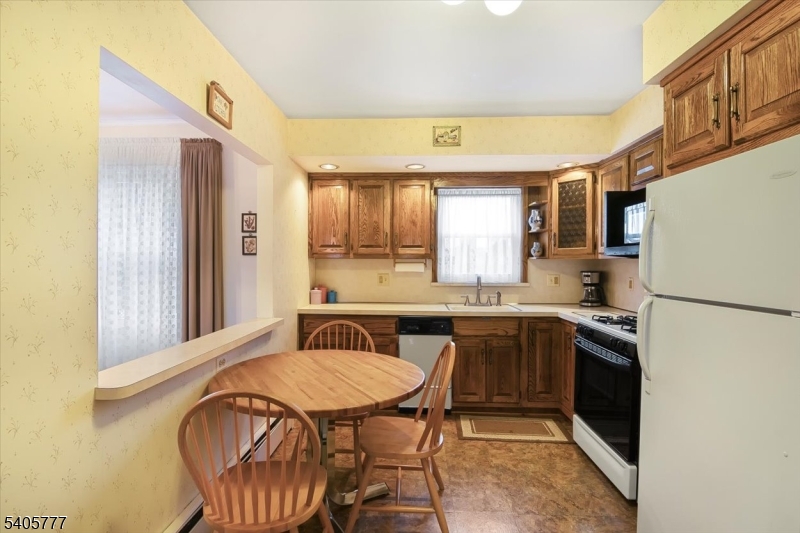
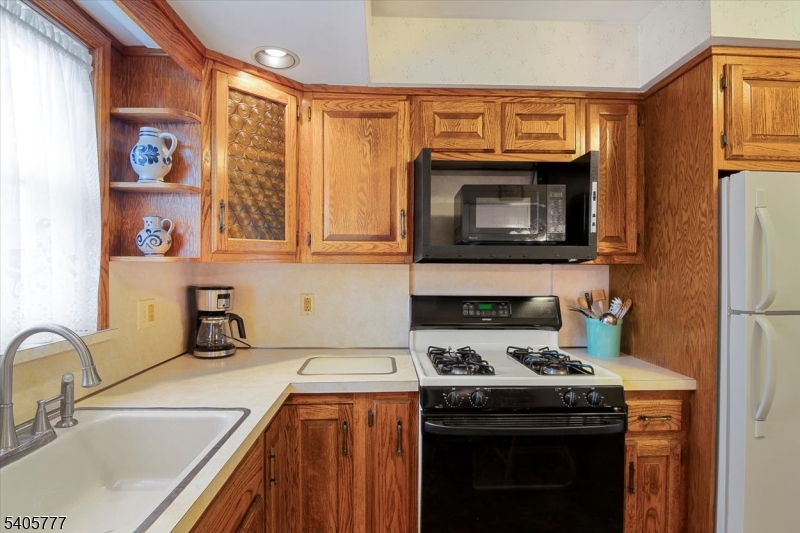
    Eat-in Kitchen

  • Total Bedrooms

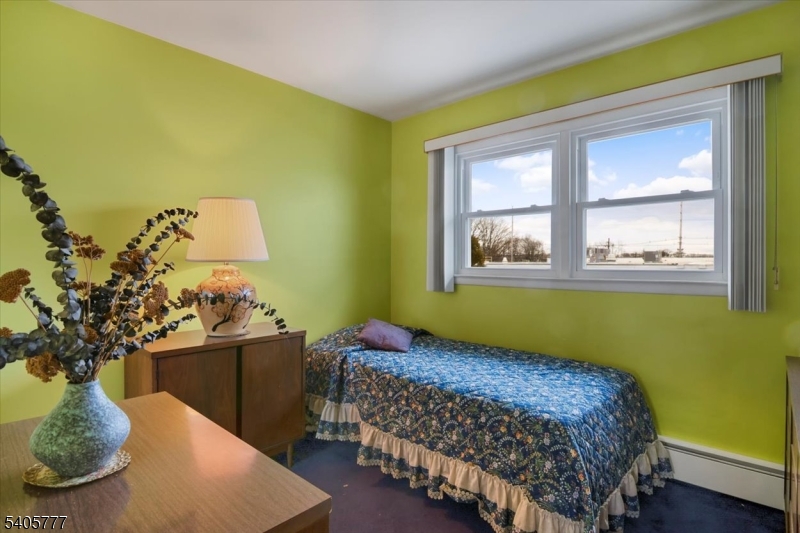
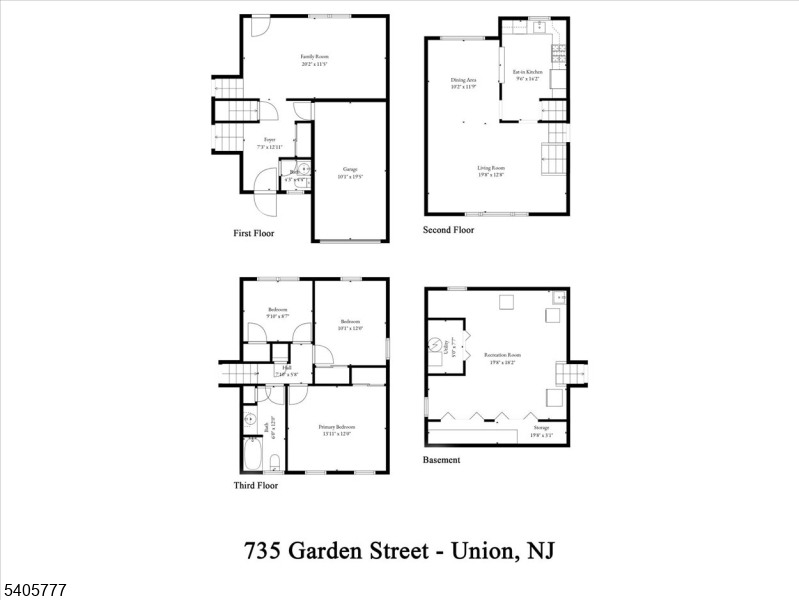
    3

  • Bathrooms

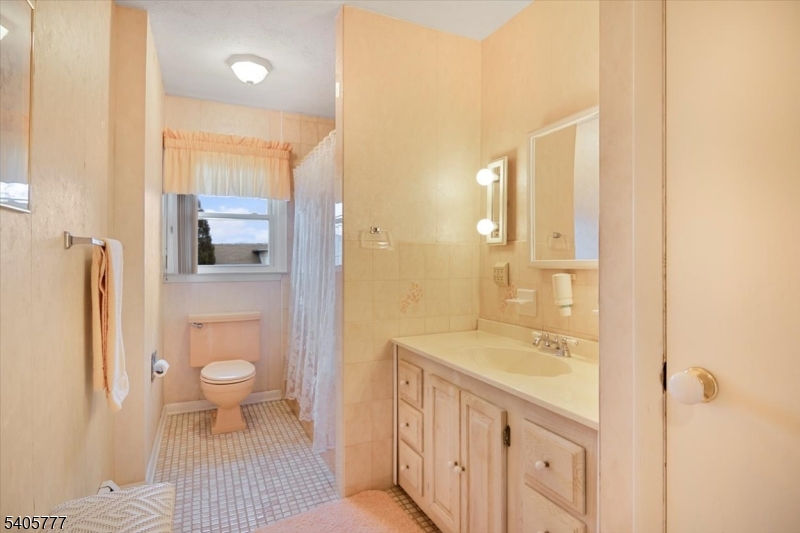
    1

  • 1/2 Bathrooms

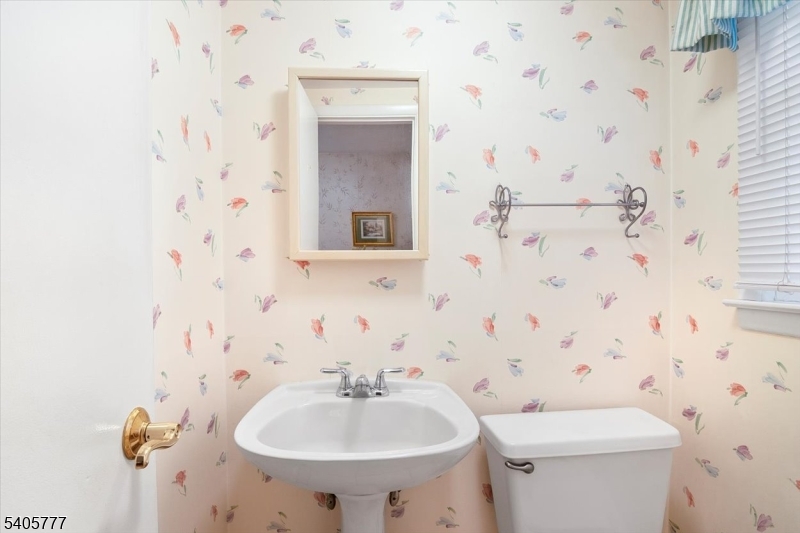
    1

  • Basement YN

    YES

  • Cooling YN

    YES

  • Cooling

    Central Air

  • Heating YN

    YES

  • Heating

    Baseboard

  • Pet friendly

    Yes

Exterior

  • Garage

    Yes

  • Garage spaces

    1

  • Construction Materials

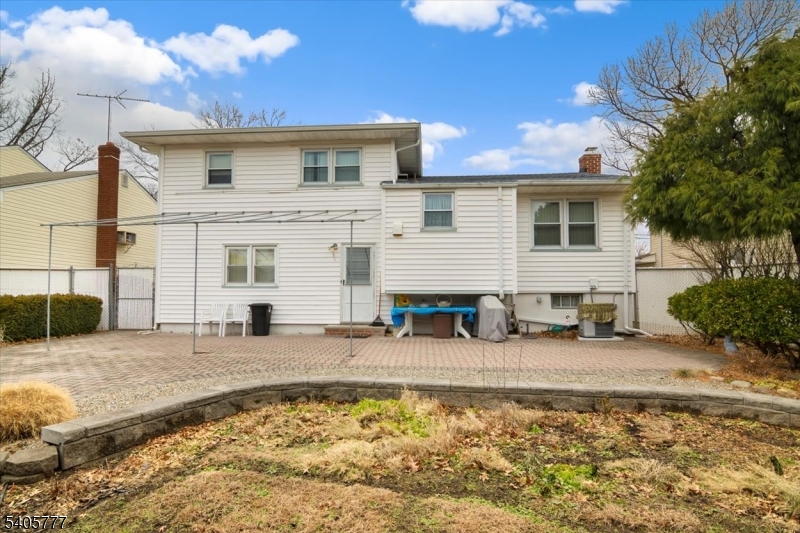
    Vinyl Siding

  • Parking

    Attached

  • Pool

    No

Area & Lot

  • Lot Features

    Level, Open Lot

  • Lot Size(acres)

    0.13

  • Property Type

    Residential

  • Property Sub Type

    Single Family Residence

  • Architectural Style

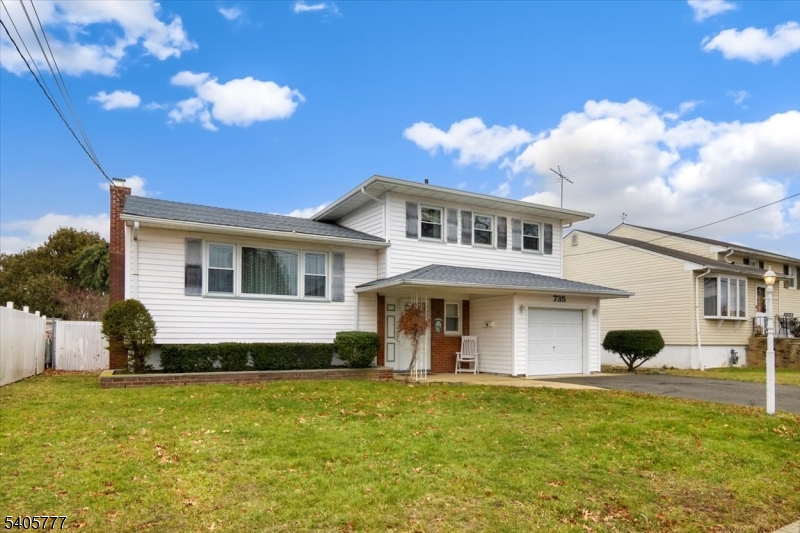
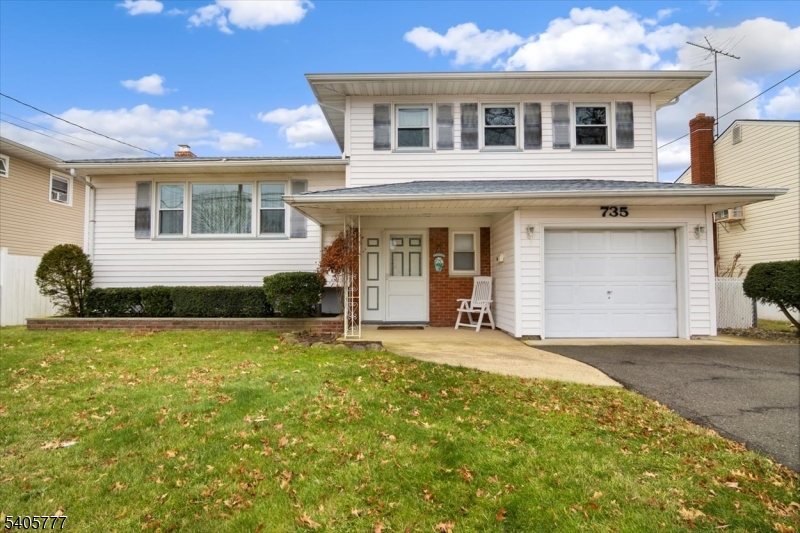
    Split Level

Price

  • Sales Price

    $550,000

  • Tax Amount

    $12,268

  • Zoning

    RESIDENTIAL

  • Sq. Footage

    N/A

  • Price/SqFt

    N/A

HOA

  • Association

    No

Property Resources

  • Horse Property

    NO

School District

  • Elementary School

    BattleHill

  • Middle School

    Burnet

  • High School

    Union

Property Features

  • Ownership

    Fee Simple

  • Sewer

    Public Sewer

  • Tax Lot

    *

  • Water Source

    Public

Schedule a Showing

Showing scheduled successfully.

<
>
IN PERSON
VIA CHAT

What is 3 + 4 ?


Change time

Mortgage calculator

Estimate your monthly mortgage payment, including the principal and interest, property taxes, and HOA. Adjust the values to generate a more accurate rate.

Your payment

Principal and Interest:

$

Property taxes:

$

HOA fees:

$

Total loan payment:

$

Total interest amount:

$

Location

County

Union

Elementary School

BattleHill

Middle School

Burnet

High School

Union

Listing Courtesy of CARMELA POCCHIA , KELLER WILLIAMS METROPOLITAN

RealHub Information is provided exclusively for consumers' personal, non-commercial use, and it may not be used for any purpose other than to identify prospective properties consumers may be interested in purchasing. All information deemed reliable but not guaranteed and should be independently verified. All properties are subject to prior sale, change or withdrawal. RealHub website owner shall not be responsible for any typographical errors, misinformation, misprints and shall be held totally harmless.

Agent Patrick Bolger

FOUNDER

Patrick Bolger

Call Patrick today to schedule a private showing.


* Listings on this website come from the FMLS IDX Compilation and may be held by brokerage firms other than the owner of this website. The listing brokerage is identified in any listing details. Information is deemed reliable but is not guaranteed. If you believe any FMLS listing contains material that infringes your copyrighted work please click here to review our DMCA policy and learn how to submit a takedown request.© 2024 FMLS.
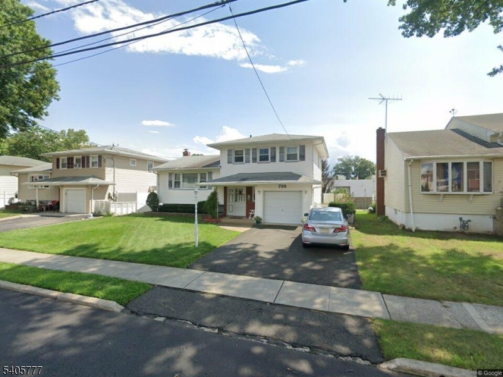
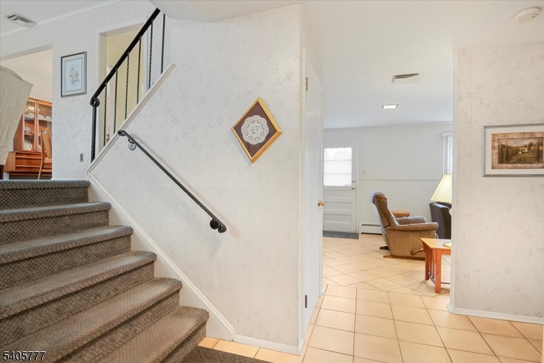
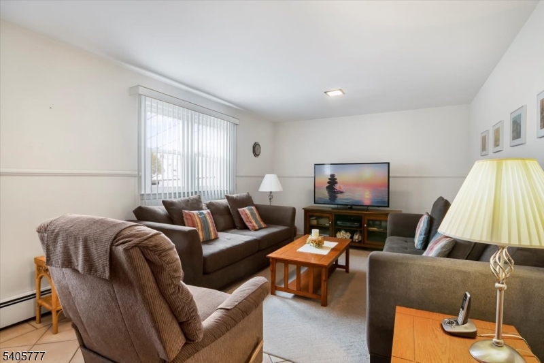
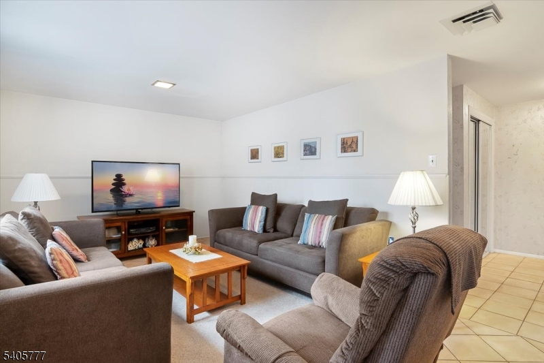
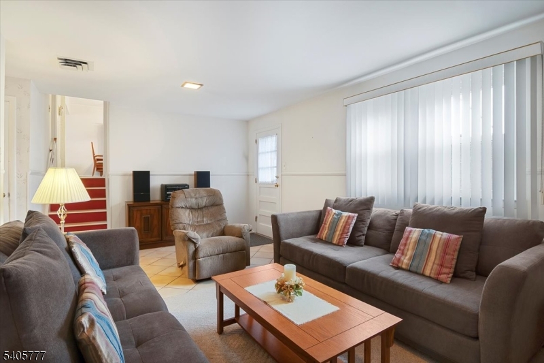
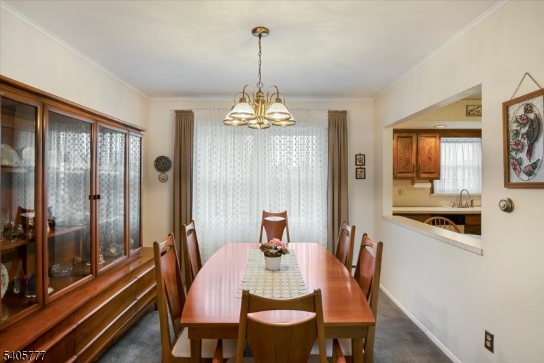
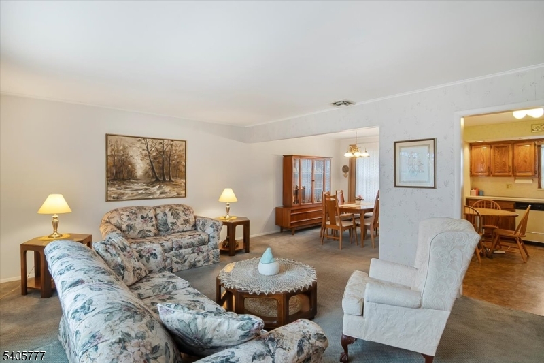
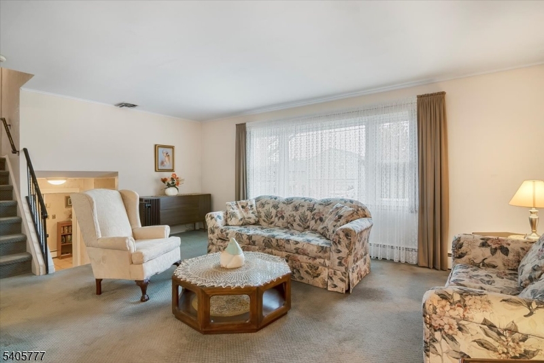
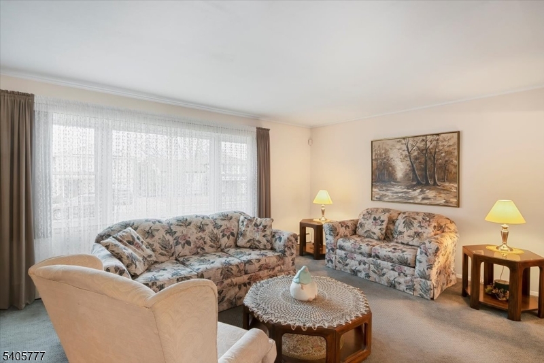
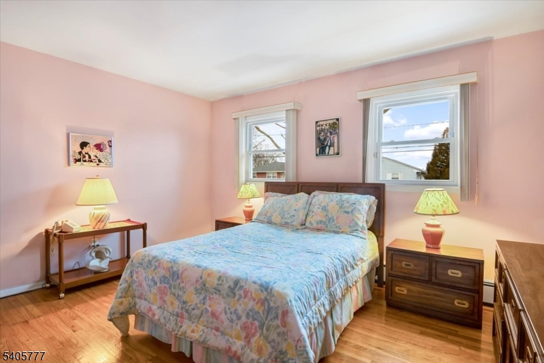
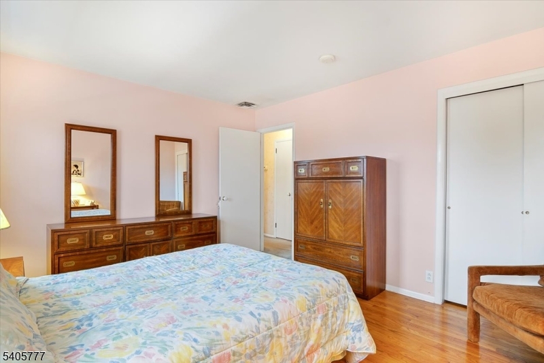
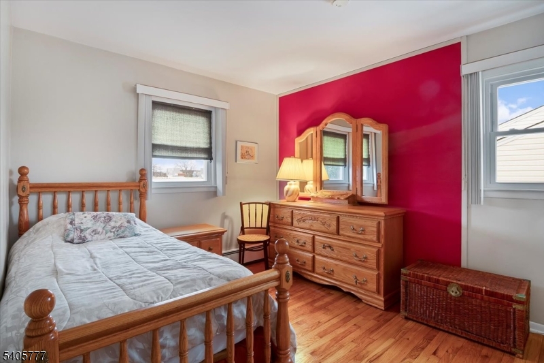
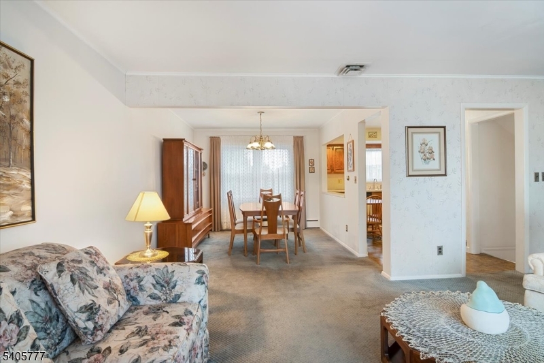
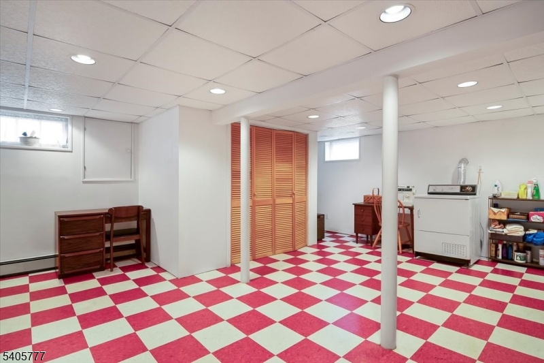
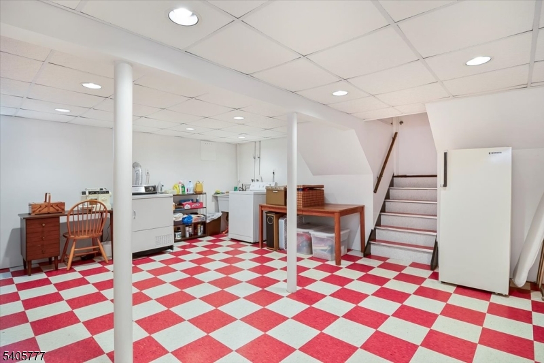
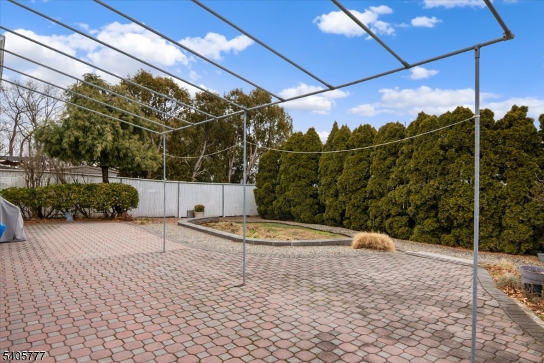
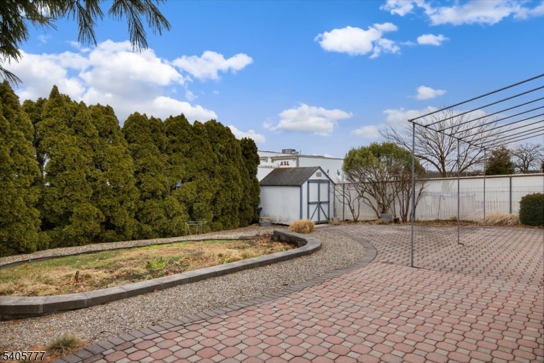
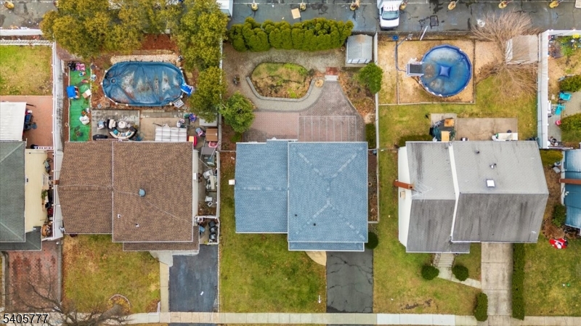
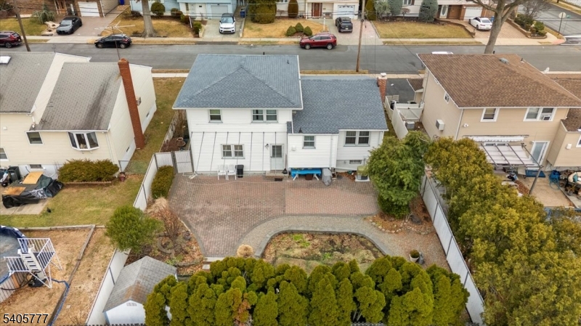
Welcome to this well-located split-level home in Union's desirable Battle Hill section, offering space, flexibility, and outstanding commuter convenience. Featuring three bedrooms, one full bath, and one half bath, this home provides a functional layout with distinct living areas that suit today's lifestyles.Hardwood flooring (underneath the carpeting) on both the main living level and bedroom level offers a timeless foundation ready to be refreshed to your personal taste. The split-level design creates natural separation between living, entertaining, and private spaces, while still maintaining an easy flow throughout the home.Additional highlights include a one-car garage, a fenced-in backyard ideal for outdoor enjoyment, and a storage shed for added convenience. The yard offers privacy and versatility for gardening, recreation, or relaxation.Ideally located close to shopping, dining, Battle Hill Elementary School, and Union High School. Commuters will appreciate quick access to major highways including Routes 22, 78, and 24, the Garden State Parkway, and nearby NJ Transit Union Station with service to New York City.An excellent opportunity for buyers seeking a solid home in an established neighborhood with the ability to customize and add value over time. Convenient, well-positioned, and full of potentiaL

735 Garden St

Message successfully sent.

What would you like to know?

What is 3 + 4 ?

I agree to receive email communication and understand I can unsubscribe at any time.

I agree to be contacted by KW Metropolitan via call, email, and text for real estate services. To opt out, you can reply 'stop' at any time or reply 'help' for assistance. You can also click the unsubscribe link in the emails. Message and data rates may apply. Message frequency may vary. Privacy Policy

Related Properties

New on site 1 day ago
Well-maintained 4-bedroom, 2.5-bath home in the highly desired Union! Once inside, you'll be greeted by a welcoming sitting room that flows seamlessly into the spacious living and dining area, creating an inviting space for both everyday living and entertaining. The eat-in kitchen is designed for functionality and connection- featuring ample cabinetry, stainless steel appliances, quartz countertops, a convenient pass-through window, and an oversized doorway that enhances the home's open-concept feel. The finished walk-out basement offers a generous extension of the living space, perfect for a recreation room, home office, gym, or media room. Outside you will find your own private backyard retreat, complete with a fully fenced yard, beautiful perennial gardens, and spacious deck ideal for relaxing or hosting. Additional highlights include a one-car attached garage and a prime location just minutes from public transportation, shopping, dining, parks, and major commuting routes. This turn key home combines comfort, style, and convenience in one exceptional package.
#4042366

Union Twp.

641 Palisade Rd

4 Beds

2 Baths

N/A

$600,000

MLS#: 4042366
New on site 2 days ago
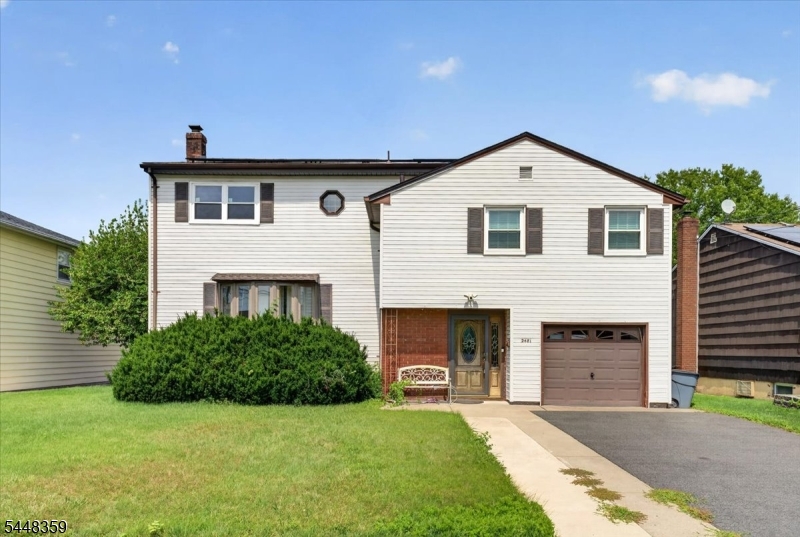
Welcome to 2481 Woodside Dr in Union, NJ! Rare opportunities like this don't come around often. Situated in the desirable Battle Hill neighborhood, this expansive 6 bedroom, 3 full bathroom split-level home offers the kind of square footage that's nearly impossible to find at this price point. One of the largest homes in the surrounding neighborhood, making it an exceptional opportunity for buyers looking for space and long-term value. The home is ready for its next chapter. While it does require updating and renovation, the layout, generous room sizes, and overall footprint provide an incredible canvas for its next Owner. Whether you're looking to create your forever home or invest in a property with significant upside, the possibilities here are endless. The location is impressive. Near Battle Hill Elementary School and conveniently located near shopping, restaurants, parks, major highways, and public transportation, Enjoy the convenience of Union while nestled in a well-established neighborhood. This property is being sold strictly as-is, presenting a tremendous opportunity for buyers with vision. If you've been searching for a home where size, location, and potential matter more than cosmetic finishes, this is the one you won't want to miss.
#4042155

Union Twp.

2481 Woodside Rd

6 Beds

3 Baths

N/A

$650,000

MLS#: 4042155
New on site 3 days ago
None
#4041935

Union Twp.

810 Firethorn Dr E2

2 Beds

2 Baths

1,855 Sq.Ft.

$500,000

MLS#: 4041935
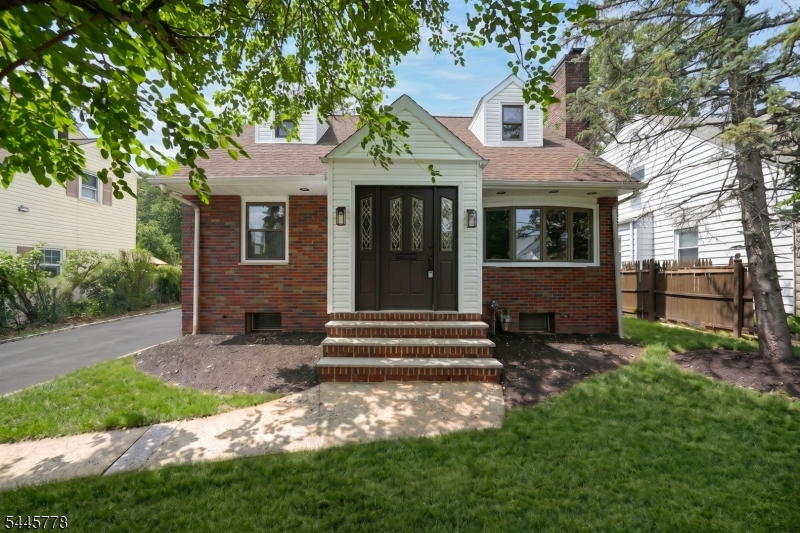
This beautifully updated Cape Cod is the epitome of modern renovation, and it shows the moment you arrive. A paved driveway leads to a brick-accented facade, manicured landscaping, and a stained glass front door that sets the tone for the quality found throughout. Inside, the living room features rich hardwood floors, a stone fireplace, and recessed lighting that flows seamlessly into the formal dining room anchored by a striking chandelier. The updated eat-in kitchen is a standout boasting two-tone cabinetry with warm wood uppers and crisp lowers, and spacious countertops. The adjacent family room offers an oversized picture window, and direct access to the backyard. Two first-floor bedrooms and a full bathroom with updated vanity complete the main level. Upstairs, the primary suite delivers generous proportions, a sitting alcove, and a stunning en-suite with glass shower enclosure. A second bedroom rounds out the upper level. The finished basement expands your living space with a family room, half bathroom, and laundry. Outside, a sprawling backyard with mature trees and lush hedges awaits. Just half a mile from bus transportation at Vauxhall Road and minutes from I-78.
#4040793

Union Twp.

1324 Shetland Dr

4 Beds

2 Baths

N/A

$649,000

MLS#: 4040793
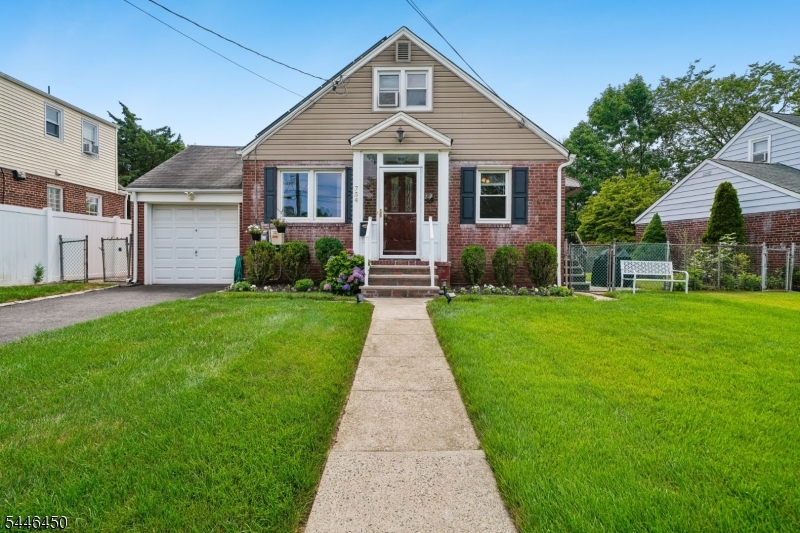
Welcome home to this charming, updated 4-bedroom Cape Cod, perfectly situated in one of Union's most coveted and convenient neighborhoods--Battle Hill. Inside, you'll find a bright and spacious living room that flows seamlessly into the modern, updated kitchen. The chef of the home will love the granite countertops, five-burner stove, French-door refrigerator, and dedicated space for both a cozy breakfast table and a coffee bar. Designed for effortless living, the layout offers two comfortable bedrooms on the main level and two additional bedrooms upstairs. An inviting sunroom provides the perfect spot for recreation, a playroom, or a quiet retreat. Every room in this home boasts versatile, multifunctional spaces just waiting for your personal touch!Step outside to a lush, fully fenced backyard ideal for entertaining. Towering arborvitae trees line the driveway, offering a natural backdrop for added privacy. Solar panels installed 10 years ago help improve energy efficiency and reduce utility costs.  Located close to major shops, big box stores, and restaurants, commuters will love the proximity to NJ Transit just a couple of blocks away.  Enjoy quick access to major highways, Routes 22 and 78, 1 and 9, and GS Parkway just a few miles away.  Pack your bags! This turnkey home is ready for you to move right in and make it your own
#4040563

Union Twp.

754 Dykes Ter

4 Beds

1 Baths

N/A

$499,999

MLS#: 4040563
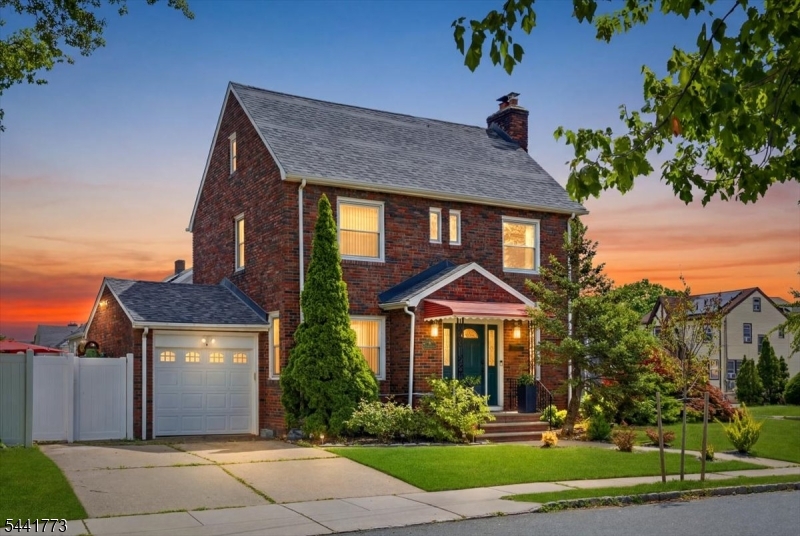
Welcome to 459 Twin Oaks Road, a stunning all-brick colonial blending classic curb appeal with modern comfort. Inside, an elegant entryway with a rich-wood staircase leads to a sun-drenched living room anchored by a sophisticated white-brick fireplace. Elegant French doors open to a versatile family room currently utilized as a walk-in closet while the main level's seamless flow guides you through the formal dining room and a convenient powder room. The heart of the main level is the beautifully renovated kitchen, featuring crisp white cabinets, sleek white countertops, stainless steel appliances, and a convenient breakfast bar perfect for casual morning meals and entertaining.Upstairs, the second floor features three spacious bedrooms, a flexible office nook, and a beautifully renovated full bath with a double vanity. The finished basement adds incredible bonus space with a large recreation room, wet bar, laundry room, and a second full bath. Outside, the backyard oasis is built for entertaining, boasting multiple paver patios and floating decks perfect for summer gatherings. This home perfectly combines timeless craftsmanship with a sophisticated, move-in-ready lifestyle. **SOME IMAGES VIRTUALLY ENHANCED**
#4040594

Union Twp.

459 Twin Oaks Rd

3 Beds

2 Baths

N/A

$599,000

MLS#: 4040594
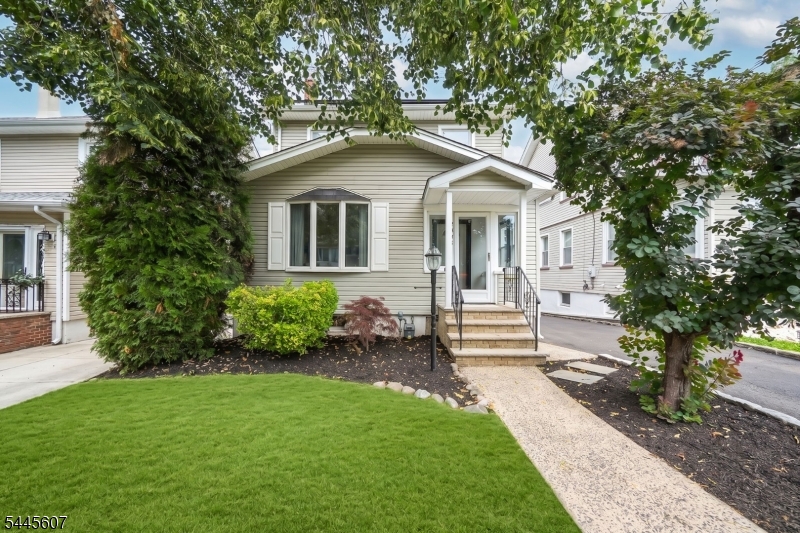
This move-in ready colonial is brimming with timeless character and thoughtful details throughout. A welcoming covered porch leads to a bright entry foyer that sets the tone from the moment you arrive. Herringbone hardwood floors stretch through the main living areas, anchoring a spacious living room with a built-in display cabinet featuring glass shelves and mirrored backing. The dining room flows effortlessly through the kitchen's breakfast bar, an ideal perch for morning coffee or casual entertaining. The kitchen is equipped with cabinetry and ample countertops. A versatile first-floor office framed by built-in wood cabinetry opens through sliding glass doors to the backyard deck creating a seamless transition from work to relaxation. A first-floor bedroom and full bathroom round out this level with the flexibility of main-level living. Upstairs, three bedrooms share a full bathroom, and a third-level bonus bedroom beneath a vaulted ceiling serves as a quaint retreat. The partially finished basement delivers a spacious rec room, dedicated laundry area, and abundant storage. Outside, a raised deck overlooks a fenced yard with mature shade trees, complemented by a detached garage and paved driveway. Just off Morris Avenue and blocks from public bus transportation, this home puts everyday commuting convenience within easy reach.
#4040473

Union Twp.

1046 Falls Ter

5 Beds

2 Baths

N/A

$575,000

MLS#: 4040473
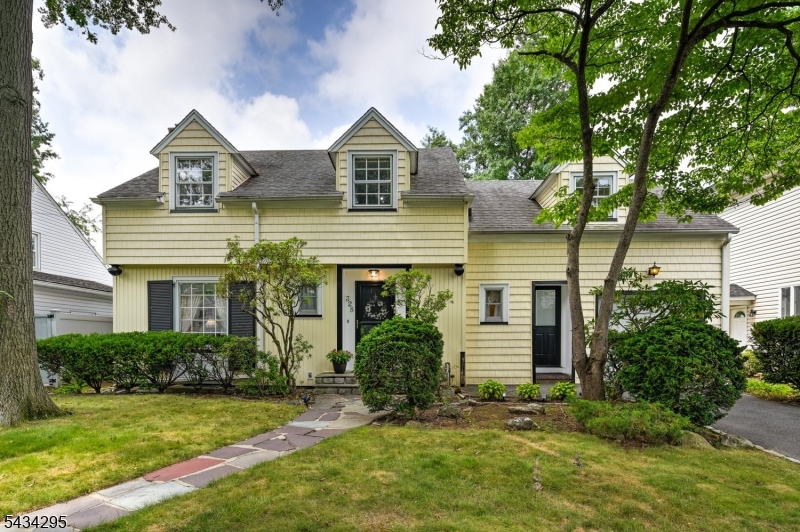
Located in highly desirable Putnam Manor, this thoughtfully maintained expanded Cape combines preserved craftmanship with an exceptional location. Set on a quiet tree-lined street just one block from NYC bus service and minutes from the GSP, RT22, RT78 & NJTPK, this home offers the perfect balance of peaceful living and commuter convenience. A spacious entry foyer welcomes you into the home with hardwood floors and molding throughout. The living room is centered around a classic wood-burning fireplace that flows into a formal dining room with built-in cabinetry, chandelier and an adjoining den overlooking the backyard. Eat-in kitchen features an attached half bath and a separate entrance for easy outdoor access.Upstairs, the second level is anchored by a spacious central landing with classic woodwork, a bright window nook and extra closest space. Three generously sized bedrooms offer dormered ceilings and abundant natural light. The primary bedroom features an adjoining sitting room creating flexible space for lounging or home office. The full bath with preserved vintage tile offers immediate opportunity to make it your own.A clean, bright, and maintained basement expands the home's living space with built-in shelving, cabinetry, and plenty of storage. Outside, mature landscaping, attached garage, and fenced backyard offer immediate opportunities for entertaining, gardening, or relaxing.Enjoy timeless charm, convenience, & room to grow with this classic home in Putnam Manor
#4040167

Union Twp.

328 Plymouth Rd

3 Beds

1 Baths

N/A

$624,900

MLS#: 4040167
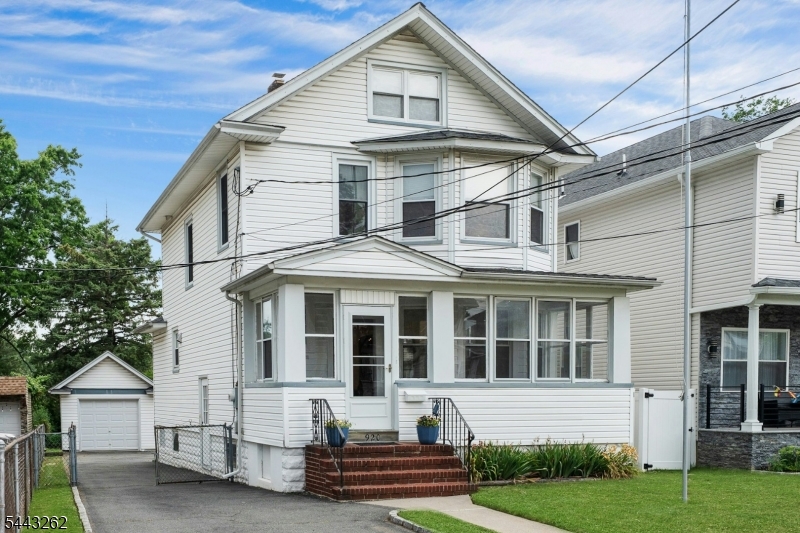
Welcome to 920 Pennsylvania Avenue, set in Union's desirable Connecticut Farms neighborhood. This inviting four-bedroom, two-bath home offers a wonderful blend of comfort, space, and easy indoor-outdoor living. A covered front porch creates a warm first impression and the perfect spot to enjoy your morning coffee or unwind at the end of the day. Inside, a bright, airy layout is designed for both everyday living and effortless entertaining. The spacious living and dining rooms flow beautifully together, with French doors from the dining room leading to a large deck overlooking the expansive backyard. Whether hosting friends, gardening, or simply relaxing outdoors, this private setting offers endless possibilities. The eat-in kitchen provides plenty of space for everyday meals, while upstairs you'll find four  bedrooms offering flexibility for guests, a home office, or additional living space. Two full baths include a beautifully renovated hall bath with fresh, timeless finishes. Central air conditioning adds comfort in the summer months. Ideally located near NYC transportation, local shops, restaurants, parks, and everyday conveniences, this home combines neighborhood charm with commuter-friendly convenience. With its spacious layout, thoughtful updates, generous property, and sought-after location, 920 Pennsylvania Avenue is a wonderful place to call home.
#4039915

Union Twp.

920 Pennsylvania Ave

4 Beds

2 Baths

N/A

$575,000

MLS#: 4039915
None
#4039512

Union Twp.

2761 Spruce St

3 Beds

2 Baths

N/A

$500,000

MLS#: 4039512

 - property

Send a message

Message successfully sent.

Your message

What is 3 + 4 ?

Reason for contacting?

I agree to receive email communication and understand I can unsubscribe at any time.

I agree to be contacted by KW Metropolitan via call, email, and text for real estate services. To opt out, you can reply 'stop' at any time or reply 'help' for assistance. You can also click the unsubscribe link in the emails. Message and data rates may apply. Message frequency may vary. Privacy Policy

Sign Out

Virtual Assistant

Would you like to take the next step with this property? We can help you schedule a showing or virtual tour, or send you more details.

Yes, I would like more information.

Thank You for Your Reply, One of Our Agents will contact you as soon as possible

No, maybe later.

Thank you, you can always contact me via email, phone number or through the contact form.

Realhub AI

Lucy - Your AI-Powered Realtor

Update Your Temporary Password

Personalize your search

Enter your email and we'll notify you immediately when new listings match what you're looking for.

or enter email address

Already have an account ? Login here

Continue your home search

I agree to receive communications and understand I can unsubscribe at any time.

I agree to be contacted by KW Metropolitan via call, email, and text for real estate services. To opt out, you can reply 'stop' at any time or reply 'help' for assistance. You can also click the unsubscribe link in the emails. Message and data rates may apply. Message frequency may vary. Privacy Policy

Already have an account ? Login here

We use cookies

We use cookies primarily for analytics to enhance your experience. By accepting, you agree to our use of these cookies. You can manage your preferences or learn more about our cookies policy.